

Description
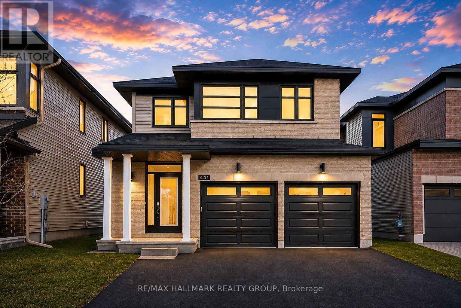
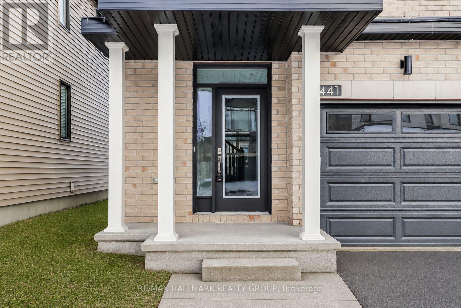
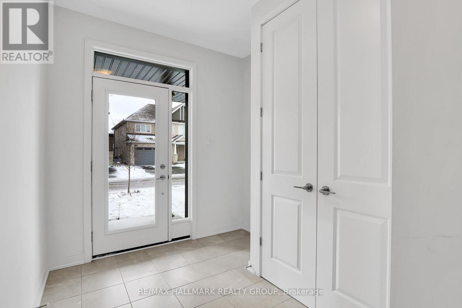
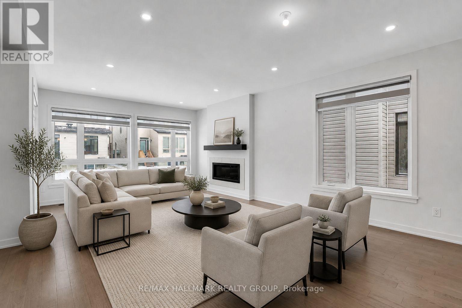
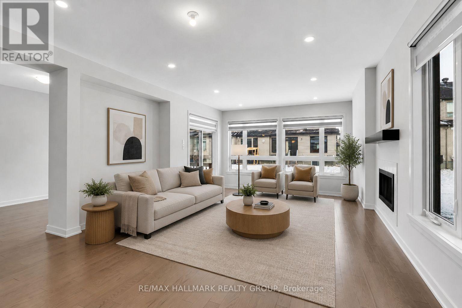
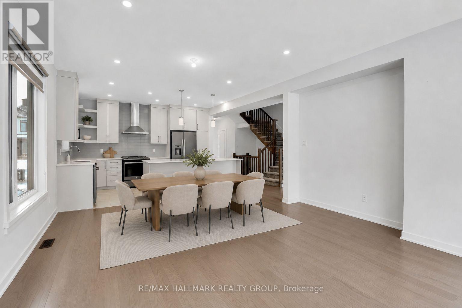
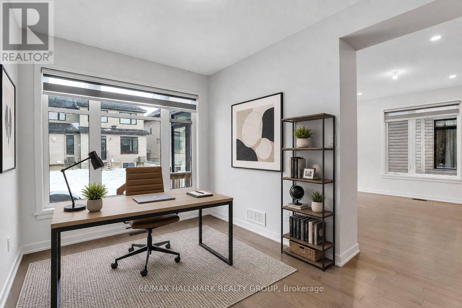
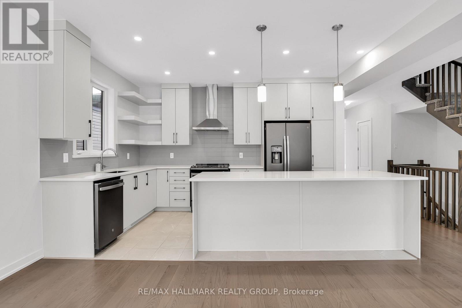
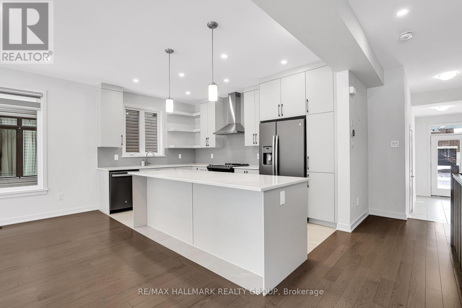
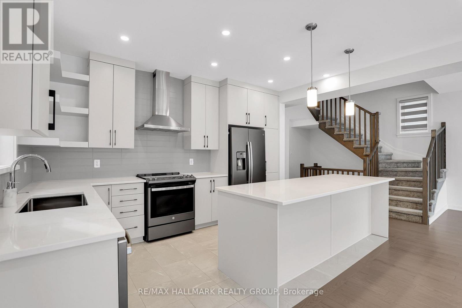
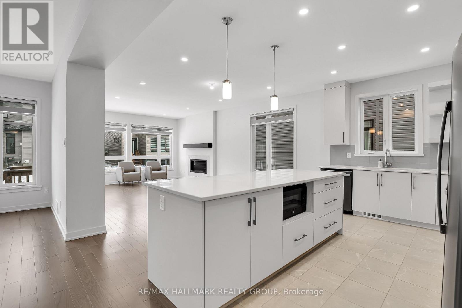
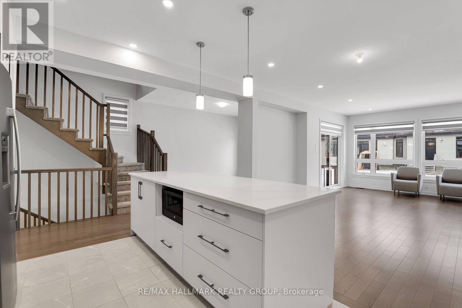
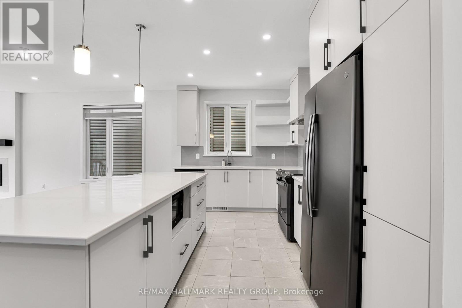
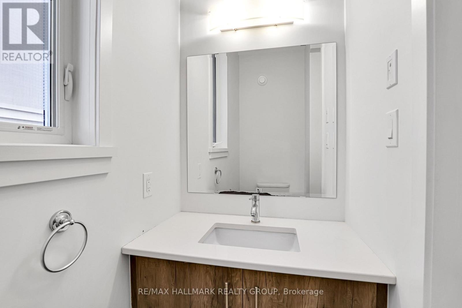
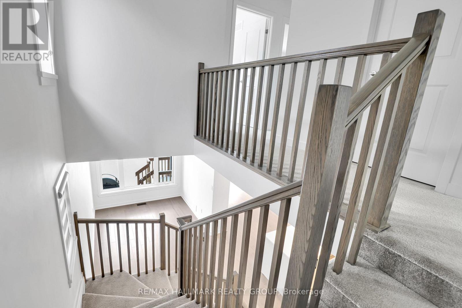
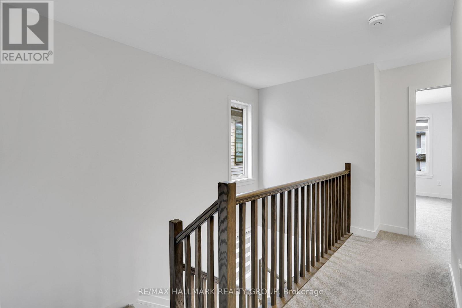
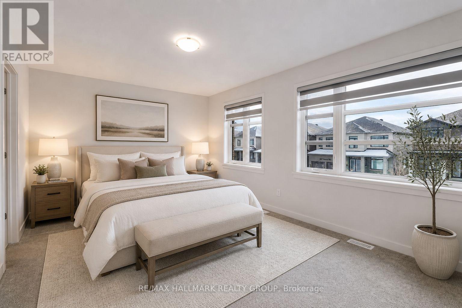
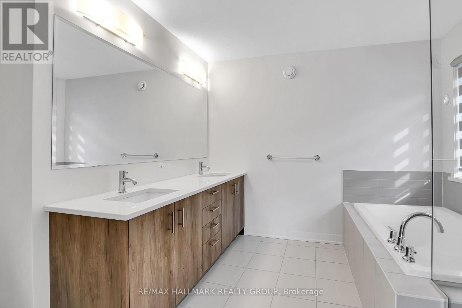
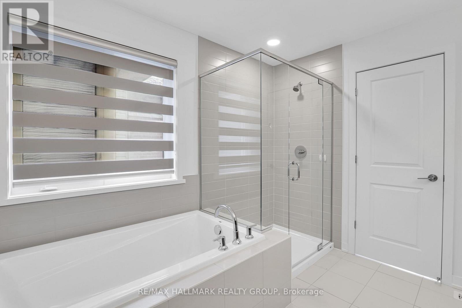
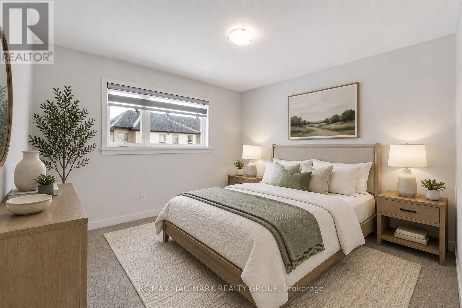
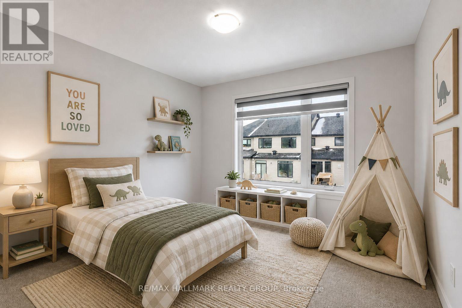
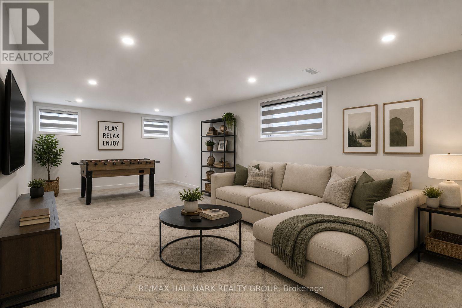
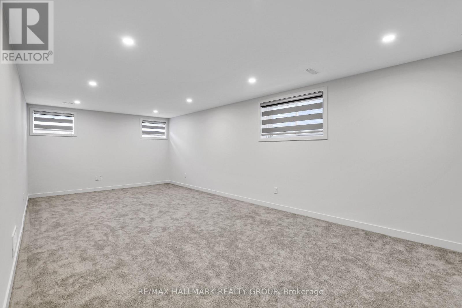
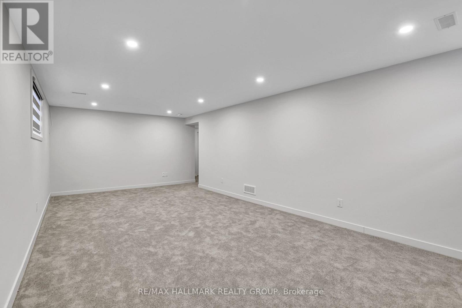
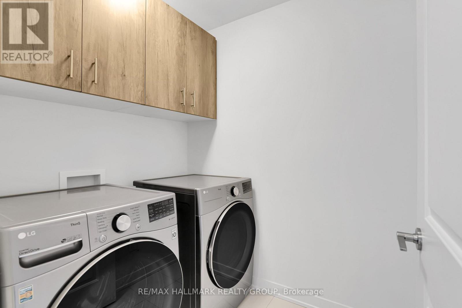
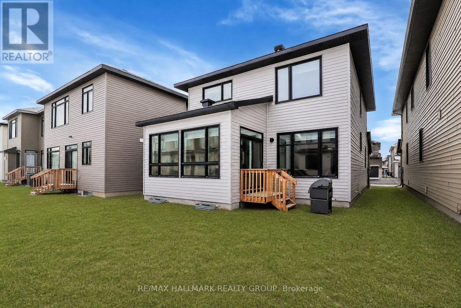
Welcome to 441 Turmeric Court, a stunning 2023-built detached residence offering the perfect blend of modern luxury, functionality, and elegant design in a sought-after family-friendly neighbourhood. Showcasing stylish finishes throughout, this exceptional home features a bright open-concept layout with 9-ft ceilings, rich hardwood flooring on the main level, elegant pot lights, and a cozy fireplace anchoring the spacious great room. The gourmet chef's kitchen is designed to impress with quartz countertops throughout, a large centre island perfect for entertaining, sleek stainless steel appliances, soft-close cabinetry, and a canopy-style chimney hood fan. A thoughtfully designed flex space on the main floor provides the perfect setting for a home office, reading nook, or additional family area, while the large sunken foyer adds a grand and welcoming touch. Upstairs, you'll find 3 spacious and sun-filled bedrooms, including a luxurious primary retreat complete with a large walk-in closet and a spa-inspired ensuite featuring a double sink, soaker tub and oversized shower, along with the added convenience of a second-floor laundry room. The finished basement offers endless possibilities whether used as a recreation room, home gym, or additional living space. Step outside to a beautiful backyard ideal for summer entertaining, gardening, or relaxing in privacy. Complete with a double-car garage, and located close to parks, schools, shopping, and all amenities with easy access to the city, this home delivers upscale suburban living at its finest. This property is also an excellent investment opportunity offering strong rental income potential. Whether you're looking for a beautiful home to move into in the future or a turnkey investment with reliable rental income, 441 Turmeric Court offers exceptional flexibility and value. Some photos have been virtually staged. (id:13843)
Details
| MLS # | X14034538 |
|---|---|
| Listing Type | For Sale |
| Style | House |
| Status | Active |
| Days On Site | 27 |
| Listing Provided By | RE/MAX HALLMARK REALTY GROUP | Farzin Hadisy |
Features
| Bed(s) | 3 |
|---|---|
| Bath(s) | 3 Total |
| SQ Feet | 2,500 |
| Garage | 6 |
| Basement | Y |
| Story(s) | 2 |
Interior
| Cooling | Central air conditioning |
|---|---|
| Heating | Forced air, Natural gas |
| Appliances | Washer, Refrigerator, Dishwasher, Stove, Dryer, Garage door opener remote(s), Water Heater |
| Fireplace Yes / No | Yes |
| Fireplaces Total | 1 |
Exterior
| Foundation Details | Poured Concrete |
|---|
Parking
| Parking Features | Attached Garage, Garage |
|---|---|
| Parking Total | 6 |
Utilities
| Sewer | Sanitary sewer |
|---|---|
| Water Source | Municipal water |
Taxes
| Tax Annual Amount | 6704.05 |
|---|
Area Information
| Province | ON |
|---|---|
| City | Ottawa |
| Postal Code | K2S2X8 |
| Listing VS Median (in K2S2X8) | |
Price: $945,000 low | high Med: $945,000 sqft: 2,500 low | high Med: 2,500 $ / sqft: $378 low | high Med: $378 On site: 27 low | high Med: 27 | |
Request a showing
Request a showing
Contact
Learn More About This Property

| Province | ON |
|---|---|
| City | Ottawa |
| Postal Code | K2S2X8 |
| Listing VS Median (in K2S2X8) | |
Price: $945,000 low | high Med: $945,000 sqft: 2,500 low | high Med: 2,500 $ / sqft: $378 low | high Med: $378 On site: 27 low | high Med: 27 | |
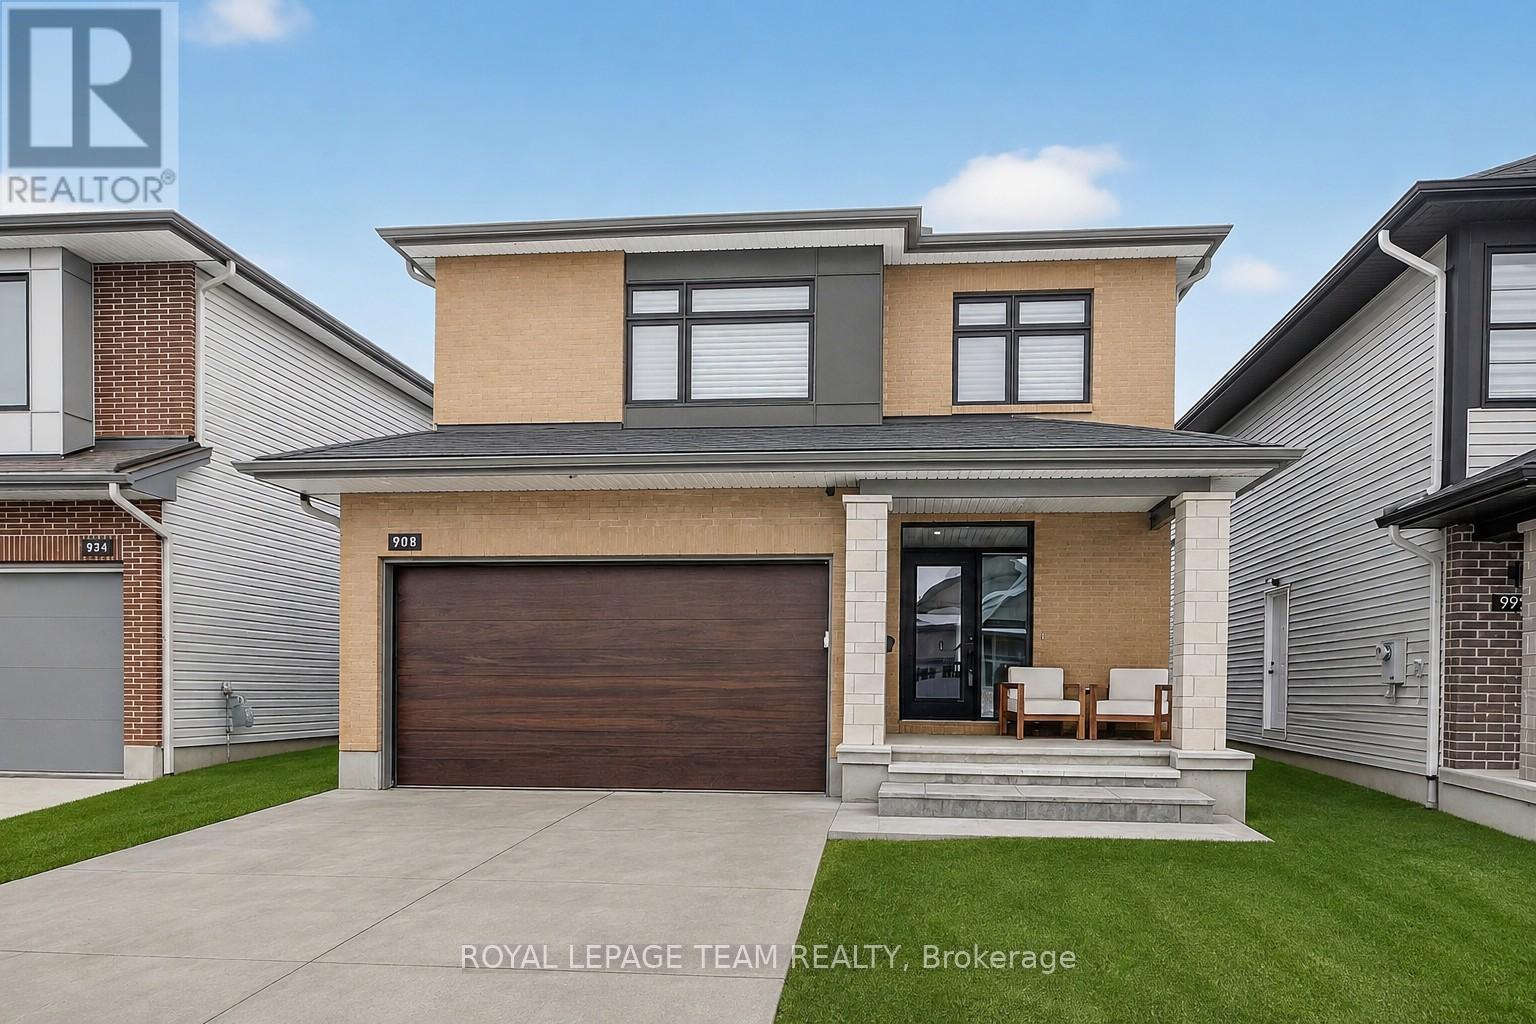 | $1,169,000988 Beckton HeightsOttawa, ON K2S2X6 |
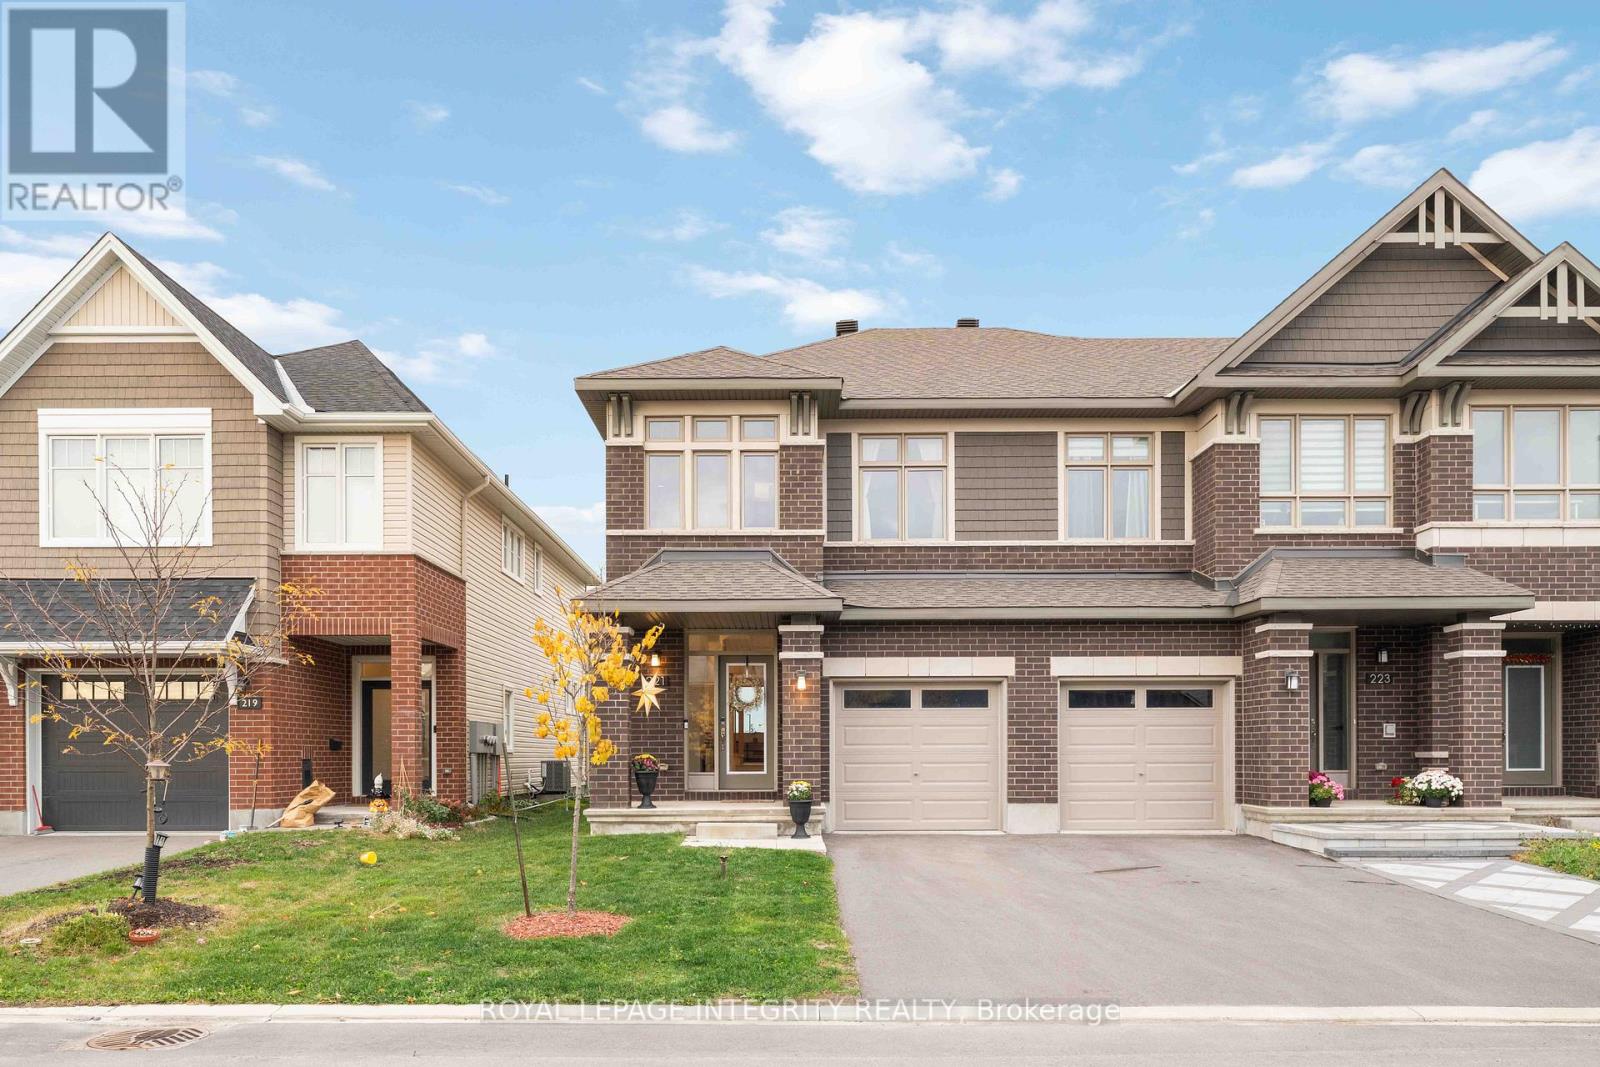 | $799,900221 Finsbury AvenueOttawa, ON K2S2X9 |