431 Albert Street,South Huron (Exeter), ON N0M1S1
South Huron (Exeter), ON N0M1S1
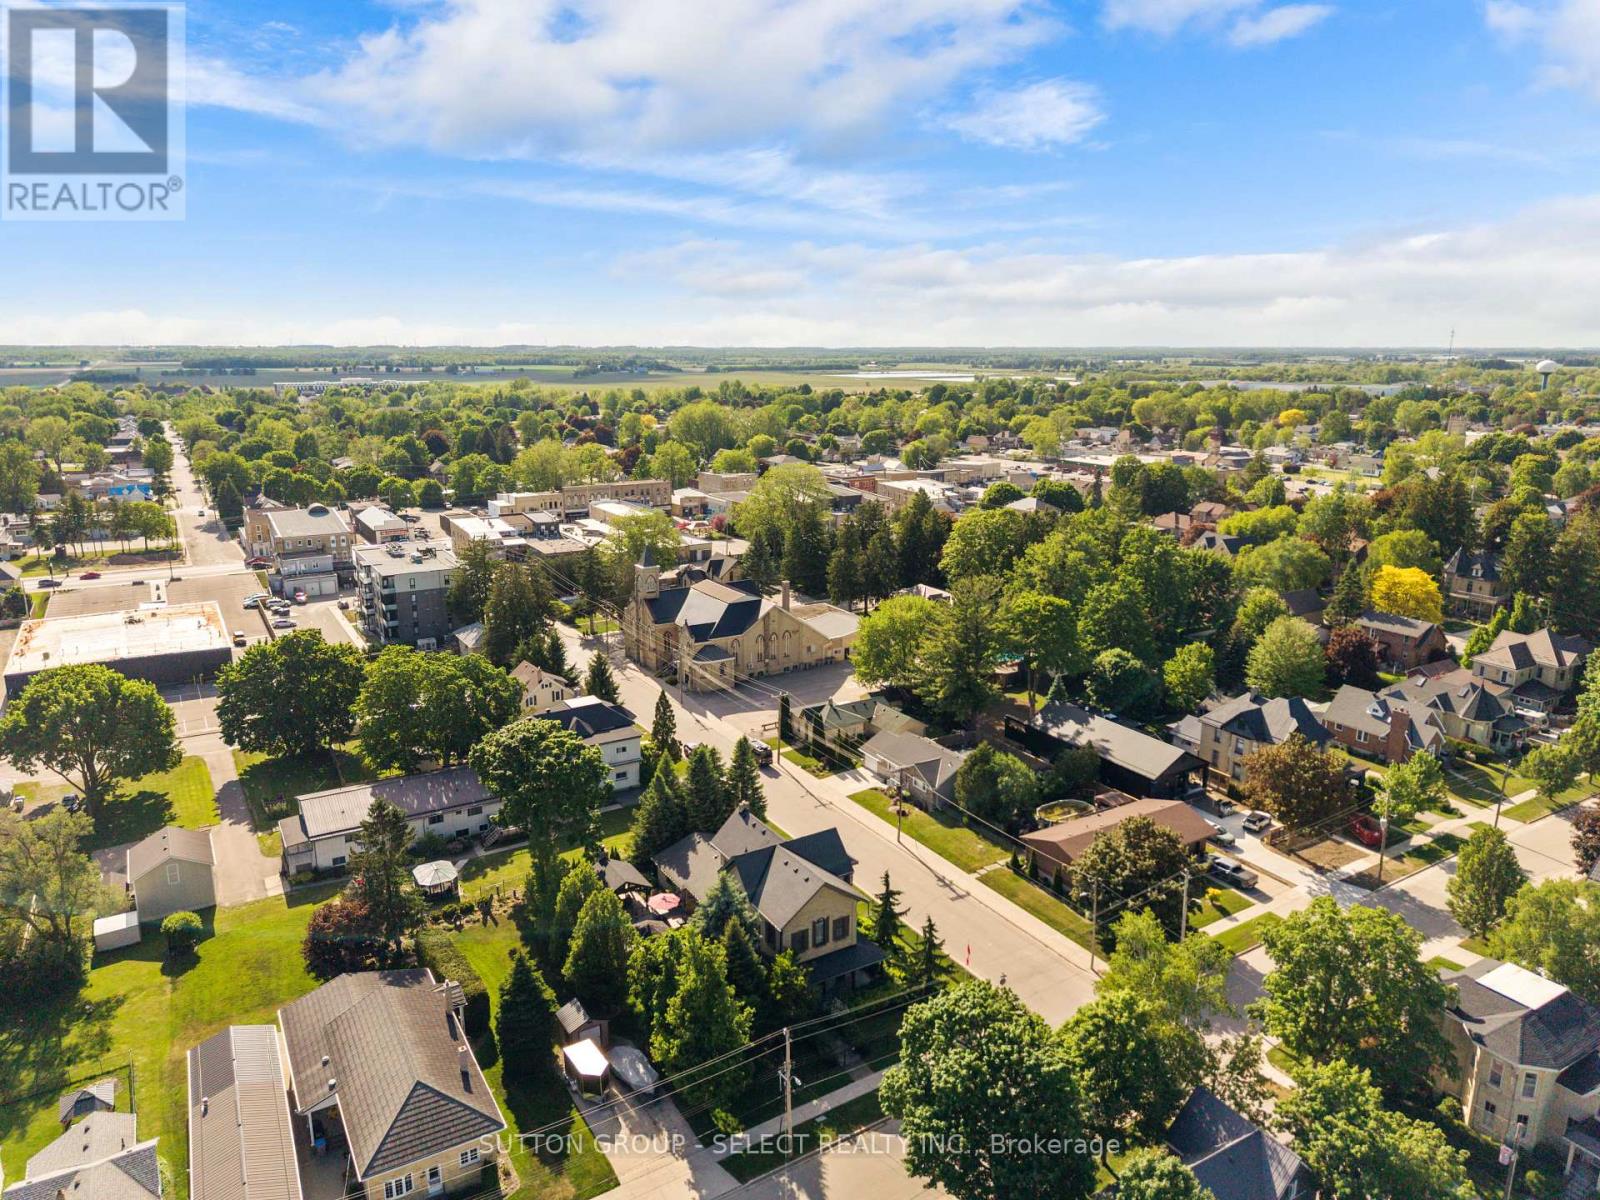
Description
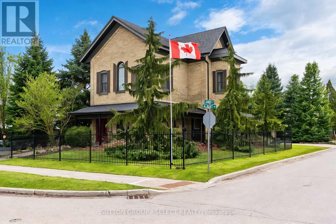
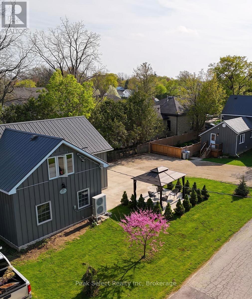
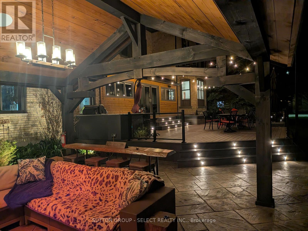
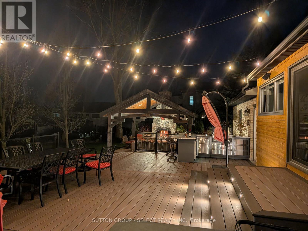
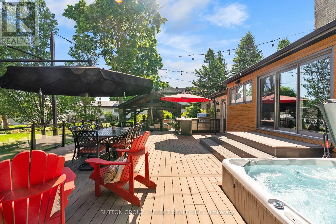
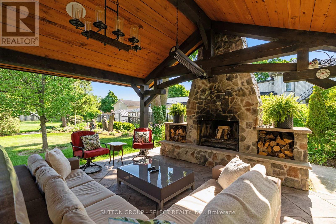
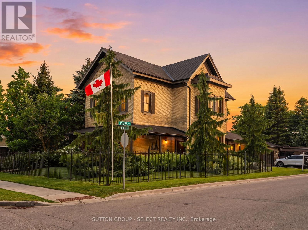
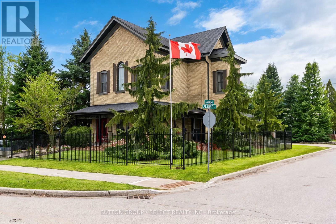
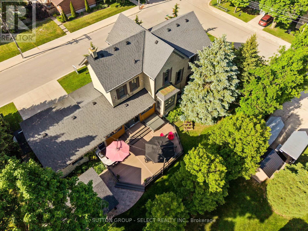
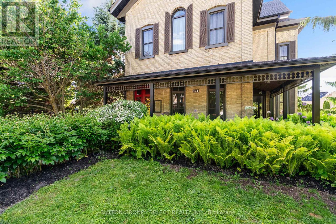
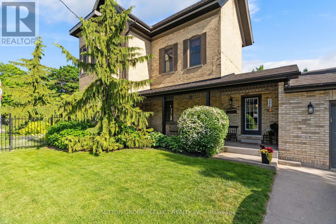
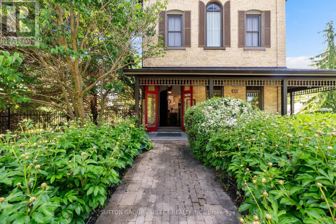
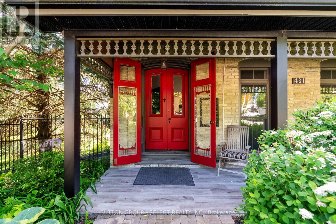
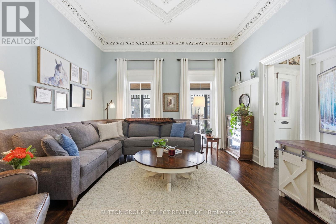
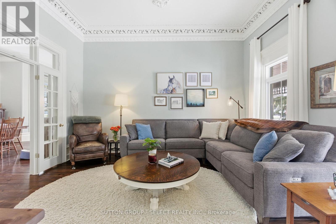
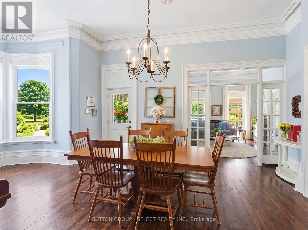
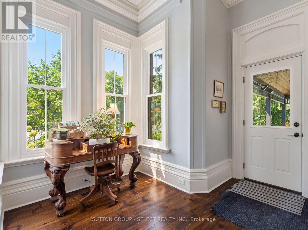
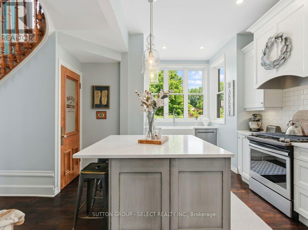
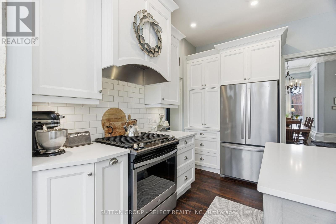
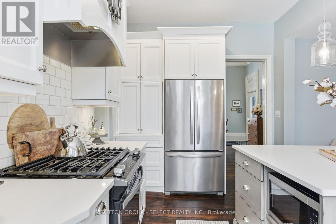
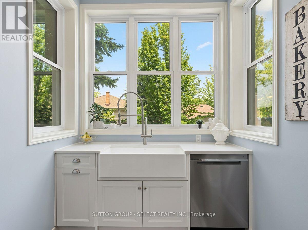
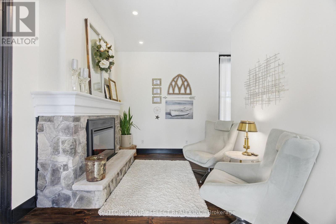
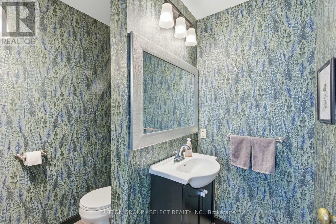
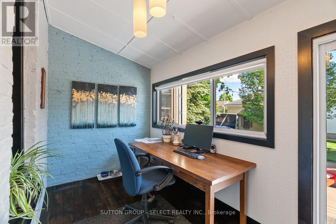
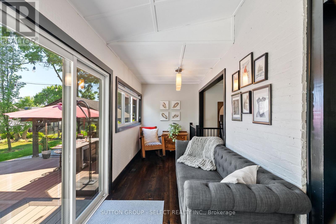
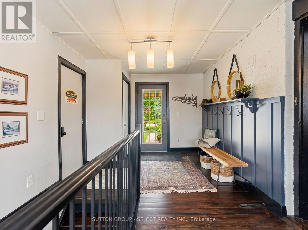
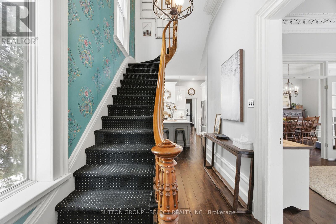
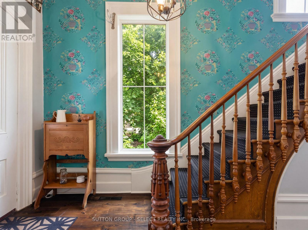
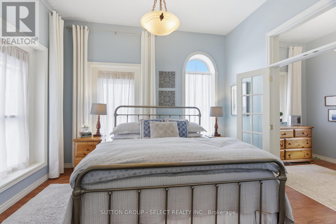
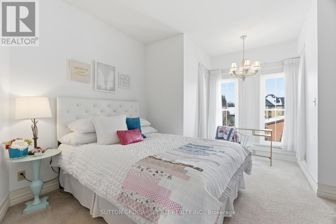
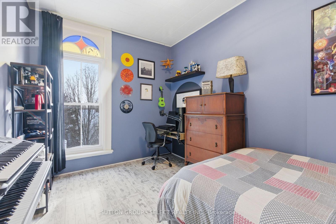
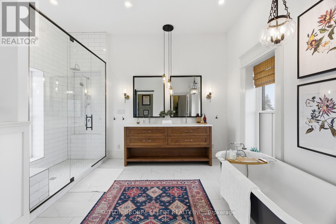
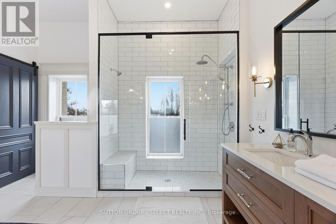
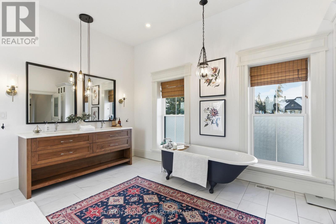
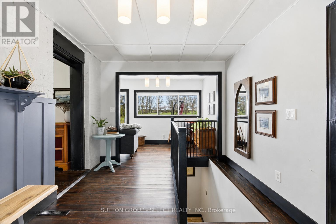
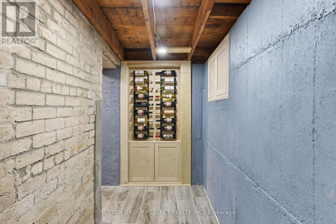
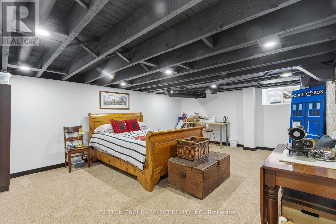
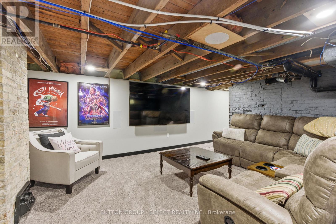
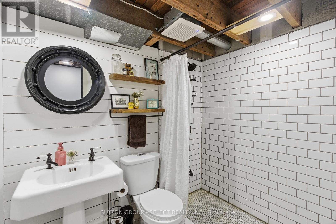
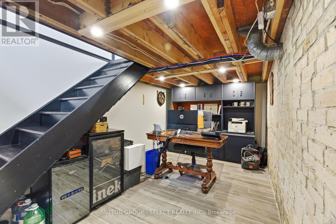
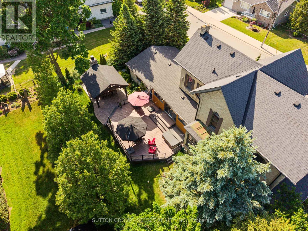
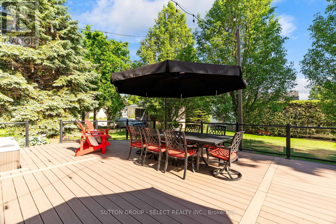
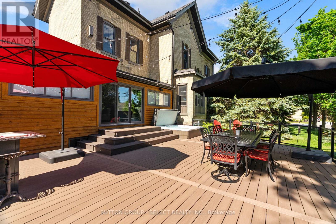
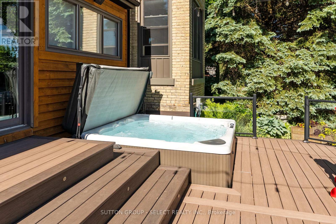
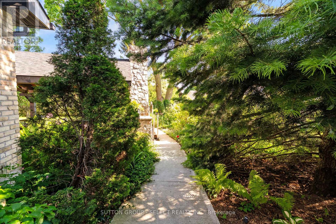
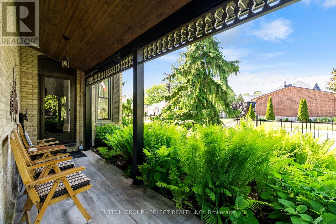
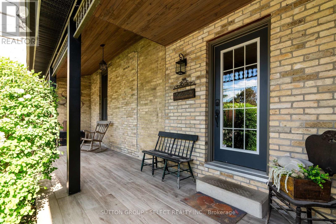
With the best of modern executive living and character that isn't easily replicated today, the Benjamin O'Neil House is a rare offering. Compared to similar executive properties in larger centres, this home presents an exceptional opportunity to enjoy an elevated lifestyle without the premium price tag. Equally impressive are the substantial investments already completed to enhance efficiency and minimize operating costs, including updated electrical and plumbing systems, a heat pump and window replacement and more. Current utilities are approx. $140/month for hydro and $345/ month for natural gas, supporting over 3,000 square ft of finished living space and an outdoor private retreat that takes entertaining to another level. An expansive Wolf high-density deck, outdoor kitchen, hot tub and a 16 x 16 ft pavilion with a stone fireplace create an exceptional four-season outdoor living experience that resembles more of a private resort than a backyard. Inside, this exceptional residence showcases original 8.5 ft front doors, soaring ceilings, intricate plaster medallions, transoms, rich red pine floors and oversized windows. The principal living and dining rooms offer elegant spaces for everyday living, and the redesigned kitchen introduces a fresh, contemporary feel. Upstairs, 3 spacious bedrooms provide comfort and privacy, including the primary suite with its own sitting room. The spa-inspired bathroom blends classic charm with modern indulgence, featuring heated floors, a clawfoot tub and a 7 ft glass shower. A finished lower offers guest accommodations, a bathroom, a recreation room featuring an 85 inch theatre screen, a home office with heated floors and a hidden speakeasy-inspired wine room. Located 40 minutes from London and Stratford, and just 20 minutes to Lake Huron, this home offers a distinctive opportunity to move in and enjoy substantial restoration, modern mechanical upgrades, historic character and exceptional executive amenities at outstanding value. (id:13843)
Details
| MLS # | X13801168 |
|---|---|
| Listing Type | For Sale |
| Style | House |
| Status | Active |
| Days On Site | 48 |
| Listing Provided By | SUTTON GROUP - SELECT REALTY INC. | JON BAKER |
Features
| Bed(s) | 3 |
|---|---|
| Bath(s) | 3 Total |
| SQ Feet | 2,000 |
| Garage | 5 |
| Basement | Y |
| Story(s) | 2 |
| Zoning | r1 |
Interior
| Cooling | Central air conditioning |
|---|---|
| Heating | Heat Pump, Forced air, Natural gas |
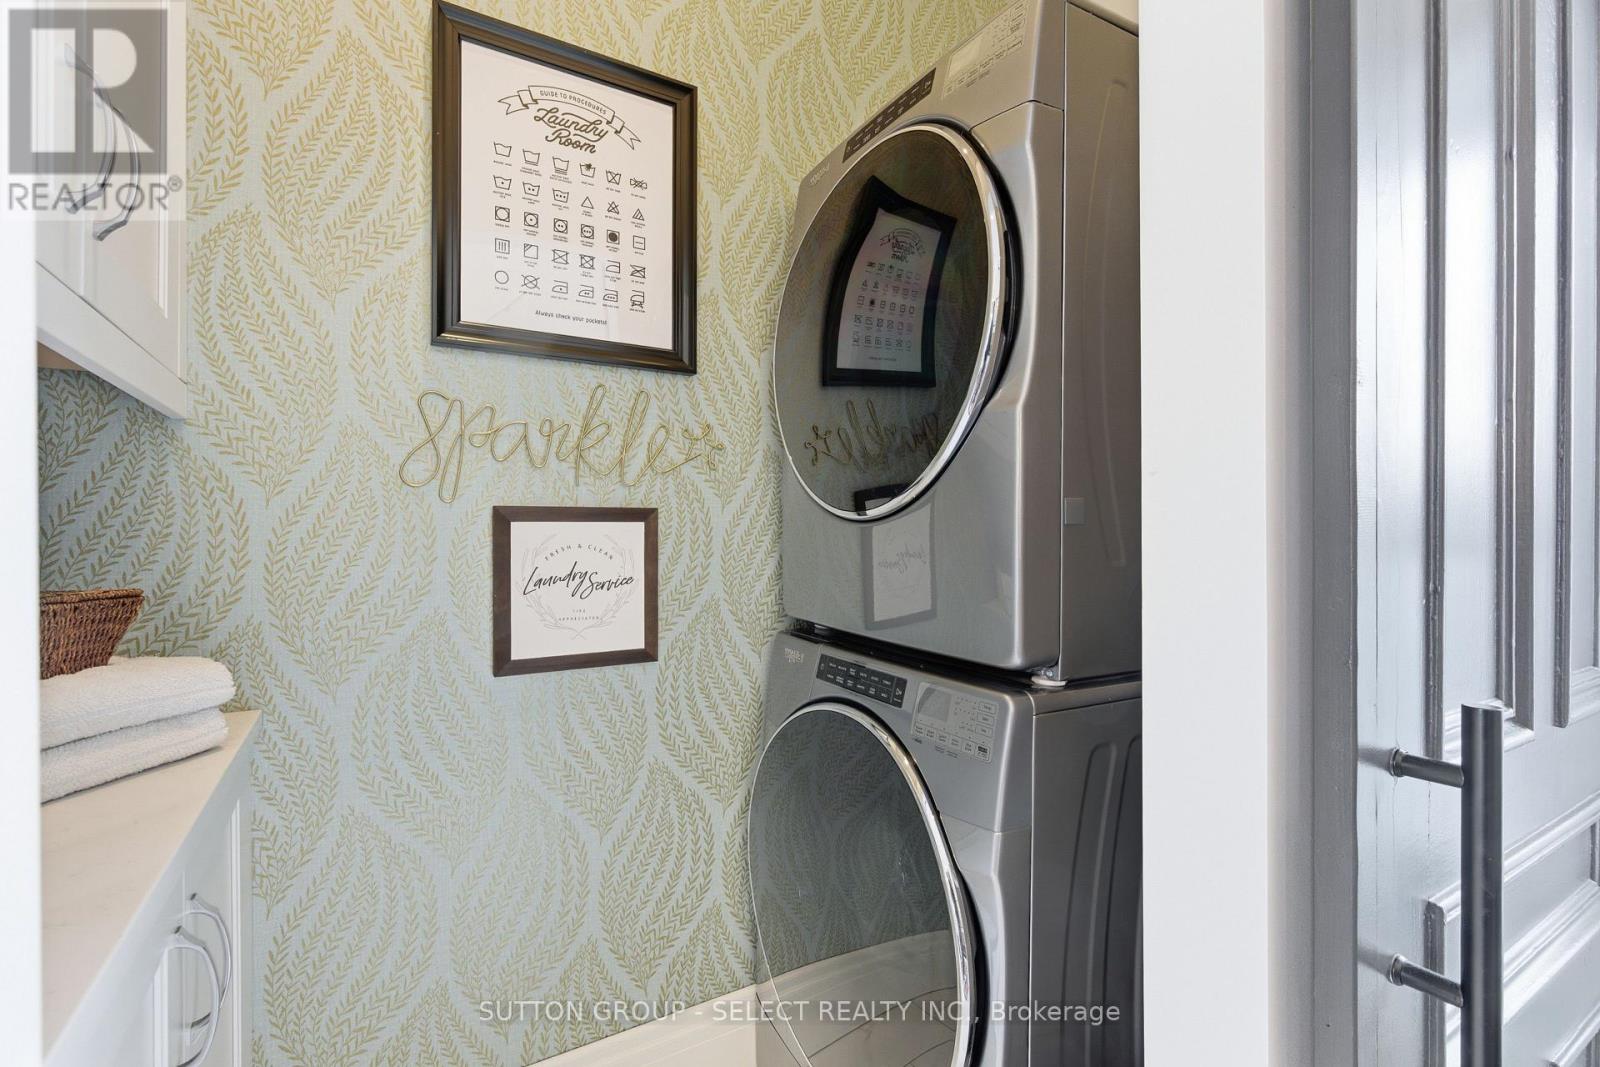
| Appliances | Washer, Refrigerator, Hot Tub, Whirlpool, Barbeque, Dishwasher, Stove, Dryer, Microwave, Window Coverings, Garage door opener remote(s), Water Heater |
| Fireplace Yes / No | Yes |
| Fireplaces Total | 1 |
Exterior
| Security Features | Smoke Detectors |
|---|---|
| Lot Features | Irregular lot size, Flat site, Conservation/green belt, Lighting, Guest Suite, Sump Pump |
| Foundation Details | Poured Concrete, Brick |
Parking
| Parking Features | Attached Garage, Garage |
|---|---|
| Parking Total | 5 |
Utilities
| Utilities | Sewer, Electricity, Cable |
|---|---|
| Sewer | Sanitary sewer |
| Electric | Generator |
| Water Source | Municipal water |
Taxes
| Tax Annual Amount | 5330.57 |
|---|---|
| Tax Year | 2026 |
Area Information
| Province | ON |
|---|---|
| City | South Huron (Exeter) |
| Postal Code | N0M1S1 |
| Listing VS Median (in N0M1S1) | |
Price: $799,000 low | high Med: $689,900 sqft: 2,000 low | high Med: 1,500 $ / sqft: $400 low | high Med: $460 On site: 48 low | high Med: 28 | |
Request a showing
Request a showing
Contact
Learn More About This Property

| Province | ON |
|---|---|
| City | South Huron (Exeter) |
| Postal Code | N0M1S1 |
| Listing VS Median (in N0M1S1) | |
Price: $799,000 low | high Med: $689,900 sqft: 2,000 low | high Med: 1,500 $ / sqft: $400 low | high Med: $460 On site: 48 low | high Med: 28 | |