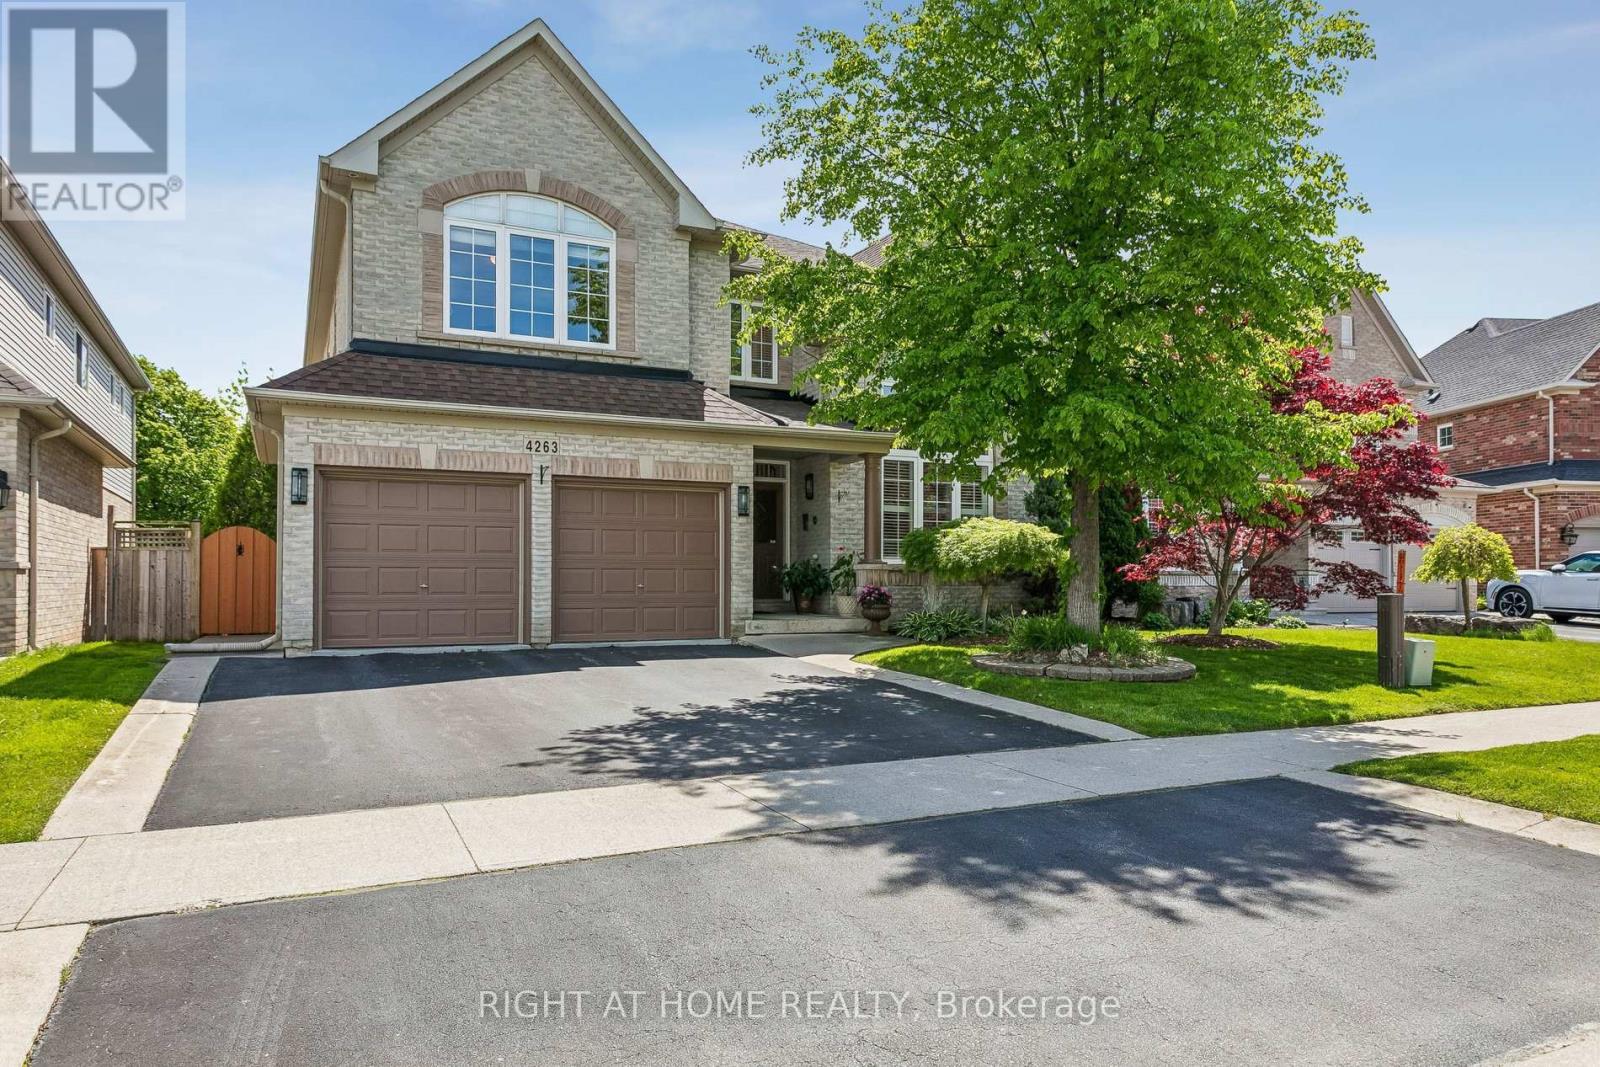
4263 Couples Crescent,Burlington (Rose), ON L7M4Z2
Burlington (Rose), ON L7M4Z2

Description
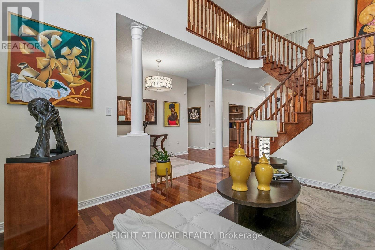
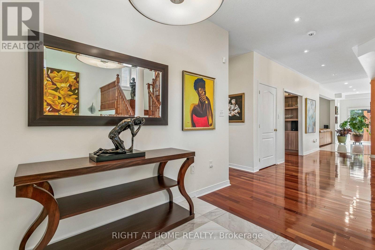
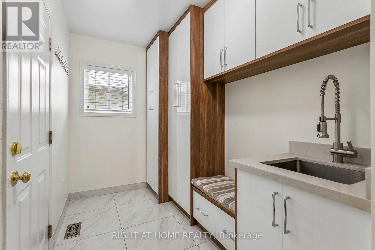
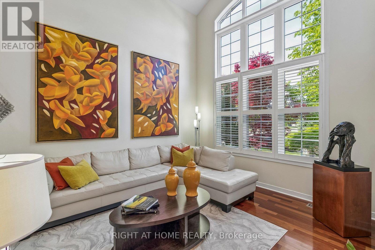
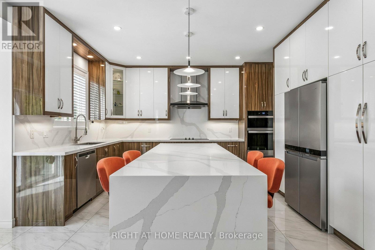
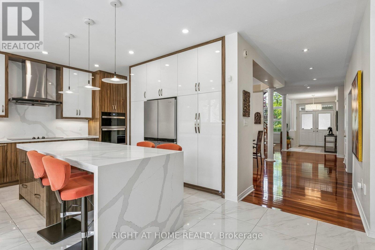
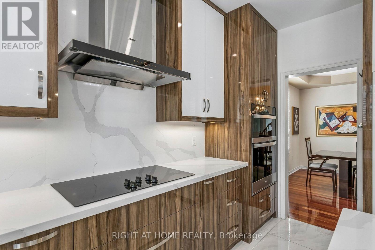
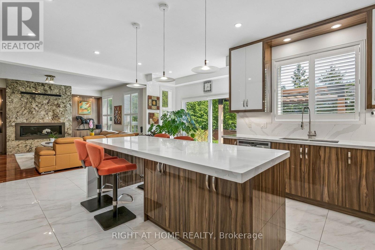
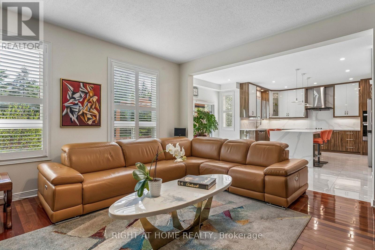
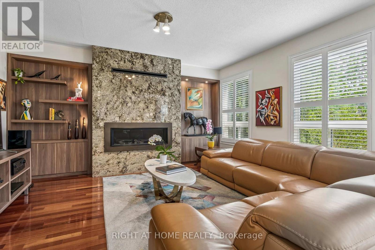
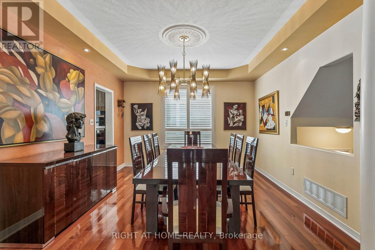
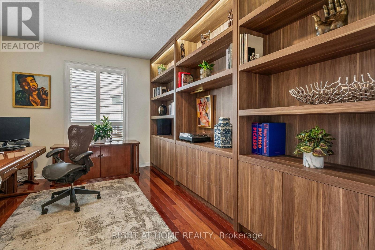
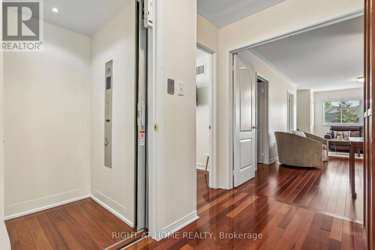
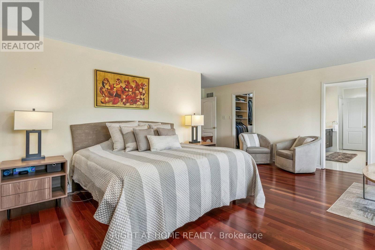
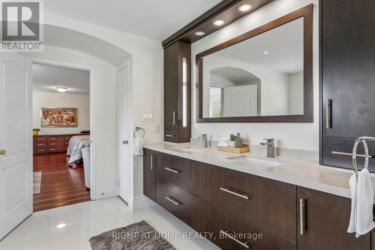
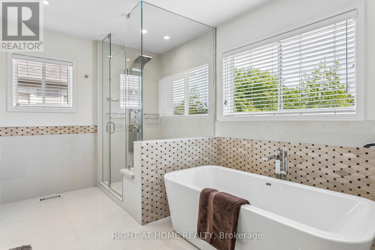
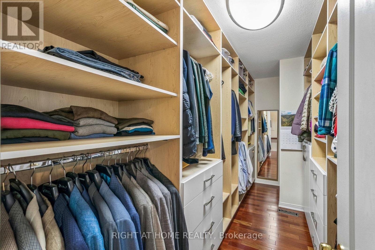
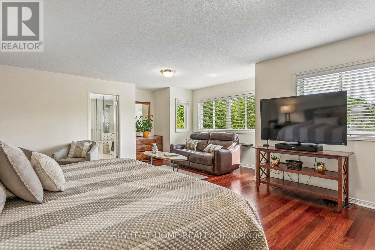
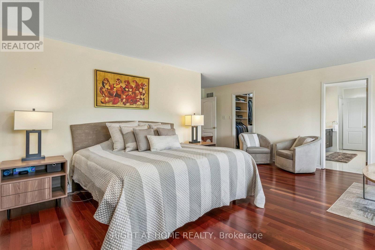
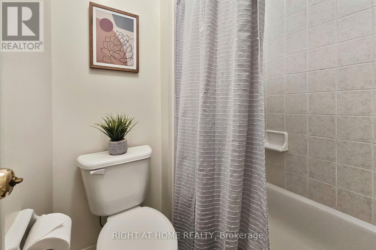
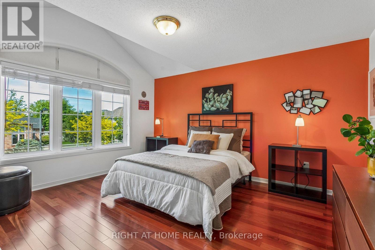
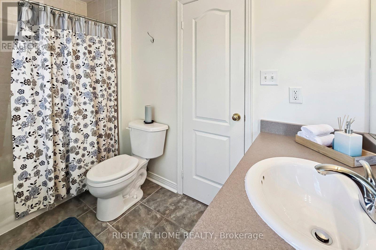
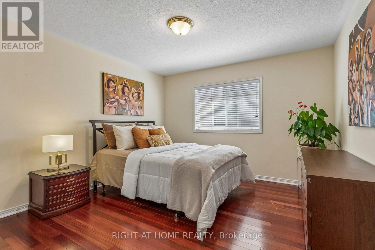
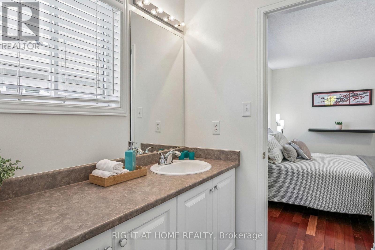
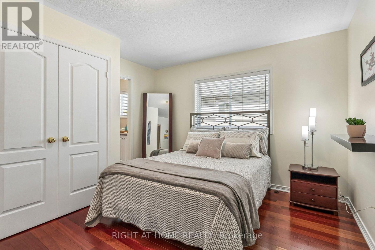
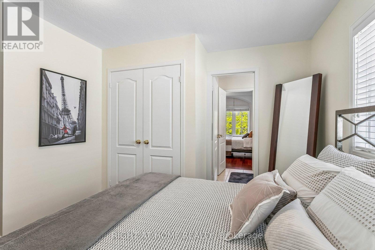
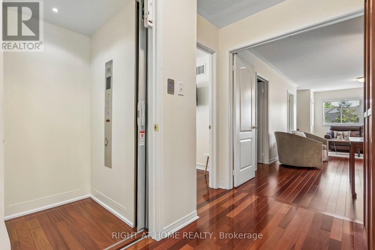
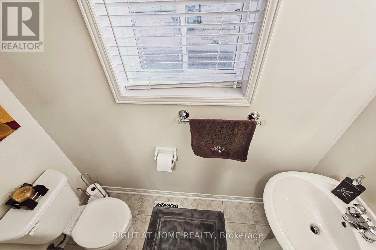
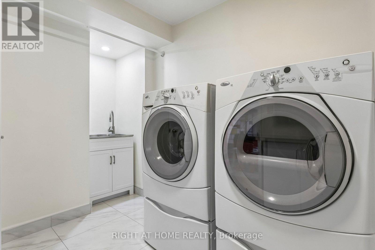
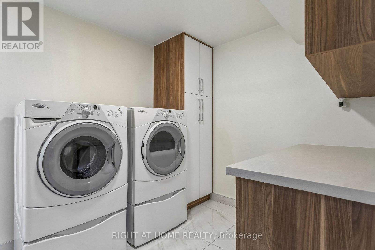
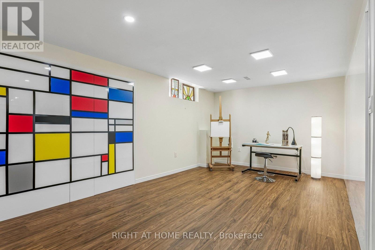
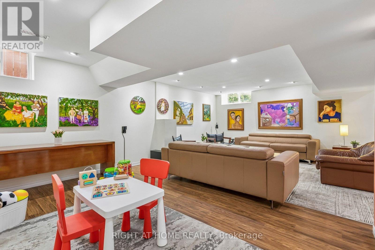
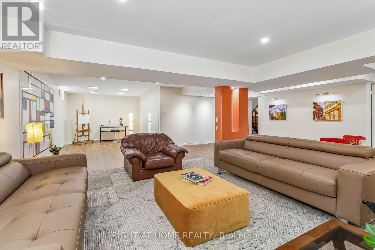
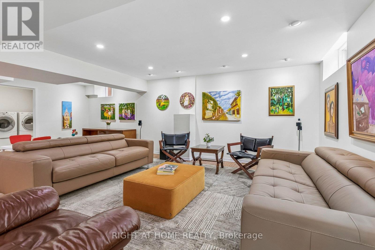
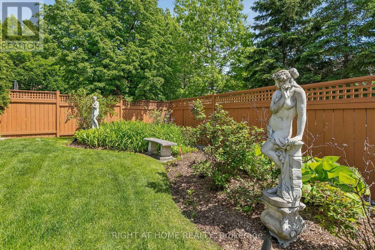
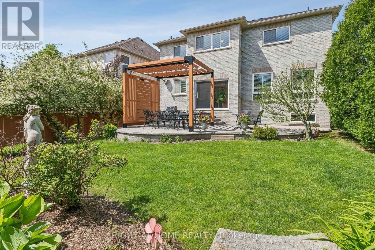
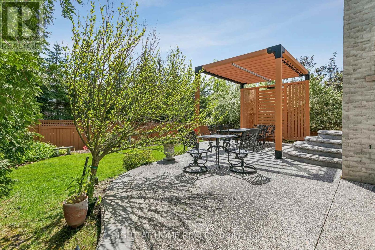
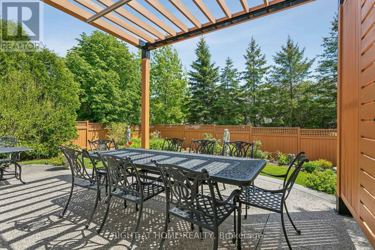
A stunning north-facing detached two-storey home offering over 5000 Sqft of built area, 4 spacious bedrooms, 3.5 bathrooms, finished basement and a private elevator connecting all three levels for the ultimate luxury and accessibility. The bright open-concept main floor is enhanced by Brazilian hardwood flooring, pot lights throughout, and a spectacular two-storey window that floods the home with natural light. The family room features a striking fireplace framed by built-in shelving. A separate dining room comfortably accommodates a 10-seat dining table The private office showcases a wall-to-wall built-in library, offering an elegant workspace or reading retreat. Designed with both style and functionality in mind, the fully renovated kitchen features quartz countertops, 24" ceramic flooring, soft-close cabinetry, and a stunning waterfall island with seating for six. A walkout leads directly to the backyard, seamlessly blending indoor and outdoor living. Upstairs, the oversized primary suite serves as a luxurious retreat, complete with a beautifully renovated 5-piece ensuite featuring a soaker tub, separate spa-like shower, and a spectacular walk-in dress room. Three additional bedrooms each include a custom closet and oversized windows. A Jack-and-Jill bathroom provides ensuite-style comfort for two of the bedrooms, while a large walk-in linen closet adds exceptional storage space. The finished basement provides incredible flexibility with two potential bedrooms, an open-concept recreational area, four built-in closets, a soundproof mechanical room, and a separate laundry room. Finally, step outside to a beautifully designed backyard featuring a high-durability pebble concrete deck, a pergola with electric shades, an automatic sprinkler system, and integrated evening lighting - the perfect setting for entertaining or relaxing in complete privacy. A rare opportunity to own a meticulously upgraded home in one of Burlington's most desirable neighborhoods. (id:13843)
Details
| MLS # | W13500984 |
|---|---|
| Listing Type | For Sale |
| Style | House |
| Status | Active |
| Days On Site | 56 |
| Listing Provided By | RIGHT AT HOME REALTY | LAURA MORILLO MURIEL |
Features
| Bed(s) | 6 |
|---|---|
| Bath(s) | 4 Total |
| SQ Feet | 3,500 |
| Garage | 4 |
| Basement | Y |
| Story(s) | 2 |
Exterior
| Lot Features | Carpet Free |
|---|
Parking
| Parking Features | Garage |
|---|---|
| Parking Total | 4 |
Taxes
| Tax Annual Amount | 10231 |
|---|
Area Information
| Province | ON |
|---|---|
| City | Burlington (Rose) |
| Postal Code | L7M4Z2 |
| Listing VS Median (in L7M4Z2) | |
Price: $1,999,999 low | high Med: $1,899,000 sqft: 3,500 low | high Med: 2,000 $ / sqft: $571 low | high Med: $950 On site: 56 low | high Med: 18 | |
Request a showing
Request a showing
Contact
Learn More About This Property

| Province | ON |
|---|---|
| City | Burlington (Rose) |
| Postal Code | L7M4Z2 |
| Listing VS Median (in L7M4Z2) | |
Price: $1,999,999 low | high Med: $1,899,000 sqft: 3,500 low | high Med: 2,000 $ / sqft: $571 low | high Med: $950 On site: 56 low | high Med: 18 | |