
Description
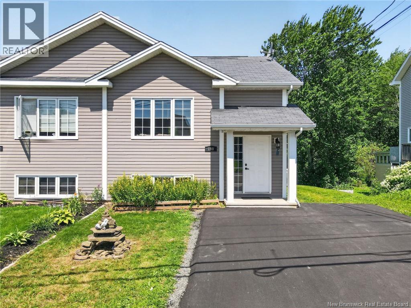
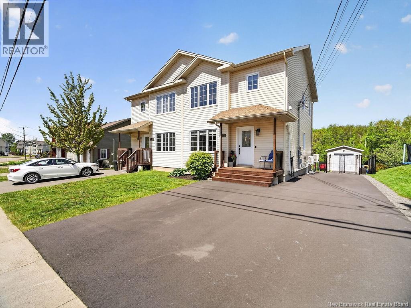
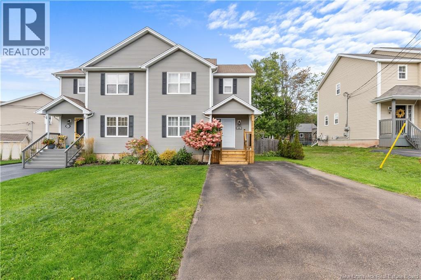
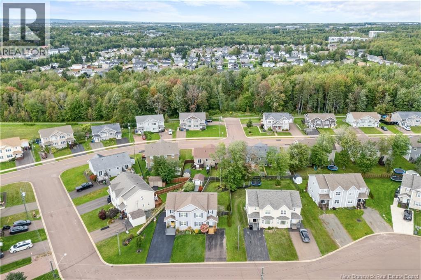
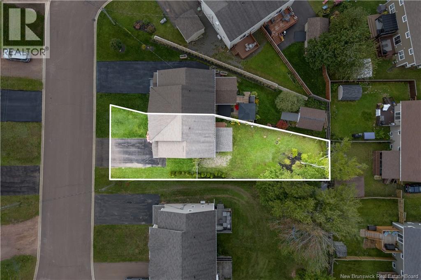
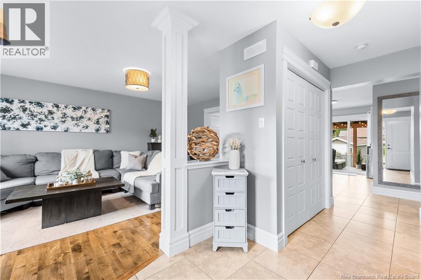
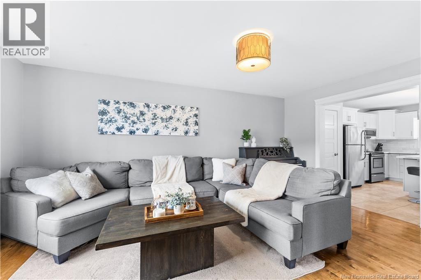
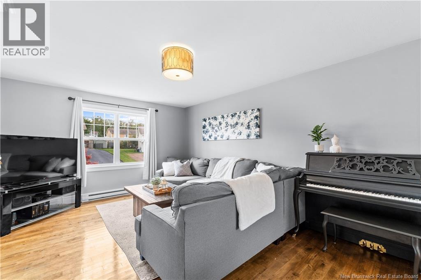
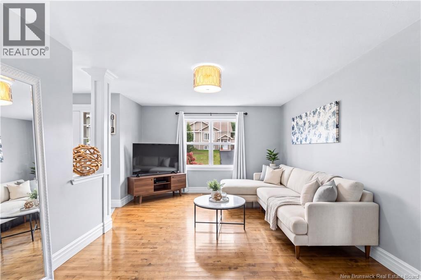
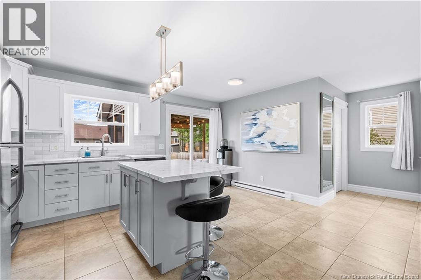
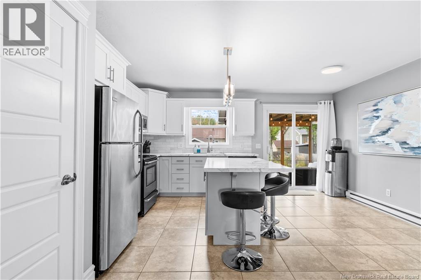
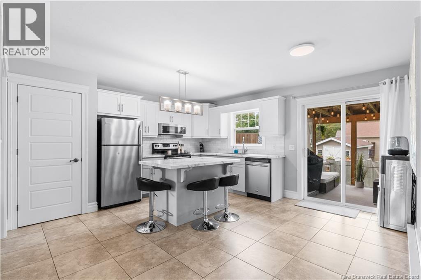
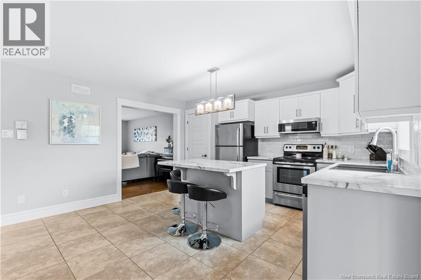
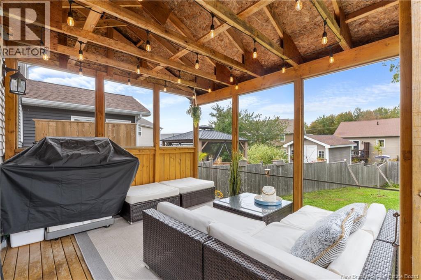
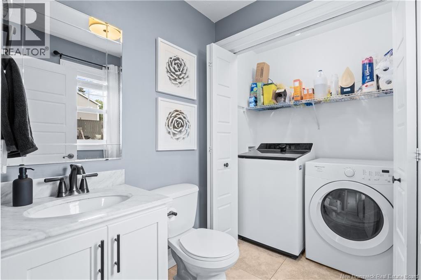
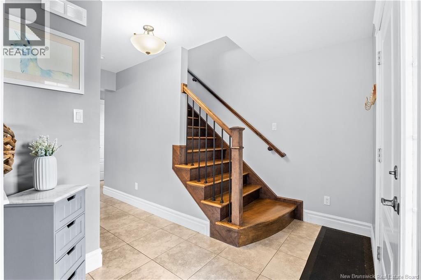
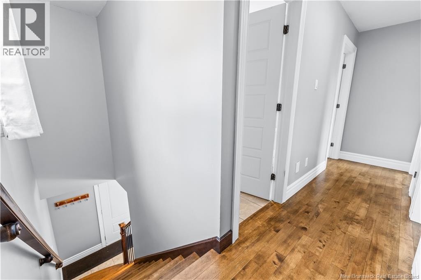
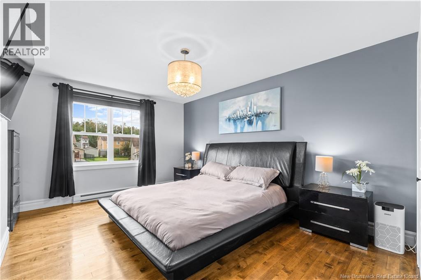
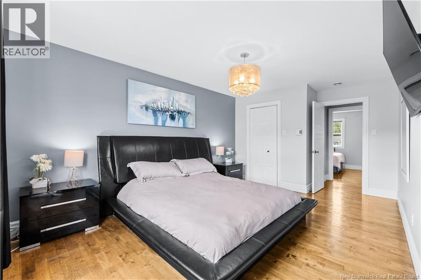
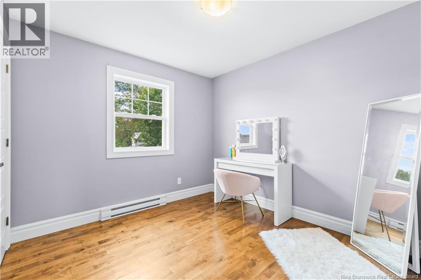
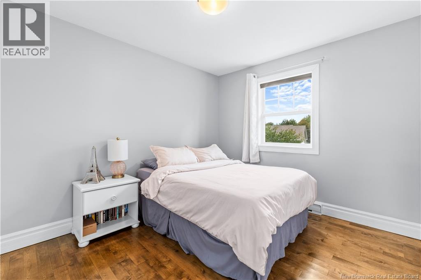
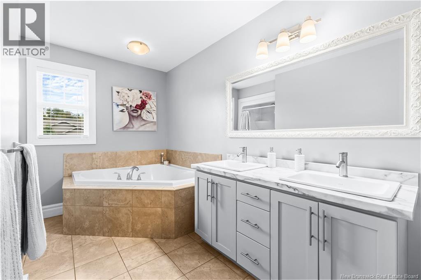
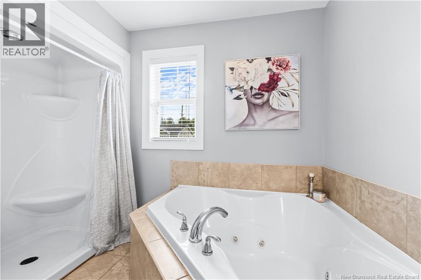
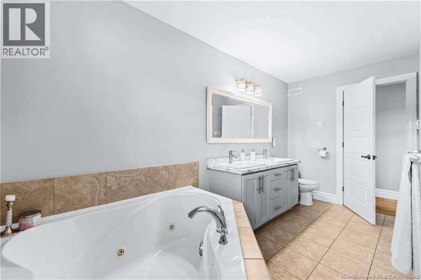
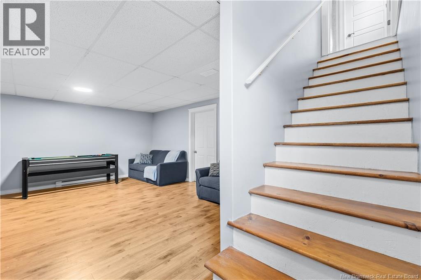
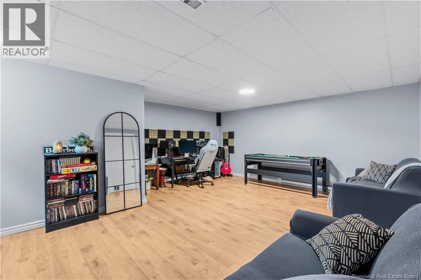
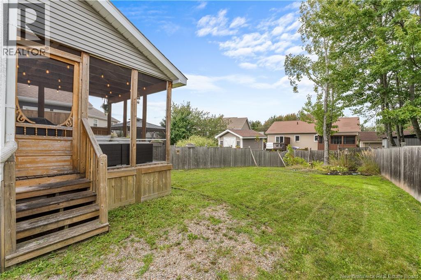
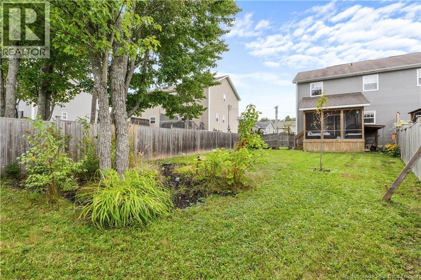
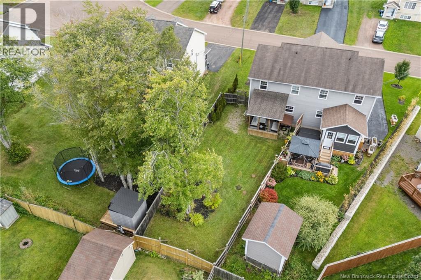
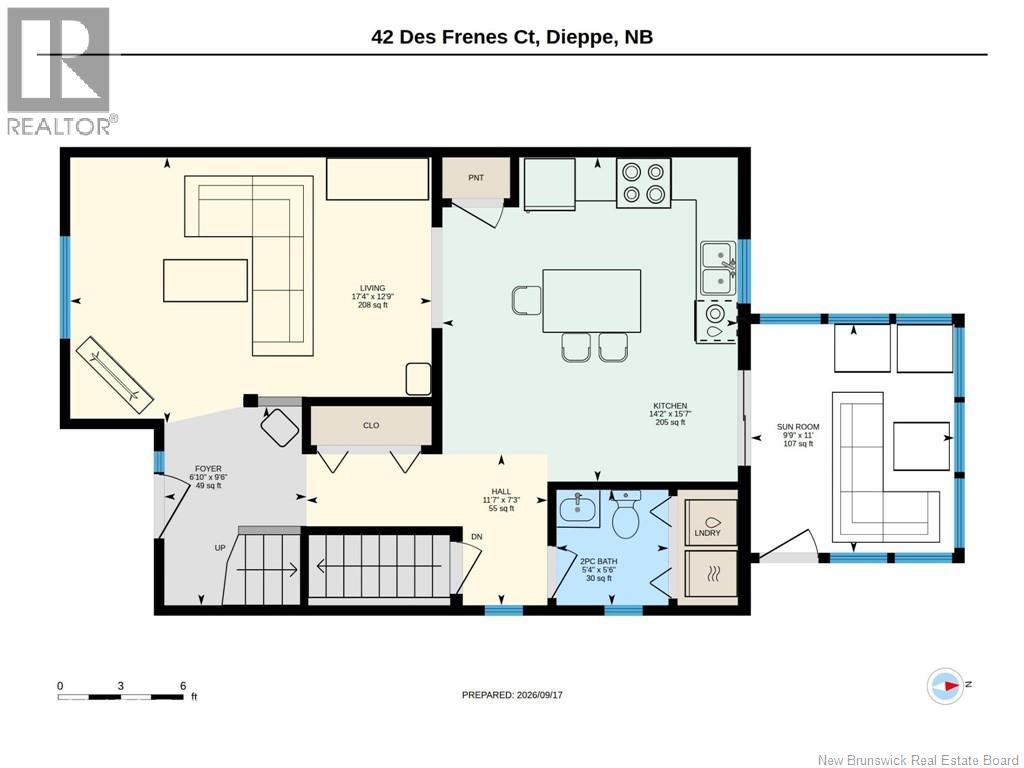
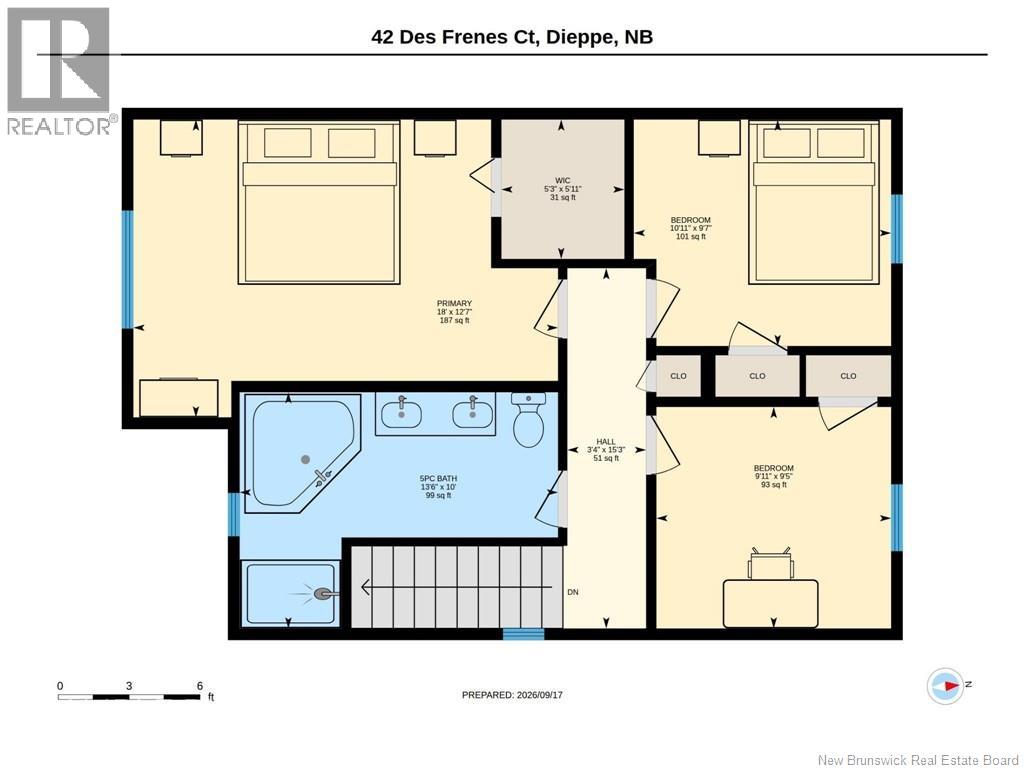
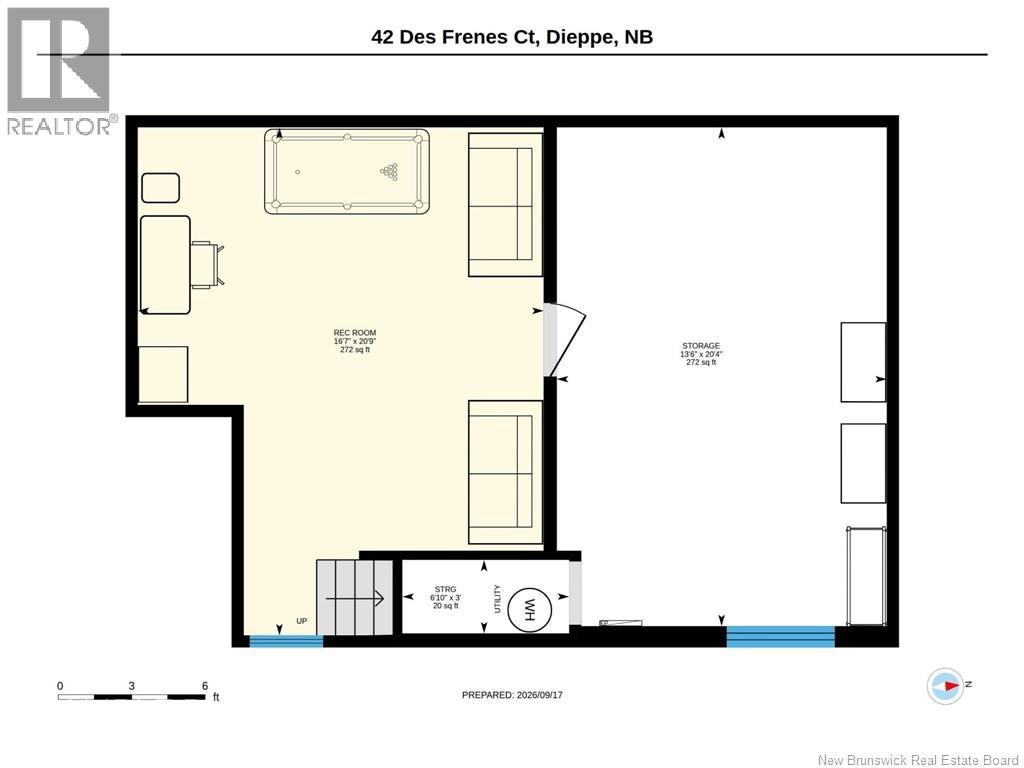
MODERN UPGRADES | 3-SEASON SUNROOM | FULLY FENCED BACKYARD | Welcome to 42 Des Frenes Court, Dieppe! Nestled on a QUIET COURT in a desirable residential neighbourhood, this charming 3-BEDROOM home offers a warm, inviting interior, plenty of living space, and a FULLY FENCED BACKYARD with beautiful trees. Step inside to a bright main level featuring beautiful HARDWOOD FLOORING and a comfortable living room with plenty of natural light. The spacious kitchen features crisp WHITE CABINETRY, stainless steel appliances, a spacious pantry closet, a CENTRE ISLAND, and modern light fixtures, creating a bright and functional space for everyday living. Just off the kitchen is a COZY SCREENED 3-SEASON SUNROOM, providing an additional space to relax and enjoy the backyard. A convenient 2-piece bathroom and MAIN-FLOOR LAUNDRY complete this level. Upstairs, you'll find THREE bedrooms, including an impressive 18-foot-long primary bedroom with a WALK-IN CLOSET. The spacious 5-PIECE bathroom features a DOUBLE-SINK VANITY, SEPARATE SHOWER, and LARGE JETTED TUB, offering plenty of room for a busy household. The lower level extends the living space with a FINISHED REC ROOM featuring warm wood-look flooring, ideal for a family room, games area, home office, or kids' space. An adjoining unfinished area provides approximately 272 sq. ft. of storage, giving you plenty of room to keep everything organized. One of the home's standout features is the SCREENED-IN 3-SEASON SUNROOM, complete with exposed wood and string lightinga great spot for summer evenings, morning coffee, or entertaining friends and family. From there, step into the FULLY FENCED BACKYARD, offering plenty of lawn space along with mature trees and established landscaping that add character and privacy. With approximately 1,410 sq. ft. above grade, additional finished space downstairs, three bedrooms, 1.5 bathrooms, and much more, 42 Des Frenes Court offers a great combination of comfort, character, and functionality. (id:13843)
Details
| MLS # | NB148138 |
|---|---|
| Listing Type | For Sale |
| Style | House |
| Status | Active |
| Year | 2011 |
| Days On Site | 56 |
| Listing Provided By | EXIT Realty Associates | Erik Lang |
Features
| Bed(s) | 3 |
|---|---|
| Bath(s) | 2 Total |
| SQ Feet | 1,682 |
| Story(s) | 2 |
| Acreage | 0.10 |
Interior
| Heating | Baseboard heaters, Electric |
|---|---|
| Fireplace Yes / No | No |
Exterior
| Lot Features | Level lot, Balcony/Deck/Patio |
|---|---|
| Foundation Details | Concrete |
Utilities
| Sewer | Municipal sewage system |
|---|---|
| Water Source | Municipal water |
Taxes
| Tax Annual Amount | 3444.39 |
|---|
Area Information
| Province | NB |
|---|---|
| City | Dieppe |
| Postal Code | E1A9B3 |
| Listing VS Median (in E1A9B3) | |
Price: $359,900 low | high Med: $359,900 sqft: 1,682 low | high Med: 1,682 $ / sqft: $214 low | high Med: $214 On site: 56 low | high Med: 56 | |
Request a showing
Request a showing
Contact
Learn More About This Property

| Province | NB |
|---|---|
| City | Dieppe |
| Postal Code | E1A9B3 |
| Listing VS Median (in E1A9B3) | |
Price: $359,900 low | high Med: $359,900 sqft: 1,682 low | high Med: 1,682 $ / sqft: $214 low | high Med: $214 On site: 56 low | high Med: 56 | |