New Listing
 In-Person: 11/15 2:00 PM - 4:00 PM
4128 Obsidian Street,Ottawa, ON K2J6X9
Ottawa, ON K2J6X9

Description
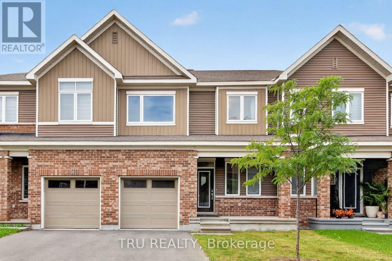
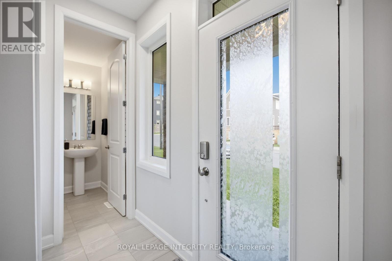
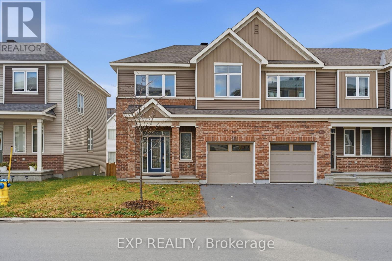
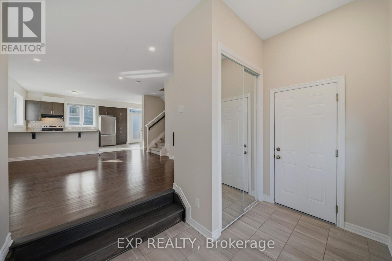
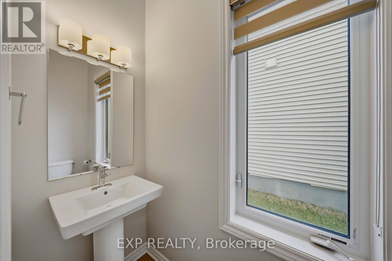
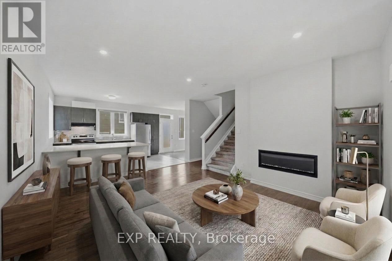
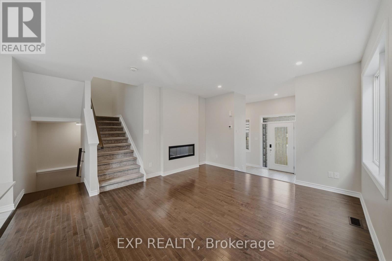
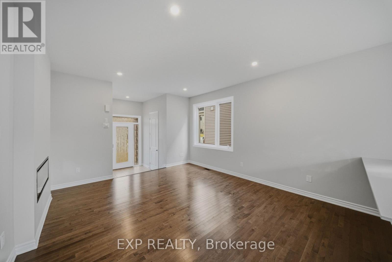
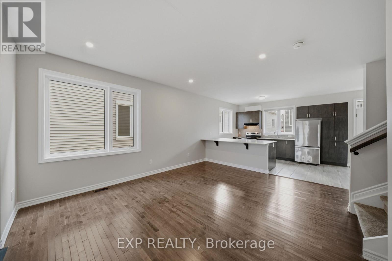
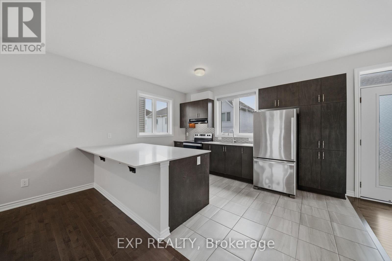
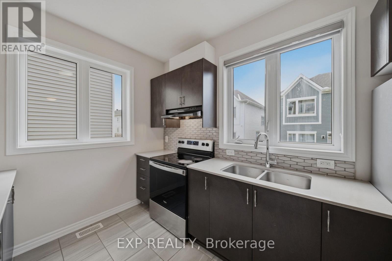
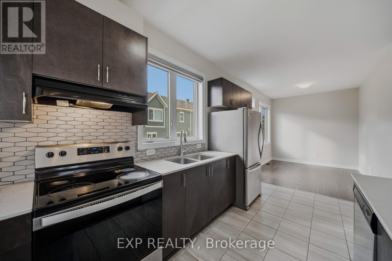
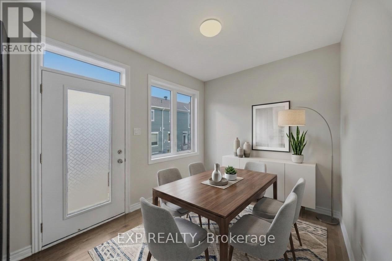
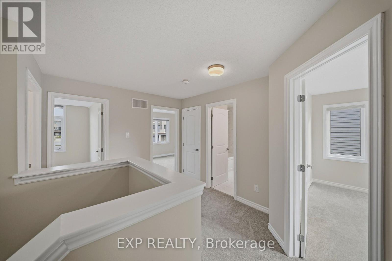
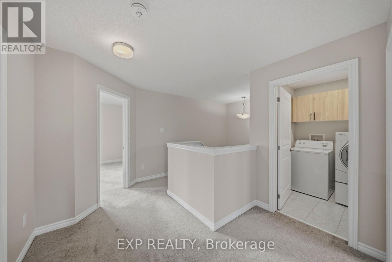
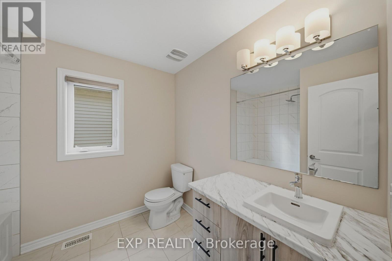
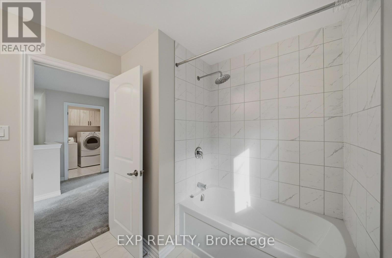
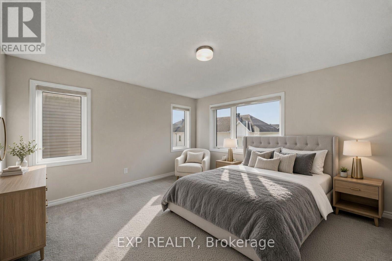
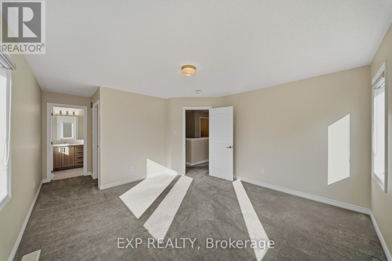
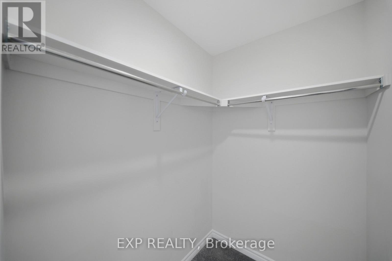
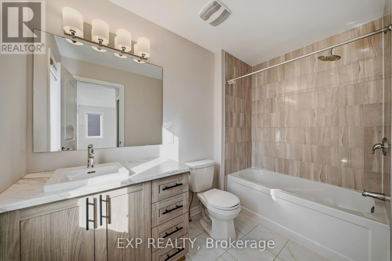
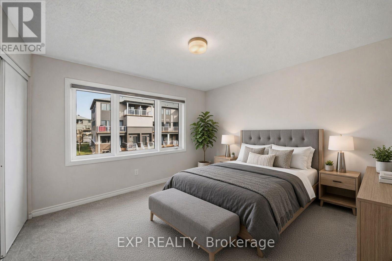
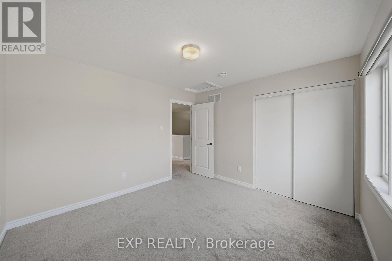
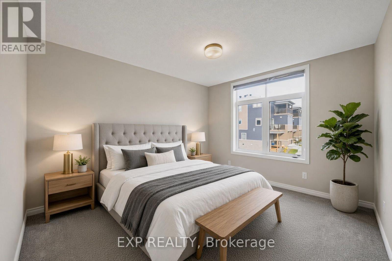
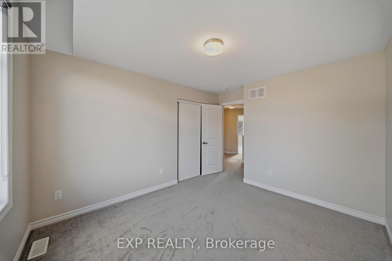
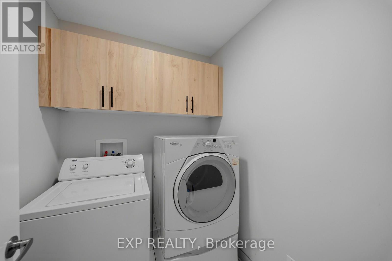
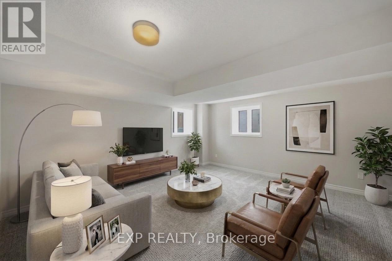
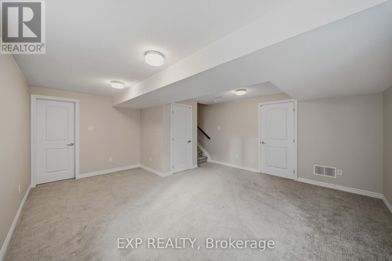
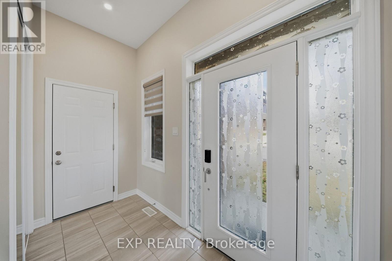
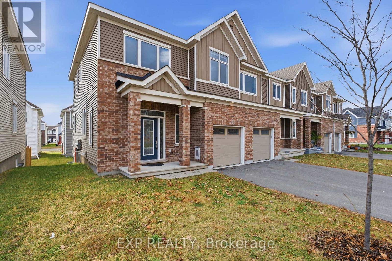
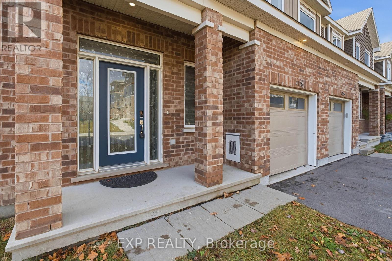
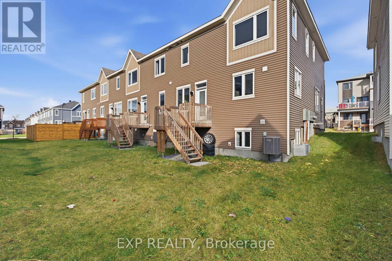
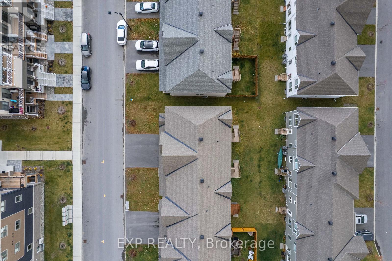
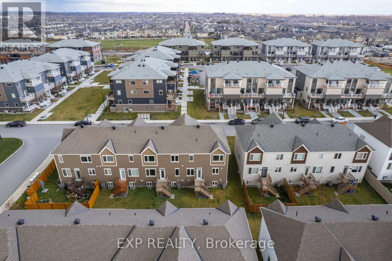
Welcome to 4128 Obsidian Street, a 2022-built end-unit townhome in the desirable Half Moon Bay community, featuring a brick and siding front, covered porch, and attached garage. Step inside to a tiled foyer with a 10-foot ceiling, a mirrored double closet, and inside entry from the garage, so groceries and winter boots never have to cross the living room. From there, the main level opens up into one bright, connected space with rich hardwood floors and pot lights overhead. The living room is a comfortable place to settle in, with a linear electric fireplace set into the wall for cozy evenings. The kitchen sits at the back of the home with dark wood-grain cabinetry, a full-height pantry wall, hexagon tile backsplash, stainless steel appliances, and a double sink under the window. A large peninsula gives you room to prep and a breakfast bar for pulling up a stool. Next to the kitchen, the dining area is wrapped in natural light and a patio door leads straight out to the deck. A powder room completes the main floor. Upstairs, plush carpet runs through the hallway and bedrooms. The primary bedroom is filled with light from windows on two walls and has its own 3-piece ensuite with a tiled tub and shower. Two more bedrooms share a full main bathroom with a window and marble-look tile around the tub and shower. Second-floor laundry with built-in cabinets means no more hauling baskets up and down the stairs. Downstairs, the finished basement adds a large, carpeted recreation room with plenty of daylight coming in through multiple windows. Outside, the wood deck with stairs down to the backyard is ready for summer barbecues, and the driveway and garage give you room for your vehicles. Half Moon Bay is a quiet pocket of Barrhaven with plenty of green space nearby, including Houlahan Park and the Strandherd Ultimate Fields, elementary schools within walking distance, and quick access to major roads for getting around Ottawa. (id:13843)
Details
| MLS # | X14168040 |
|---|---|
| Listing Type | For Sale |
| Style | House |
| Status | Active |
| Listing Provided By | EXP REALTY | Kevin Feely |
Features
| Bed(s) | 3 |
|---|---|
| Bath(s) | 3 Total |
| SQ Feet | 1,500 |
| Garage | 2 |
| Basement | Y |
| Story(s) | 2 |
Interior
| Cooling | Central air conditioning |
|---|---|
| Heating | Forced air, Natural gas |
| Appliances | Washer, Refrigerator, Dishwasher, Stove, Dryer, Hood Fan |
| Fireplace Yes / No | Yes |
Exterior
| Foundation Details | Concrete |
|---|
Parking
| Parking Features | Attached Garage, Garage |
|---|---|
| Parking Total | 2 |
Utilities
| Sewer | Sanitary sewer |
|---|---|
| Water Source | Municipal water |
Taxes
| Tax Annual Amount | 4316.44 |
|---|
Area Information
| Province | ON |
|---|---|
| City | Ottawa |
| Postal Code | K2J6X9 |
| Listing VS Median (in K2J6X9) | |
Price: $600,000 low | high Med: $600,000 sqft: 1,500 low | high Med: 1,500 $ / sqft: $400 low | high Med: $400 | |
Request a showing
Request a showing
Contact
Learn More About This Property

| Open House |
|---|
| In-Person 11/15 2:00 PM - 4:00 PM |
| Province | ON |
|---|---|
| City | Ottawa |
| Postal Code | K2J6X9 |
| Listing VS Median (in K2J6X9) | |
Price: $600,000 low | high Med: $600,000 sqft: 1,500 low | high Med: 1,500 $ / sqft: $400 low | high Med: $400 | |