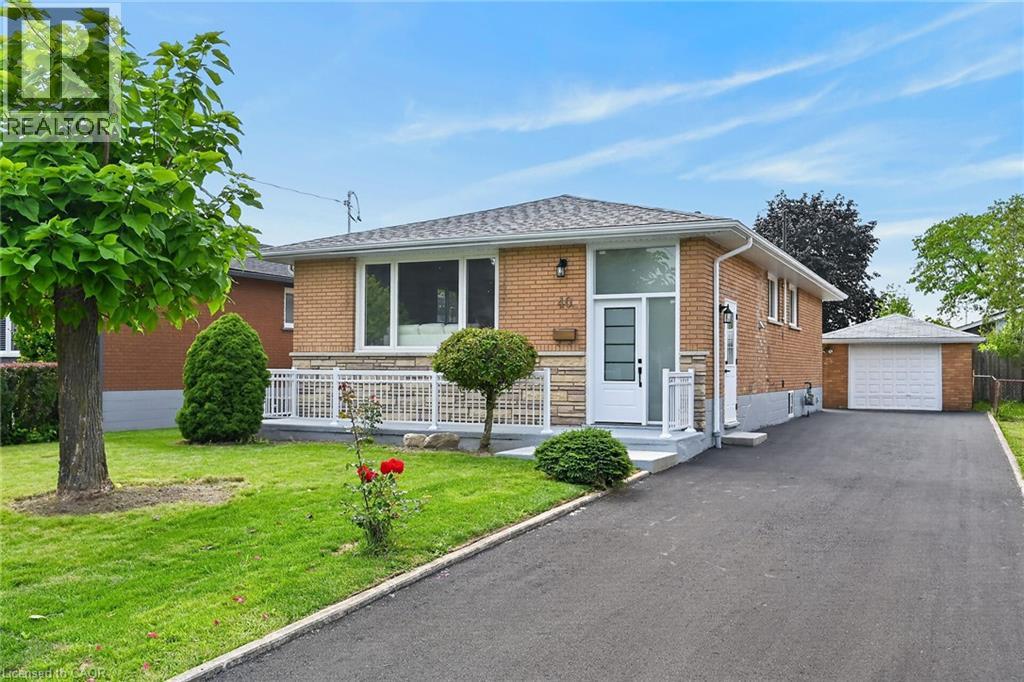
40 Purdy Crescent,Hamilton, ON L9A3B3
Hamilton, ON L9A3B3










Description
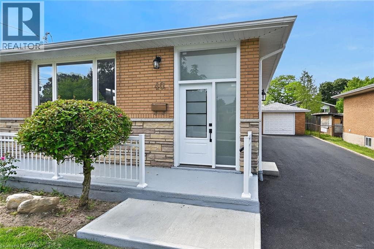
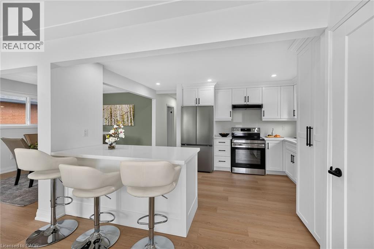
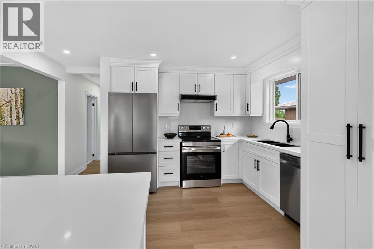
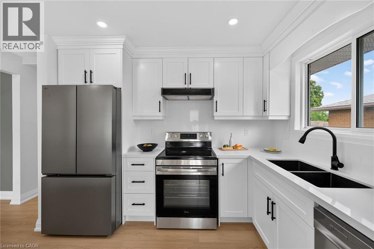
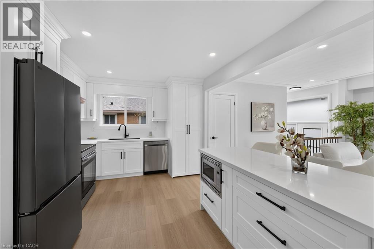
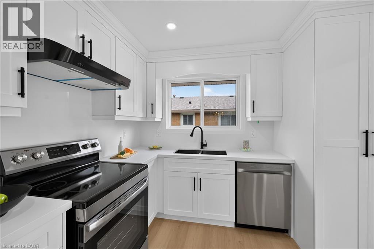
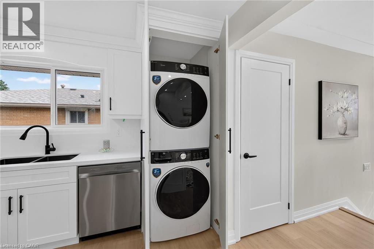
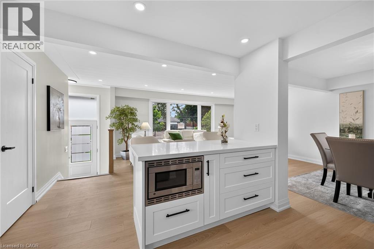
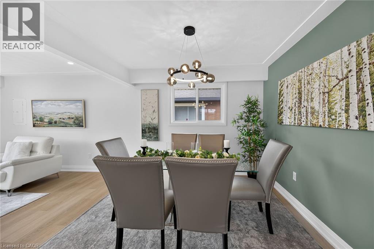
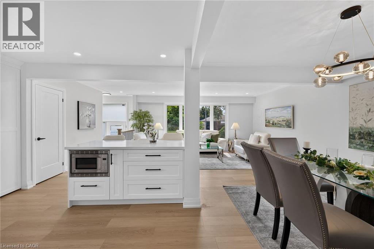
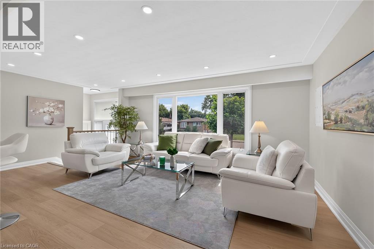
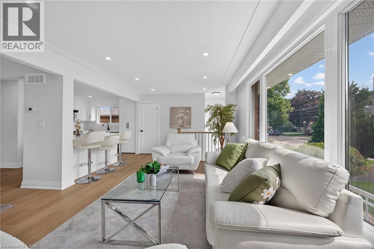
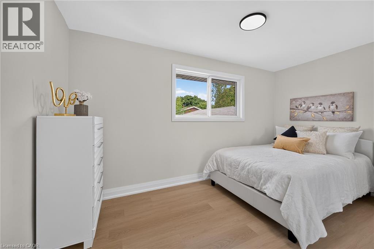
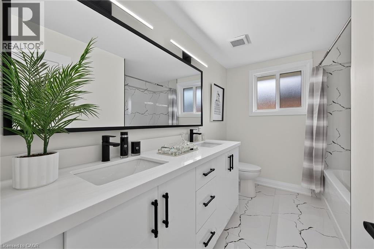
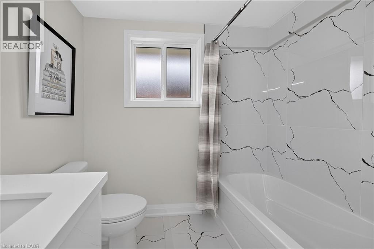
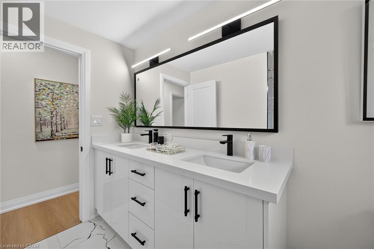
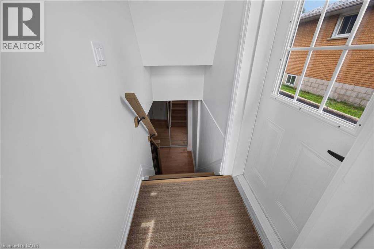
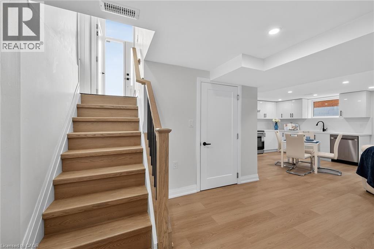
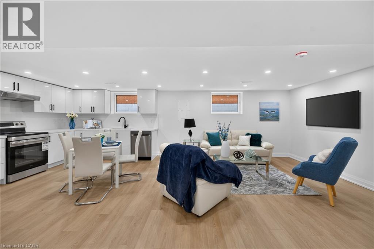
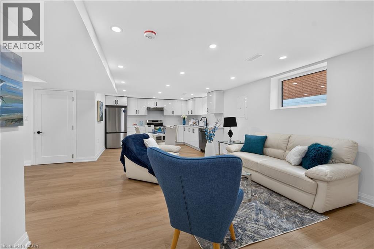
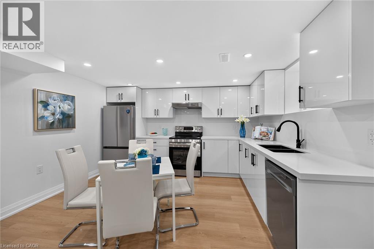
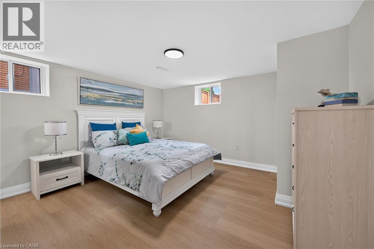
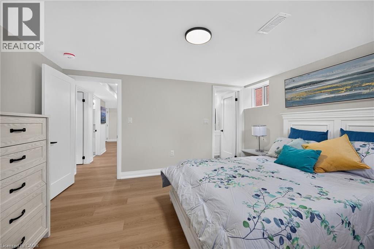
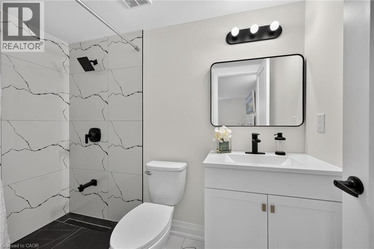
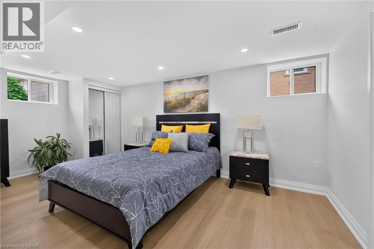
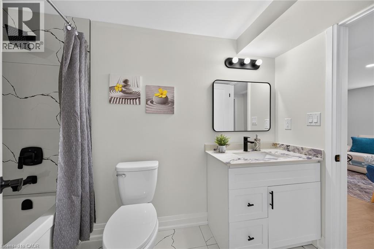
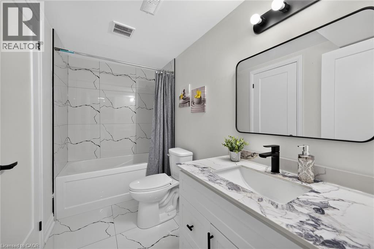
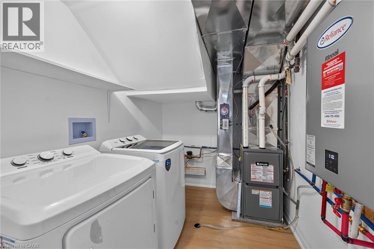
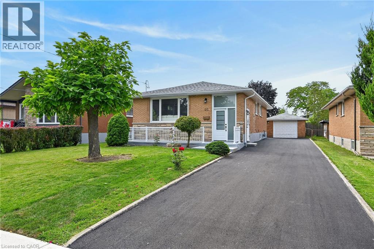
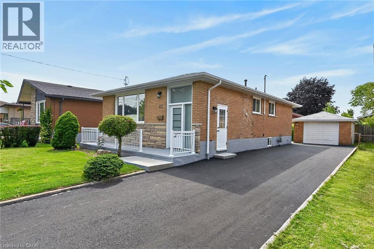
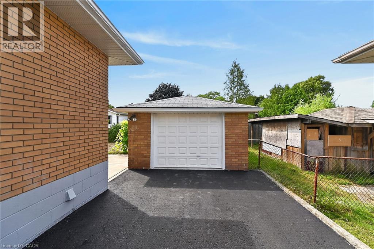
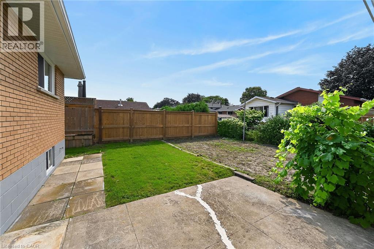
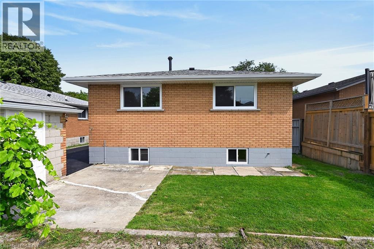
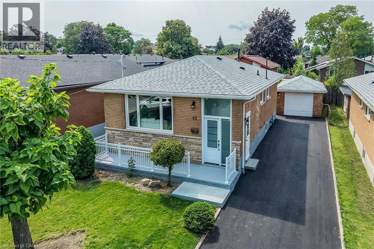
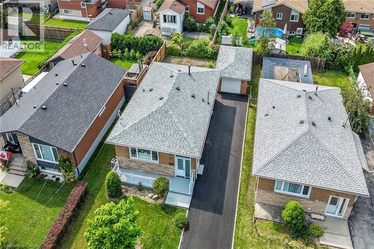
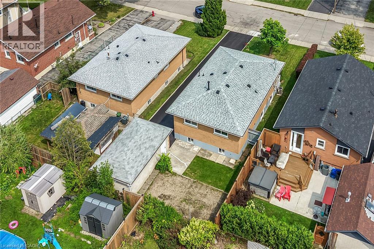
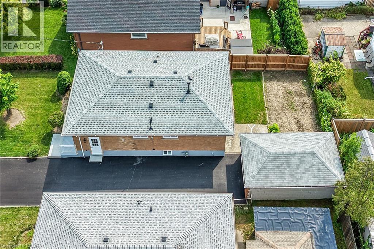
LEGAL TWO FAMILY DWELLING DESIGNED WITH (2) SELF-CONTAINED RESIDENTIAL UNITS/IN LAWS WITH GROUND LEVEL COMPLETELY FINISHED WITH SEPARATE ENTRANCES TO BOTH UNITS. SECOND LEGAL UNIT ADDED WITH CITY BUILDING PERMIT AND ELECTRICAL E.S.A PERMIT. EXCEPTIONALLY STUNNING RARE FIND 2100+ SQ FT LIVING SPACE OPEN CONCEPT 3+2 BEDROOMS. PROFESSIONALLY FINISHED WITH 3 BATHROOMS. LOWER LEVEL BEDROOM WITH ENSUITE. 2 CHEF’S DREAM KITCHENS W/ QUARTZ COUNTER & BACK SPLASH. 3 BATHROOMS WITH DESIGNER VANITIES. 2 LAUNDRIES. 2 SEPARATE HYDRO METERS WITH UPGRADED WIRING AND 200 AMPS SERVICE, FIRE SEPARATIONS BETWEEN TWO UNITS, RESILIENT CHANNELS, SAFE & SOUND INSULATION IN BASEMENT CEILING, HARD WIRED INTERCONNECTED SMOKE ALARM AND CO DETECTORS WITH NEW FURNACE WITH SMOKE DETECTOR FOR ADDED FIRE SAFETY. NEW C/A, PLUMBING, FLOORING, BASEBOARDS, TRIMS DOORS, POT LIGHTS, PAINT, WINDOWS. COMES WITH 2 FRIDGES, 2 STOVES, 2 DISHWASHERS, 2 WASHER & DRYERS, 2 HOOD FANS, BUILT-IN MICROWAVE. NOTE BONUS RARE FIND SEPARATE DINING ROOM AND ENTRANCE FROM MAIN LEVEL TO LOWER LEVEL UNIT. NEW ONE INCH WATER LINE AND NEW FRONT RAILING . DETACHED GARAGE WITH NEW PAVED DRIVEWAY PARKING 6+. R.S.A (id:13843)
Details
| MLS # | 40855332 |
|---|---|
| Listing Type | For Sale |
| Style | House |
| Status | Active |
| Days On Site | 10 |
| Listing Provided By | Sutton Group Innovative Realty Inc. | Tony Dhami |
Features
| Bed(s) | 5 |
|---|---|
| Bath(s) | 3 Total |
| SQ Feet | 2,140 |
| Garage | 6 |
| Basement | Y |
| Story(s) | 1 |
| Zoning | C |
Interior
| Cooling | Central air conditioning |
|---|---|
| Heating | Forced air, Natural gas |
| Appliances | Water meter |
| Fireplace Yes / No | No |
Exterior
| Security Features | Smoke Detectors |
|---|---|
| Lot Features | Paved driveway, Automatic Garage Door Opener, In-Law Suite |
Parking
| Parking Features | Detached Garage |
|---|---|
| Parking Total | 6 |
Utilities
| Utilities | Natural Gas, Electricity, Telephone |
|---|---|
| Sewer | Municipal sewage system |
| Water Source | Municipal water |
Taxes
| Tax Annual Amount | 4506 |
|---|
Area Information
| Province | ON |
|---|---|
| City | Hamilton |
| Postal Code | L9A3B3 |
| Community Name | 180 Greeningdon |
| Listing VS Median (in 180 Greeningdon) | |
Price: $814,900 low | high Med: $639,900 sqft: 2,140 low | high Med: 1,545 $ / sqft: $381 low | high Med: $430 On site: 10 low | high Med: 48 | |
Request a showing
Request a showing
Contact
Learn More About This Property

| Province | ON |
|---|---|
| City | Hamilton |
| Postal Code | L9A3B3 |
| Community Name | 180 Greeningdon |
| Listing VS Median (in 180 Greeningdon) | |
Price: $814,900 low | high Med: $639,900 sqft: 2,140 low | high Med: 1,545 $ / sqft: $381 low | high Med: $430 On site: 10 low | high Med: 48 | |