In-Person: 11/08 10:00 AM - 12:00 PM
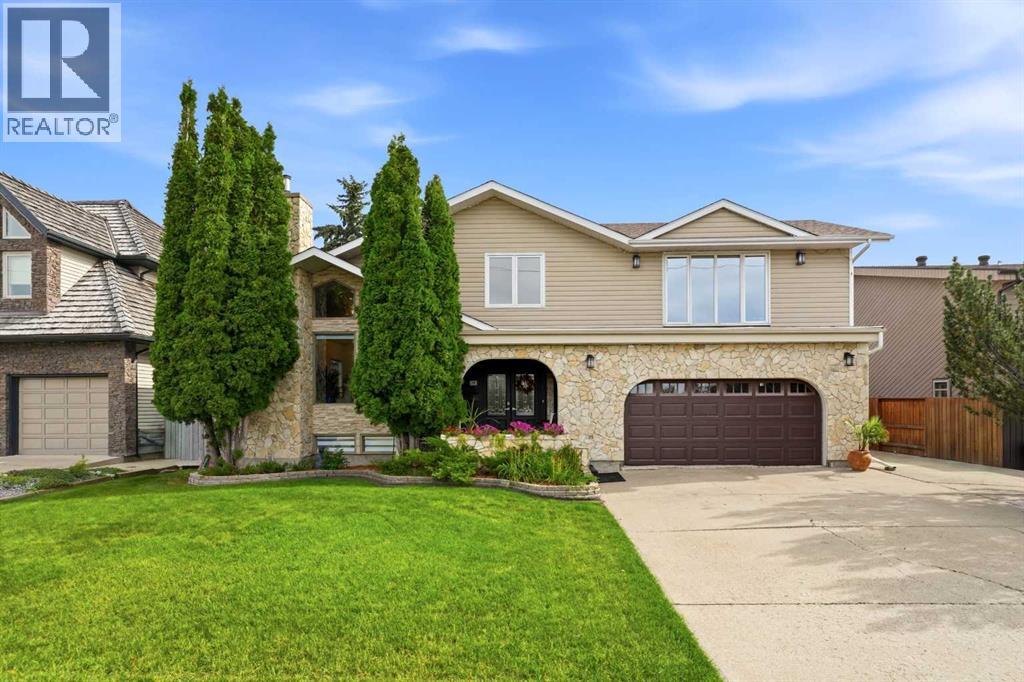
39 Warwick Drive,Red Deer, AB T4N6L4
Red Deer, AB T4N6L4

Description
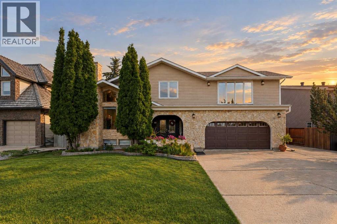
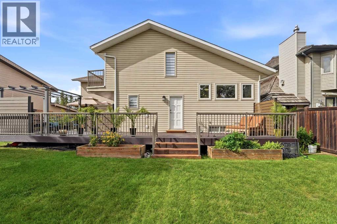
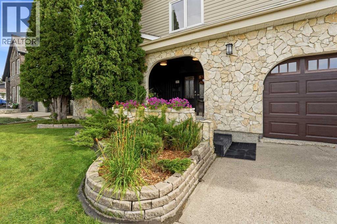
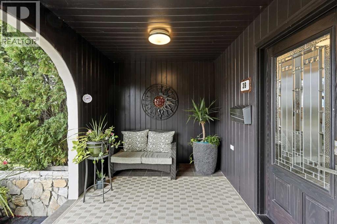
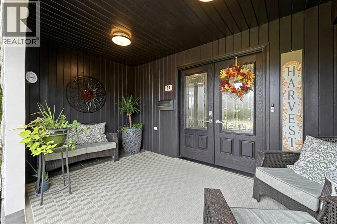
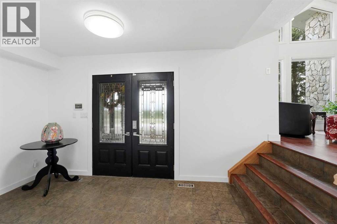
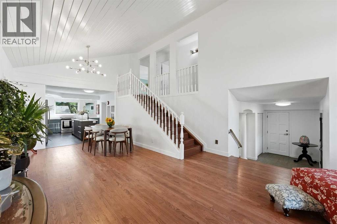
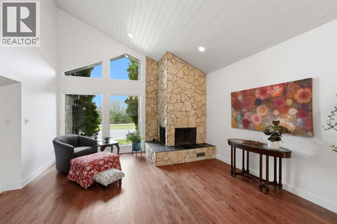
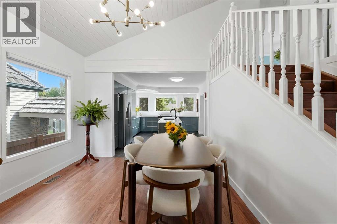
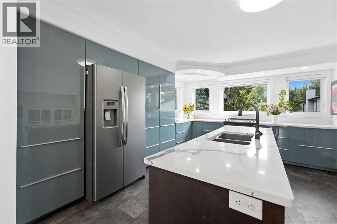
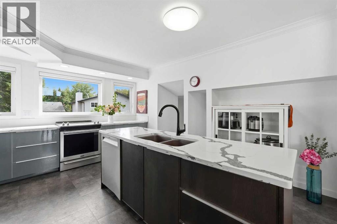
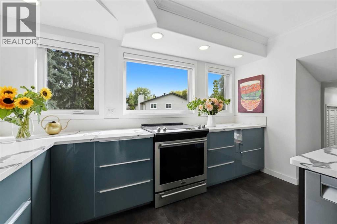
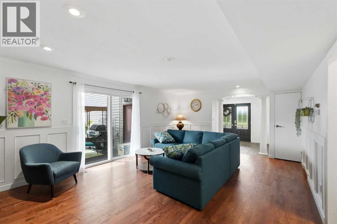
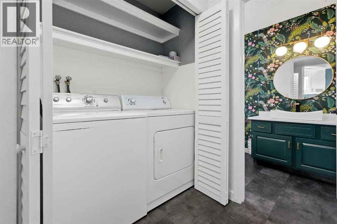
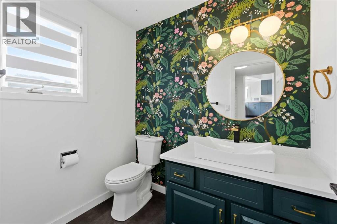
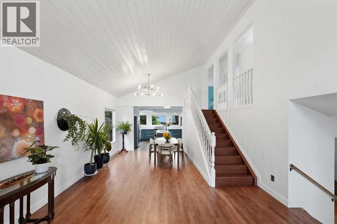
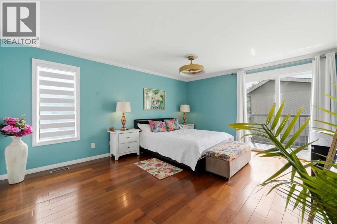
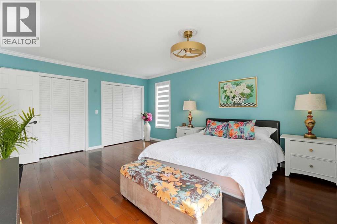
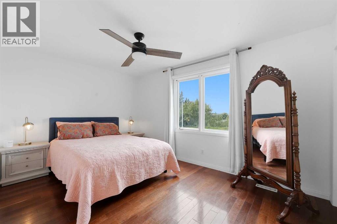
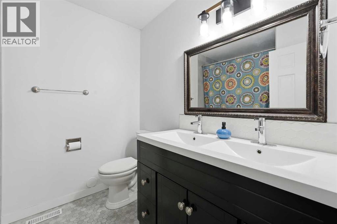
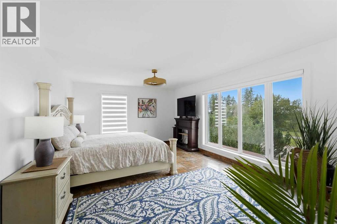
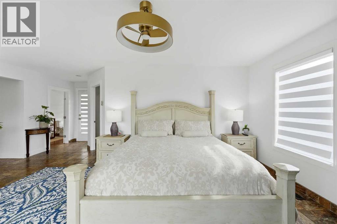
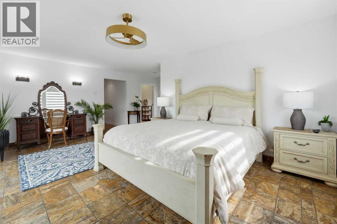
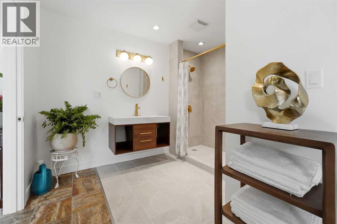
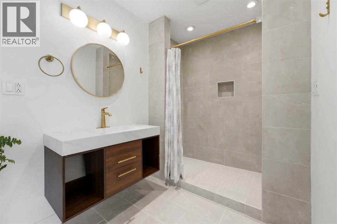
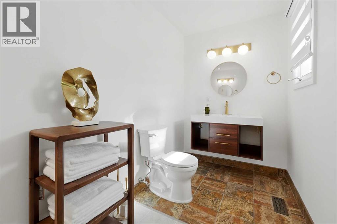
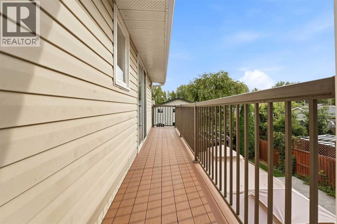
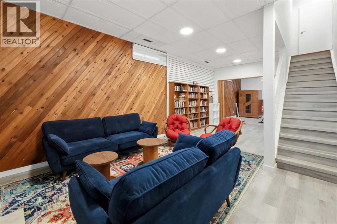
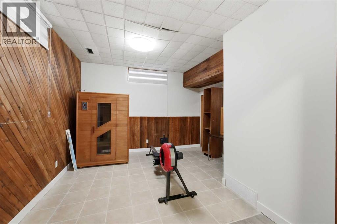
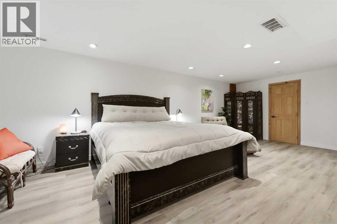
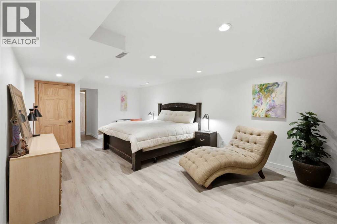
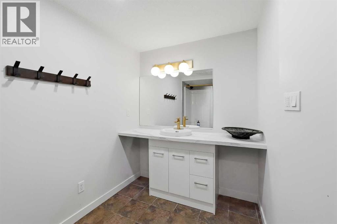
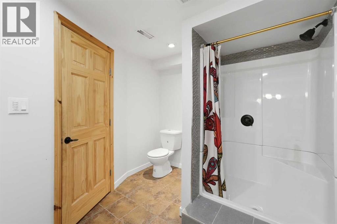
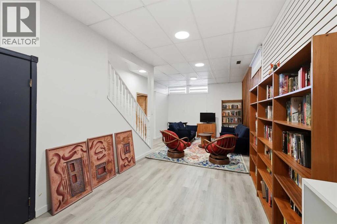
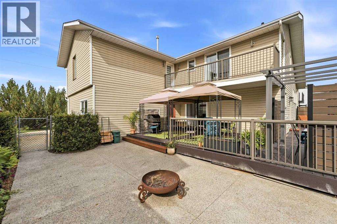
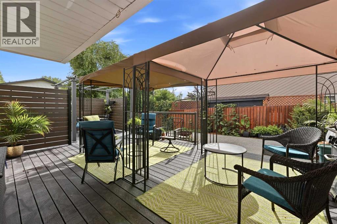
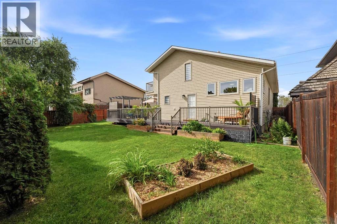
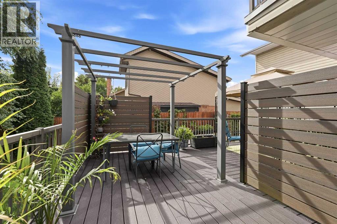
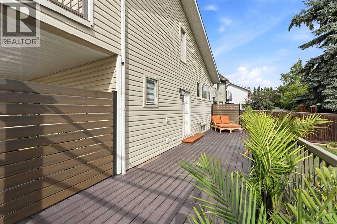
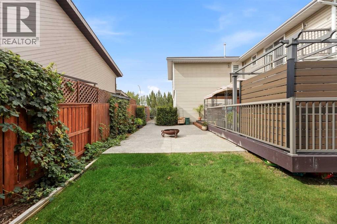
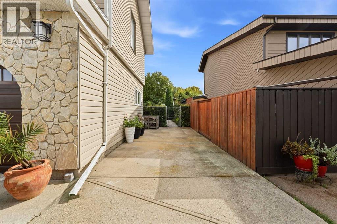
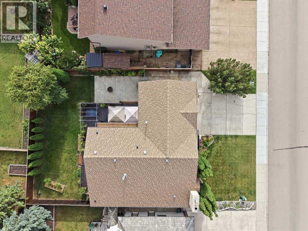
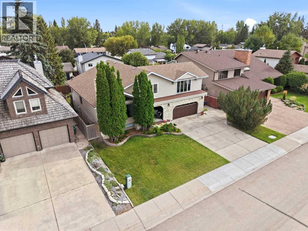
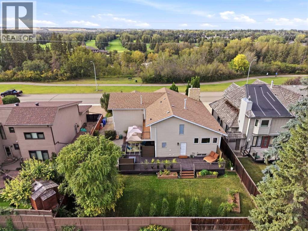
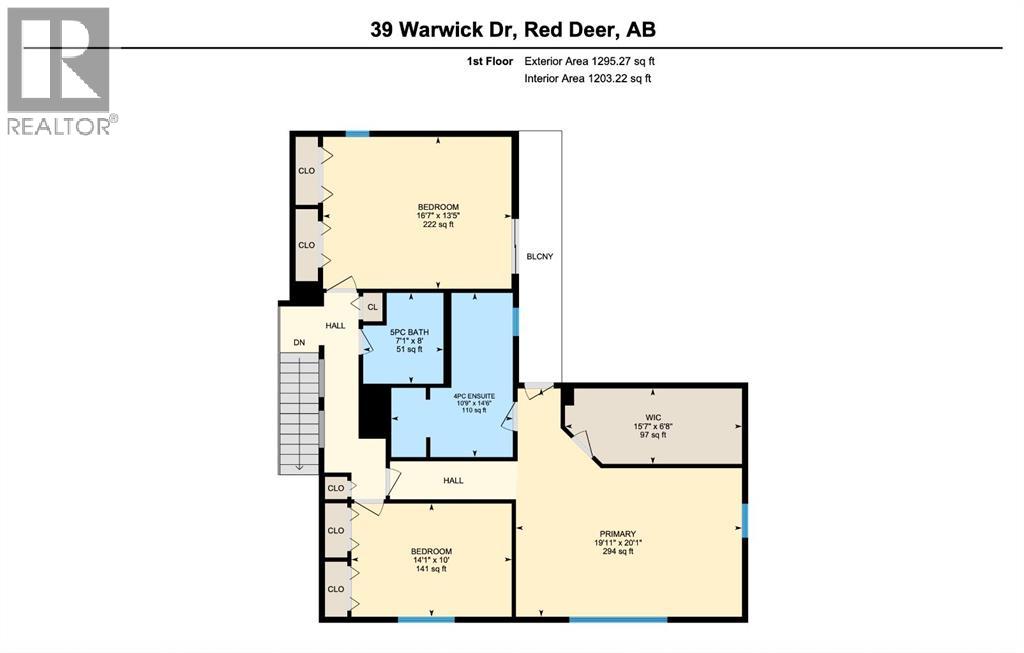
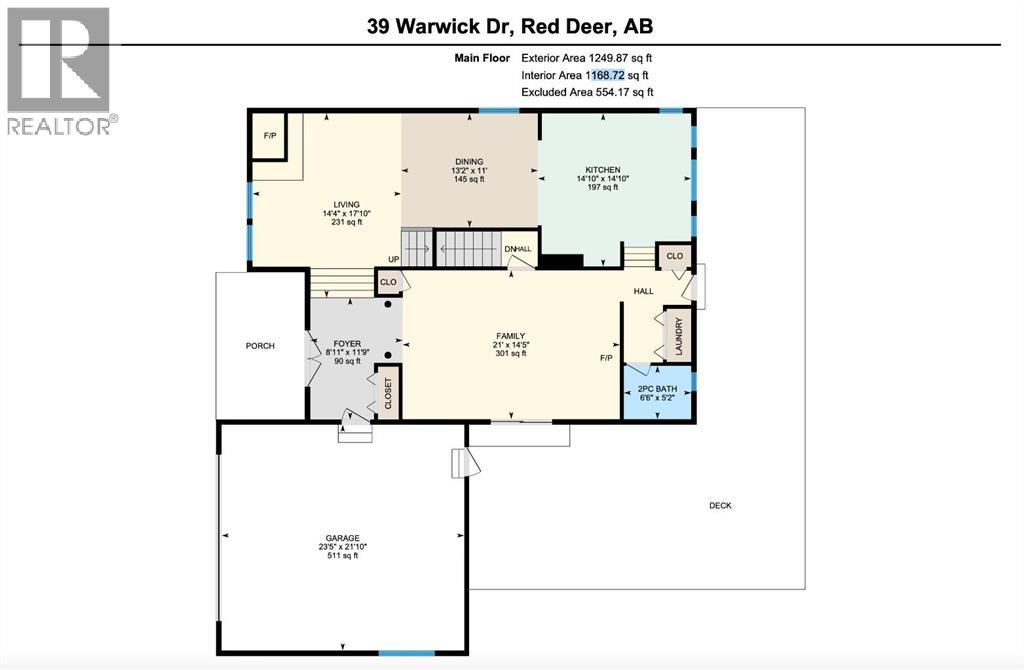
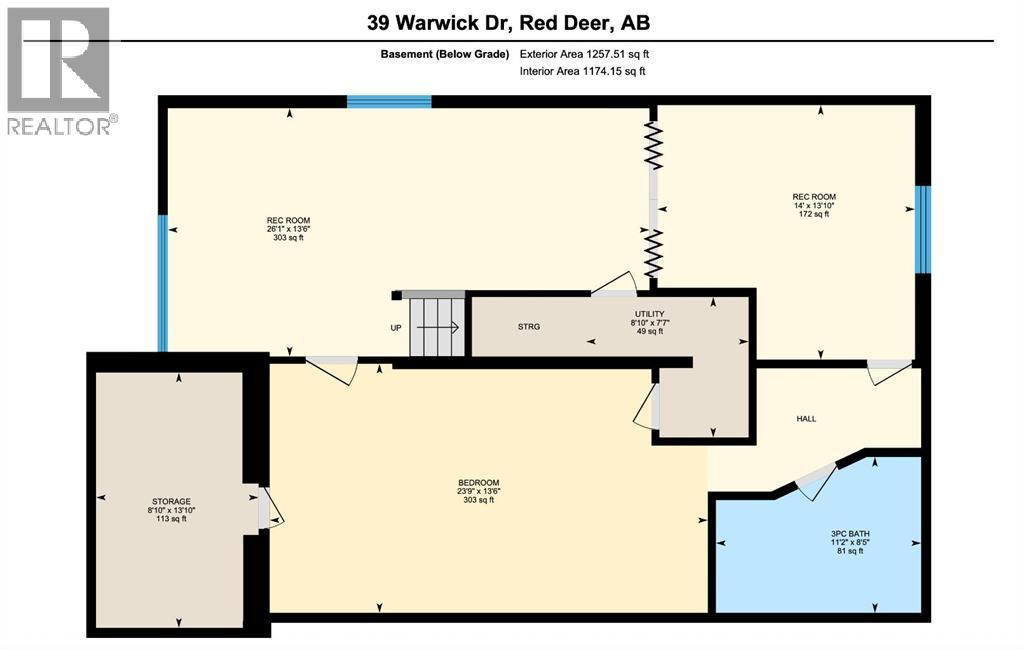
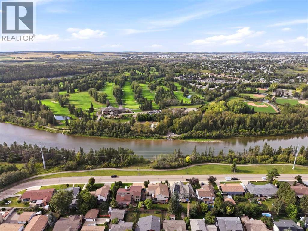
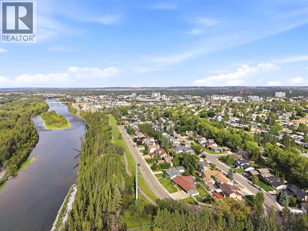
Set on one of Red Deer's most desirable streets, this home offers impressive scale and an extraordinary outlook over the river and golf course, with views stretching for miles from your bedroom window. Entering through an expansive tiled foyer, the main floor offers high vaulted ceilings, floor-to ceiling windows and refinished hardwood floors through the living room, dining room and family room. A bright, modern kitchen with stone countertops, an island, and an abundance of cabinetry leads to a stylish powder room, laundry, and back entrance to the wrap around deck.Upstairs you will find a tiled 4-piece bath and 3 large bedrooms, each more generously sized than the last. The two secondary bedrooms include double closets, while the primary suite is a true retreat. Exceptionally large and bright, it features a walk in closet over 15 feet long, an incredible L shaped ensuite with a tiled walk-in shower, and a balcony which overlooks the back yard. The backyard offers a combination of nature, sun, and privacy - enjoy landscaping, an exposed concrete patio for evenings by the fire and BBQ gas hook-ups as part of this lush outdoor living space. A deep basement offers generous recreational space, storage, and is currently set up for a fourth sleep space. There is a cold room and a recently remodelled 4 piece bathroom. The heated attached garage is flanked by an additional concrete pad giving space between neighbours. Over 2300 sq ft above grade, a generous riverside lot set in an unbeatable location, and many upgrades lovingly completed in recent years, 39 Warwick Drive is truly a home to be admired. (id:13843)
Details
| MLS # | A2340007 |
|---|---|
| Listing Type | For Sale |
| Style | House |
| Status | Active |
| Year | 1980 |
| Days On Site | 55 |
| Listing Provided By | RE/MAX real estate central alberta | Olivia Forgues |
Features
| Bed(s) | 3 |
|---|---|
| Bath(s) | 4 Total |
| SQ Feet | 2,371 |
| Garage | 4 |
| Basement | Y |
| Story(s) | 2 |
| Zoning | R-L |
| Acreage | 0.17 |
| Water Front | Yes |
| Property View | View |
Interior
| Cooling | None |
|---|---|
| Heating | Forced air, Natural gas |
| Appliances | Washer, Refrigerator, Range - Electric, Dishwasher, Dryer, See remarks, Window Coverings, Garage door opener |
| Fireplace Yes / No | Yes |
| Fireplaces Total | 1 |
Exterior
| Security Features | Smoke Detectors |
|---|---|
| Lot Features | See remarks, Closet Organizers, Gas BBQ Hookup |
| Foundation Details | Poured Concrete |
| Fencing | Fence |
Parking
| Parking Features | Attached Garage, Other |
|---|---|
| Parking Total | 4 |
Taxes
| Tax Annual Amount | 5300.3 |
|---|---|
| Tax Block | 4 |
| Tax Lot | 8 |
| Tax Year | 2026 |
Area Information
| Province | AB |
|---|---|
| City | Red Deer |
| Postal Code | T4N6L4 |
| Community Name | West Park |
| Listing VS Median (in West Park) | |
Price: $750,000 low | high Med: $334,999 sqft: 2,371 low | high Med: 1,103 $ / sqft: $316 low | high Med: $304 On site: 55 low | high Med: 68 | |
Request a showing
Request a showing
Contact
Learn More About This Property

| Open House |
|---|
| In-Person 11/08 10:00 AM - 12:00 PM |
| Province | AB |
|---|---|
| City | Red Deer |
| Postal Code | T4N6L4 |
| Community Name | West Park |
| Listing VS Median (in West Park) | |
Price: $750,000 low | high Med: $334,999 sqft: 2,371 low | high Med: 1,103 $ / sqft: $316 low | high Med: $304 On site: 55 low | high Med: 68 | |