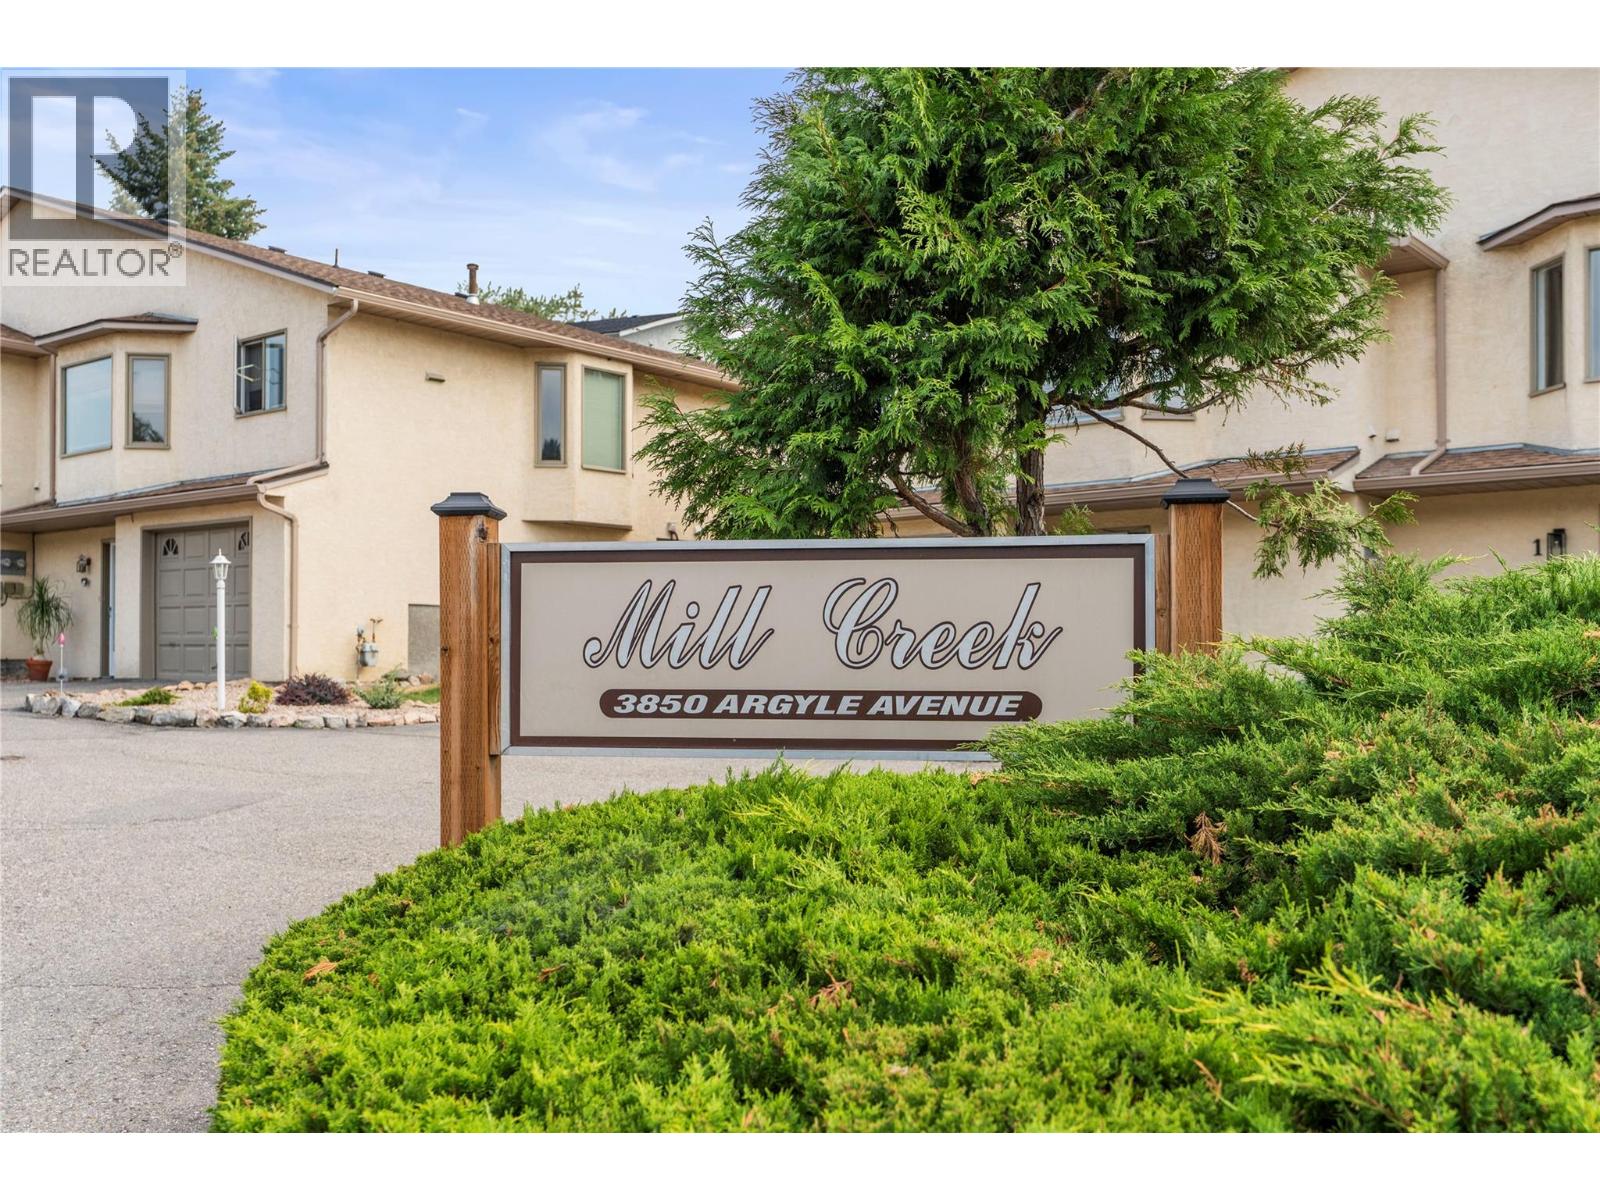
3850 Argyle Avenue Unit# 17,Vernon, BC V1T8K9
Vernon, BC V1T8K9

Description
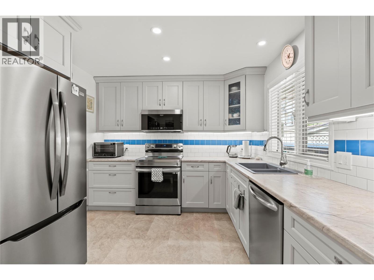
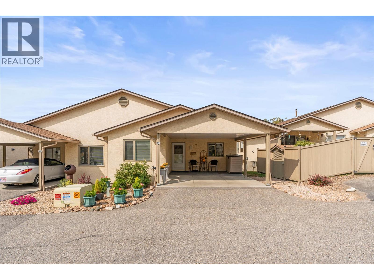
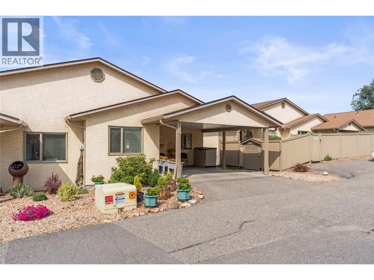
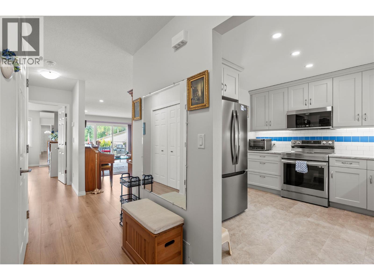
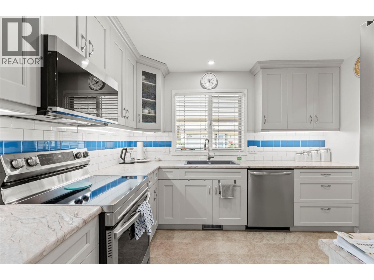
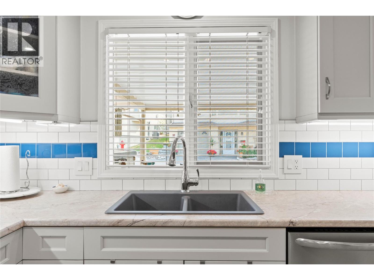
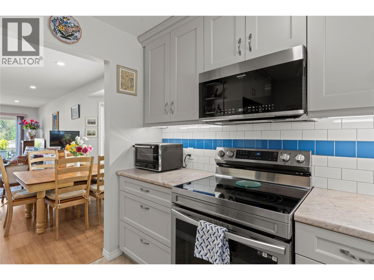
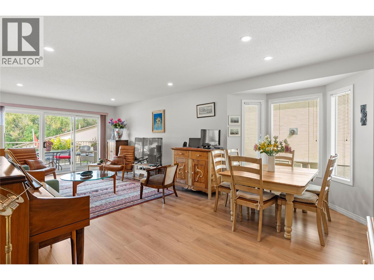
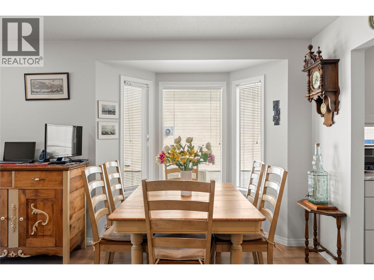
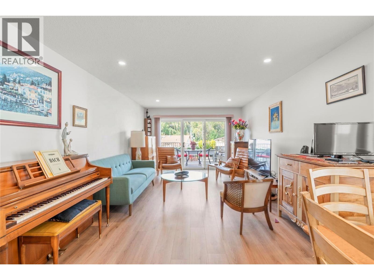
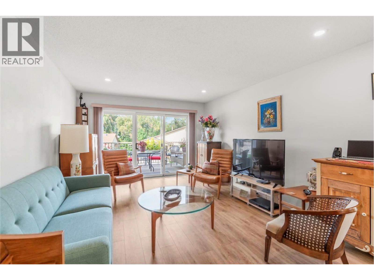
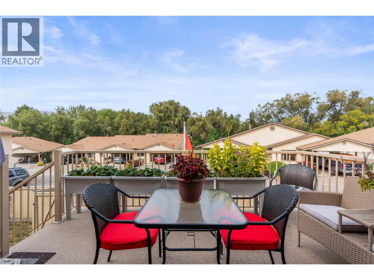
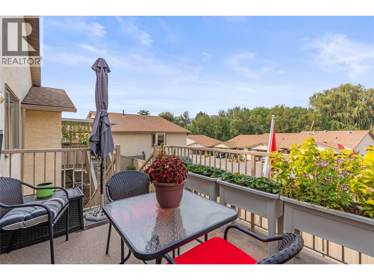
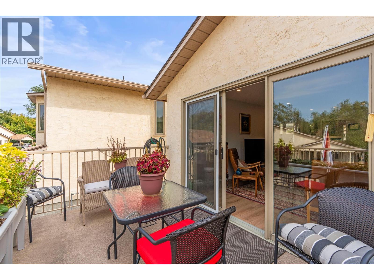
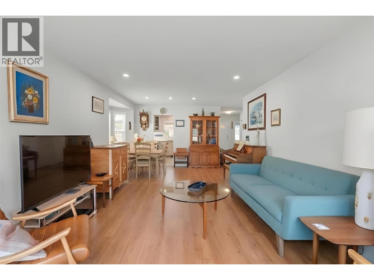
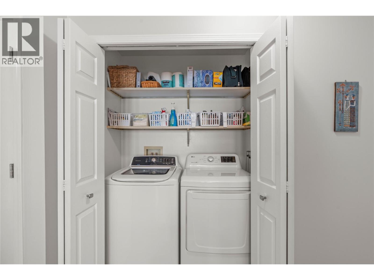
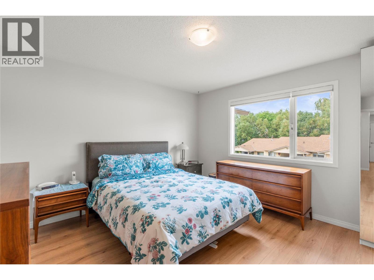
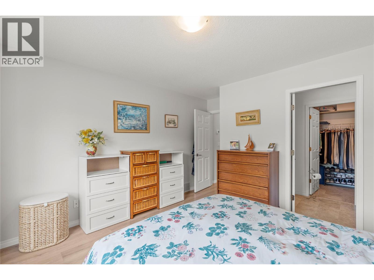
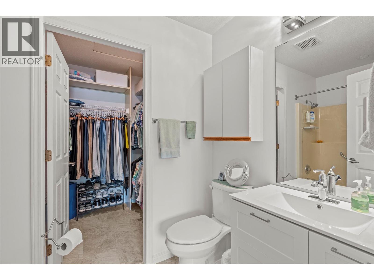
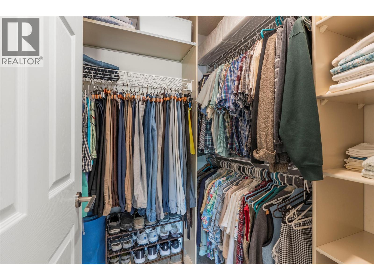
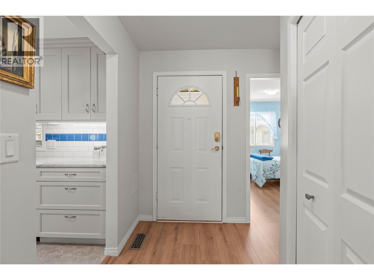
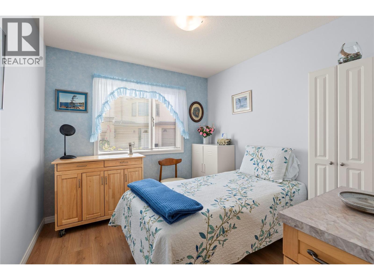
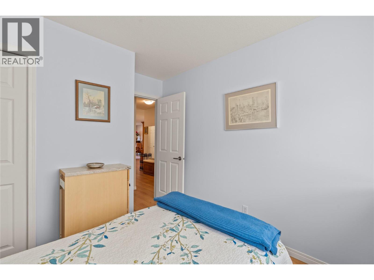
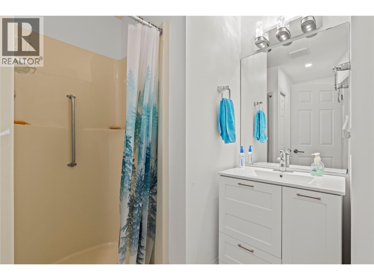
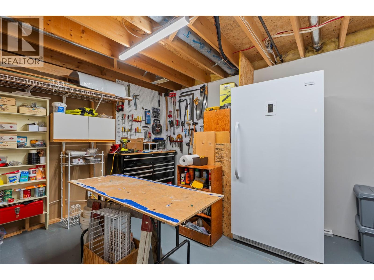
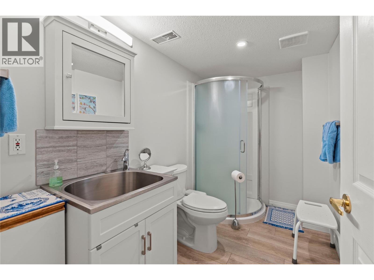
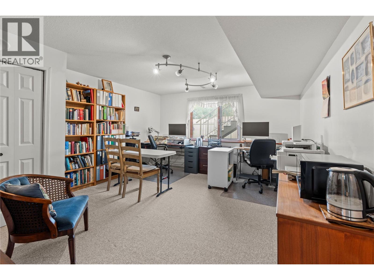
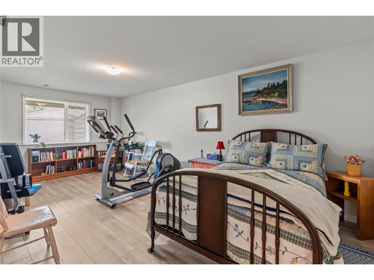
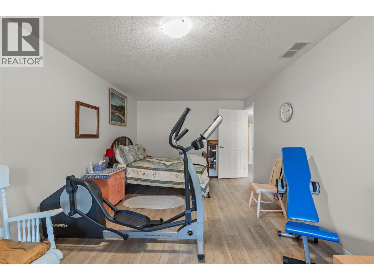
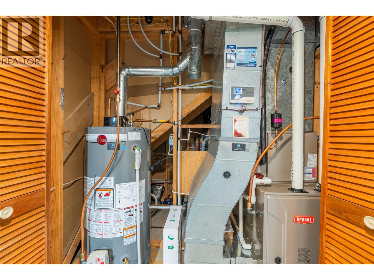
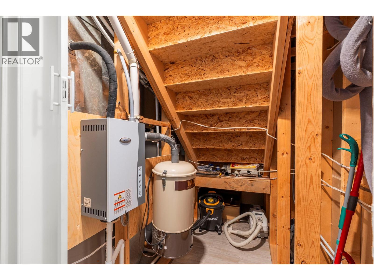
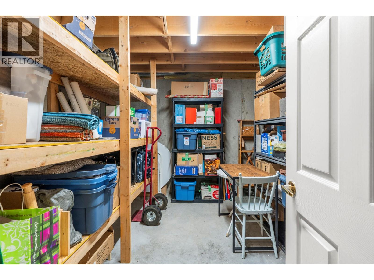
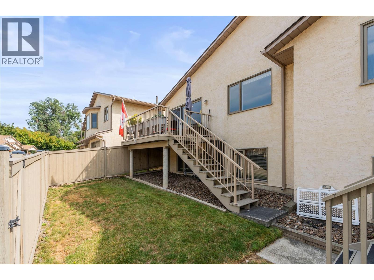
PEACEFUL. POLISHED. MOVE-IN READY. Tucked into the beautifully landscaped Mill Creek community, this extensively updated 3-bedroom, 3-bathroom townhome offers a peaceful retreat just minutes from the heart of Vernon. Step inside and you'll immediately appreciate the bright, welcoming feel of the main level with updated flooring, where large windows fill the open living and dining spaces with natural light. At the heart of the home, the completely renovated kitchen pairs contemporary finishes with generous storage and newer appliances, creating a space that feels fresh, functional and ready to enjoy. The main-floor primary bedroom adds everyday convenience with its own 4-piece ensuite and a walk-in-closet, while a second bedroom and full bathroom complete this level. Step outside to your private deck, surrounded by mature greenery and perfect for morning coffee or quiet summer evenings. Downstairs, the fully finished daylight basement adds exceptional flexibility with a spacious recreation room, third bedroom, full bathroom and abundant storage. Updated central AC, updated forced-air natural gas furnace with steam humidifier, updated hot water tank, plus an updated electrical panel complete the package. Set within a quiet 55+ community with a covered parking carport, and close to shopping, parks, transit and downtown Vernon, this is easy Okanagan living with comfort, convenience and tranquility all in one. (id:13843)
Details
| MLS # | 10399844 |
|---|---|
| Listing Type | For Sale |
| Style | Condominium |
| Strata Fees | $380 |
| Status | Active |
| Year | 1992 |
| Days On Site | 62 |
| Listing Provided By | RE/MAX Vernon Salt Fowler | Gordon Fowler |
Features
| Bed(s) | 3 |
|---|---|
| Bath(s) | 3 Total |
| SQ Feet | 1,860 |
| Car Port | Yes |
| Basement | Y |
| Story(s) | 2 |
| Property View | Mountain view |
Interior
| Cooling | Central air conditioning |
|---|---|
| Heating | Forced air, See remarks |
| Appliances | Washer, Refrigerator, Range - Electric, Dishwasher, Dryer, Microwave |
| Fireplace Yes / No | No |
Exterior
| Roof | Asphalt shingle, Unknown |
|---|---|
| Lot Features | Cul-de-sac, One Balcony |
| Fencing | Fence |
Parking
| Parking Features | Carport |
|---|---|
| Parking Total | 1 |
Utilities
| Sewer | Municipal sewage system |
|---|---|
| Water Source | Municipal water |
Taxes
| Tax Annual Amount | 2271.47 |
|---|
Area Information
| Province | BC |
|---|---|
| City | Vernon |
| Postal Code | V1T8K9 |
| Listing VS Median (in V1T8K9) | |
Price: $489,900 low | high Med: $424,900 sqft: 1,860 low | high Med: 1,758 $ / sqft: $263 low | high Med: $240 On site: 62 low | high Med: 80.5 | |
Request a showing
Request a showing
Contact
Learn More About This Property

| Province | BC |
|---|---|
| City | Vernon |
| Postal Code | V1T8K9 |
| Listing VS Median (in V1T8K9) | |
Price: $489,900 low | high Med: $424,900 sqft: 1,860 low | high Med: 1,758 $ / sqft: $263 low | high Med: $240 On site: 62 low | high Med: 80.5 | |