New Listing
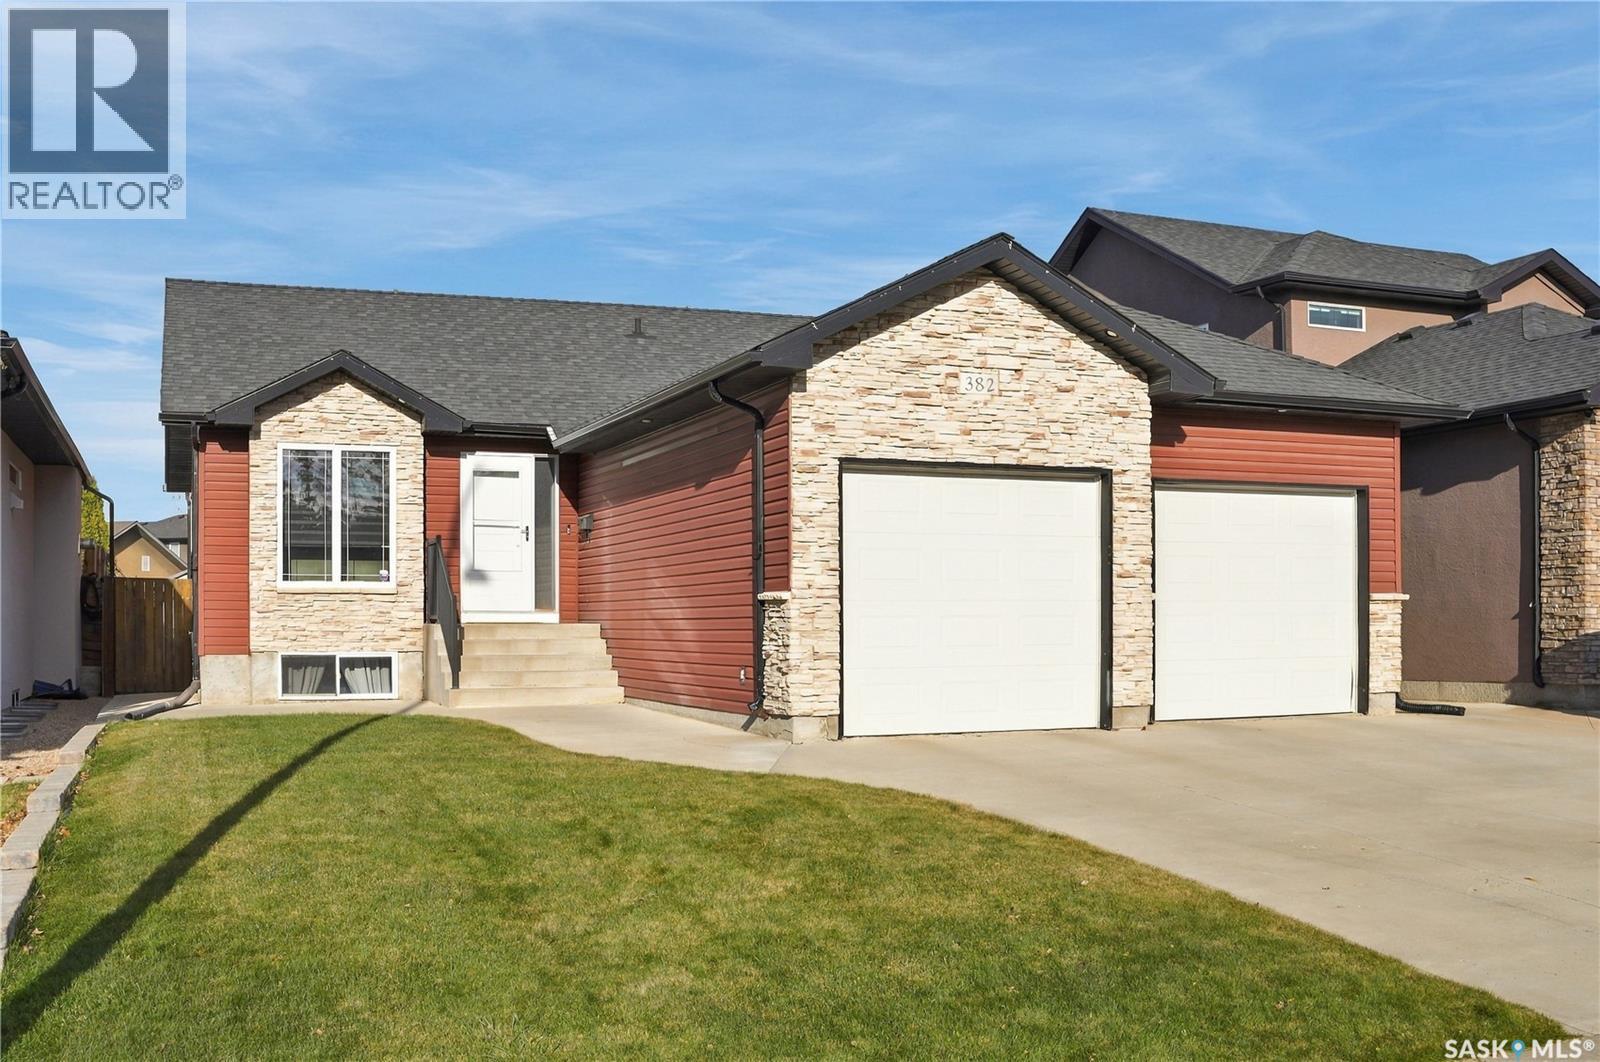
382 Atton Crescent,Saskatoon, SK S7W0K7
Saskatoon, SK S7W0K7

Description
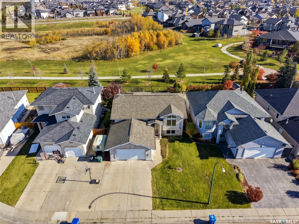
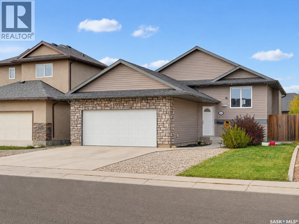
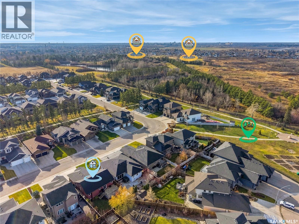
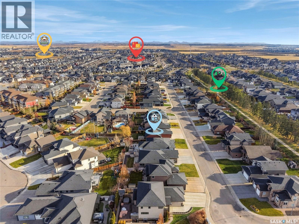
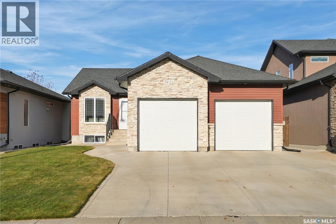
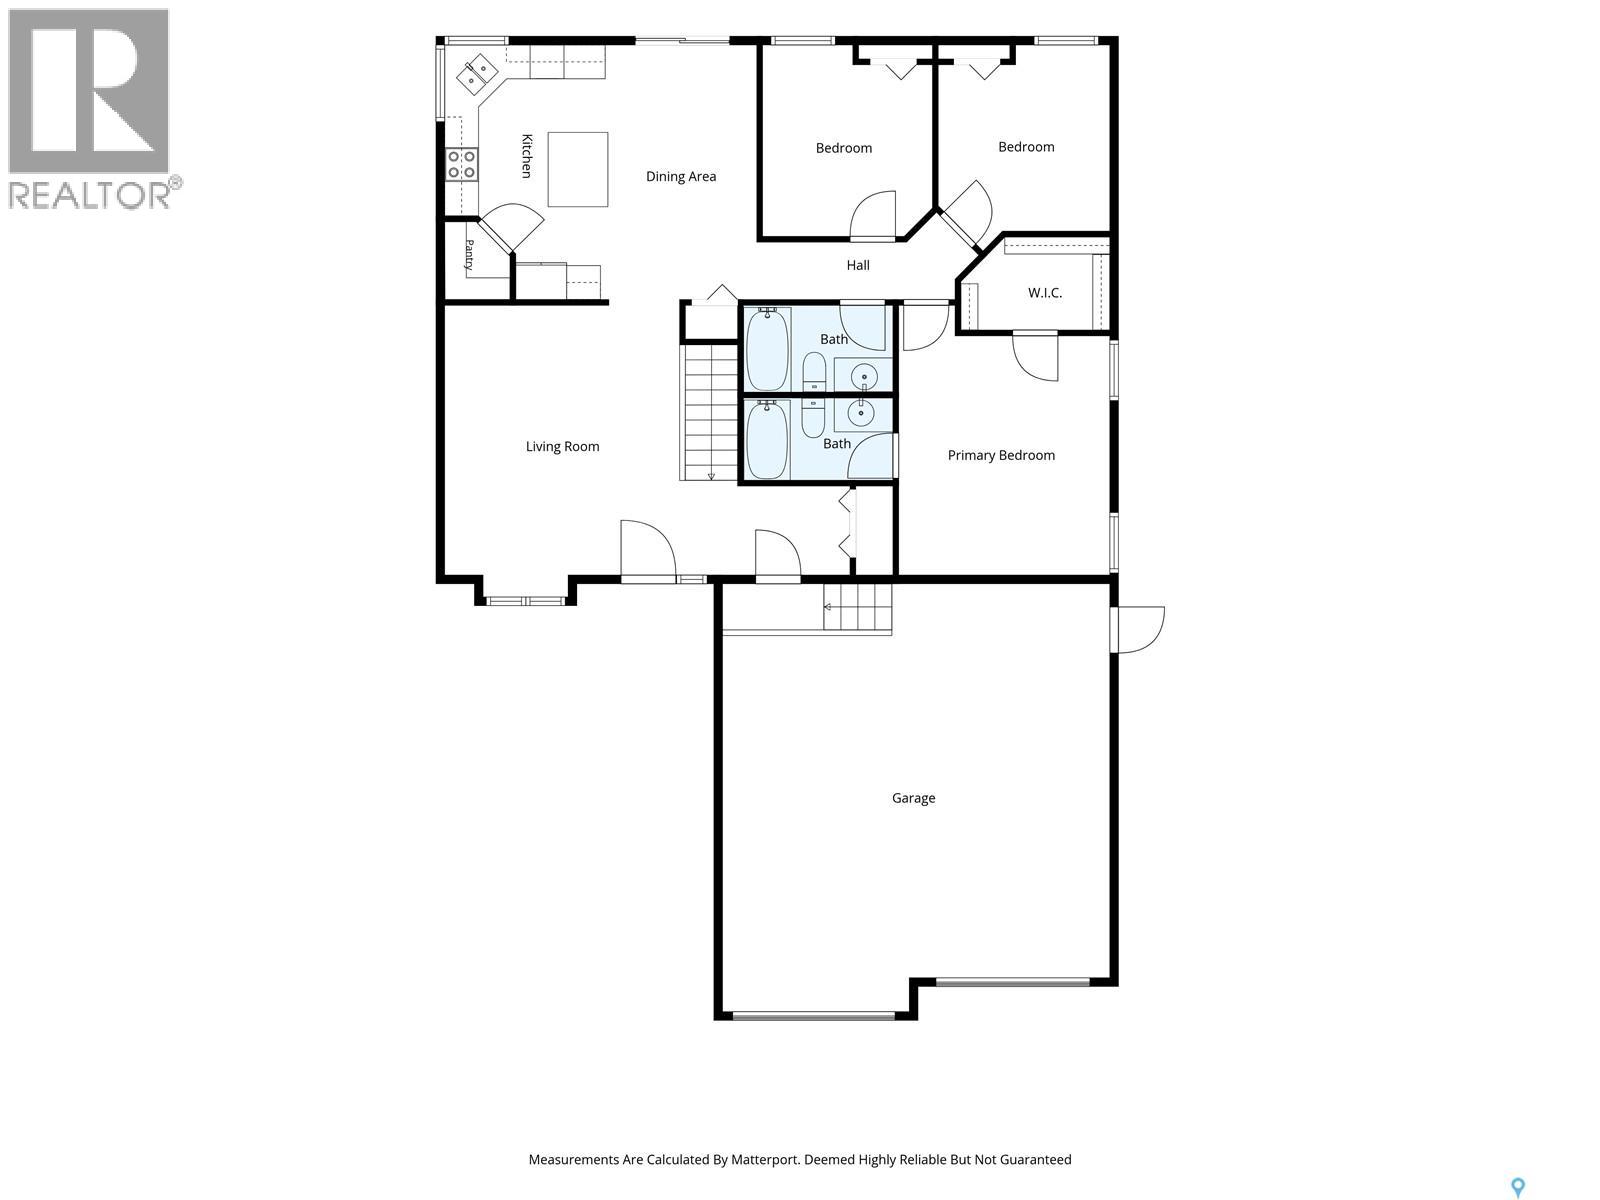
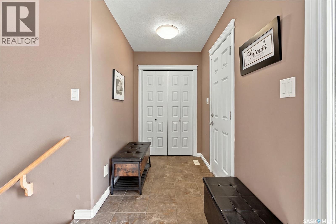
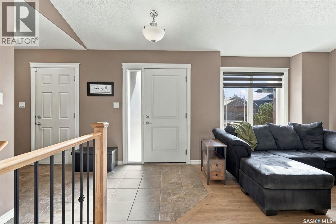
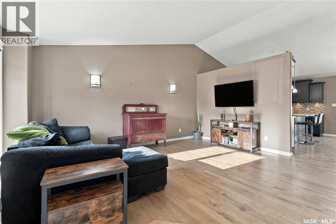
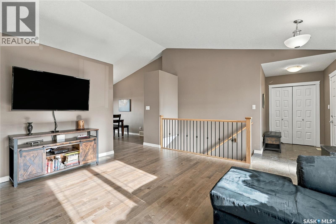
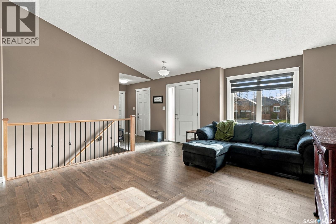
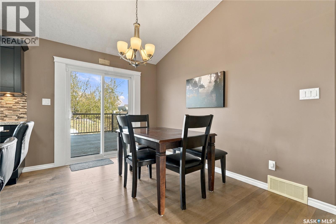
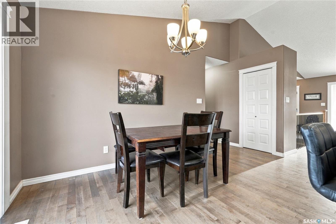
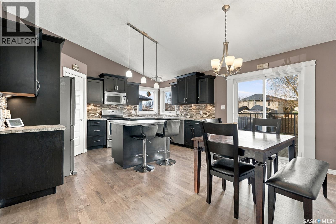
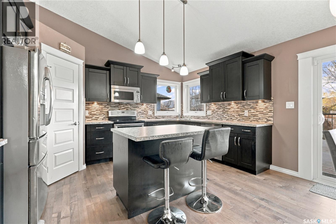
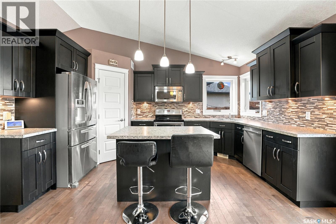
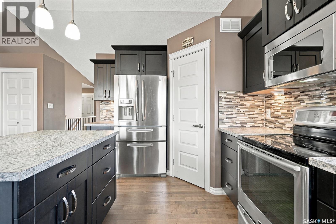
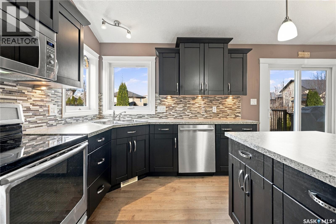
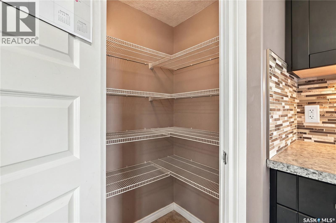
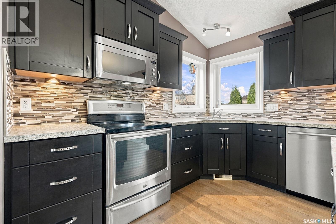
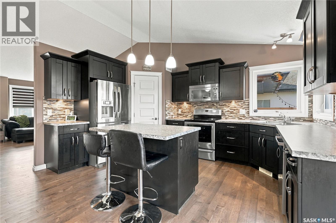
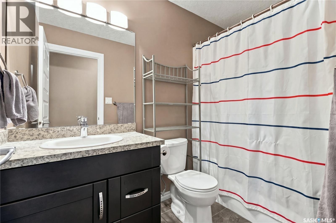
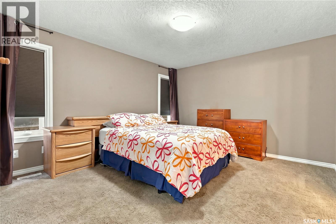
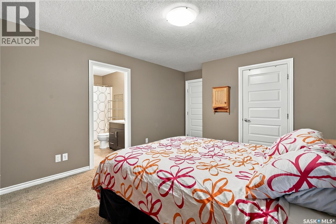
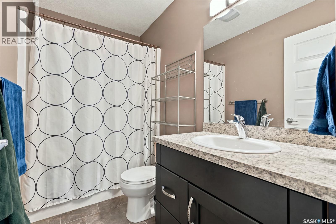
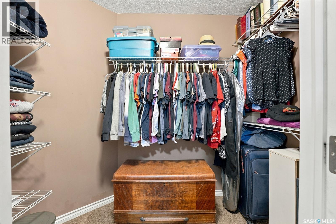
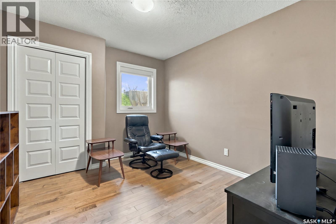
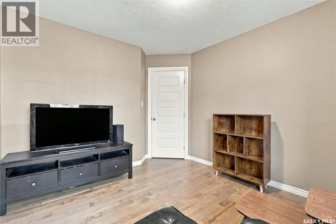
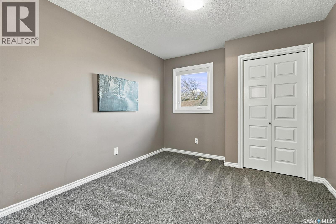
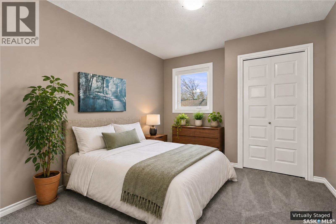
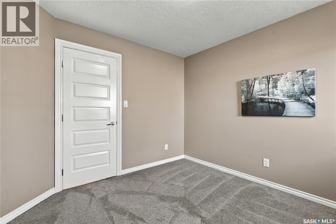
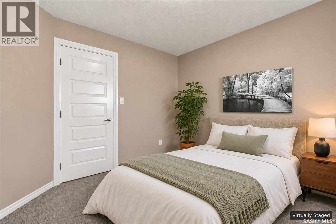
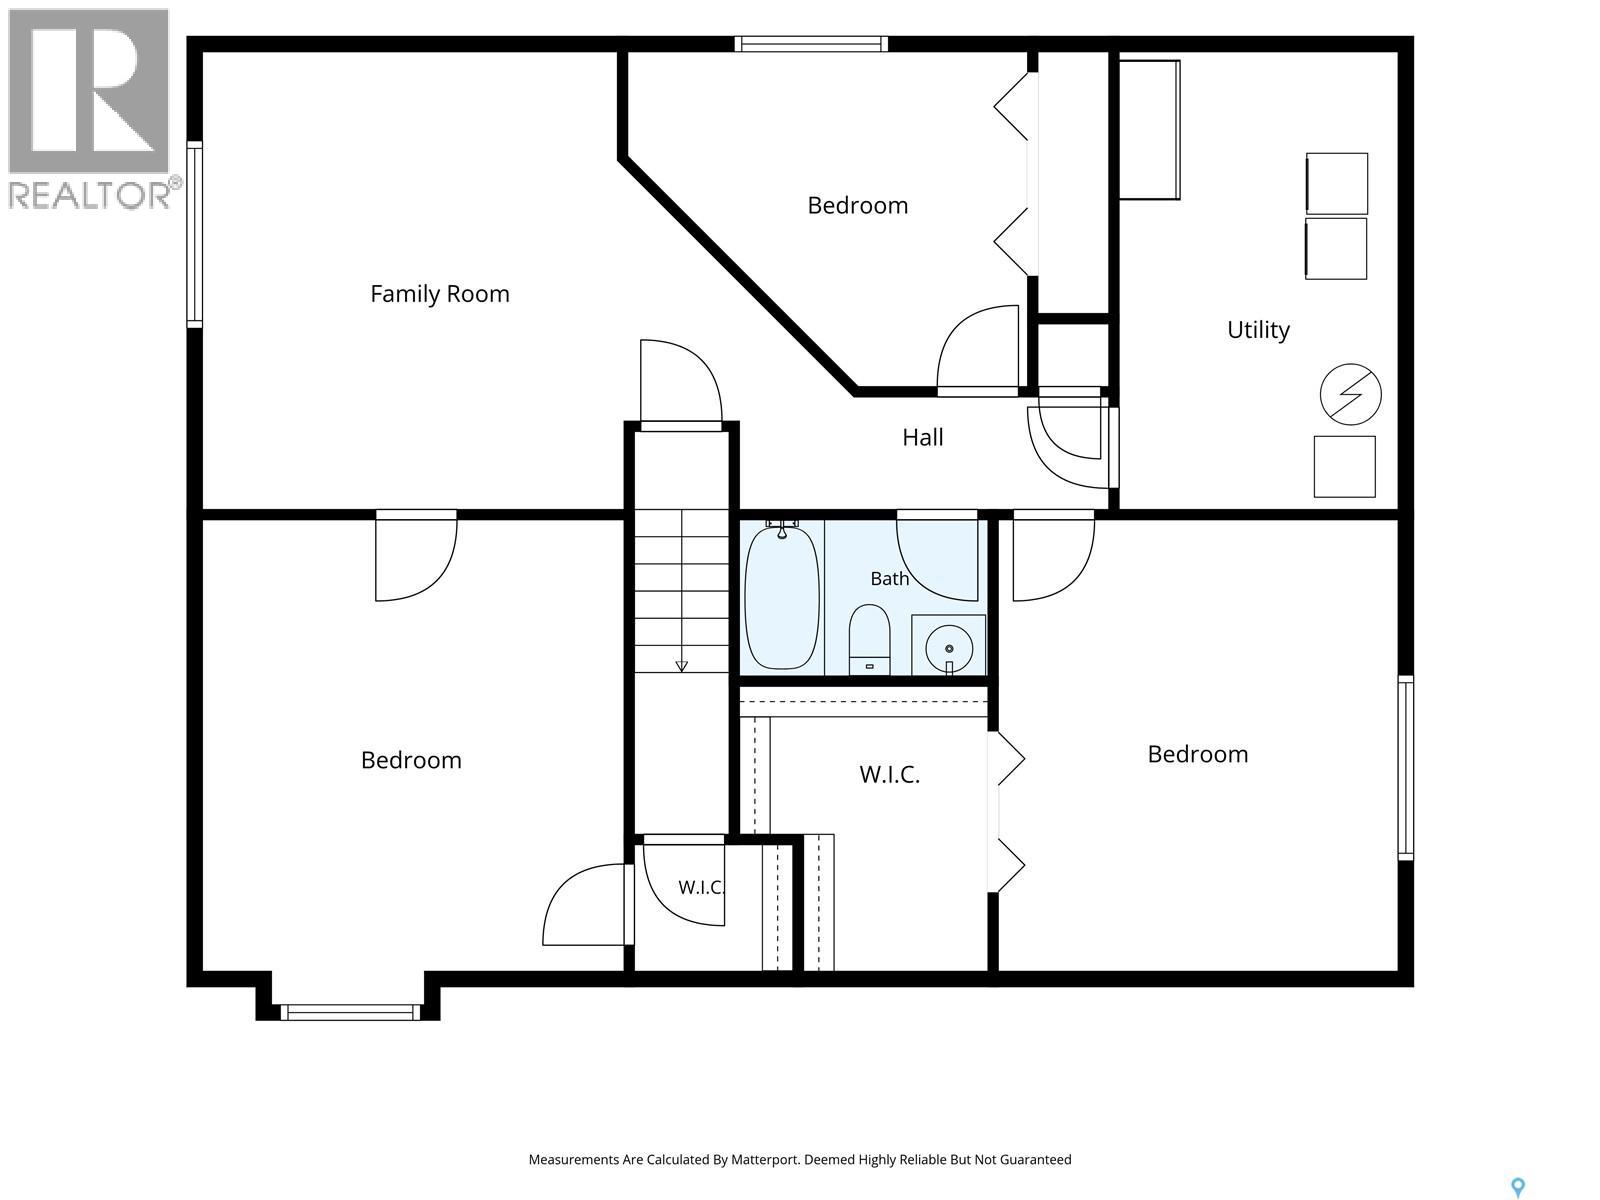
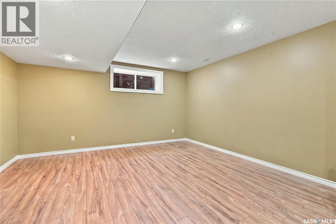
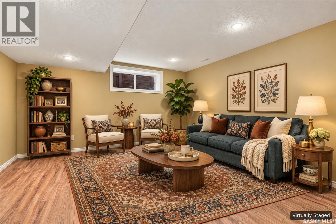
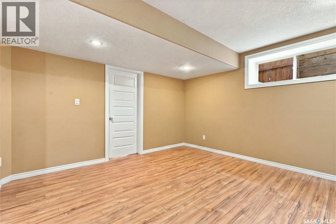
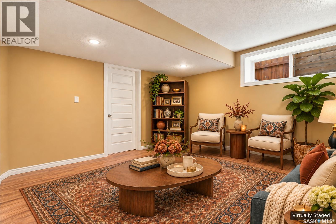
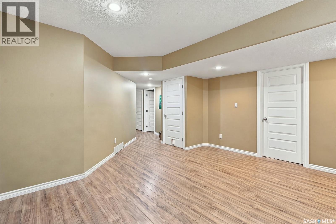
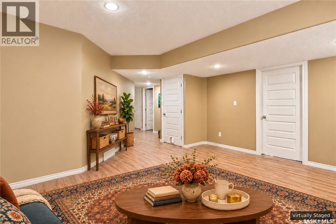
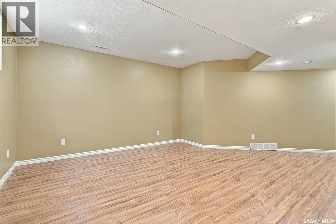
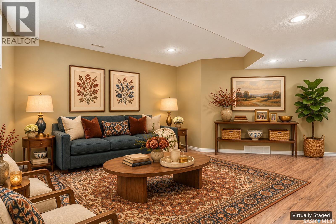
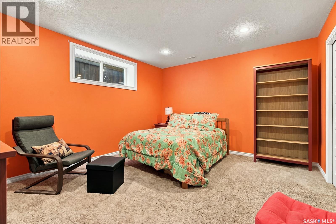
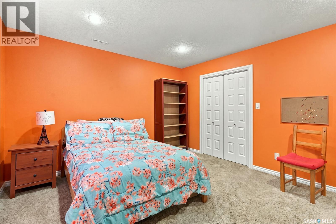
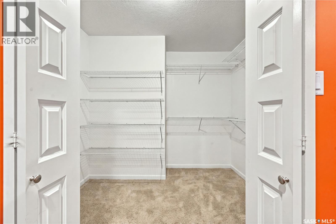
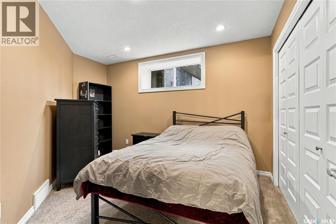
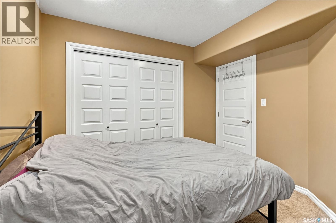
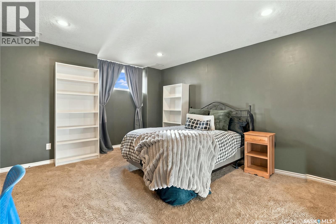
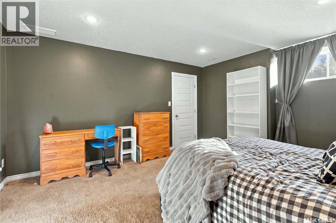
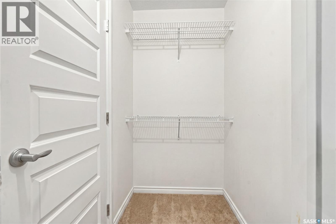
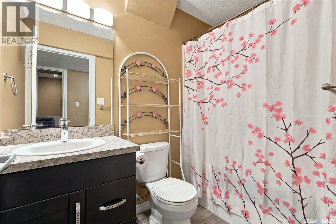
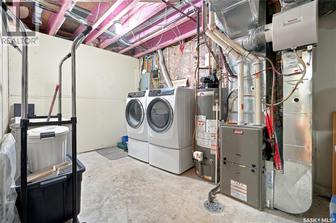
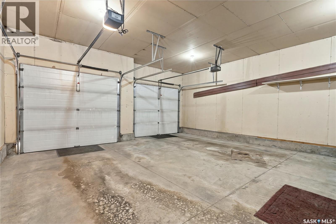
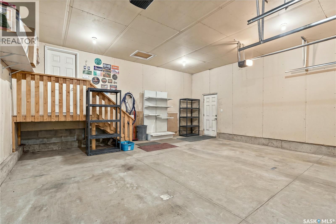
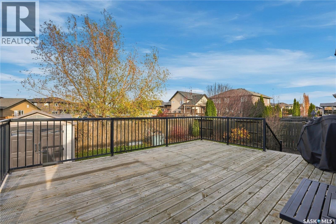
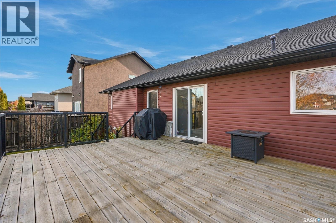
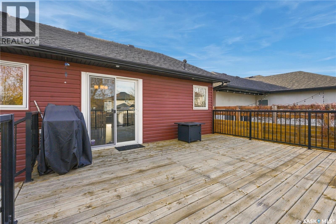
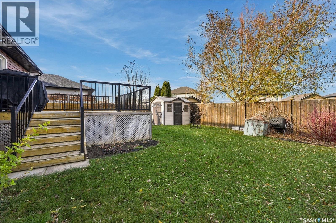
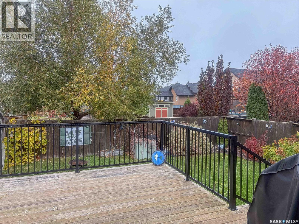
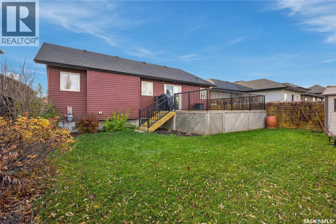
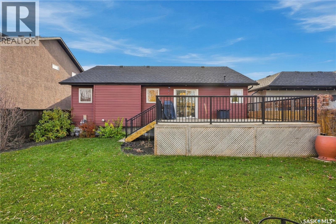
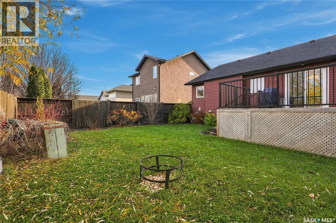
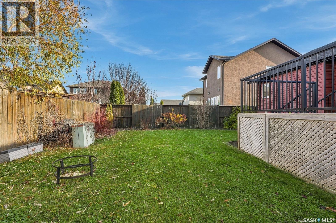
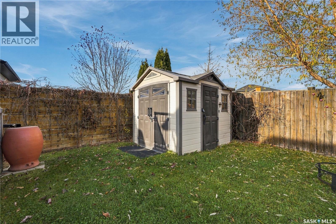
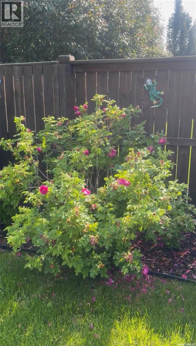
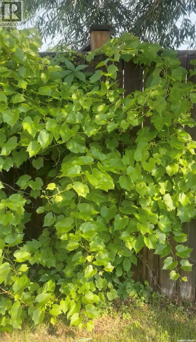
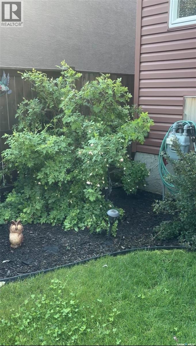
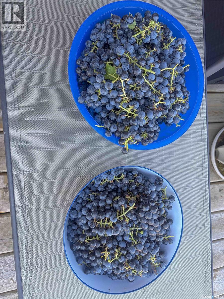
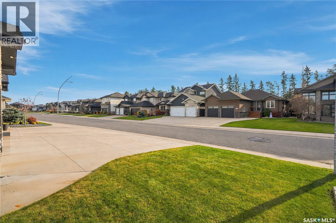
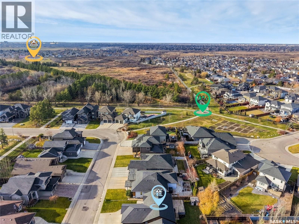
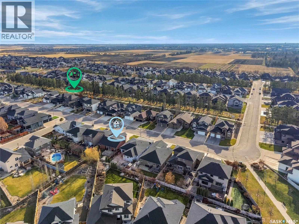
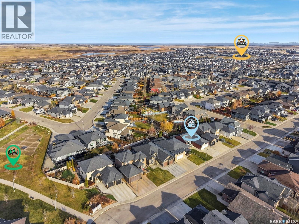
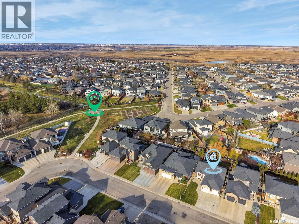
Your opportunity to live on Atton! This is a thoughtfully-designed 6-bed, 3-bath bungalow with a gorgeous back yard on one of Saskatoon's most unique & sought-after crescents. Direct walking access to multiple linear parks with towering evergreens, Forestry Farm, NE Swale, Saskatoon Natural Grasslands & Evergreen Square. Free-flowing main level offering Maple flooring throughout living, kitchen & dining rooms Cathedral ceilings over main living space Dining room open to kitchen & island bar Maple cabinets with under-cabinet lighting Large corner pantry Stainless steel appliances Newer sliding patio door to deck 4-piece main bathroom 3 main level bedrooms (one with newer carpet) Large primary bedroom with spacious walk-in closet Full ensuite Large front foyer with direct entry to garage Central AC Central Vac HE Furnace. Unique, functional, professionally-developed lower level offering Family/TV room (some images of this space digitally staged) 2 oversized bedrooms with LARGE walk-in closets Additional bedroom/office space Steel i-beam to eliminate need for support posts in basement 4-piece bathroom Large laundry/utility room. Outdoor features include Large 20' x 16' deck Storage shed Lush greenery with shrubs, grape vines, thoughtful landscaping 48' x 116' lot (apprx.) Concrete double driveway Oversized attached garage with staggered-length bays (24' wide with 24' & 26' deep bays) 8' height overhead garage doors Insulated with direct entry. Plenty of nearby neighbourhood amenities & shopping, elementary & secondary schools close by, very walkable & commutable with close connections to future Link BRT Red Line, good proximity to U of S & future Polytech campus. A quality home in a beautiful location with great desire for years to come, no delayed offer presentation here so don't miss out! *GenAI virtual staging used in some photos* (id:13843)
Details
| MLS # | SK053148 |
|---|---|
| Listing Type | For Sale |
| Style | House |
| Status | Active |
| Year | 2012 |
| Listing Provided By | Century 21 Fusion | Kyle Ashdown |
Features
| Bed(s) | 6 |
|---|---|
| Bath(s) | 3 Total |
| SQ Feet | 1,297 |
| Basement | Y |
Interior
| Cooling | Central air conditioning |
|---|---|
| Heating | Forced air, Natural gas |
| Appliances | Washer, Refrigerator, Dishwasher, Stove, Dryer, Microwave, Storage Shed, Window Coverings, Garage door opener remote(s) |
| Fireplace Yes / No | No |
Exterior
| Lot Features | Treed, Rectangular, Double width or more driveway, Sump Pump |
|---|---|
| Fencing | Fence |
Parking
| Parking Features | Attached Garage, Parking Space(s) |
|---|
Taxes
| Tax Annual Amount | 6189 |
|---|---|
| Tax Year | 2026 |
Area Information
| Province | SK |
|---|---|
| City | Saskatoon |
| Postal Code | S7W0K7 |
| Listing VS Median (in S7W0K7) | |
Price: $599,900 low | high Med: $599,900 sqft: 1,297 low | high Med: 1,297 $ / sqft: $463 low | high Med: $463 | |
Request a showing
Request a showing
Contact
Learn More About This Property

| Province | SK |
|---|---|
| City | Saskatoon |
| Postal Code | S7W0K7 |
| Listing VS Median (in S7W0K7) | |
Price: $599,900 low | high Med: $599,900 sqft: 1,297 low | high Med: 1,297 $ / sqft: $463 low | high Med: $463 | |