
3711 Riva Avenue,Innisfil, ON L9S0L5
Innisfil, ON L9S0L5

Description
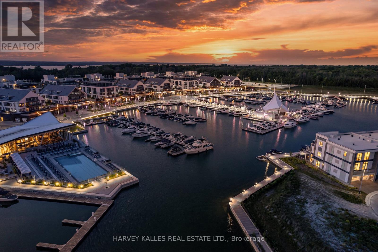
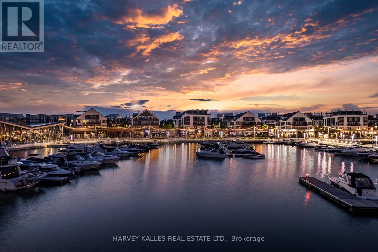
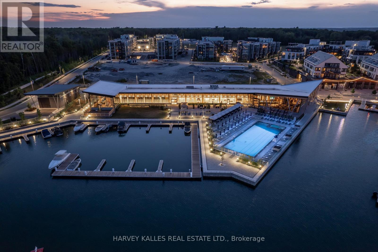
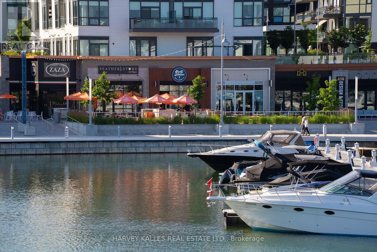
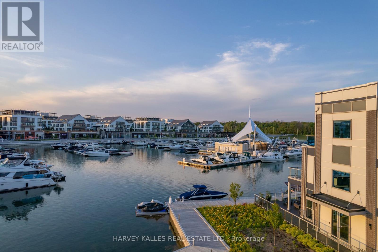
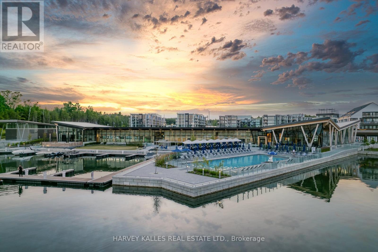
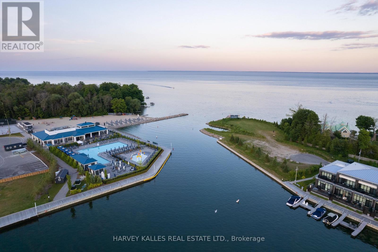
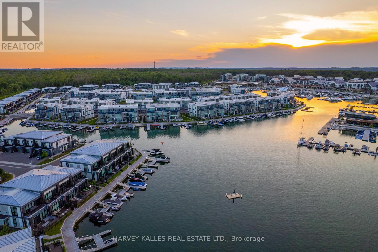
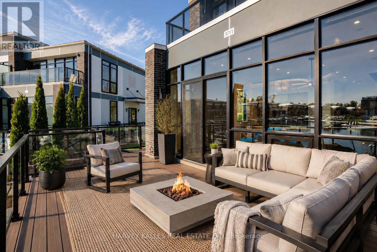
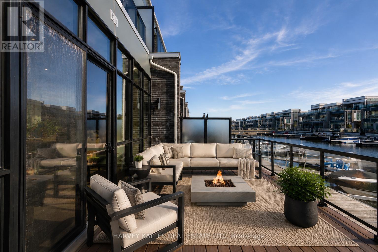
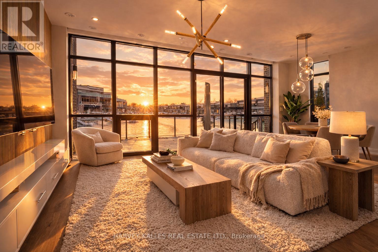
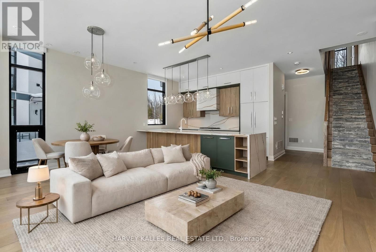
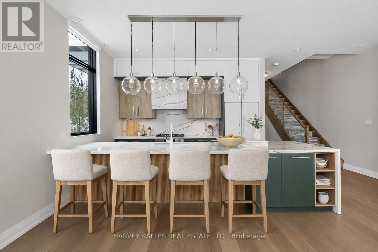
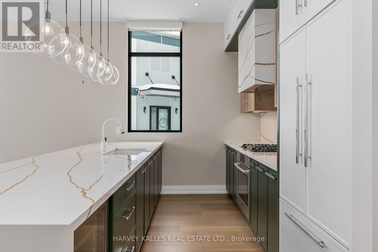
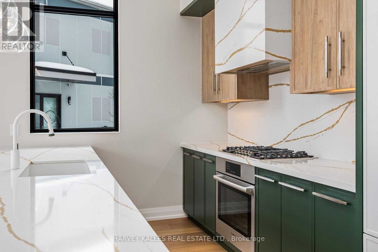
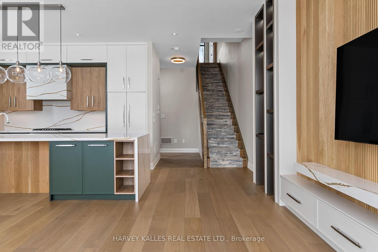
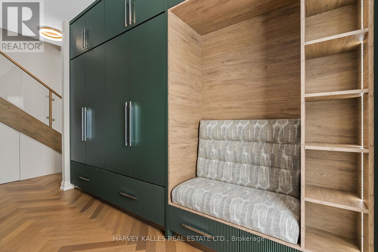
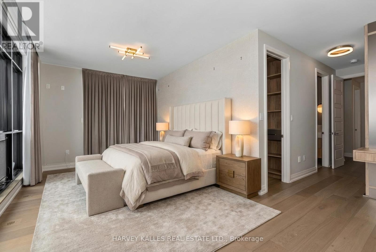
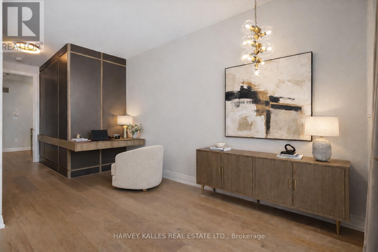
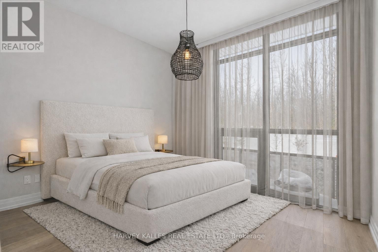
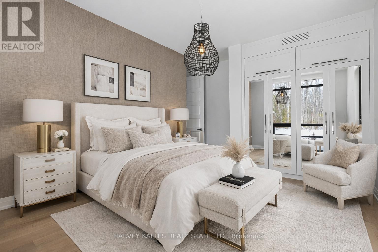
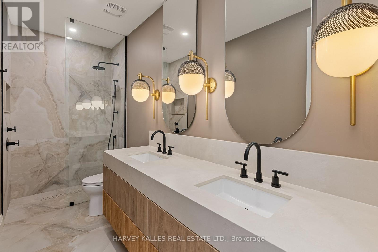
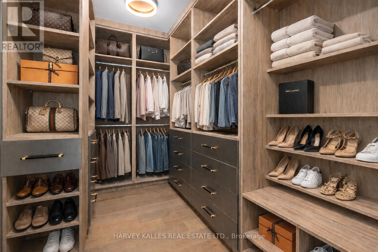
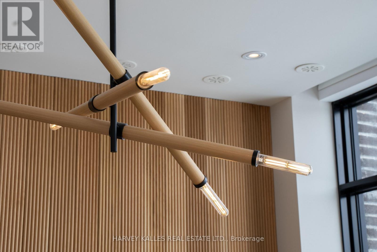
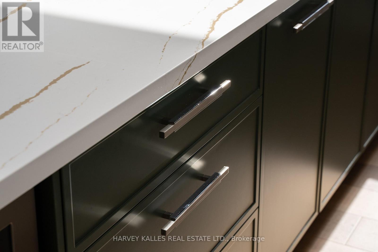
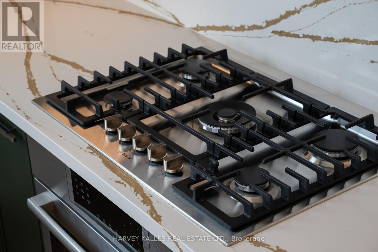
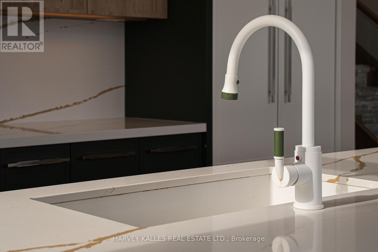
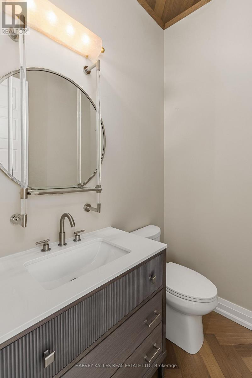
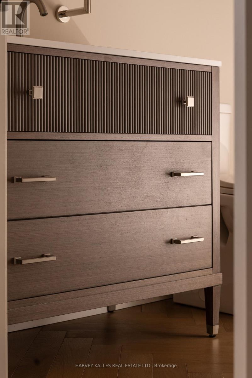
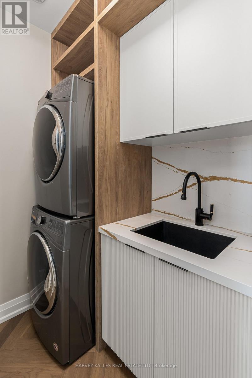
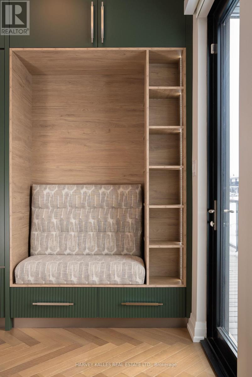
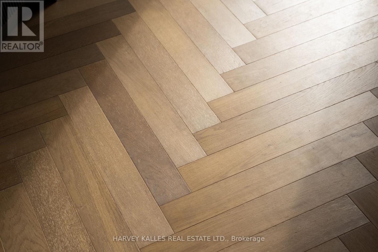
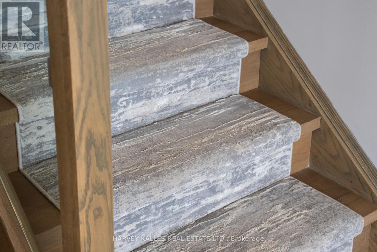
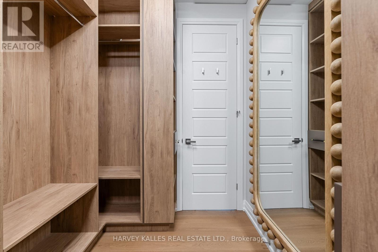
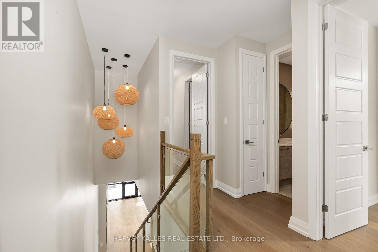
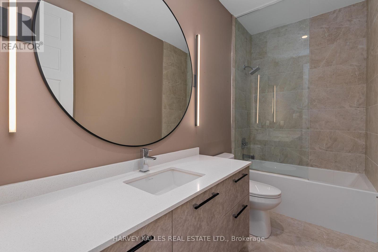
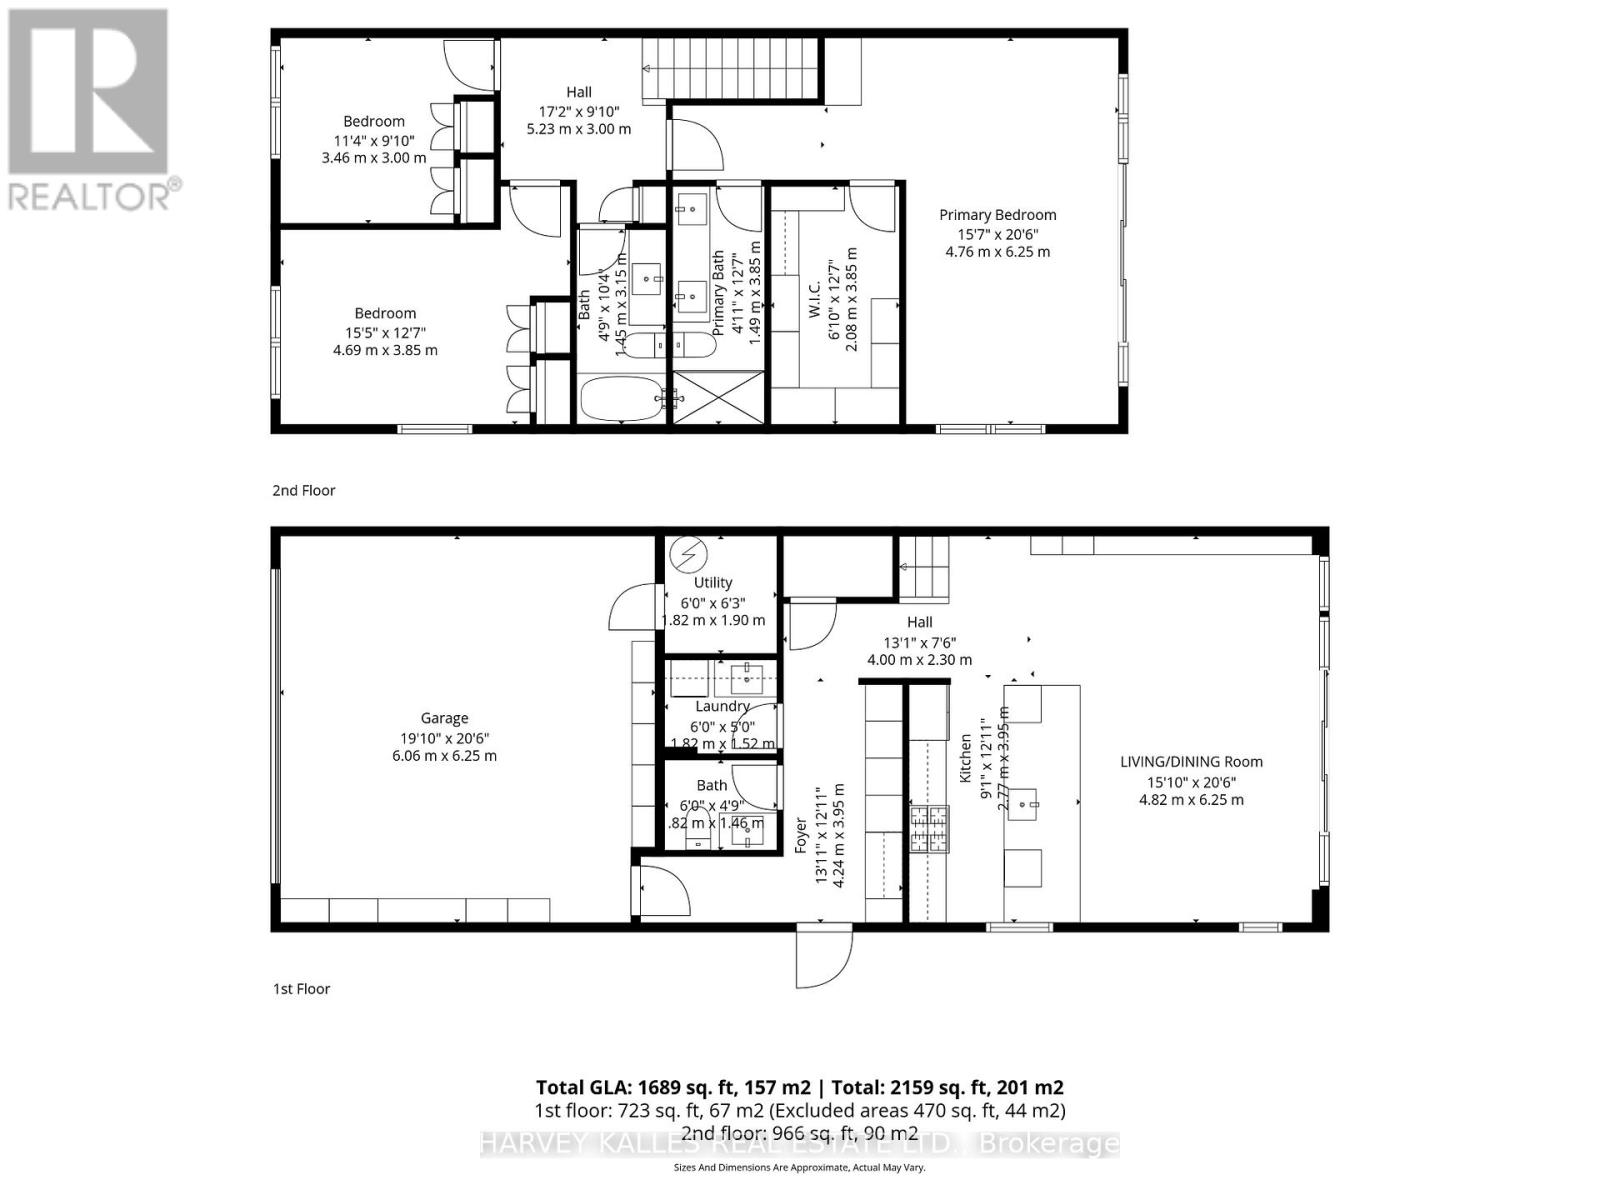
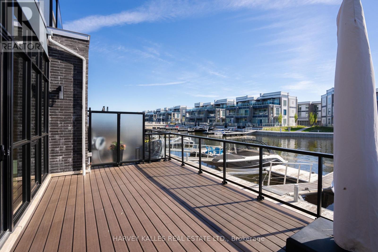
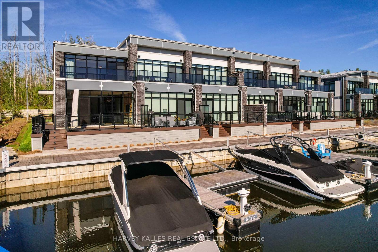
STUNNING MARINA VIEWS! Luxury waterfront townhome in the exclusive marina community of Friday Harbour Resort, featuring multiple outdoor sitting areas, private dock and boat slip, and breathtaking views. Just a short drive from Toronto, enjoy resort-style living within this 600-acre master-planned community offering a Beach Club/Lake Club, pools, tennis courts, fitness centre, nature trails, championship golf course, and vibrant marina boardwalk with shops, restaurants and cafes.Extensively renovated with custom finishes throughout, including hardwood floors, upgraded lighting, and a designer kitchen with extended granite island, granite backsplash, built-in appliances, custom fluted cabinetry, and under-cabinet lighting. The family room features a striking white oak fluted feature wall with floor-to-ceiling built-ins and LED lighting.The redesigned primary suite offers custom closets, floating desk, and a spa-inspired ensuite with floating vanity, linear drain shower and custom tile. Additional upgrades include renovated powder and laundry rooms, custom cabinetry throughout, interlocking patio off the primary bedroom, and a fully upgraded garage by Garage Living.No expense spared - shows 10+. Exceptional waterfront living with luxury resort amenities at your doorstep! (id:13843)
Details
| MLS # | N13650228 |
|---|---|
| Listing Type | For Sale |
| Style | House |
| Status | Active |
| Days On Site | 97 |
| Listing Provided By | HARVEY KALLES REAL ESTATE LTD. | STEPHANIE KATHLEEN ADAMS |
Features
| Bed(s) | 3 |
|---|---|
| Bath(s) | 3 Total |
| SQ Feet | 1,500 |
| Garage | 4 |
| Story(s) | 2 |
| Zoning | resort residential |
| Water Front | Yes |
| Property View | Direct Water View |
Interior
| Cooling | Central air conditioning |
|---|---|
| Heating | Forced air, Natural gas |
| Appliances | Washer, Refrigerator, Dishwasher, Stove, Dryer, Garage door opener |
| Fireplace Yes / No | No |
Exterior
| Security Features | Security system |
|---|---|
| Lot Features | Carpet Free |
| Foundation Details | Concrete |
Parking
| Parking Features | Garage |
|---|---|
| Parking Total | 4 |
Utilities
| Utilities | Sewer, Electricity, Cable |
|---|---|
| Sewer | Sanitary sewer |
| Water Source | Municipal water |
Taxes
| Tax Annual Amount | 10410 |
|---|
Area Information
| Province | ON |
|---|---|
| City | Innisfil |
| Postal Code | L9S0L5 |
| Listing VS Median (in L9S0L5) | |
Price: $1,899,999 low | high Med: $1,288,000 sqft: 1,500 low | high Med: 1,600 $ / sqft: $1,267 low | high Med: $805 On site: 97 low | high Med: 161 | |
Request a showing
Request a showing
Contact
Learn More About This Property

| Province | ON |
|---|---|
| City | Innisfil |
| Postal Code | L9S0L5 |
| Listing VS Median (in L9S0L5) | |
Price: $1,899,999 low | high Med: $1,288,000 sqft: 1,500 low | high Med: 1,600 $ / sqft: $1,267 low | high Med: $805 On site: 97 low | high Med: 161 | |
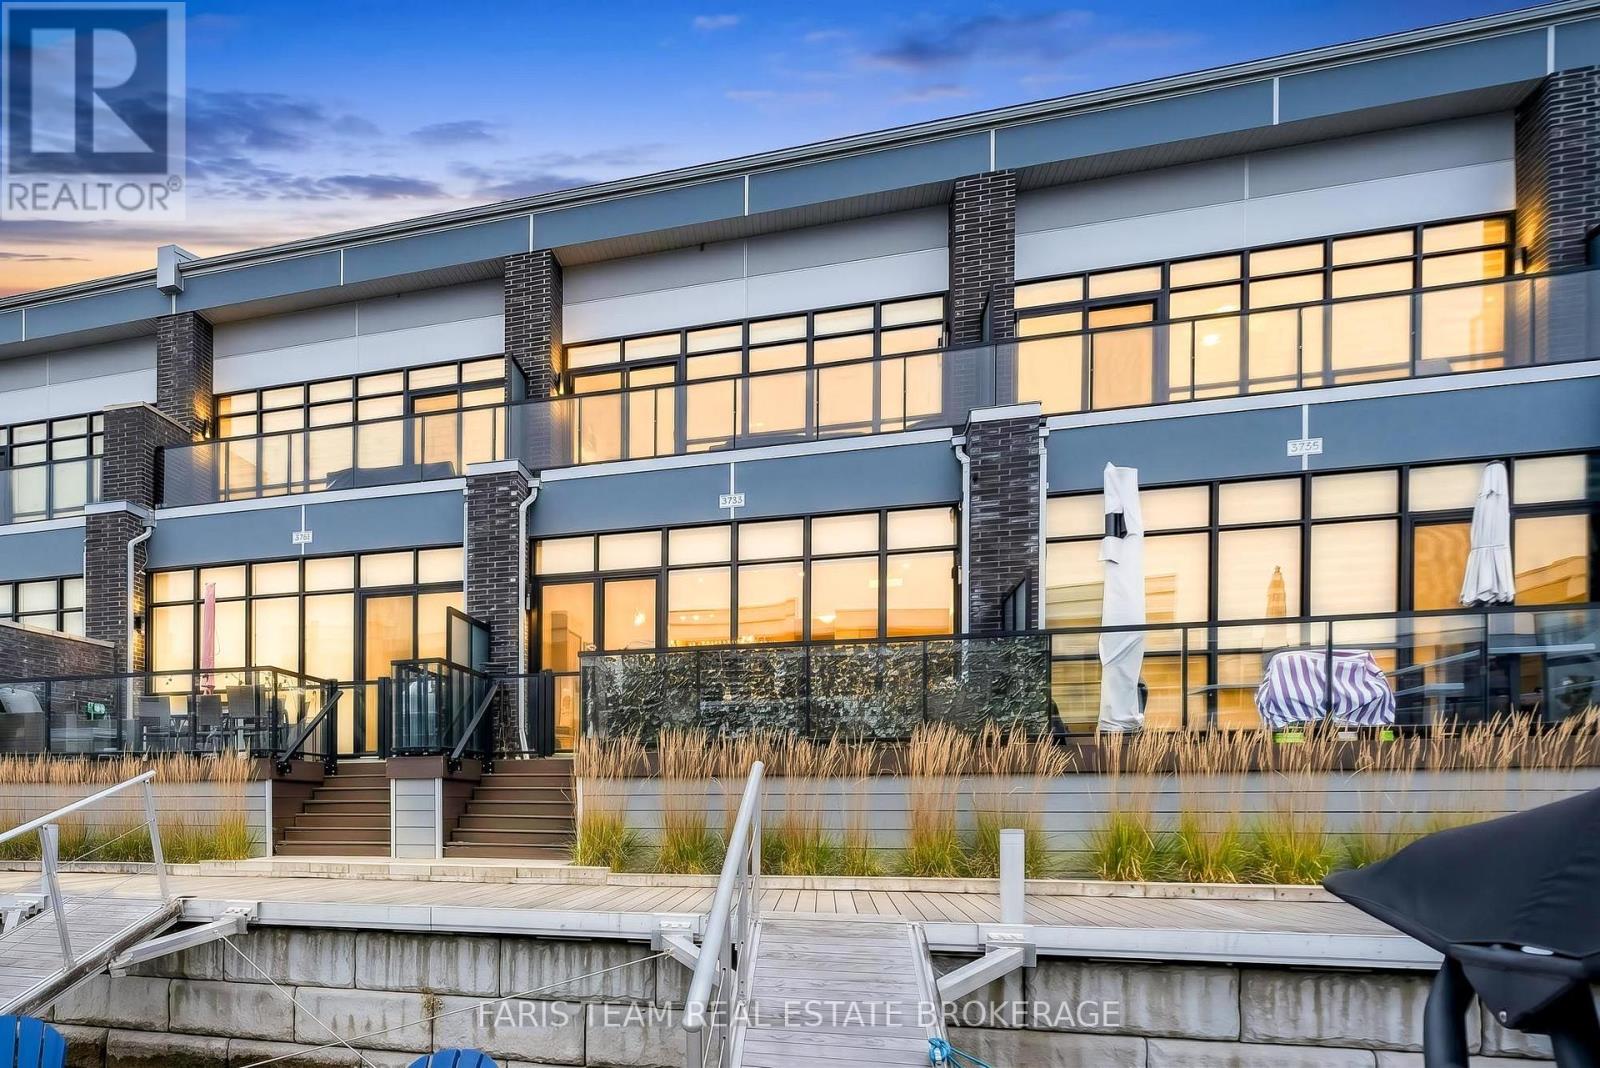 | $1,599,9993733 Riva AvenueInnisfil, ON L5G1G8 |