
$2,500 $13 est/mo Sourced by Back At You
37 Lilacside Drive Unit# 1,Hamilton, ON L8V2L5
Hamilton, ON L8V2L5

Description
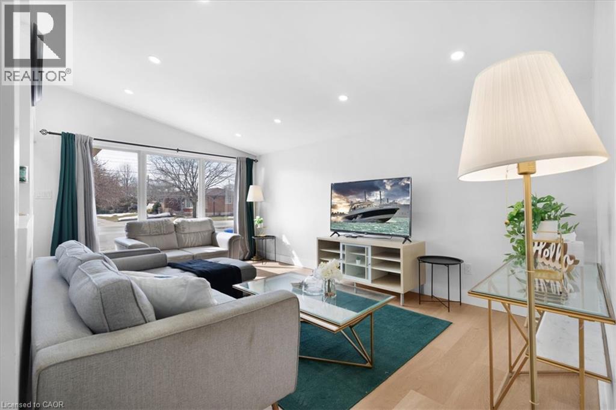
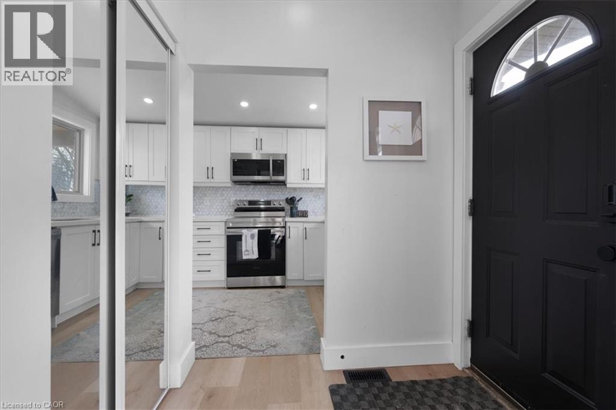
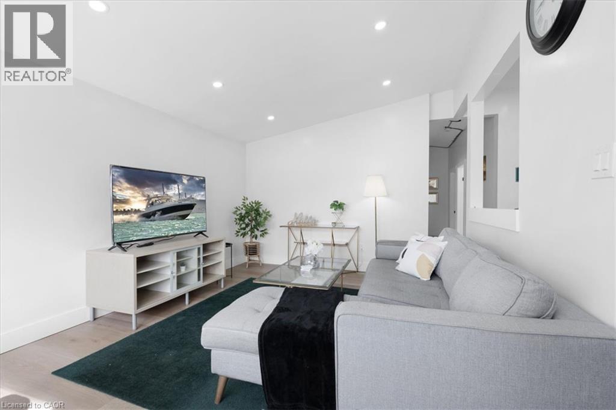
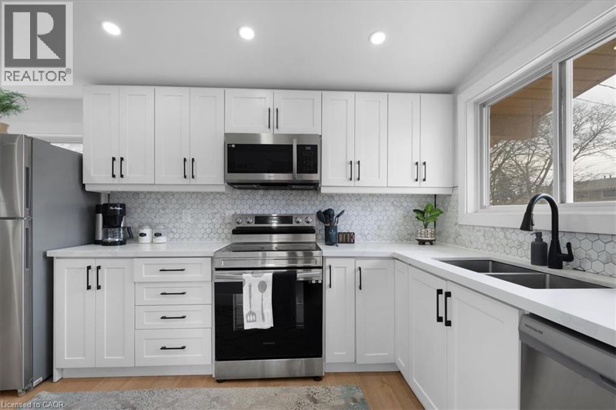
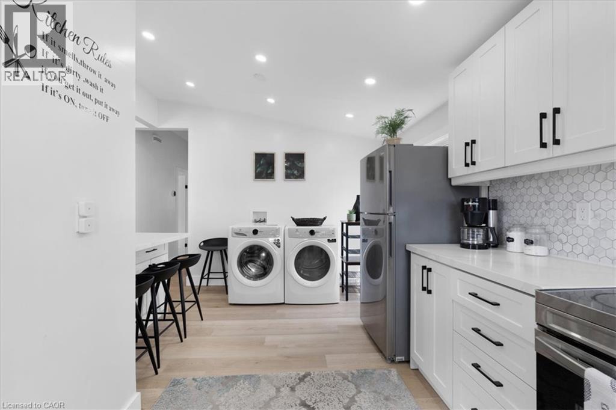
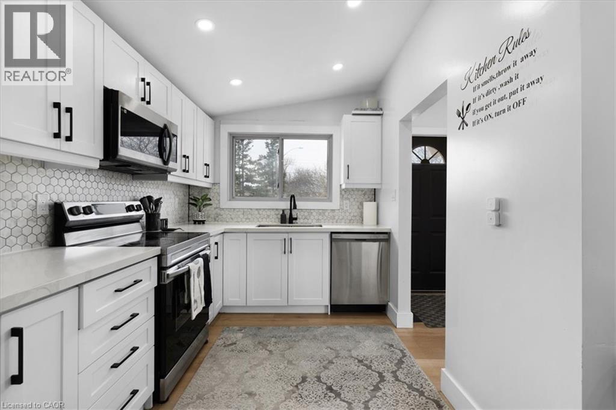
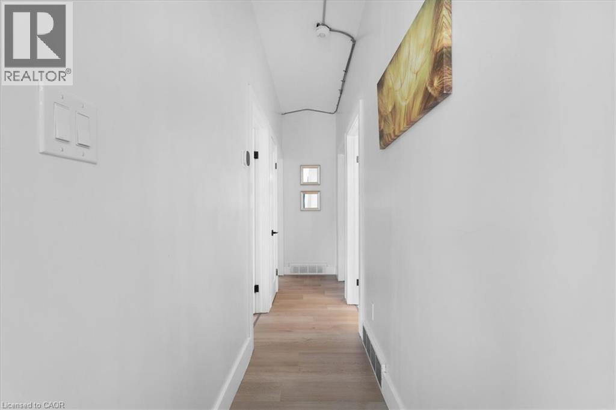
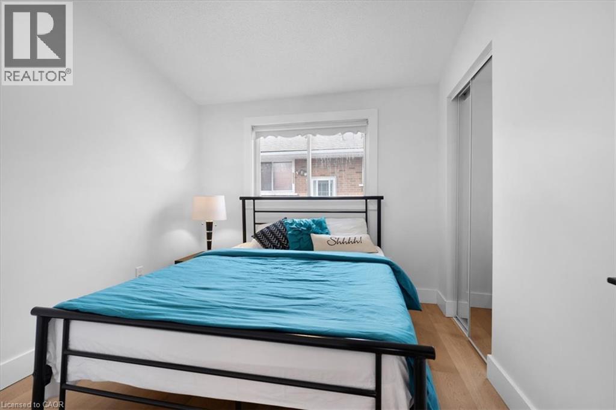
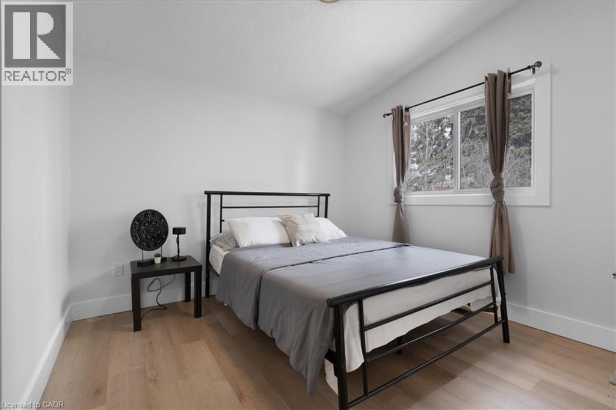
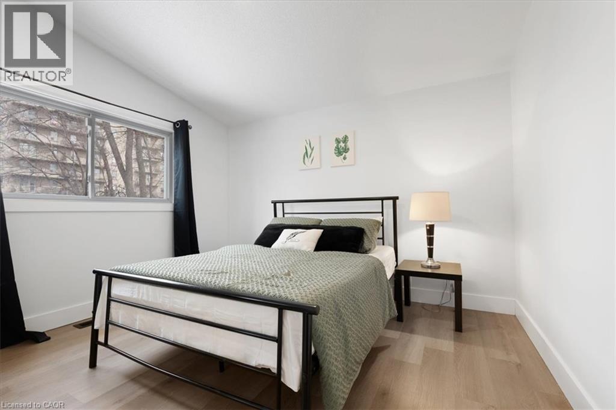
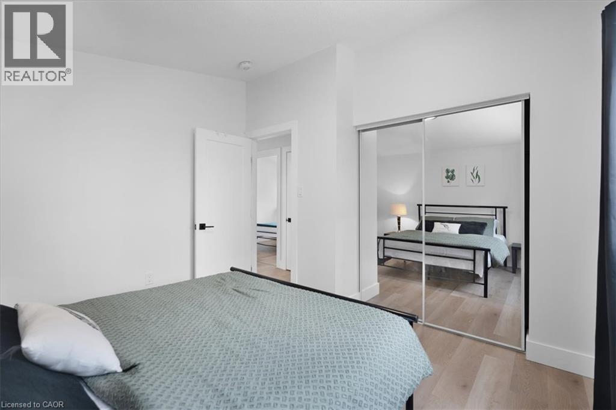
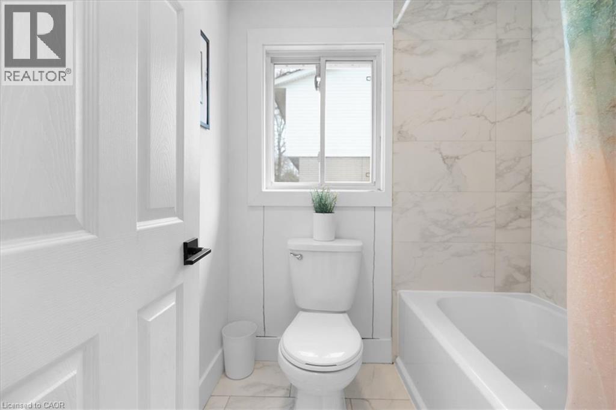
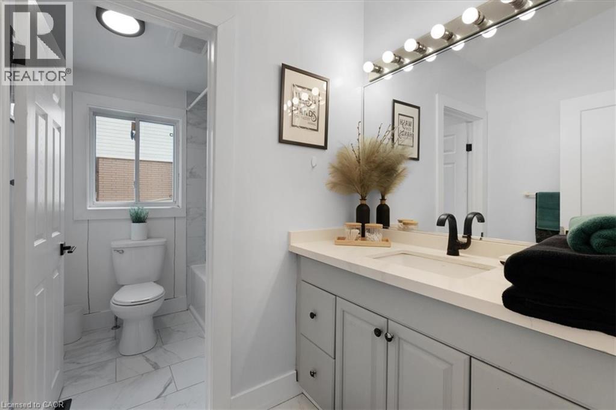
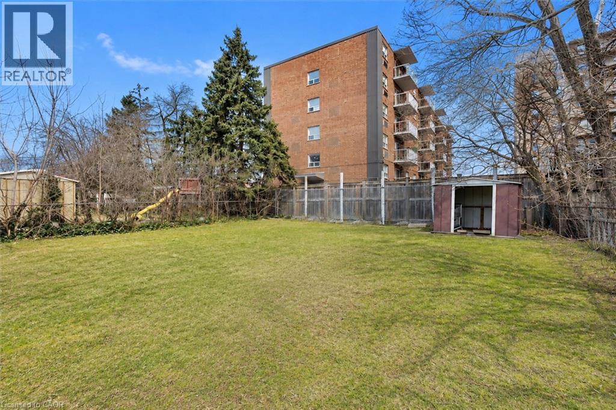
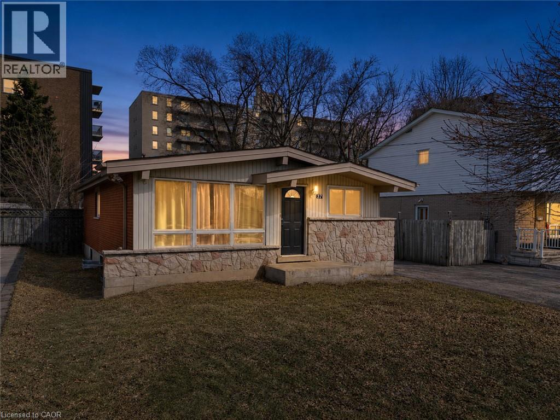
Welcome to this beautifully renovated main floor unit featuring 3 spacious bedrooms, 1 modern bathroom, in-unit laundry, and a brand-new kitchen with quartz countertops. Enjoy all-new vinyl flooring, updated plumbing and electrical, and a brand new furnace and AC (2024) to keep you comfortable year-round. Located on a quiet street, just steps to Limeridge Mall, parks, schools, banks, and with easy highway access-this home is perfect for families or professionals. Includes a long driveway and generous outdoor space. (id:374)
Details
| MLS # | 40860806 |
|---|---|
| Listing Type | For Sale |
| Style | House |
| Status | Active |
| Year | 1965 |
| Days On Site | 40 |
| Listing Provided By | RE/MAX Escarpment Realty Inc. | Manny Haidary |
Features
| Bed(s) | 3 |
|---|---|
| Bath(s) | 1 Total |
| SQ Feet | 1,021 |
| Basement | Y |
| Story(s) | 1 |
| Zoning | R1 |
Interior
| Cooling | Central air conditioning |
|---|---|
| Heating | Forced air, Natural gas |
| Appliances | Washer, Refrigerator, Dishwasher, Stove, Dryer |
| Fireplace Yes / No | No |
Exterior
| Lot Features | Paved driveway |
|---|---|
| Foundation Details | Block |
Parking
| Parking Total | 2 |
|---|
Utilities
| Sewer | Municipal sewage system |
|---|---|
| Water Source | Municipal water |
Area Information
| Province | ON |
|---|---|
| City | Hamilton |
| Postal Code | L8V2L5 |
| Community Name | 182 Thorner |
| Listing VS Median (in 182 Thorner) | |
Price: $2,500 low | high Med: $699,900 sqft: 1,021 low | high Med: 1,053 $ / sqft: $2 low | high Med: $665 On site: 40 low | high Med: 180 | |
Request a showing
Request a showing
Contact
Learn More About This Property

| Province | ON |
|---|---|
| City | Hamilton |
| Postal Code | L8V2L5 |
| Community Name | 182 Thorner |
| Listing VS Median (in 182 Thorner) | |
Price: $2,500 low | high Med: $699,900 sqft: 1,021 low | high Med: 1,053 $ / sqft: $2 low | high Med: $665 On site: 40 low | high Med: 180 | |
Listing Updated: September 29, 2026 at 1:51:22 AM PDT