
Description
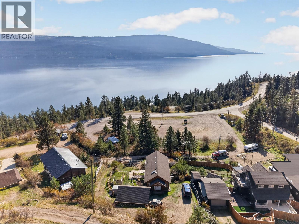
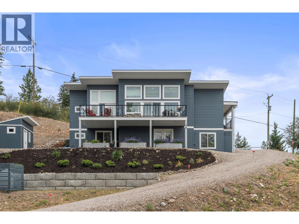
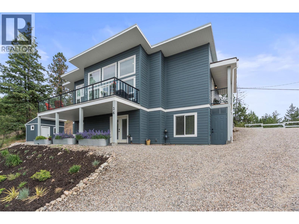
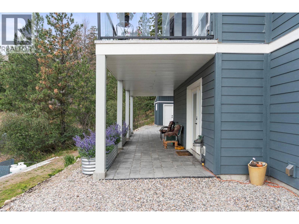
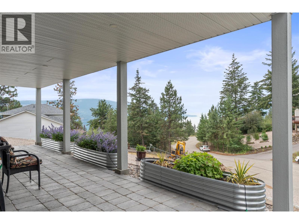
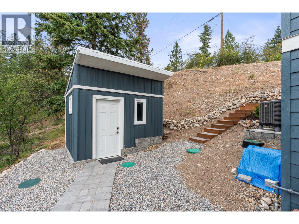
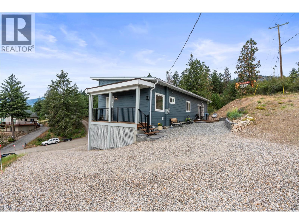
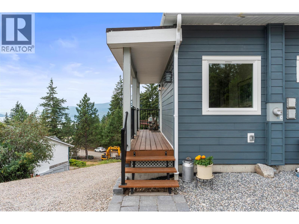
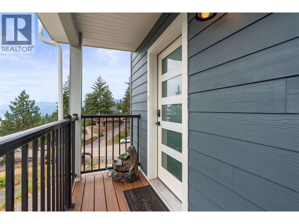
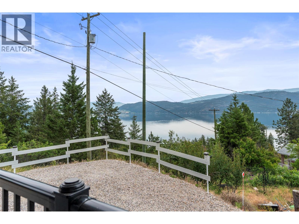
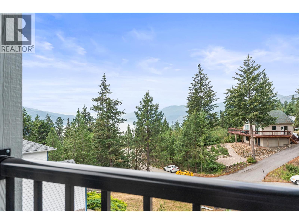
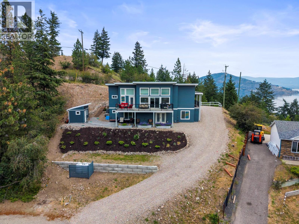
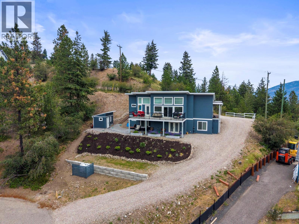
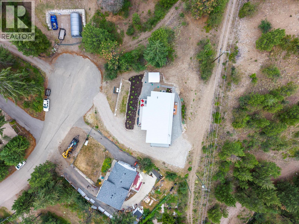
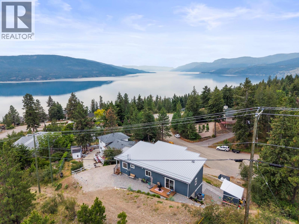
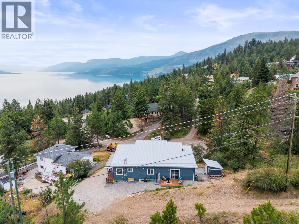
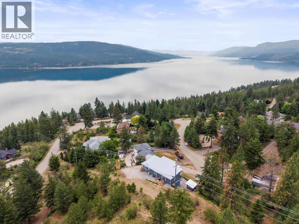
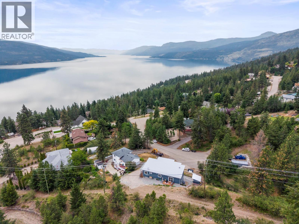
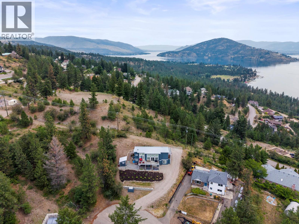
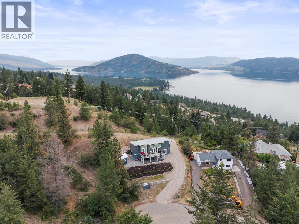
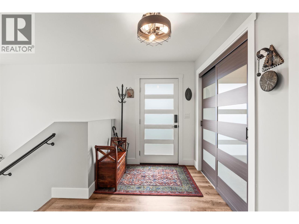
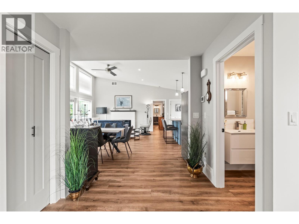
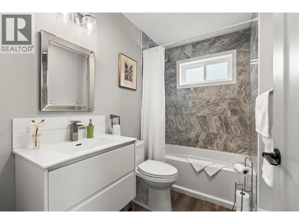
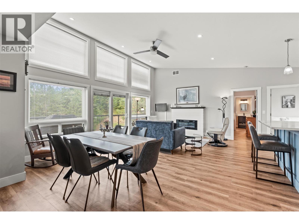
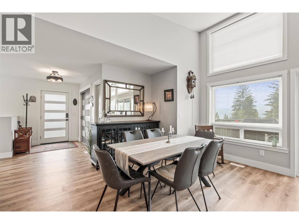
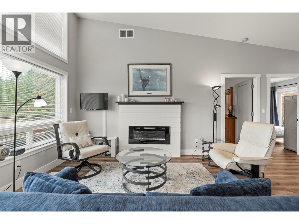
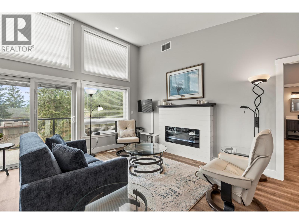
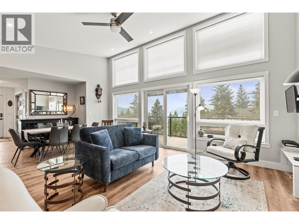
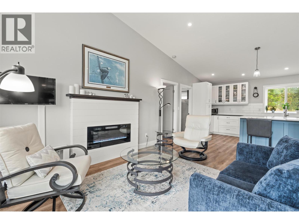
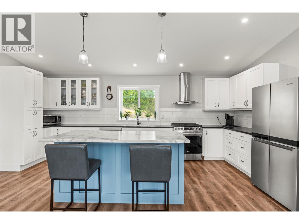
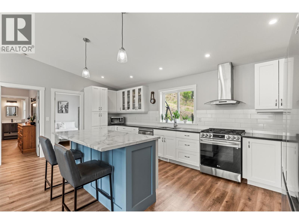
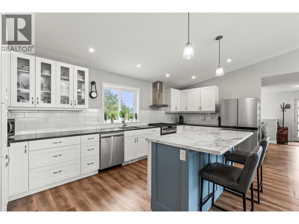
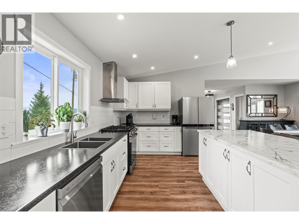
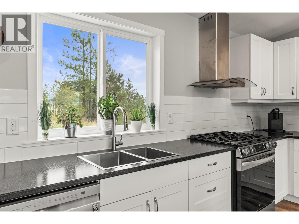
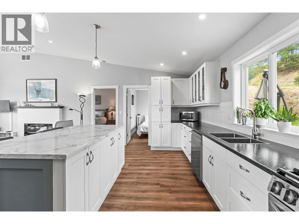
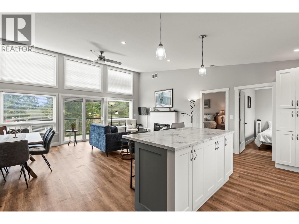
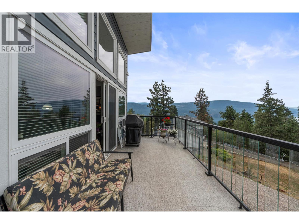
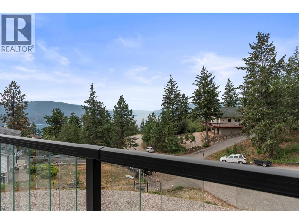
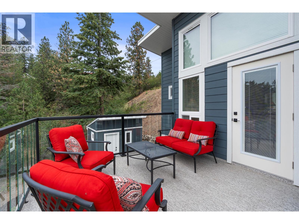
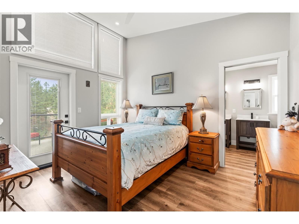
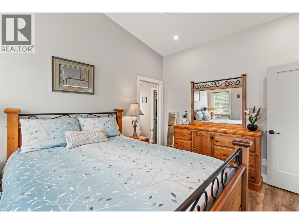
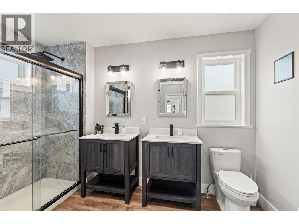
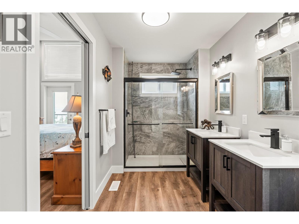
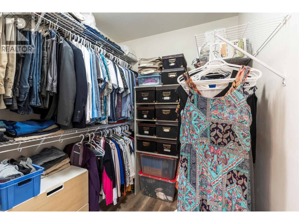
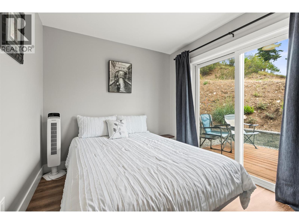
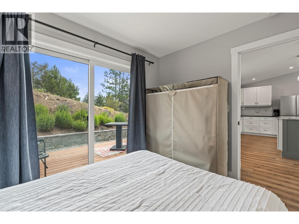
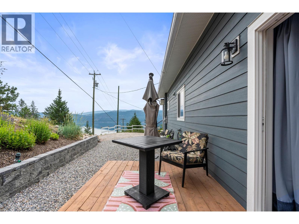
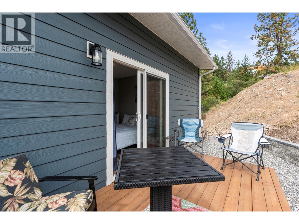
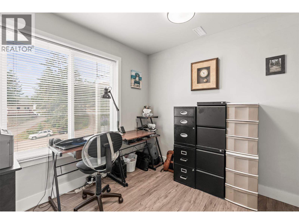
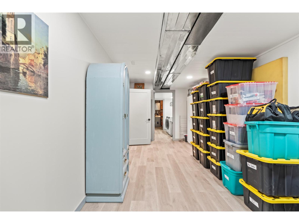
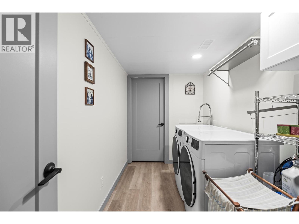
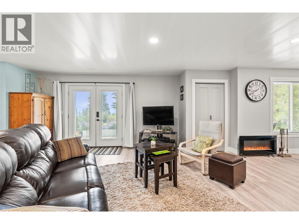
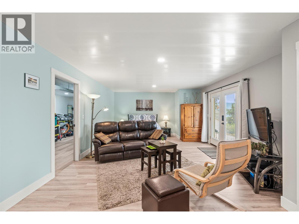
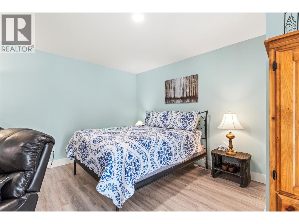
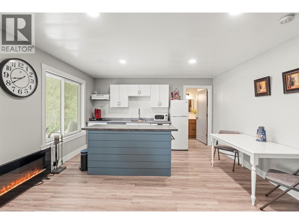
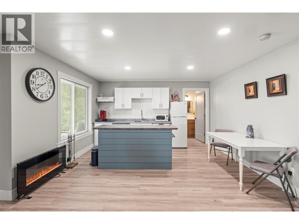
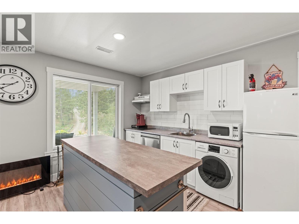
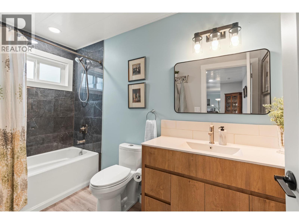
Modern Walkout Rancher with Lake Views & Exceptional Value Built in 2021 and offering over 2,300 sq ft of finished living space, this modern walkout rancher delivers exceptional value with lake views, flexible living space, and a price point that is increasingly difficult to find in today's Okanagan market. Located on a quiet cul-de-sac in the scenic Fintry community, this thoughtfully designed home combines modern construction with a functional layout ideal for families, retirees, or buyers seeking additional space for guests, hobbies, or future income potential. The bright and open main floor features durable vinyl flooring, large windows that capture the surrounding lake and mountain views, and a spacious living room centered around an electric fireplace. The adjoining kitchen offers abundant cabinetry, modern appliances, and a practical layout that flows seamlessly into the dining area. The primary suite includes a full ensuite bathroom and walk-in closet. A second bedroom, additional full bathroom, and dedicated office complete the main level. The fully finished walkout lower level offers incredible flexibility with a large recreation area, additional full bathroom, utility and storage space, and a spacious flex room with separate access. (id:13843)
Details
| MLS # | 10392282 |
|---|---|
| Listing Type | For Sale |
| Style | House |
| Status | Active |
| Year | 2023 |
| Days On Site | 136 |
| Listing Provided By | RE/MAX Vernon Salt Fowler | Gordon Fowler |
Features
| Bed(s) | 3 |
|---|---|
| Bath(s) | 3 Total |
| SQ Feet | 2,256 |
| Story(s) | 2 |
| Acreage | 0.23 |
| Property View | City view, Lake view, Mountain vie |
Interior
| Cooling | Central air conditioning, Heat Pump |
|---|---|
| Heating | Heat Pump, Forced air |
| Appliances | Refrigerator, Range - Gas, Dishwasher, Hood Fan, Washer & Dryer |
| Fireplace Yes / No | Yes |
| Fireplace Features | Unknown, Decorative |
| Fireplaces Total | 1 |
Exterior
| Roof | Metal, Unknown |
|---|---|
| Lot Features | Cul-de-sac, Private setting, Corner Site |
Parking
| Parking Features | Rear |
|---|---|
| Parking Total | 4 |
Utilities
| Sewer | Septic tank |
|---|---|
| Water Source | Lake/River Water Intake |
Taxes
| Tax Annual Amount | 2842.19 |
|---|
Area Information
| Province | BC |
|---|---|
| City | Vernon |
| Postal Code | V1H2B9 |
| Listing VS Median (in V1H2B9) | |
Price: $739,900 low | high Med: $739,900 sqft: 2,256 low | high Med: 2,256 $ / sqft: $328 low | high Med: $328 On site: 136 low | high Med: 136 | |
Request a showing
Request a showing
Contact
Learn More About This Property

| Province | BC |
|---|---|
| City | Vernon |
| Postal Code | V1H2B9 |
| Listing VS Median (in V1H2B9) | |
Price: $739,900 low | high Med: $739,900 sqft: 2,256 low | high Med: 2,256 $ / sqft: $328 low | high Med: $328 On site: 136 low | high Med: 136 | |