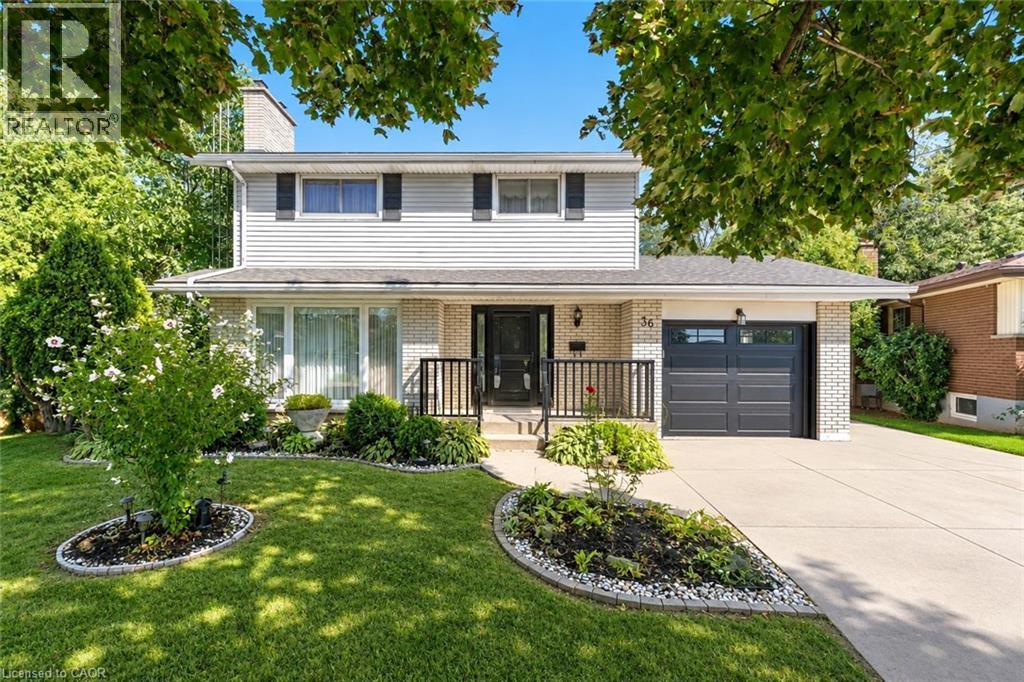
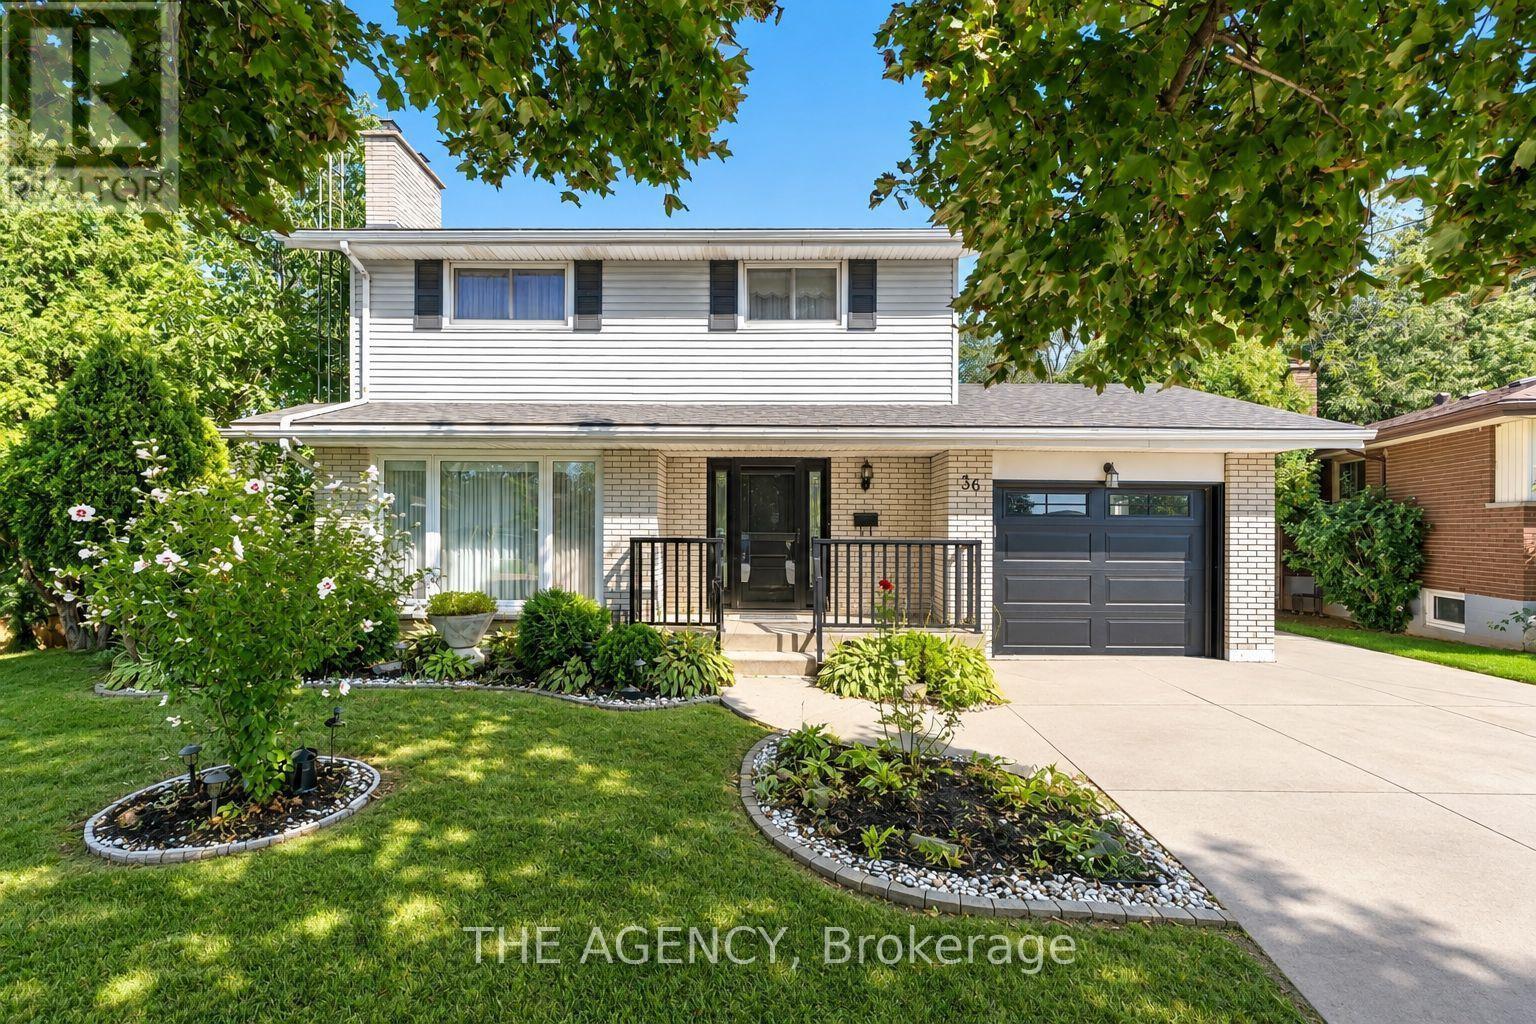
Split-level exterior featuring light brick and horizontal siding, a private entry porch with metal railing, an integrated single-car garage, and curated landscaping with stone-bordered garden beds
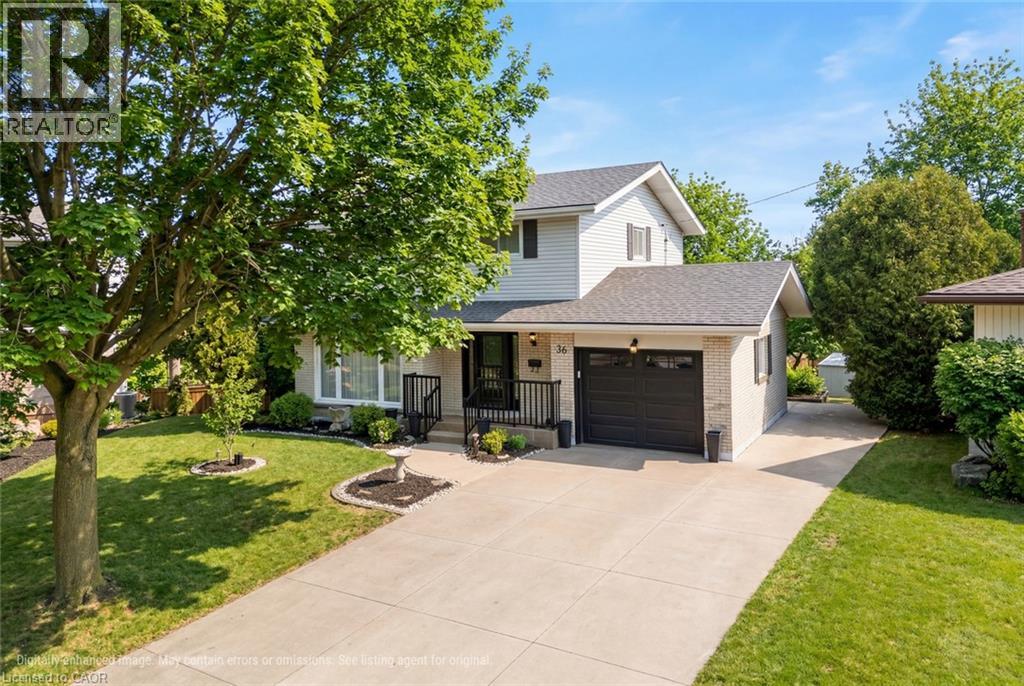
Split-level exterior featuring light-toned masonry and siding, concrete driveway, attached single-car garage, and metal front porch railing
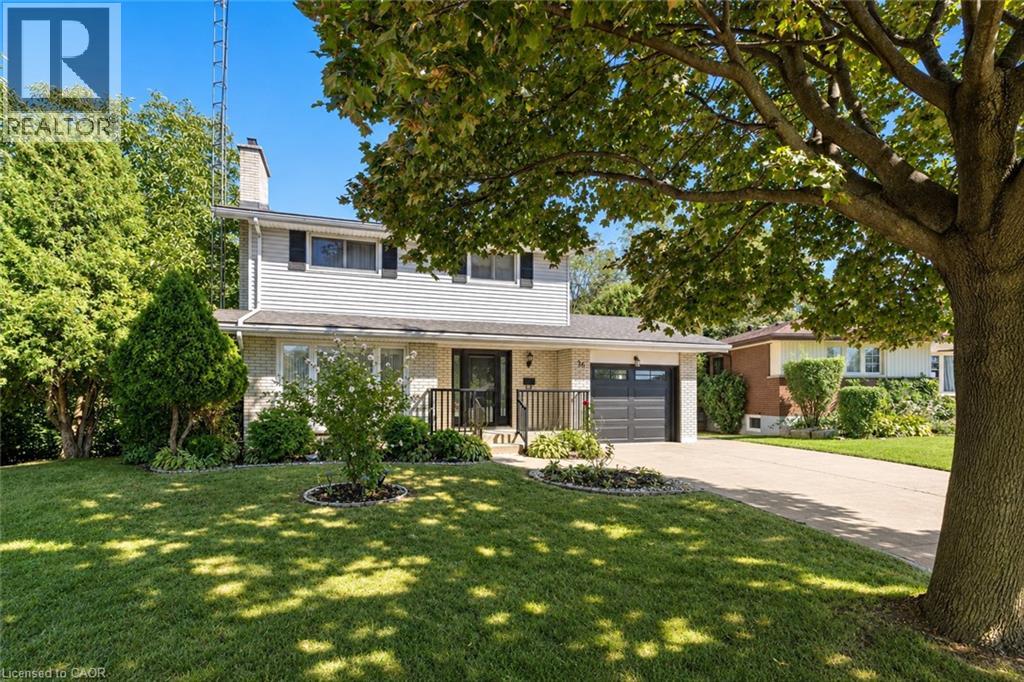
Two-story residence featuring light-toned brick and siding exterior, an attached single-car garage, concrete driveway, and front landscaping with mature trees
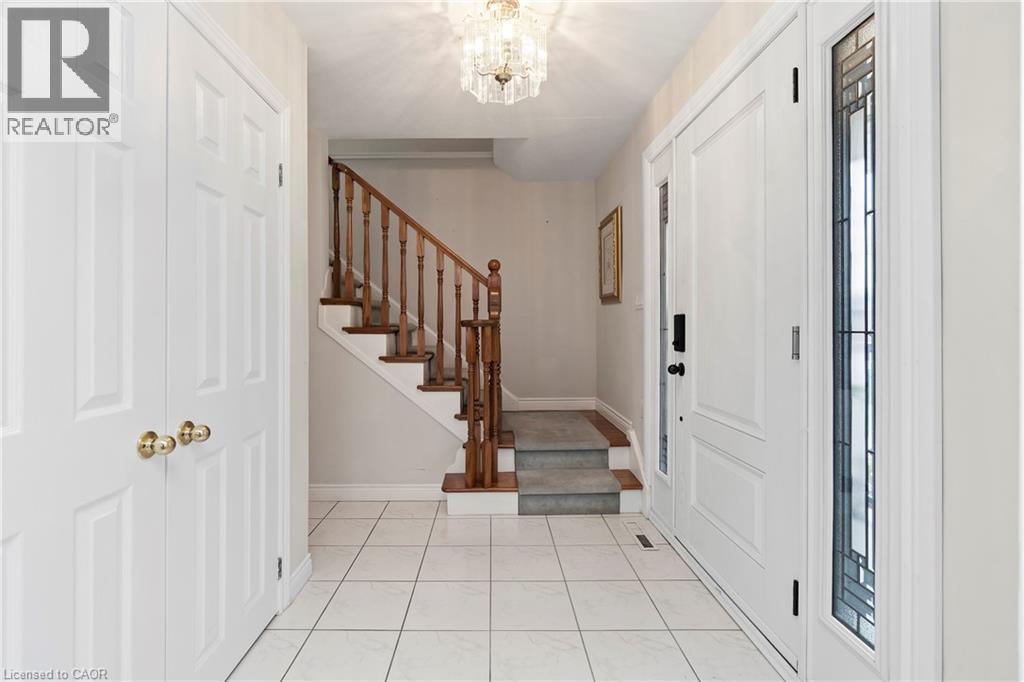
Foyer featuring tiled flooring, a decorative crystal chandelier, a solid wood staircase with balusters, and a paneled entry door with sidelight glass accents
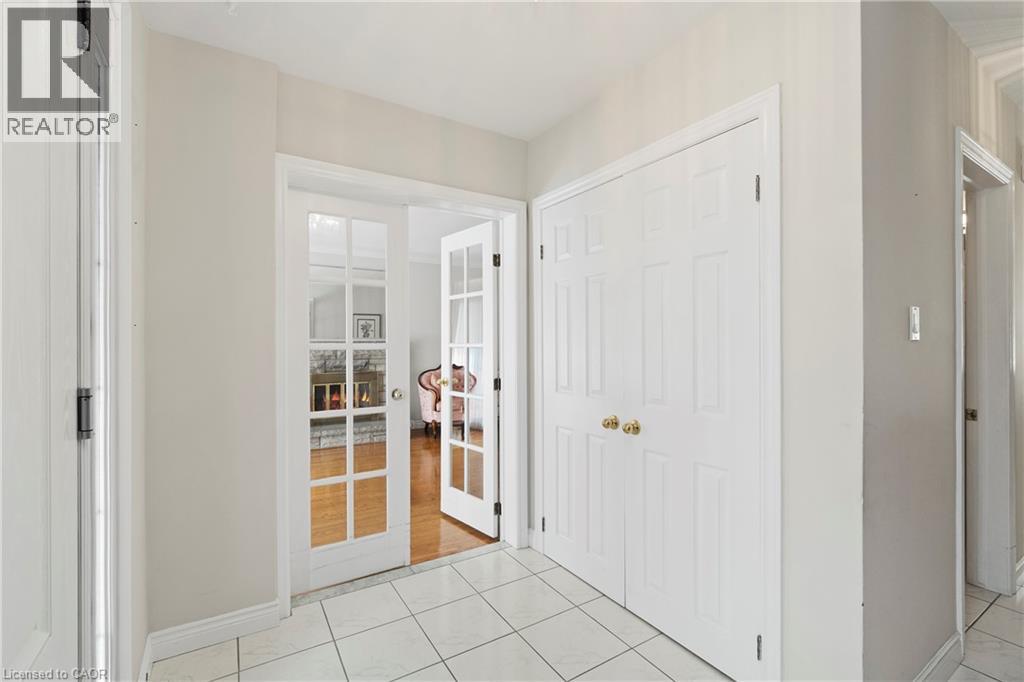
Entryway featuring white tile flooring, six-panel closet doors with brass hardware, and French doors with glass panes
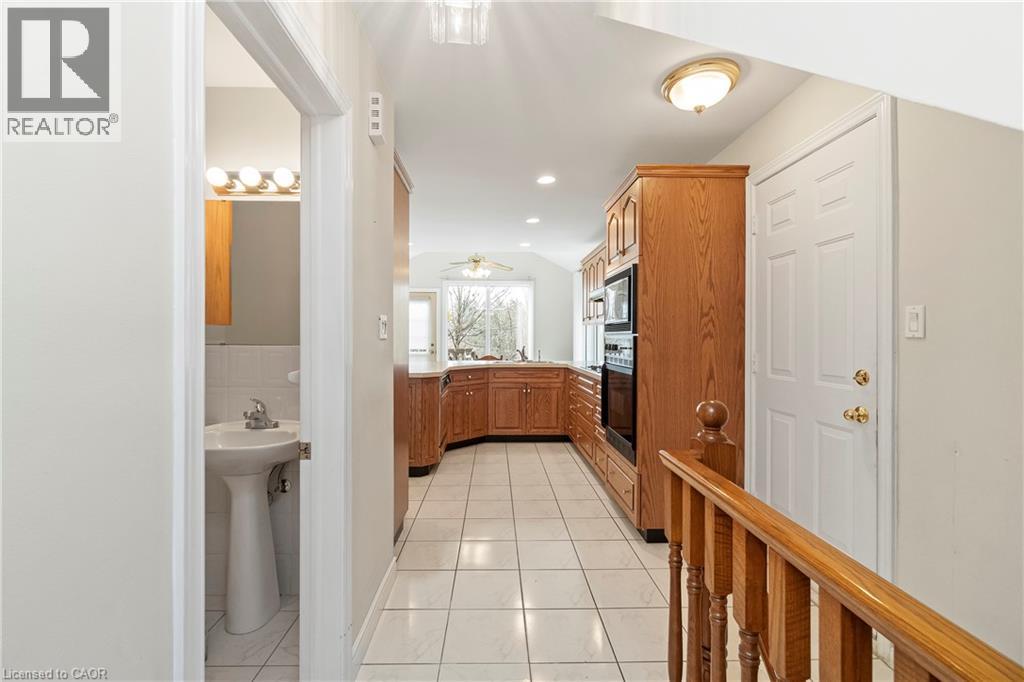
Kitchen area featuring wood cabinetry, built-in double ovens, and tile flooring, with a separate bathroom containing a pedestal sink
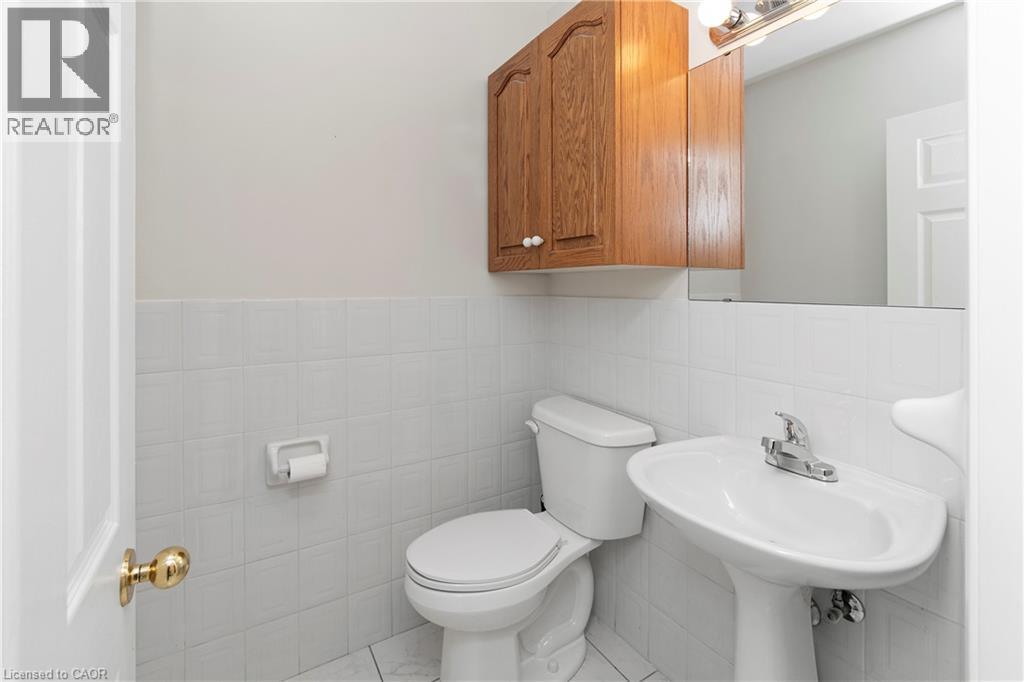
Wall-mounted wood-finish cabinetry, white ceramic tile wainscoting, pedestal sink with chrome faucet, and tile flooring
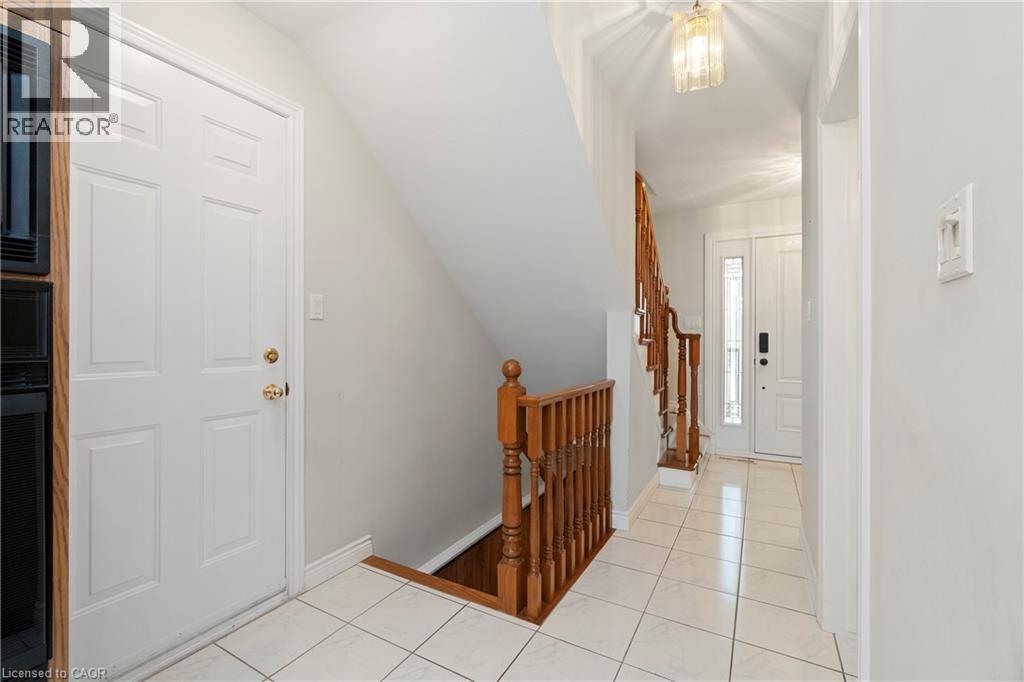
Entryway featuring ceramic tile flooring, a multi-panel front door with glass transom, built-in cabinetry, and a wood staircase railing
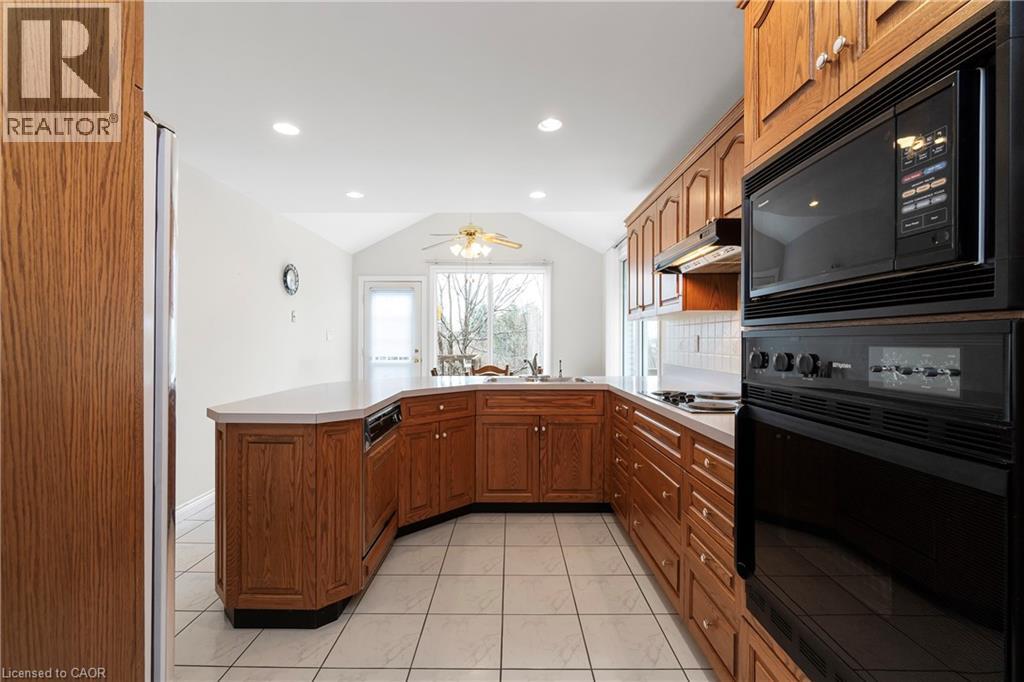
Kitchen featuring wood cabinetry, built-in wall oven and microwave, solid-surface countertops, tile flooring, and recessed lighting
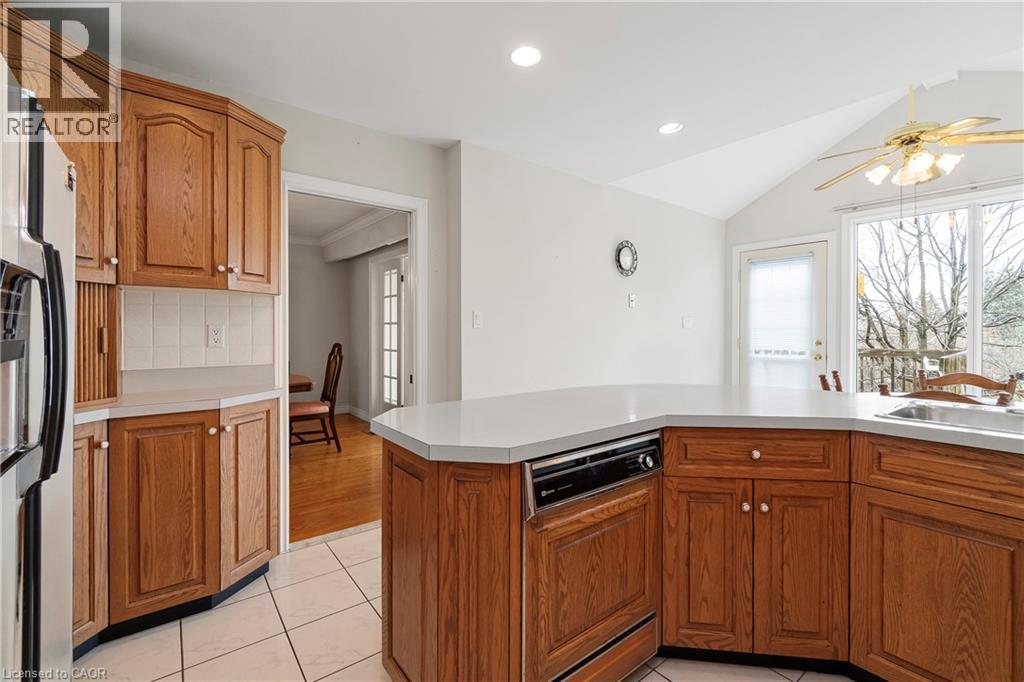
Kitchen featuring wood cabinetry, a peninsula with a stone-finish countertop, stainless steel appliance, tile flooring, and a vaulted ceiling with recessed lighting
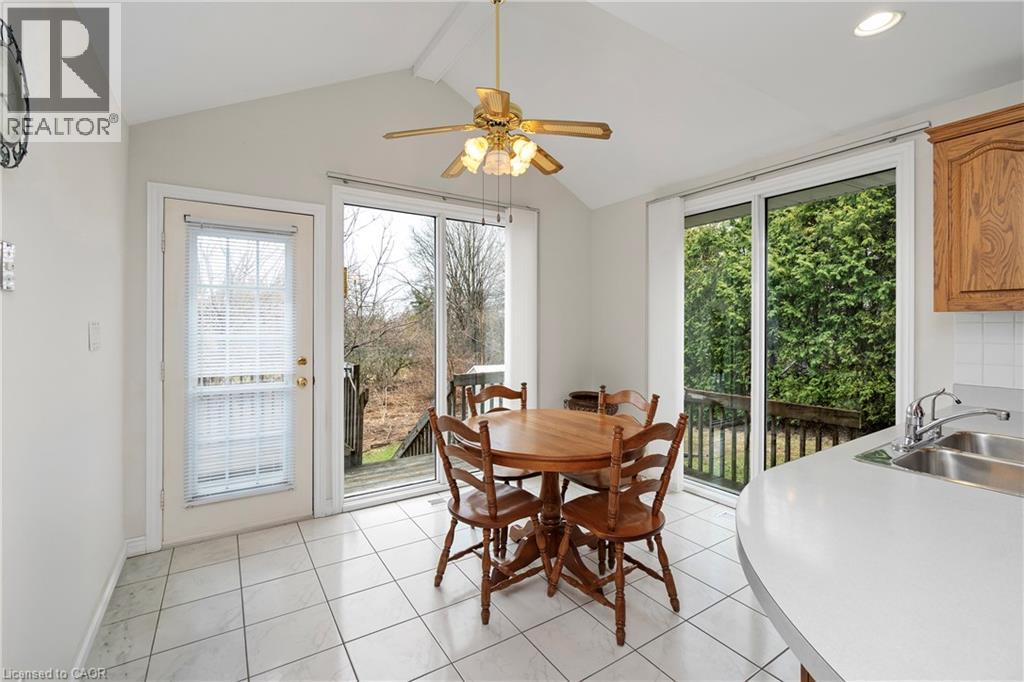
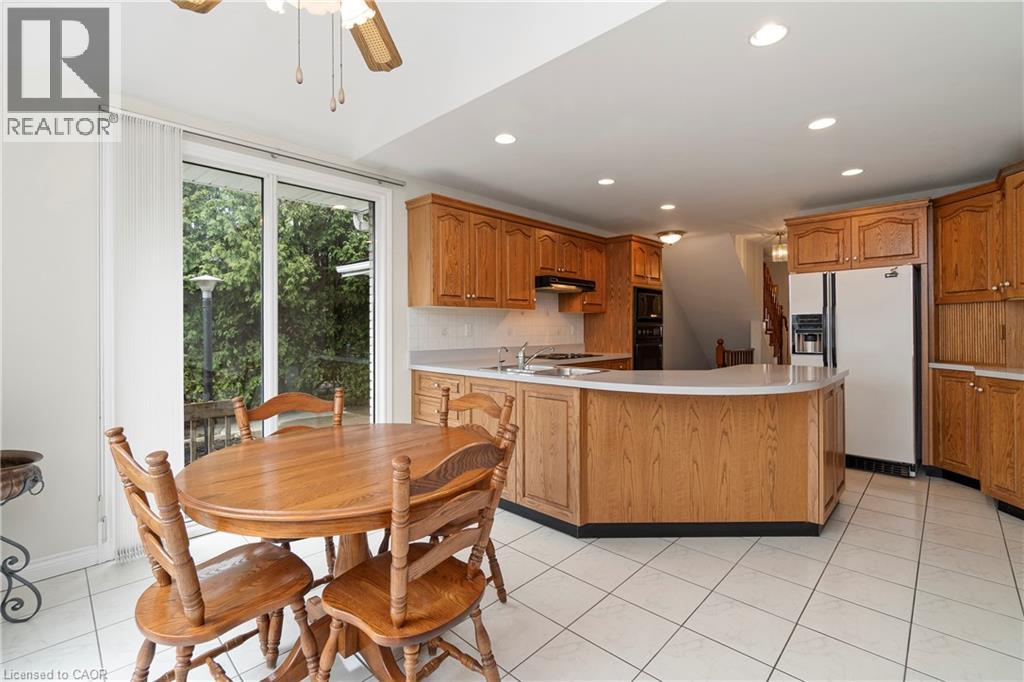
Vaulted ceiling, tile flooring, sliding glass doors, wooden cabinetry, and recessed lighting
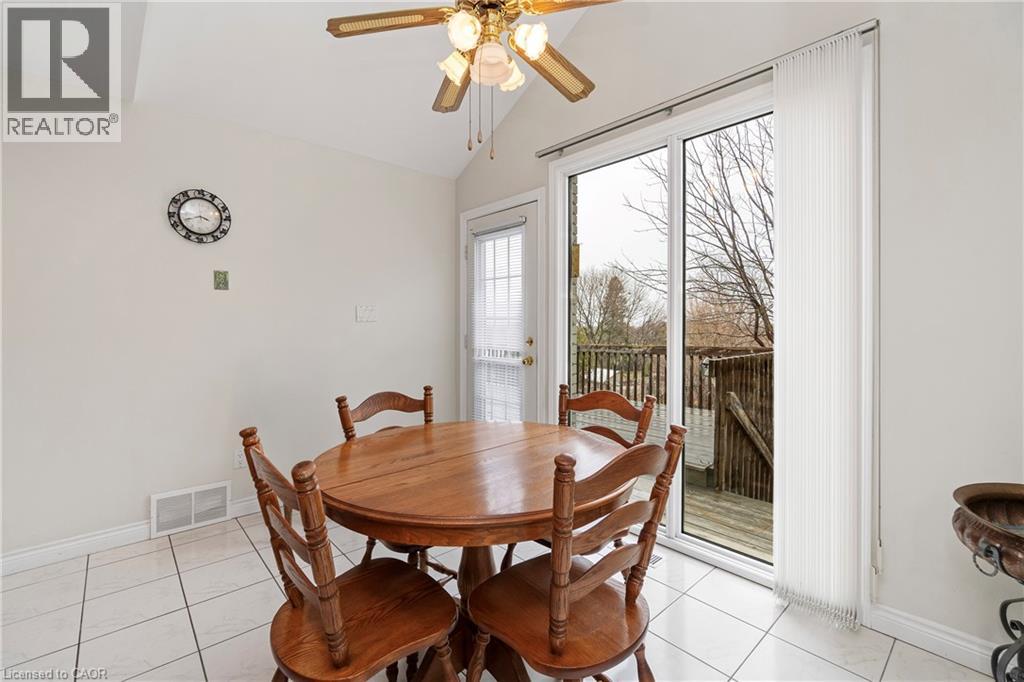
Vaulted ceiling, ceramic tile flooring, ceiling fan with light fixture, and sliding glass door with vertical blinds
Kitchen featuring wood cabinetry, a curved peninsula, tile flooring, recessed lighting, and a sliding glass door
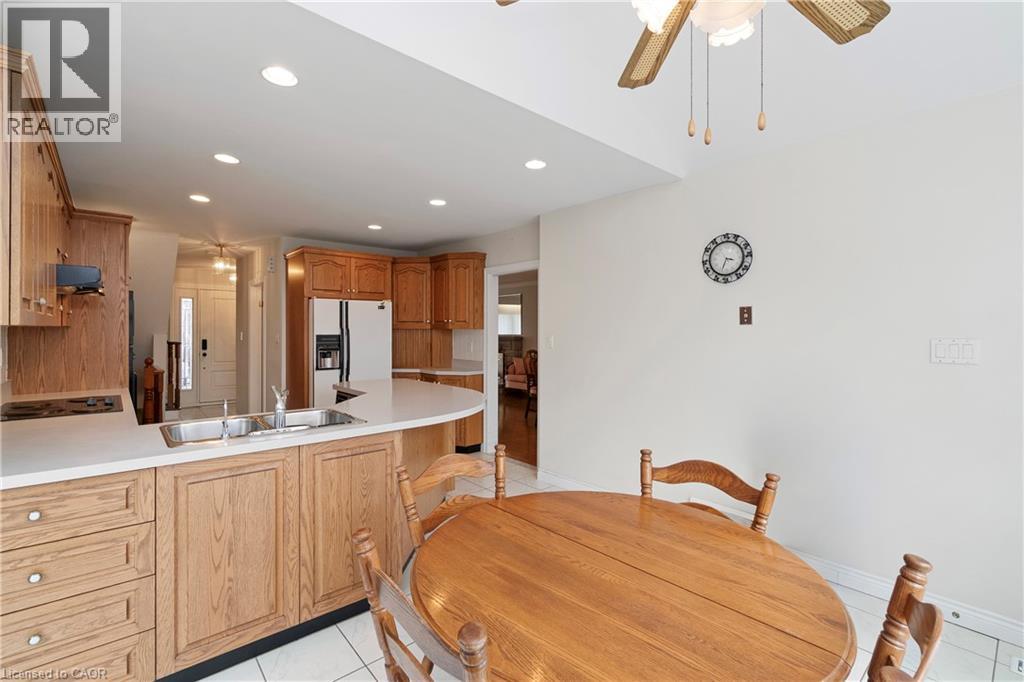
Kitchen featuring wood cabinetry, curved countertop with an integrated stainless steel dual-basin sink, recessed lighting, and tile flooring
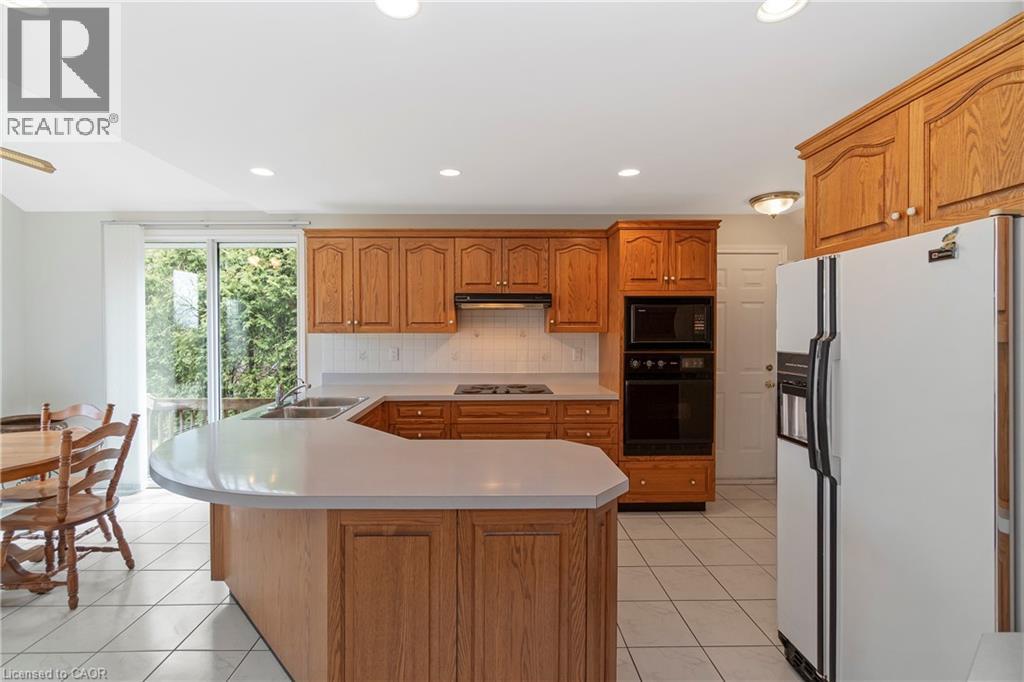
Kitchen featuring wood cabinetry, a peninsula with a solid-surface countertop, built-in double oven, ceramic tile flooring, and sliding glass doors
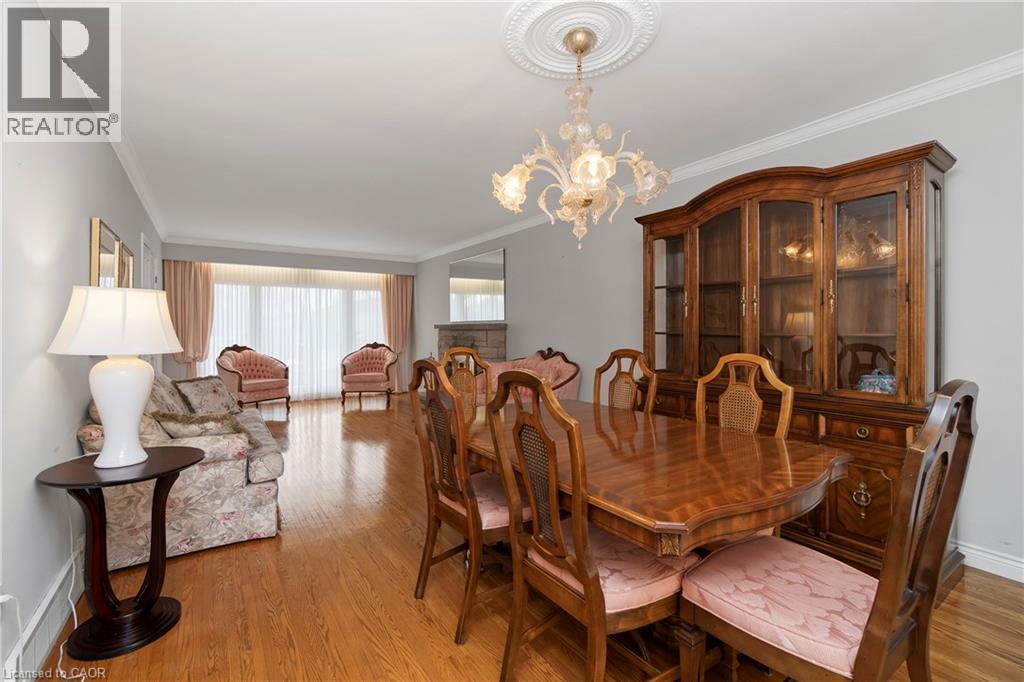
Dining area featuring hardwood flooring, a decorative ceiling medallion, ornate multi-arm chandelier, and crown molding
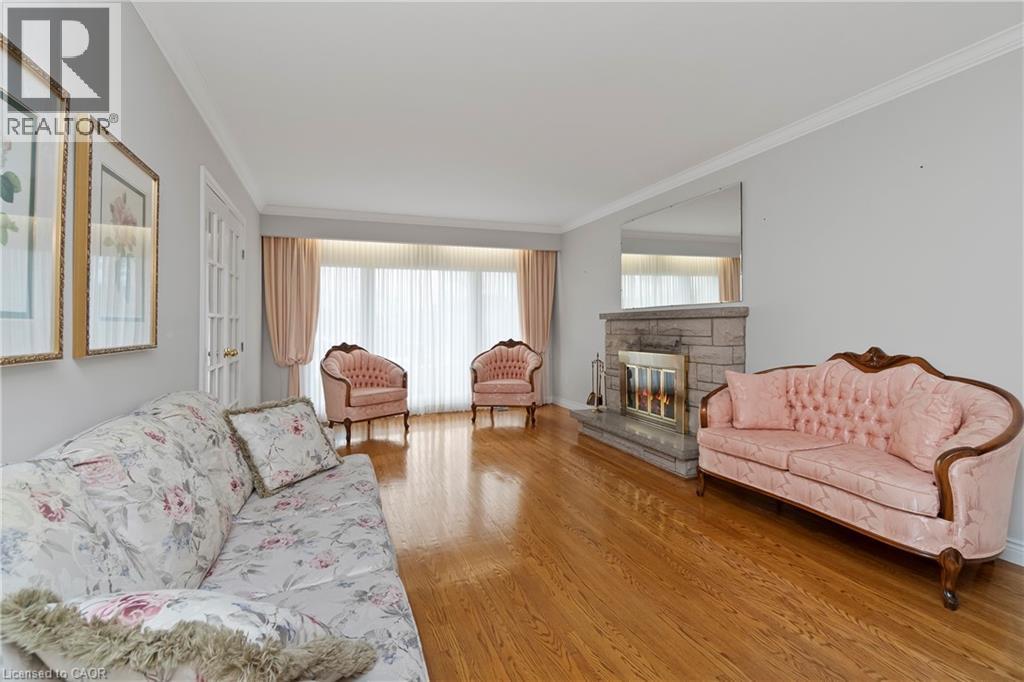
Living room featuring wood-finish flooring, a masonry fireplace with a metallic hearth, crown molding, and a large window with floor-to-ceiling sheer drapery
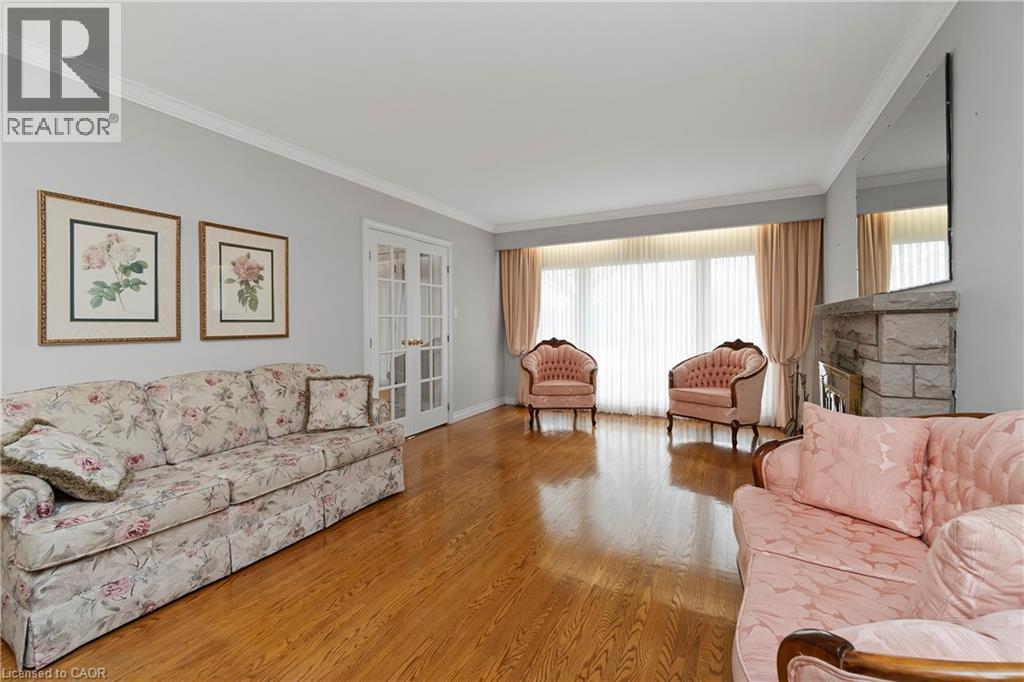
Hardwood flooring, stone-faced fireplace, crown molding, and glass-paned French doors
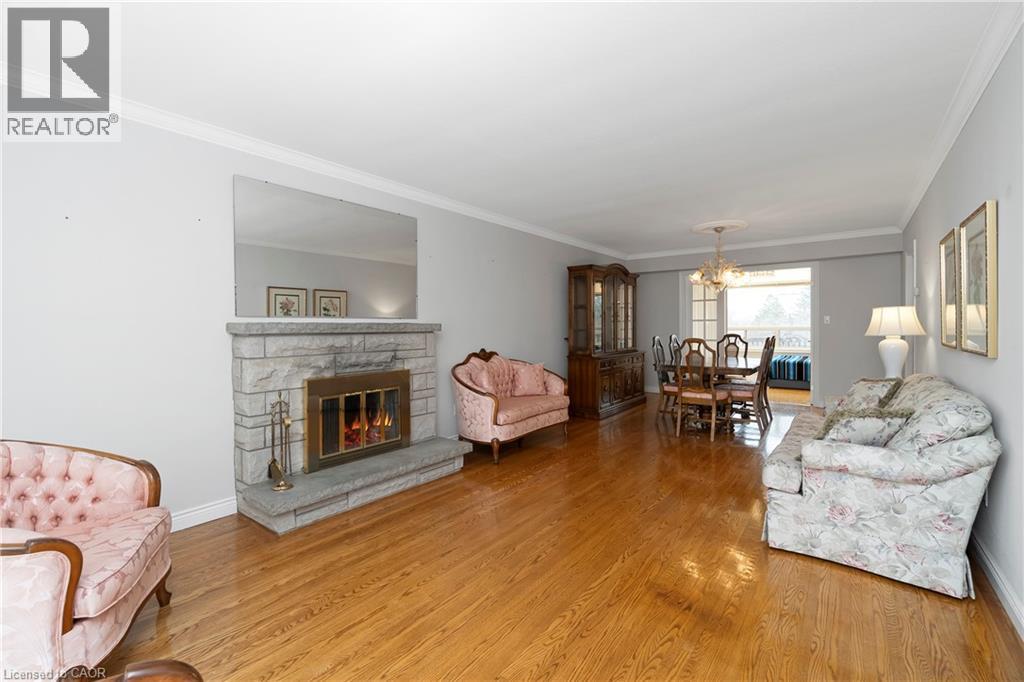
Spacious living area featuring wood-finish flooring, a stone fireplace with a raised hearth, and crown molding
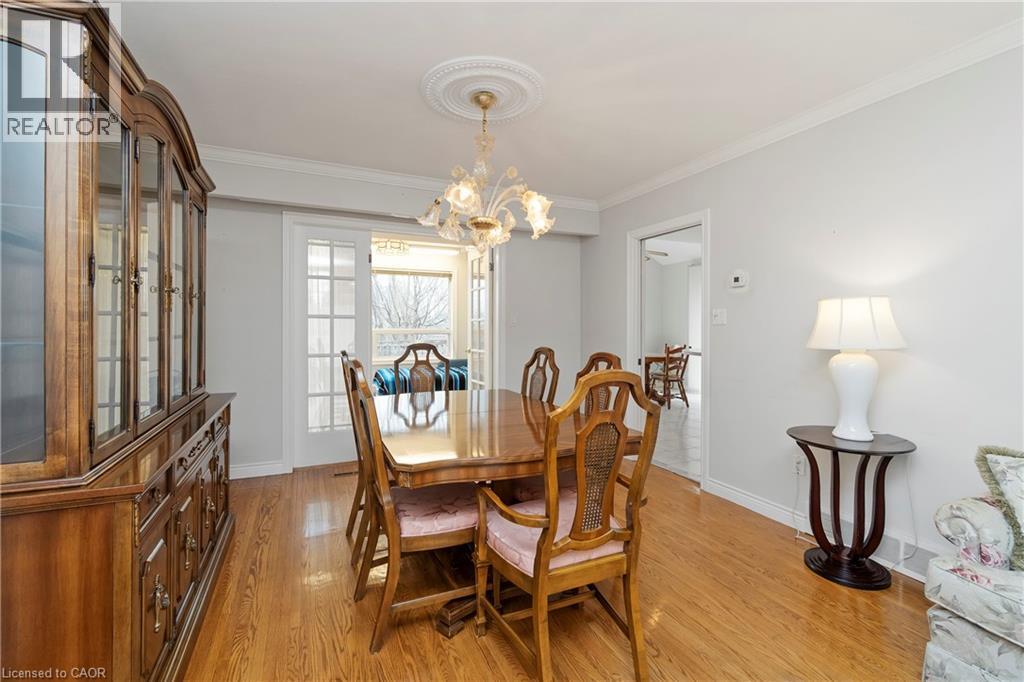
Dining area featuring hardwood flooring, a decorative ceiling medallion, an ornate chandelier, and French-style glass pane doors
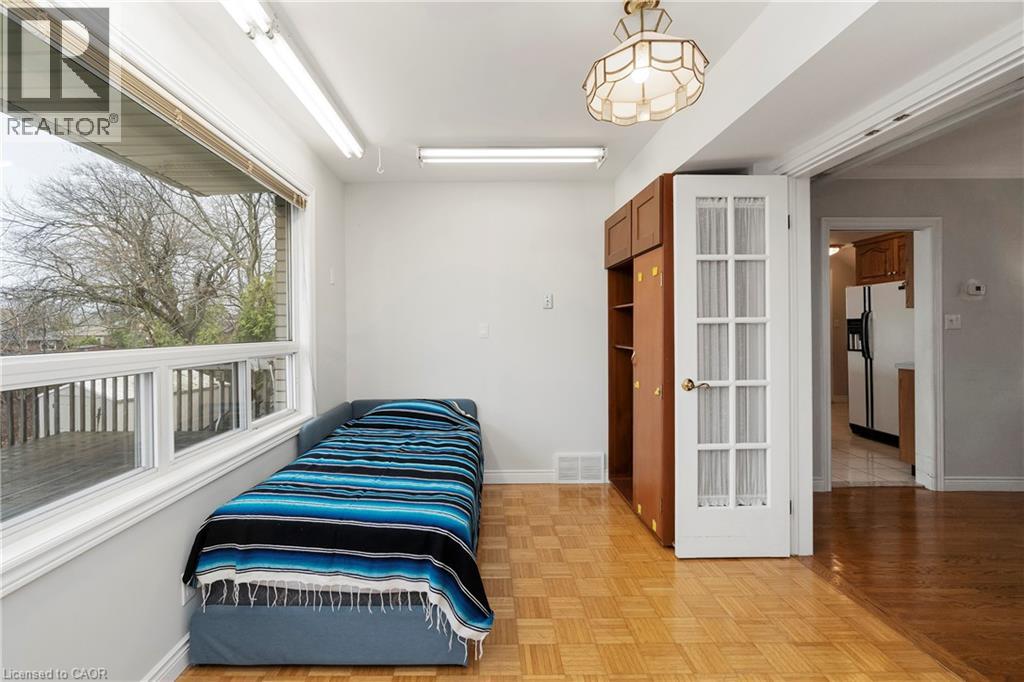
Parquet flooring, expansive window, built-in wooden cabinetry, decorative ceiling light fixture, and French-style door
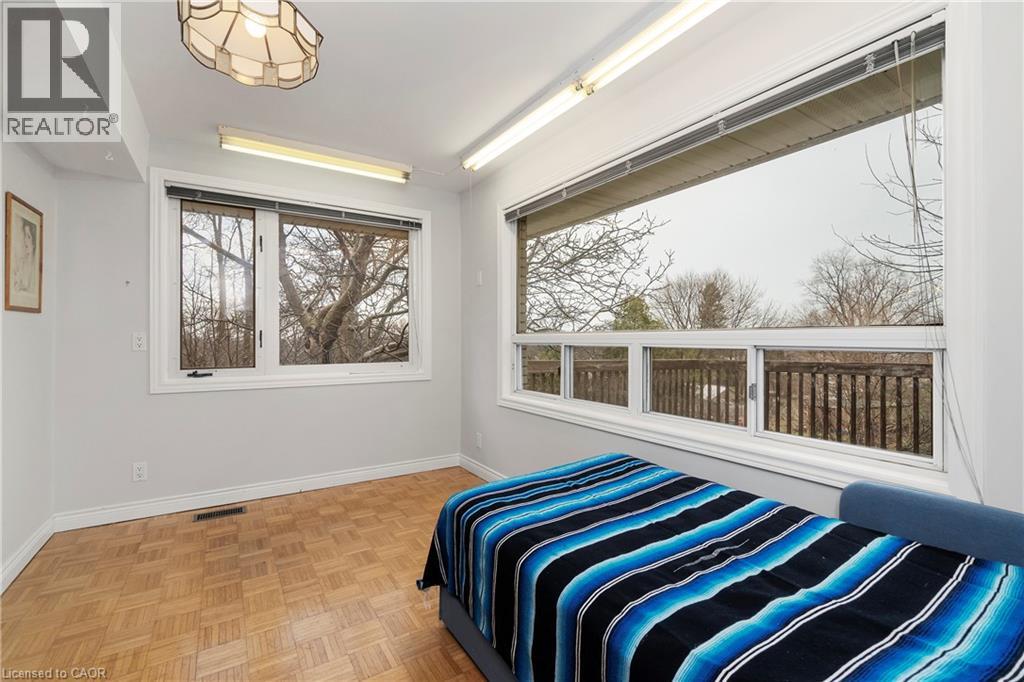
Parquet hardwood flooring, large picture window, and multi-paned casement window
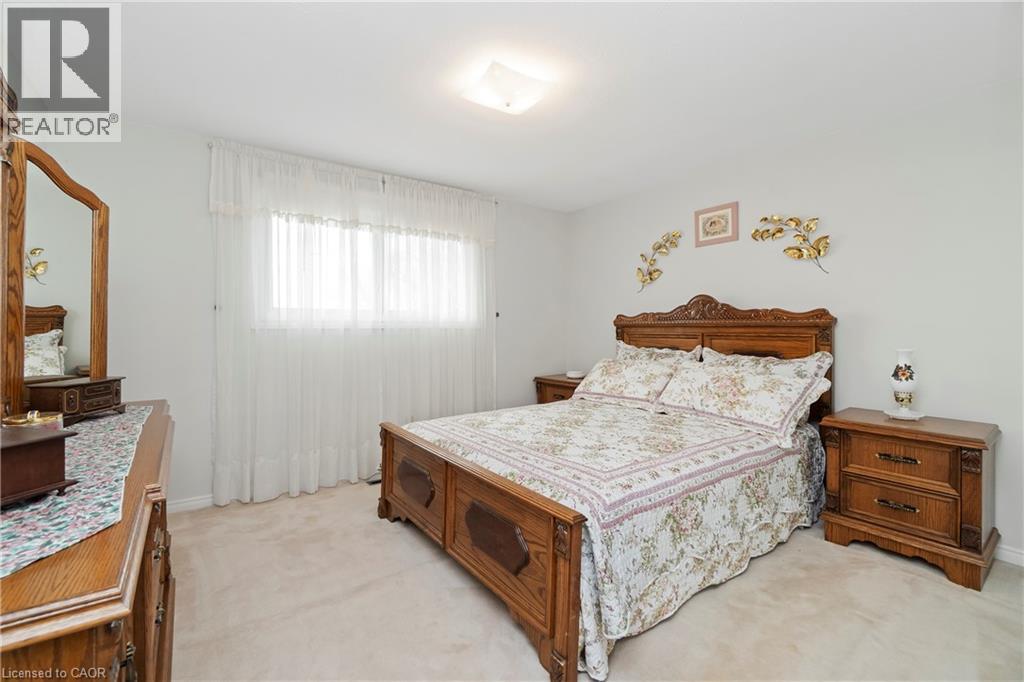
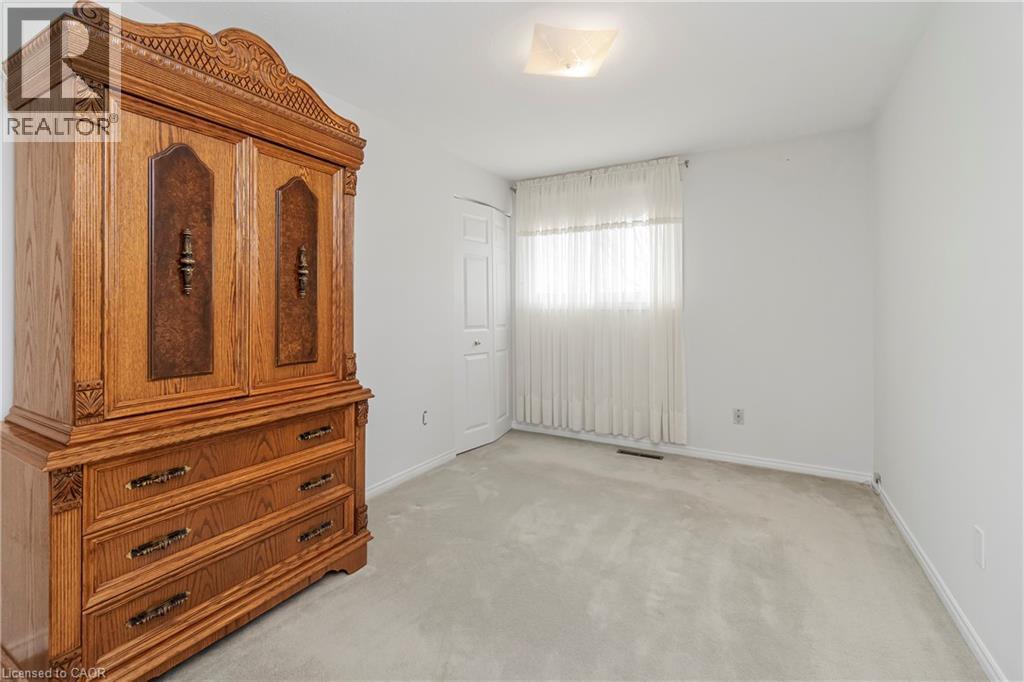
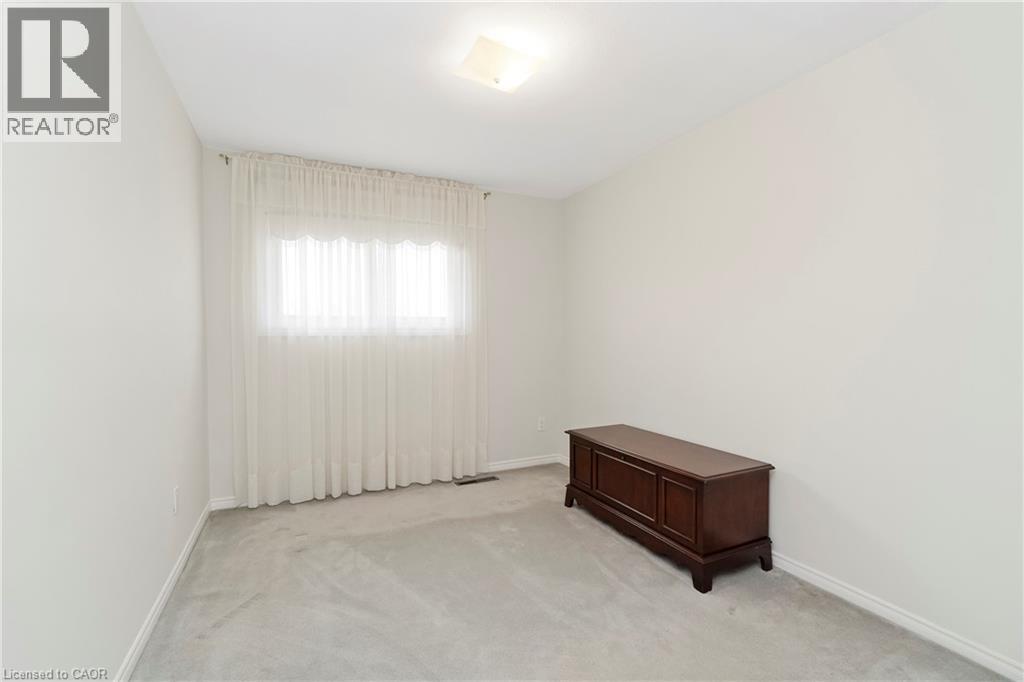
Neutral-toned wall finish, wall-to-wall carpeting, and a flush-mount ceiling light fixture
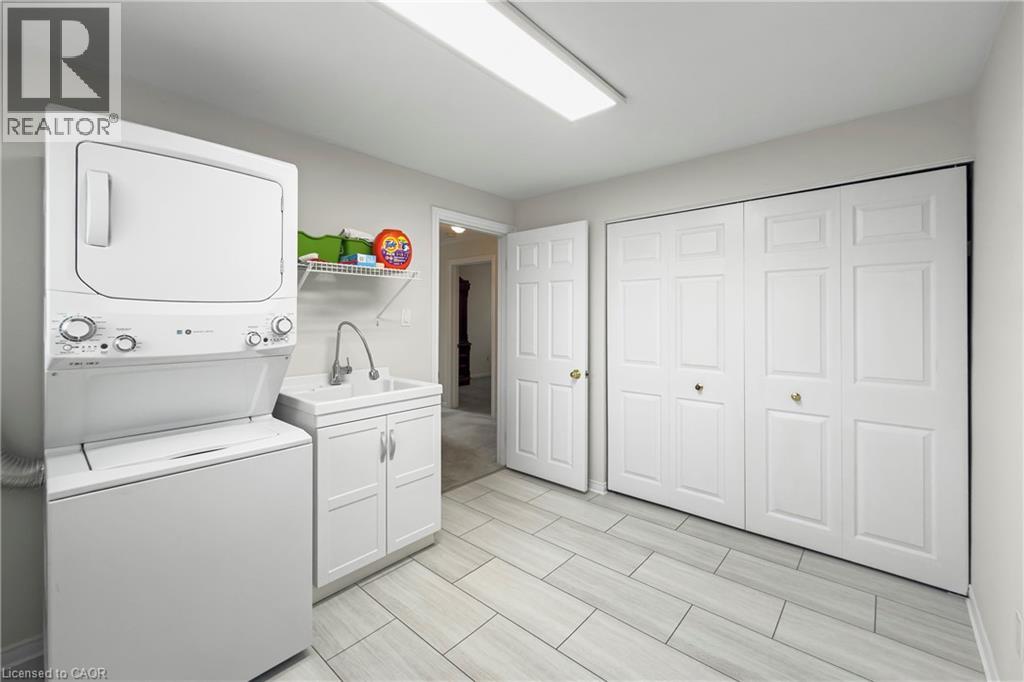
Laundry area featuring neutral tile flooring, built-in cabinetry with an integrated utility sink, a stacked washer and dryer unit, and double-door closet storage
Neutral wall tones, wall-to-wall carpeting, bi-fold closet doors, and a flush-mount ceiling light fixture
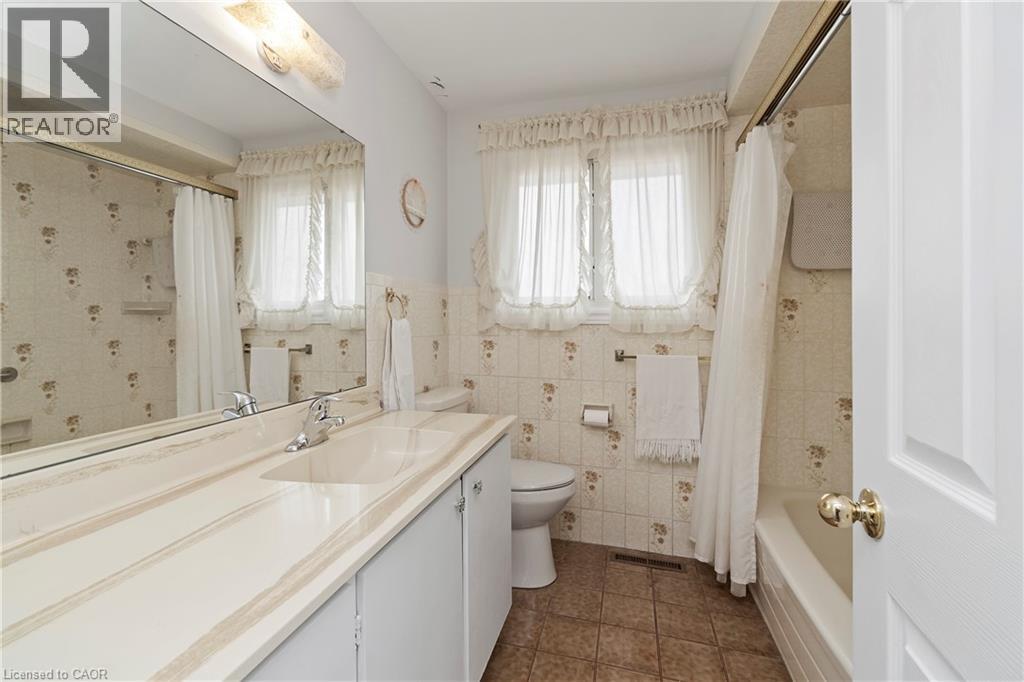
Full-width vanity with integrated sink, expansive wall-to-wall mirror, tiled tub surround, ceramic tile flooring, and polished metal hardware
Neutral-toned wall paint, wall-to-wall carpeting, and a flush-mount ceiling light fixture
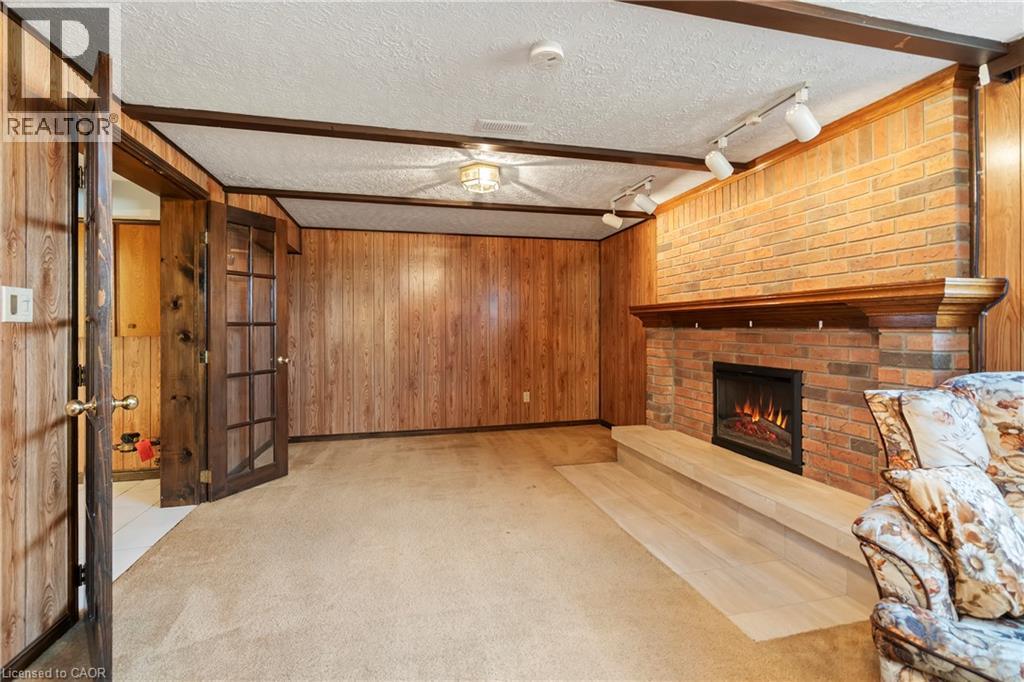
Interior space featuring wood-paneled walls, built-in wooden cabinetry, a tile floor, and a brick fireplace surround with a masonry hearth
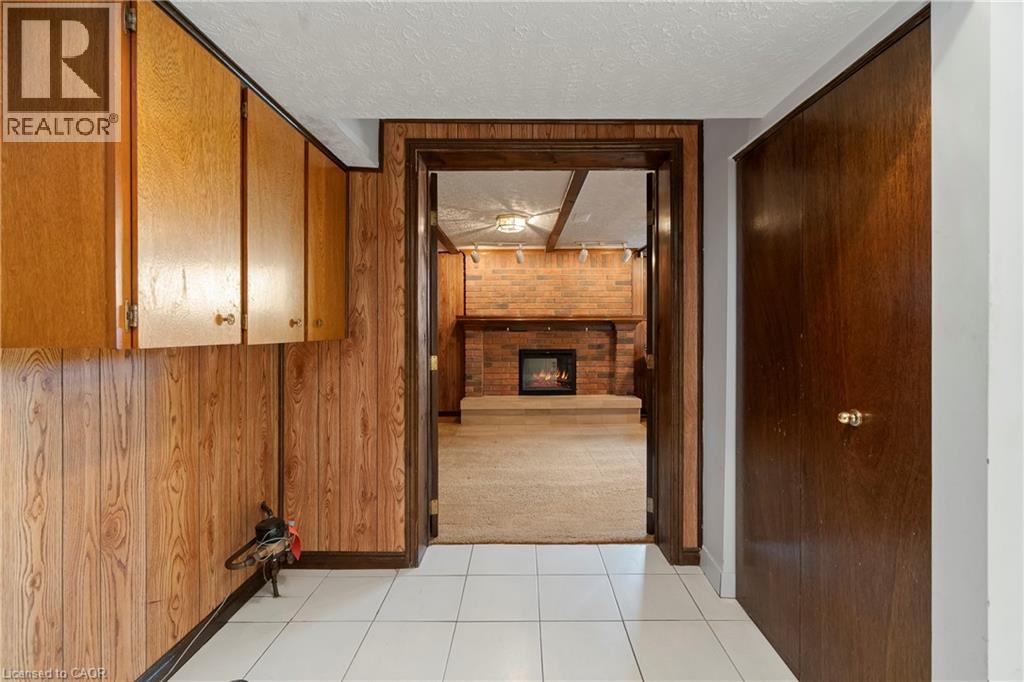
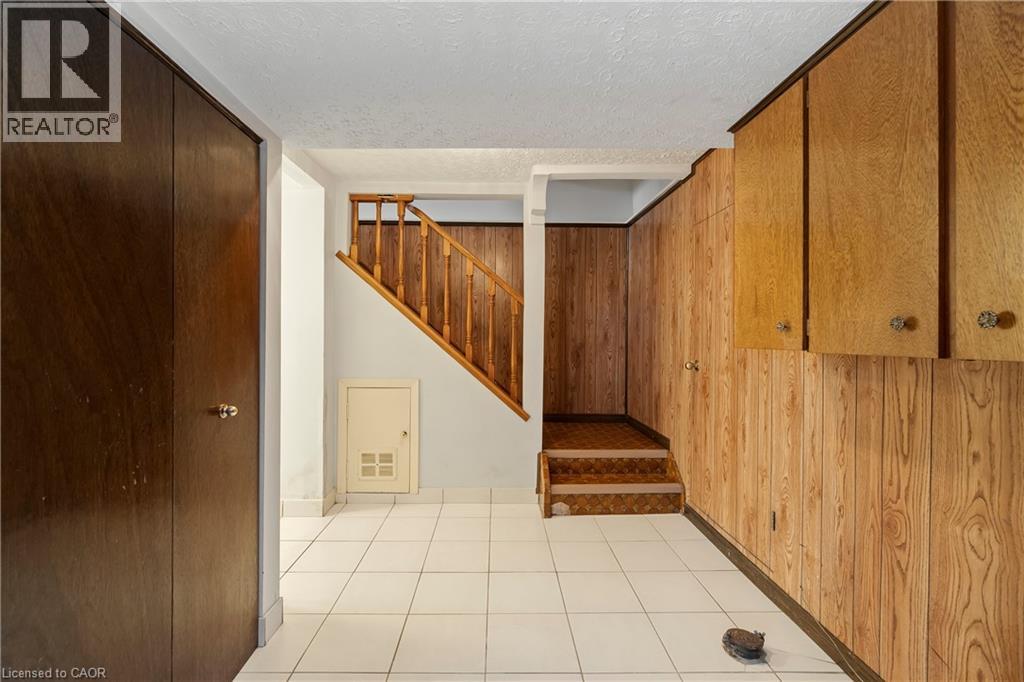
Interior space featuring light-colored tile flooring, wood-paneled wall treatments, built-in wooden cabinetry, and an open wooden staircase railing
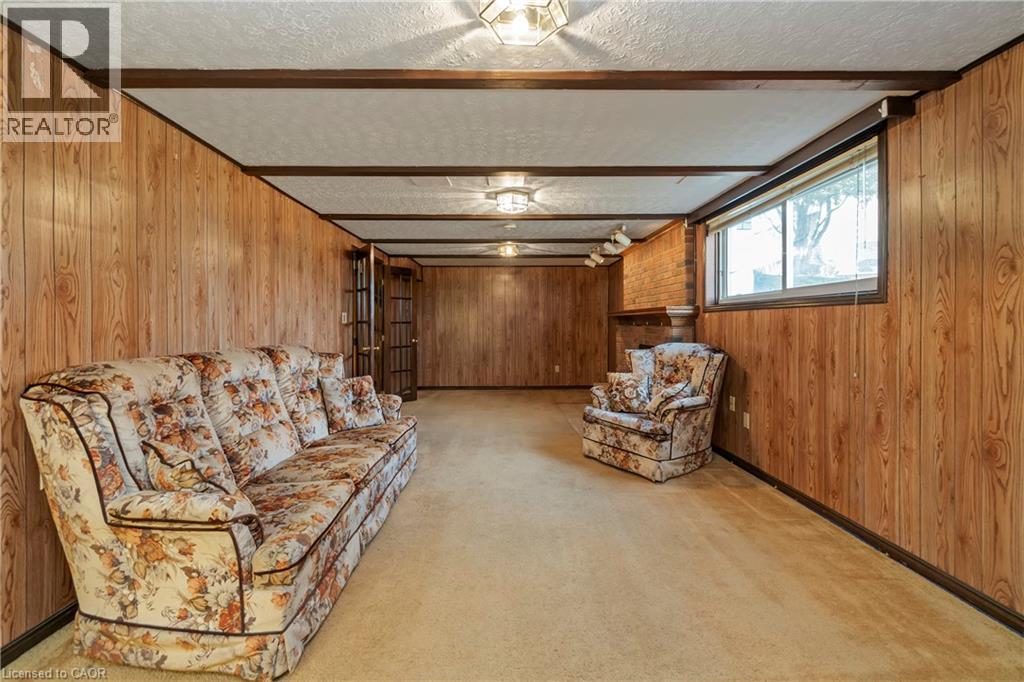
Wood-paneled walls, exposed ceiling beams, brick fireplace, and integrated lighting fixtures
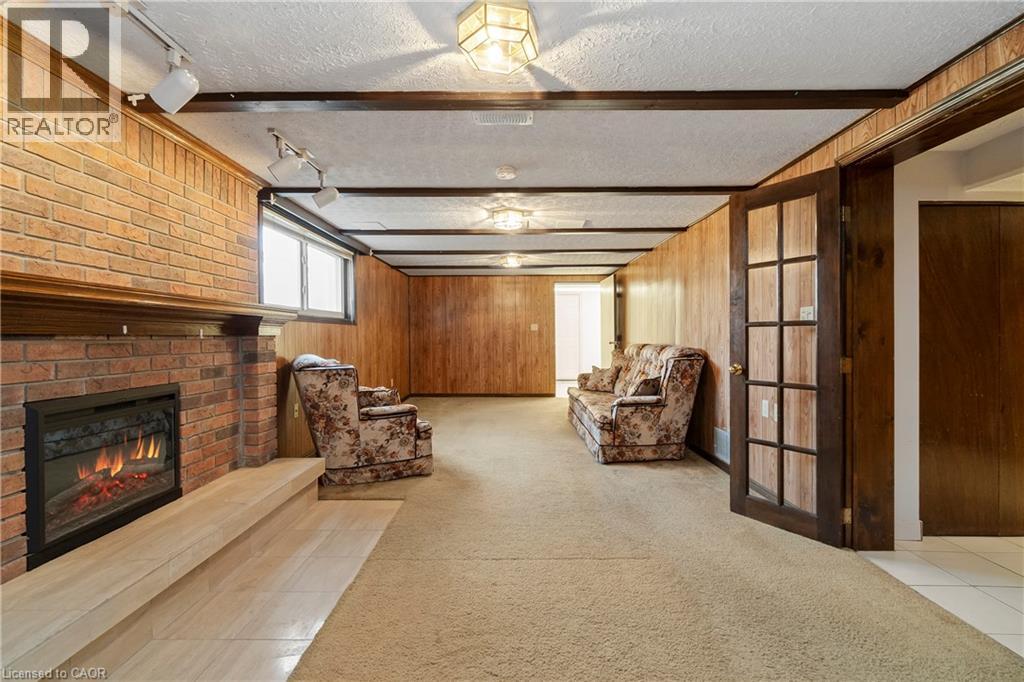
Interior featuring wood-paneled walls, exposed ceiling beams, a floor-to-ceiling brick fireplace with a wood mantel, a raised stone hearth, and a glass-paneled wooden door
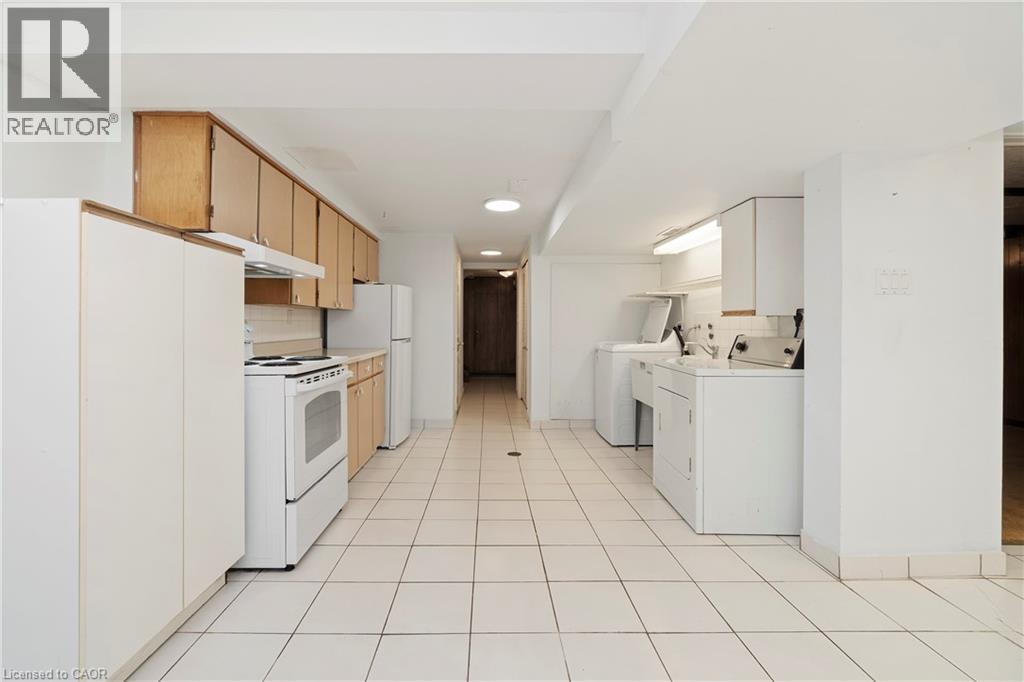
Kitchen featuring light-finish wood cabinetry, white tile flooring, and integrated laundry area with utility sink
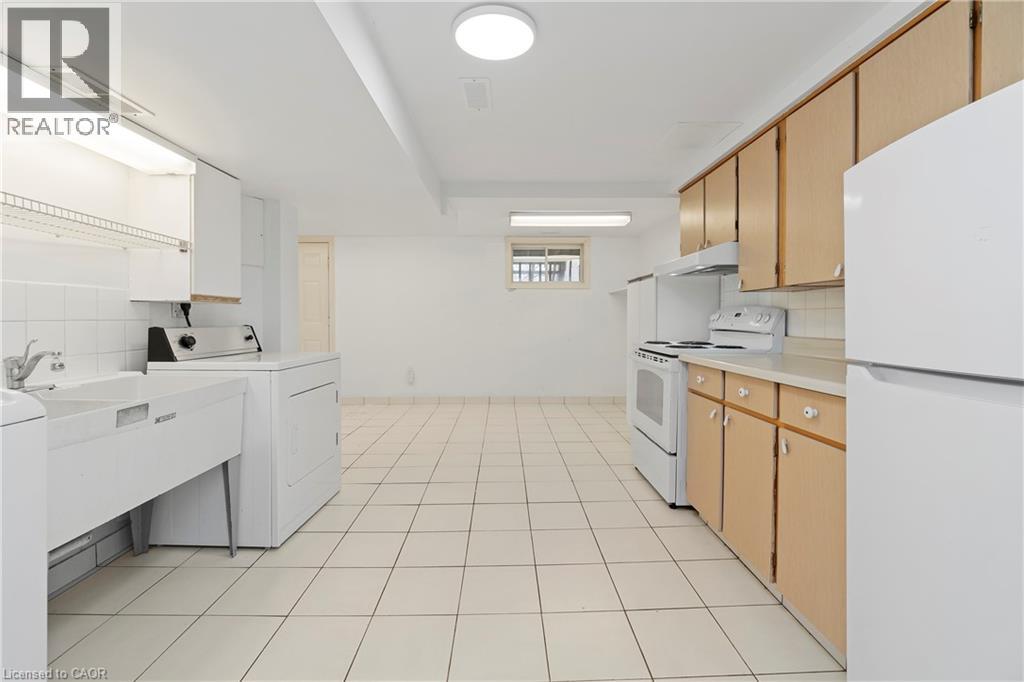
Kitchen featuring wood-finish cabinetry, tile flooring, white appliances, and a utility sink
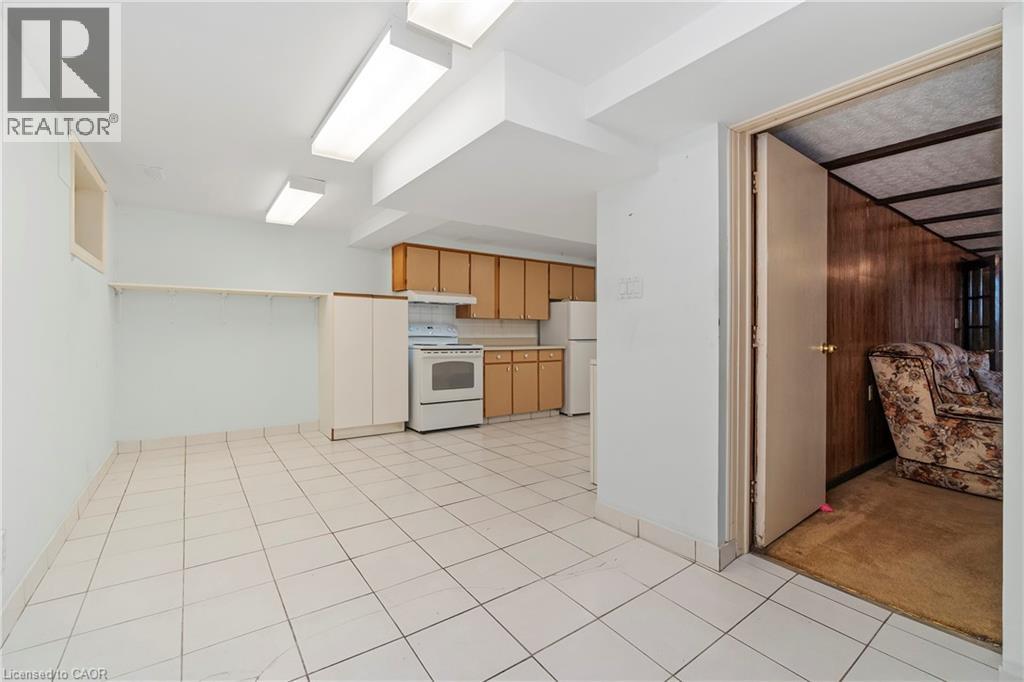
Kitchen featuring tile flooring, wood cabinetry, and surface-mounted fluorescent lighting
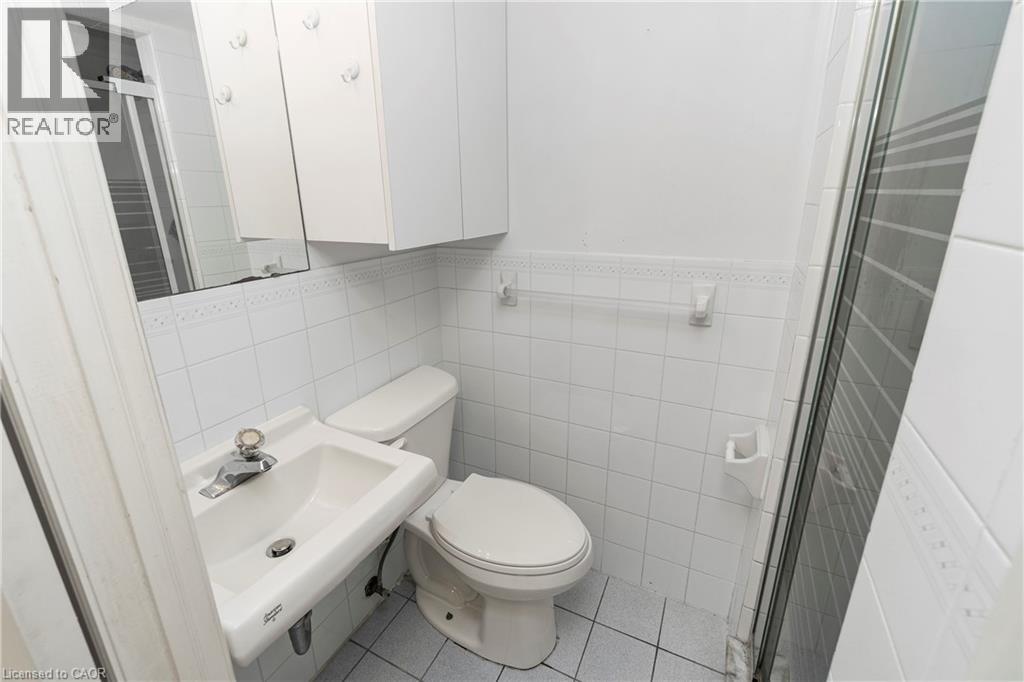
Bathroom featuring a wall-mounted medicine cabinet, white wall-mounted basin, ceramic tile wall surround, and a walk-in shower enclosure with a glass door
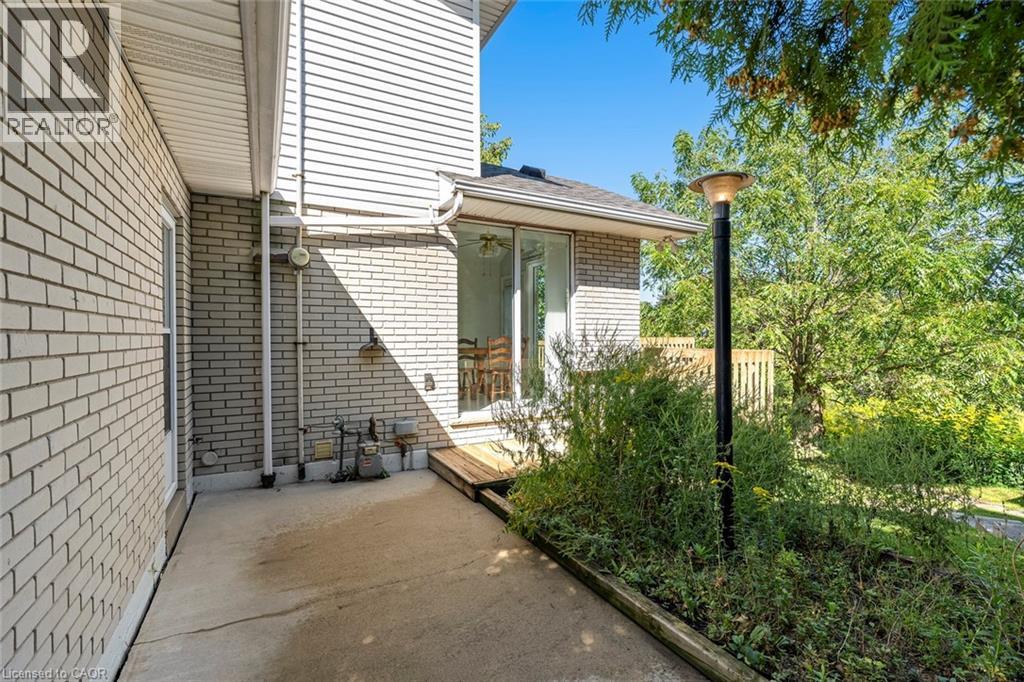
Concrete patio with brick exterior cladding, sliding glass door, and attached wood deck
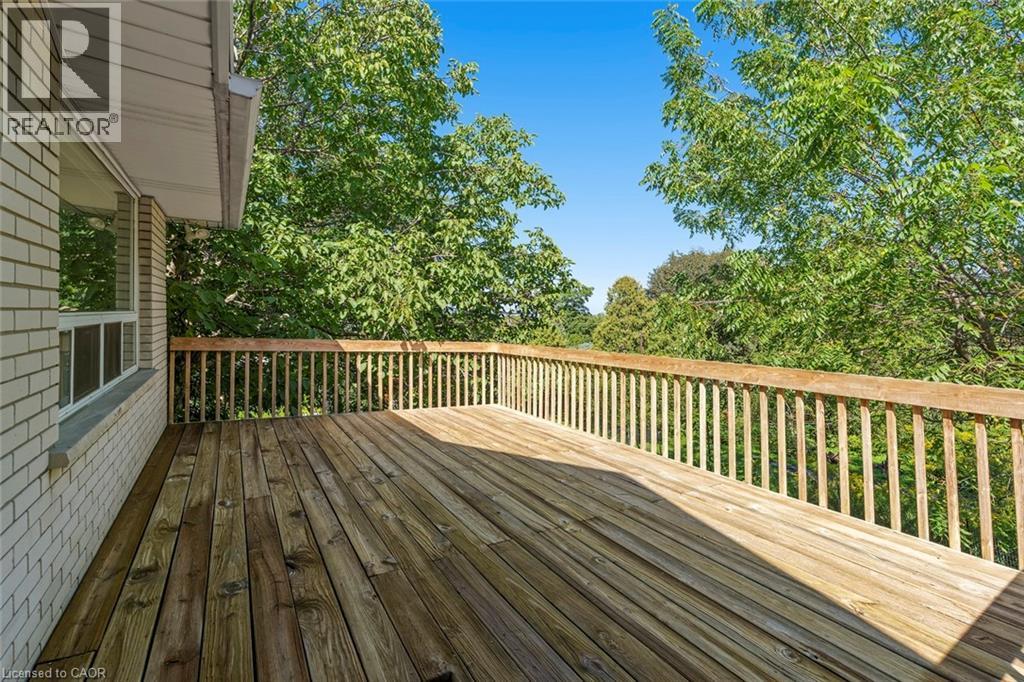
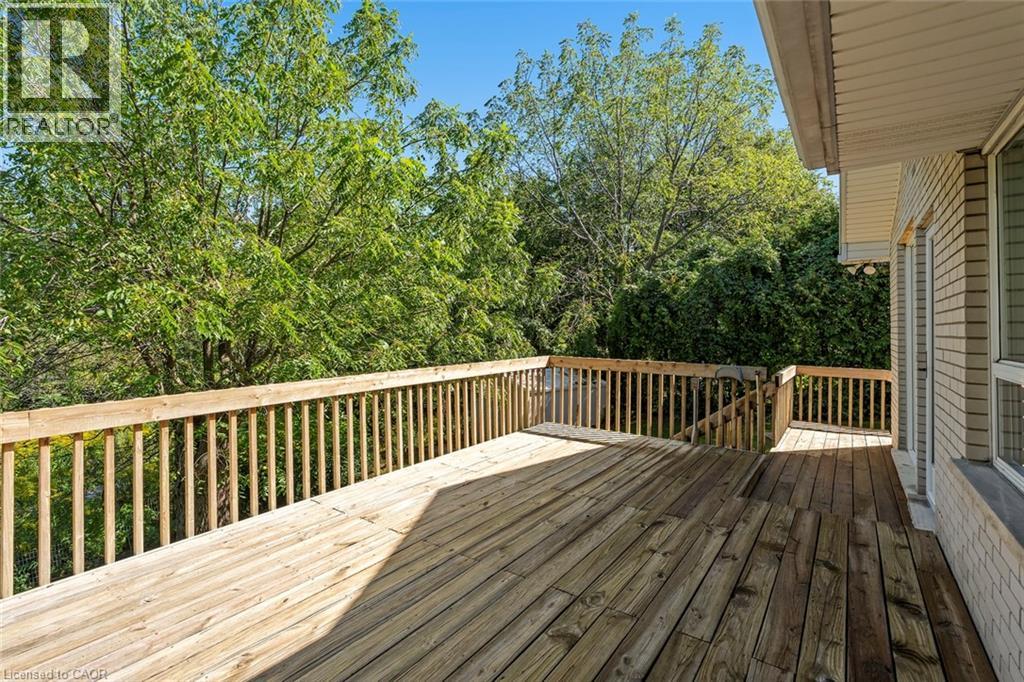
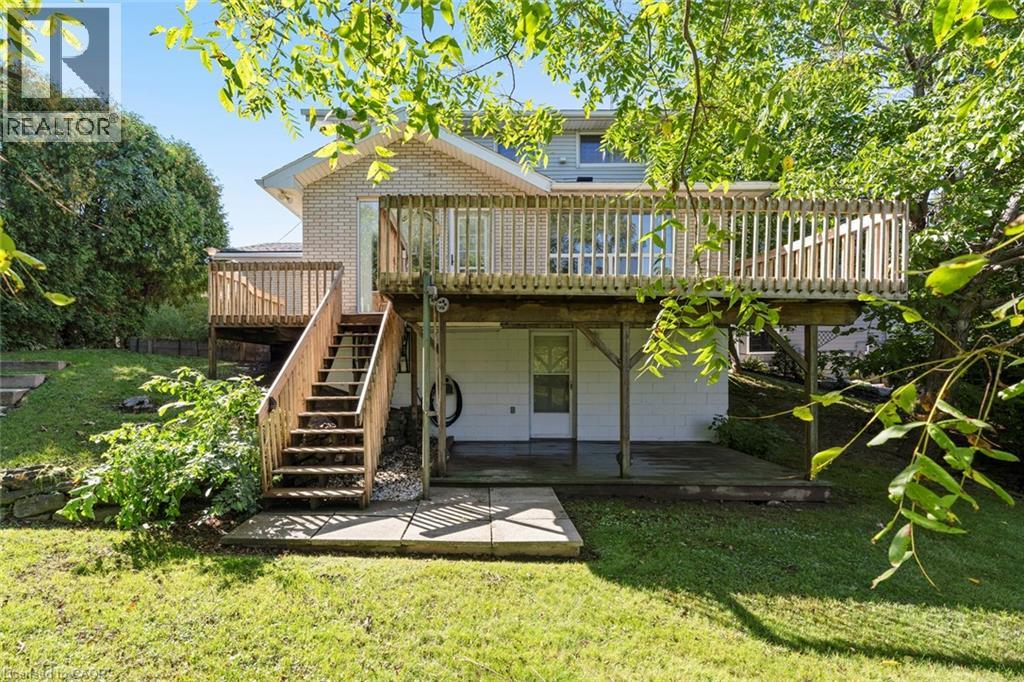
Elevated wooden deck featuring vertical baluster railings, brick exterior siding, and mature tree canopy surroundings
Elevated wood deck featuring vertical wood balusters and exterior brick siding
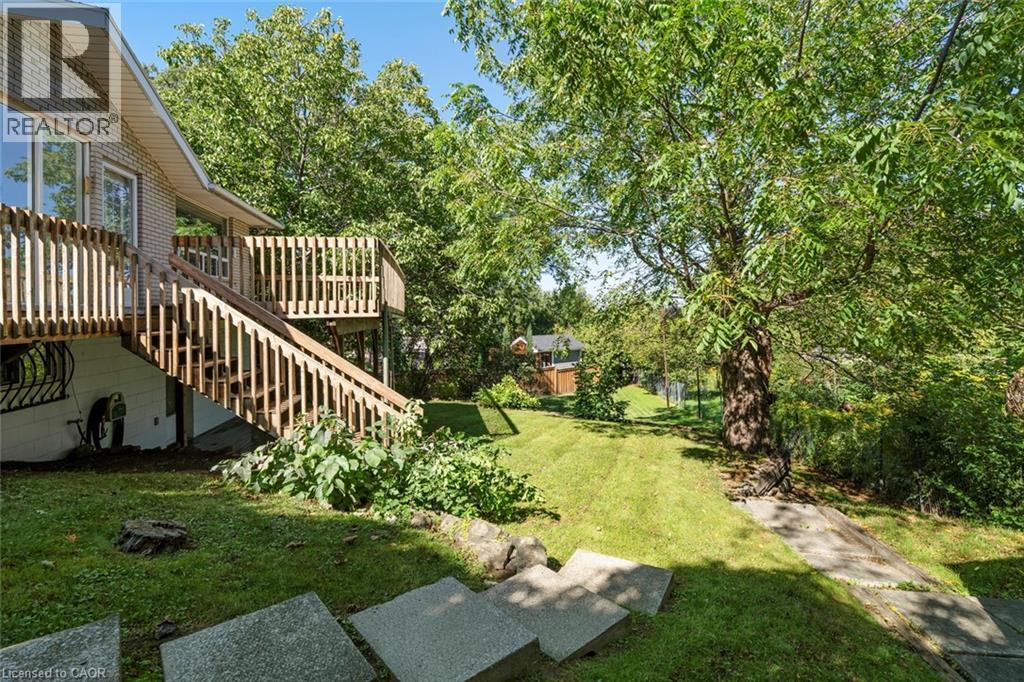
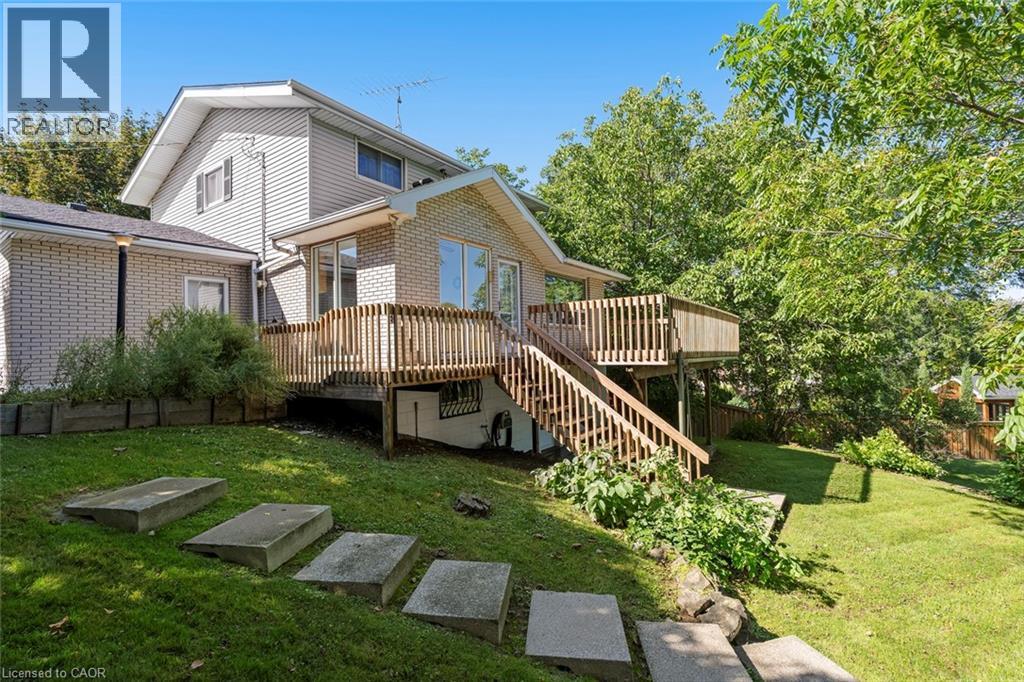
Elevated wood deck featuring stairs to the lawn, stone paver pathway, and mature tree canopy
Exterior featuring brick and siding facade, expansive raised wooden deck with railings, staircase, and stone paver walkway
Exterior featuring a multi-level wood deck, a paved lower-level patio, a brick and siding facade, and a grass-covered backyard
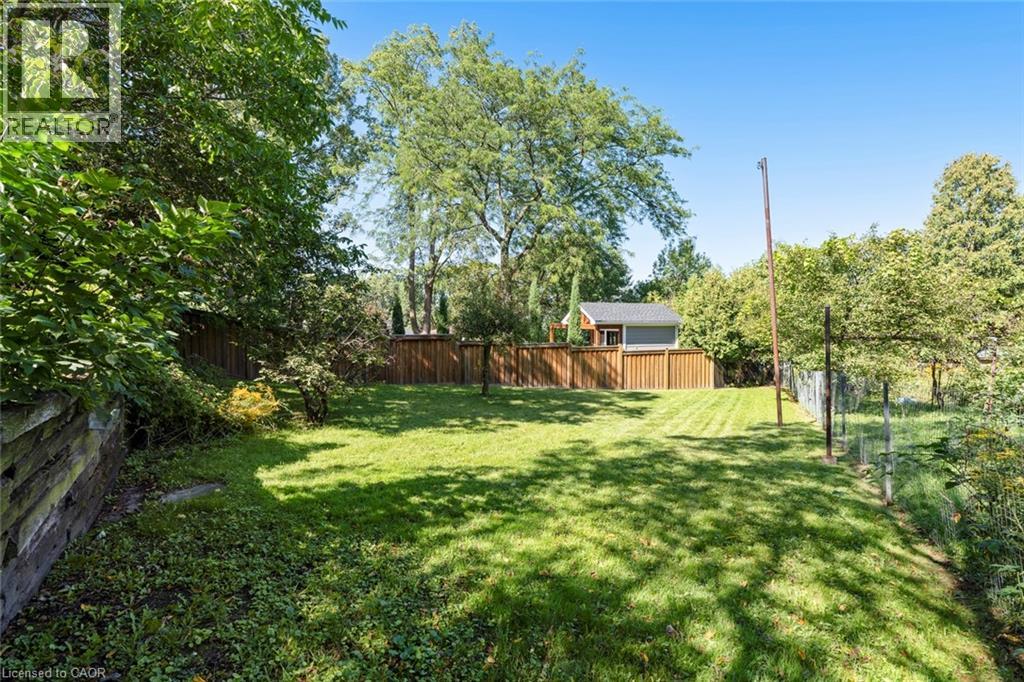
Expansive backyard featuring a level lawn, mature shade trees, wood-slat privacy fencing, and an integrated storage structure
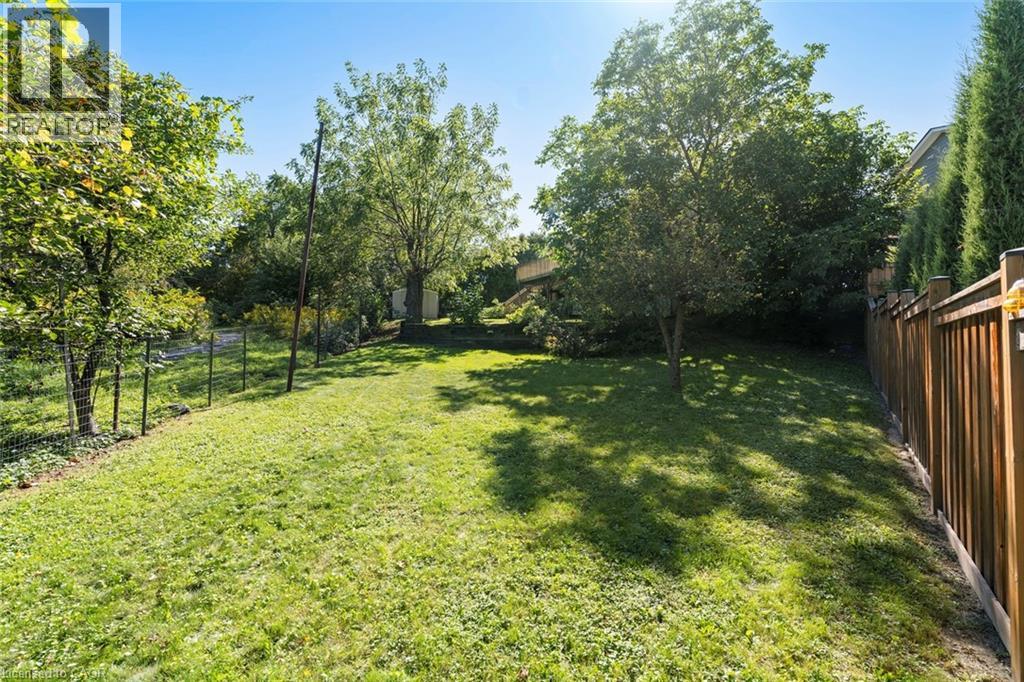
Expansive backyard featuring a manicured lawn, mature trees, wood privacy fencing, and a wire mesh perimeter enclosure
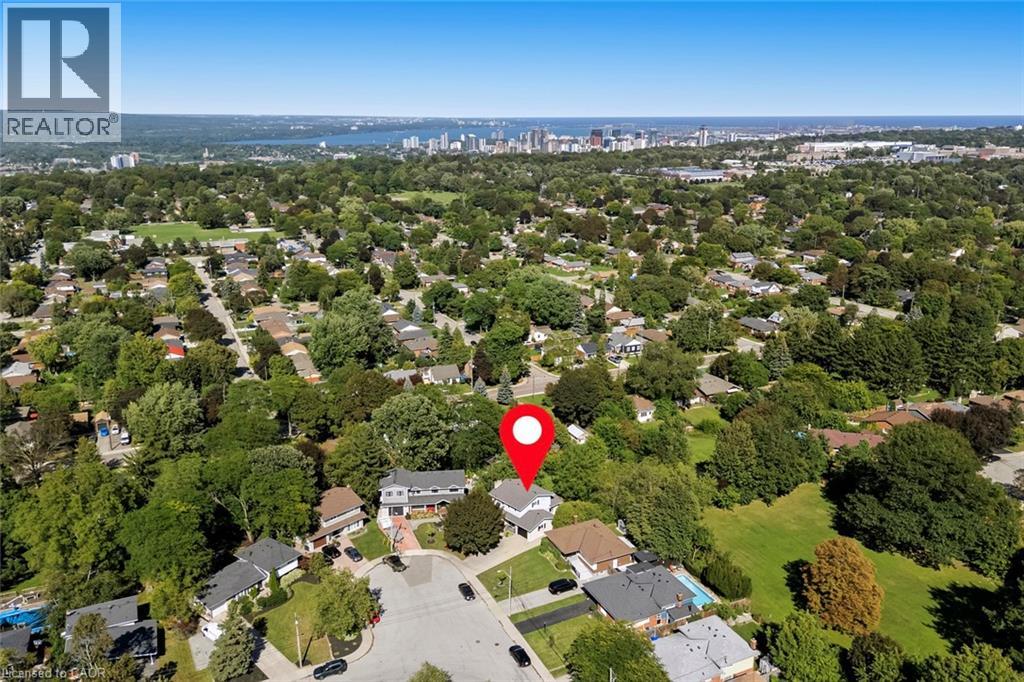
Aerial perspective featuring a suburban lot with an asphalt driveway, paved walkway, mature trees, and urban skyline backdrop
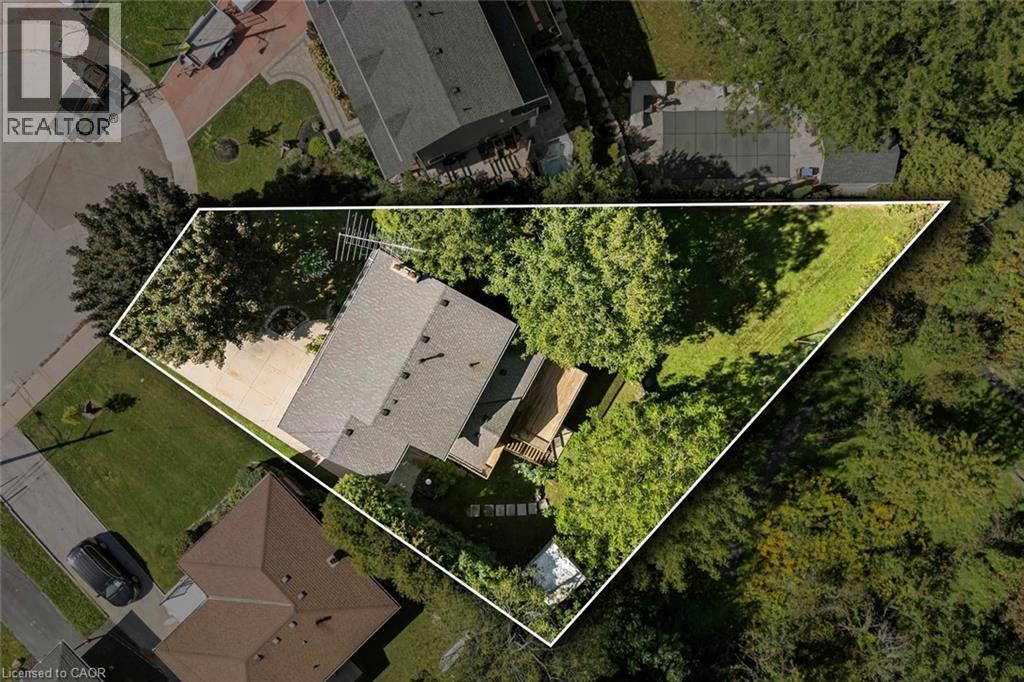
Aerial perspective of a property lot featuring an expansive backyard, mature trees, a multi-level wood deck, and a concrete driveway
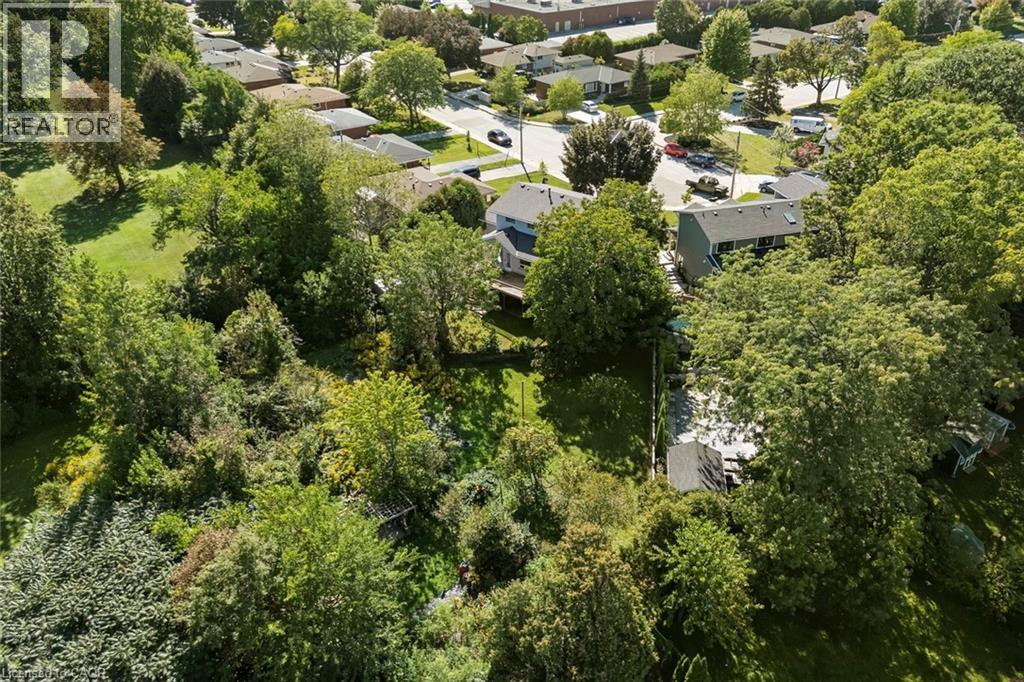
Aerial perspective featuring a multi-level residential structure, expansive lot with mature trees, and established greenery
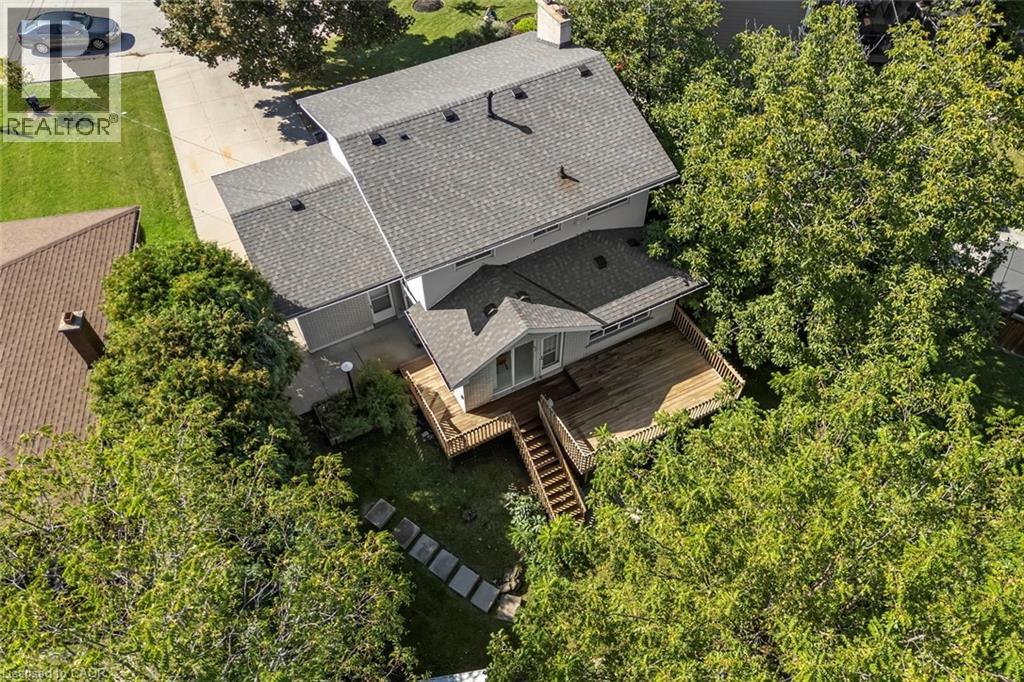
Multi-level wood deck, paved stone path, exterior chimney, and mature trees on a lot with expansive lawn