
359288 Grey Rd 15,Meaford, ON N4K5N3
Meaford, ON N4K5N3

Description
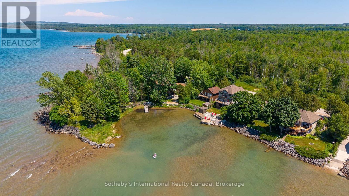
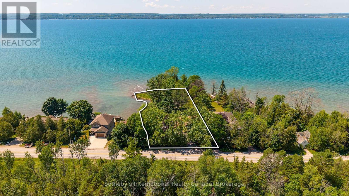
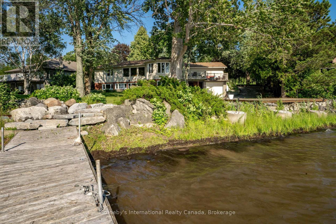
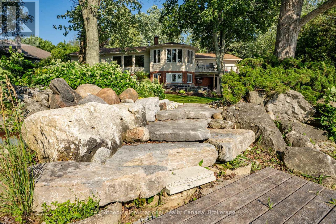
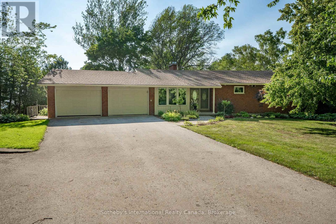
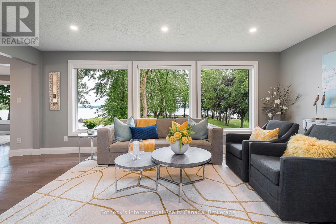
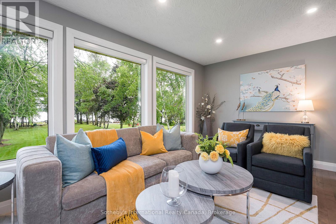
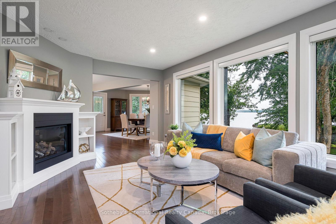
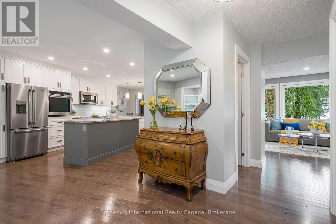
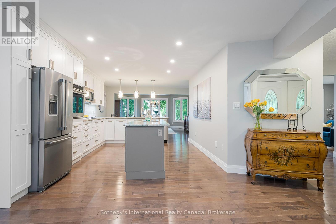
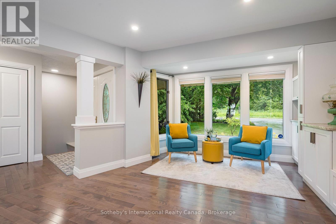
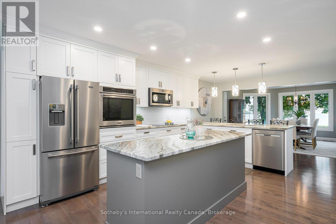
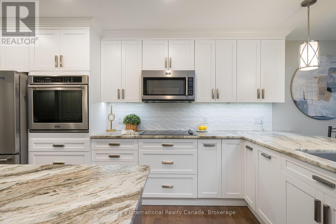
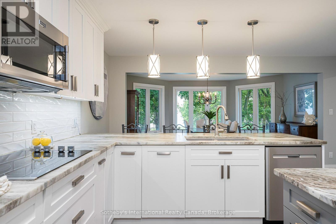
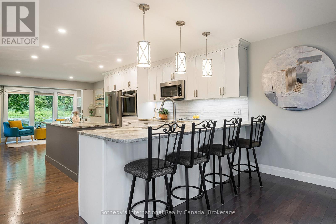
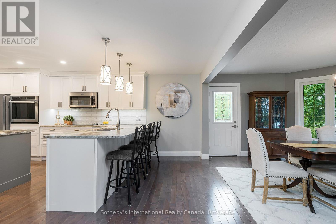
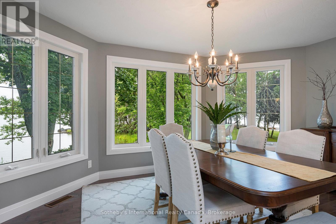
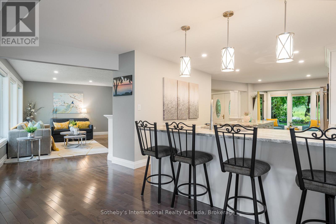
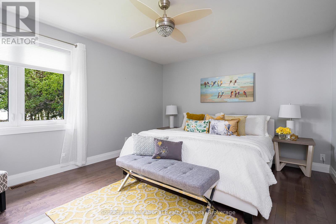
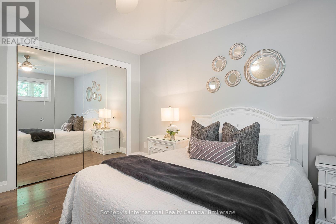
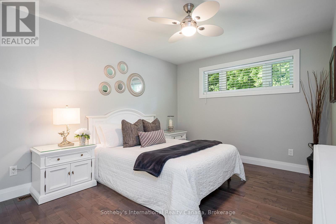
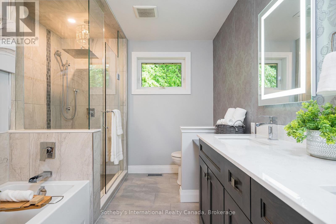
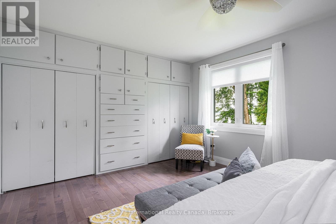
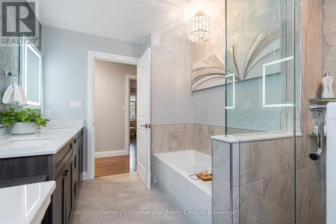
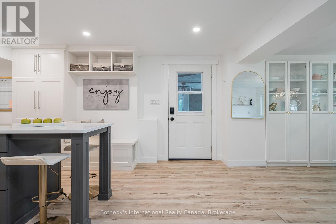
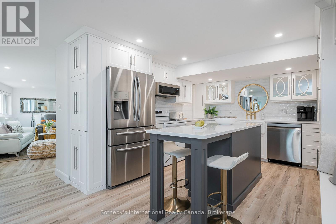
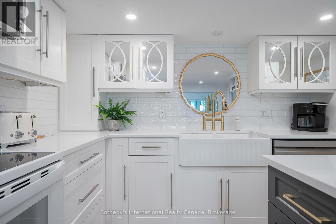
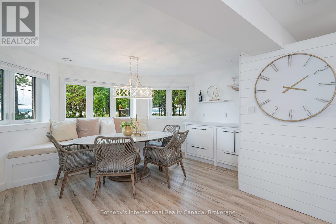
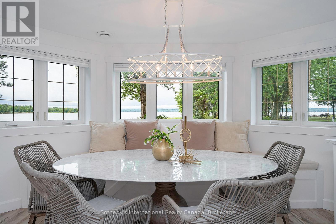
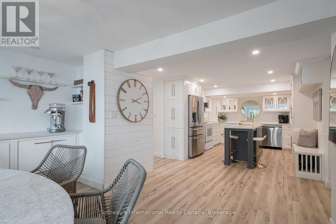
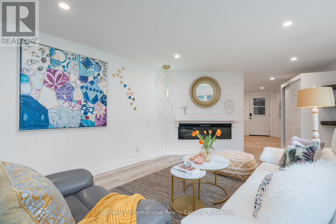
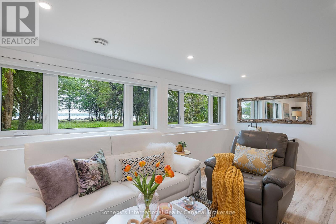
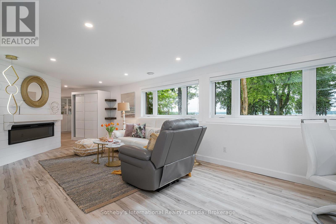
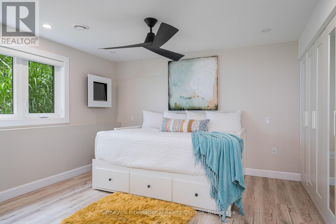
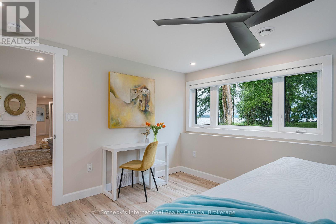
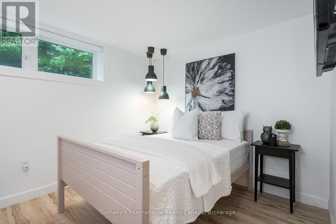
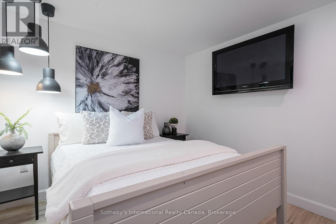
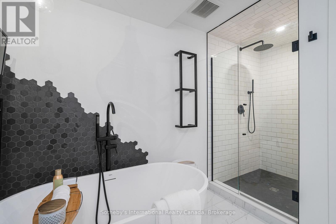
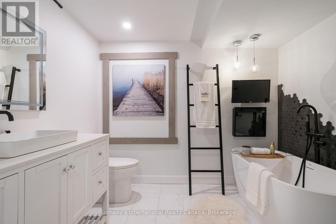
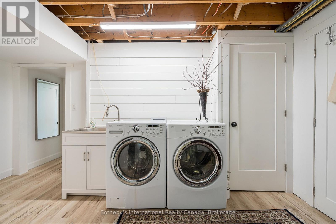
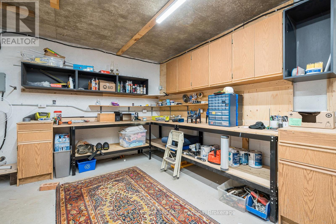
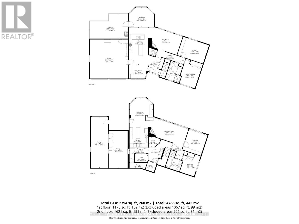
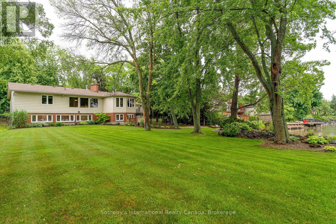
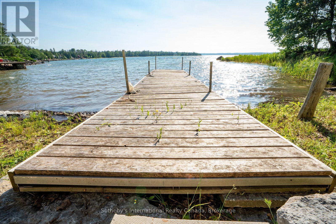
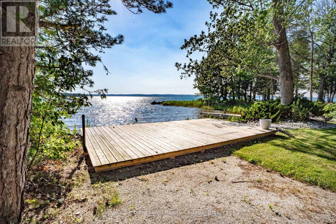
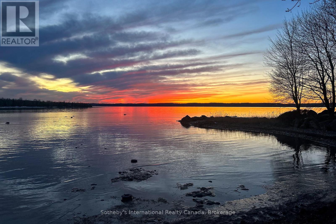
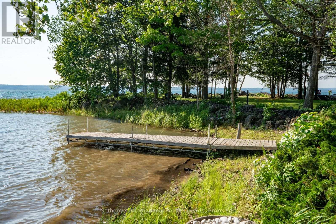
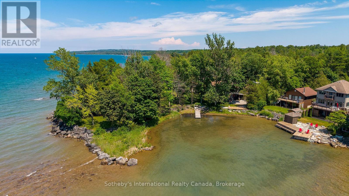
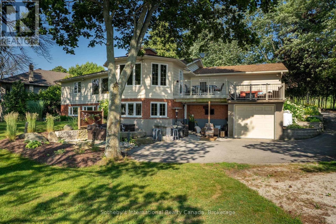
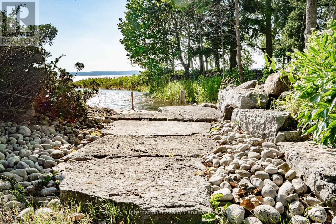
One of the finest waterfront properties along this stretch of Georgian Bay, this thoughtfully renovated residence is perfectly positioned on the sheltered waters of Paynter's Bay, just minutes from Owen Sound. Set on a beautifully landscaped 120 x 332 ft property with over 400 ft of shoreline, the west-facing waterfront offers some of the most spectacular sunsets Georgian Bay has to offer, along with panoramic water views, a private dock and a beach area. Designed to embrace its setting, the bright open-concept main level features expansive windows overlooking the Bay, maple hardwood flooring and a gas fireplace. The custom Brubacher Cabinets kitchen showcases leathered granite counters, built-in appliances, and a generous island that flows seamlessly into the dining area. Two spacious bedrooms, a beautifully finished 5-piece bath and powder room complete the main level. The fully finished walkout lower level offers excellent flexibility for multi-generational living, guests or income potential, with a second custom kitchen by Durnin's Custom Cabinets featuring quartz counters, a family room with an electric fireplace, two additional bedrooms, a 4-piece bath, a private entrance and a cold cellar with a safe. An attached double garage plus a third garage provides ample space for vehicles, boats and recreational equipment. Ground-source geothermal heating, 200-amp service and multiple outdoor entertaining areas complete this exceptional waterfront property. Conveniently located near Owen Sound, Meaford, Thornbury, Collingwood and Blue Mountain, with golf, skiing, hiking and four-season recreation nearby. (id:13843)
Details
| MLS # | X13740622 |
|---|---|
| Listing Type | For Sale |
| Style | House |
| Status | Active |
| Days On Site | 69 |
| Listing Provided By | Sotheby's International Realty Canada | KATRINA ELLISTON |
Features
| Bed(s) | 4 |
|---|---|
| Bath(s) | 3 Total |
| SQ Feet | 1,500 |
| Garage | 9 |
| Basement | Y |
| Story(s) | 1 |
| Zoning | SR-115 Shoreline Residential wit |
| Water Front | Yes |
| Property View | Lake view, View of water, Direct W |
Interior
| Cooling | Central air conditioning |
|---|---|
| Heating | Heat Pump, Forced air, Propane, Geo Thermal |
| Appliances | Washer, Water meter, Water softener, Dishwasher, Stove, Range, Oven, Dryer, Oven - Built-In, Water Treatment, Window Coverings, Garage door opener, Garage door opener remote(s), Water Heater, Two Refrigerators |
| Fireplace Yes / No | Yes |
| Fireplace Features | Insert |
| Fireplaces Total | 2 |
Exterior
| Security Features | Smoke Detectors |
|---|---|
| Lot Features | Irregular lot size, Conservation/green belt, Lighting, Dry, Guest Suite, In-Law Suite |
| Foundation Details | Block |
Parking
| Parking Features | Attached Garage, Garage |
|---|---|
| Parking Total | 9 |
Utilities
| Utilities | Electricity, Cable, Wireless |
|---|---|
| Sewer | Septic System |
| Water Source | Municipal water |
Taxes
| Tax Annual Amount | 9542.87 |
|---|
Area Information
| Province | ON |
|---|---|
| City | Meaford |
| Postal Code | N4K5N3 |
| Listing VS Median (in N4K5N3) | |
Price: $1,399,000 low | high Med: $679,900 sqft: 1,500 low | high Med: 1,500 $ / sqft: $933 low | high Med: $453 On site: 69 low | high Med: 310 | |
Request a showing
Request a showing
Contact
Learn More About This Property

| Province | ON |
|---|---|
| City | Meaford |
| Postal Code | N4K5N3 |
| Listing VS Median (in N4K5N3) | |
Price: $1,399,000 low | high Med: $679,900 sqft: 1,500 low | high Med: 1,500 $ / sqft: $933 low | high Med: $453 On site: 69 low | high Med: 310 | |