35 Ebenezer Drive,Hamilton (Waterdown), ON L8B1Y3
Hamilton (Waterdown), ON L8B1Y3

Description
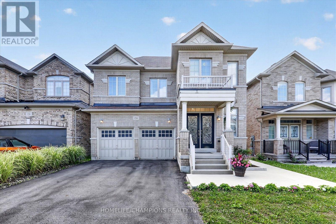
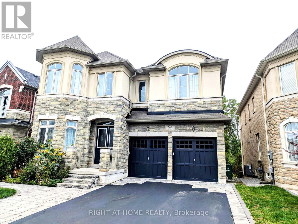
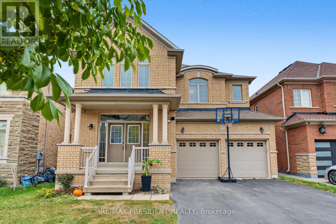
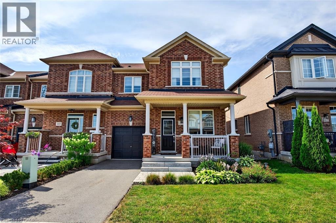
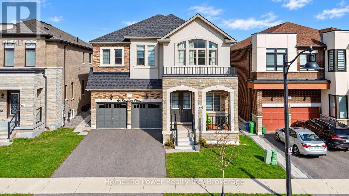
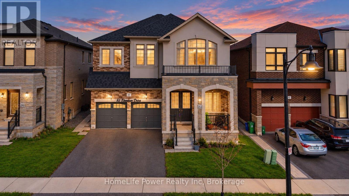
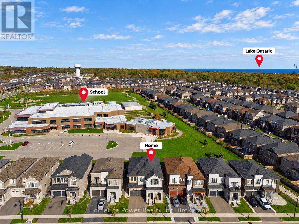
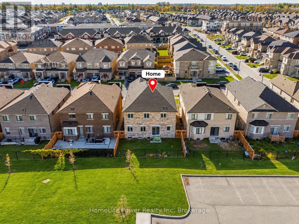
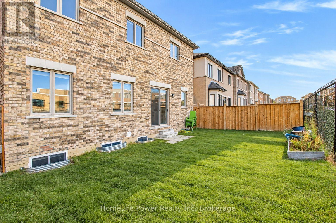
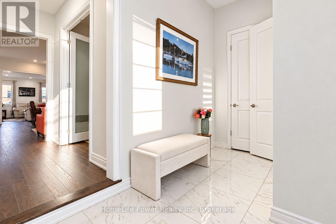
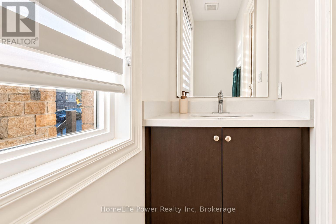
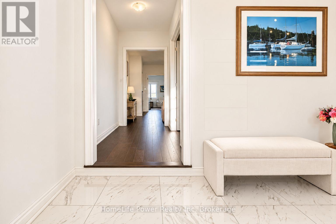
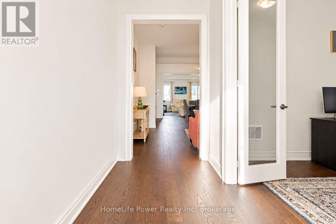
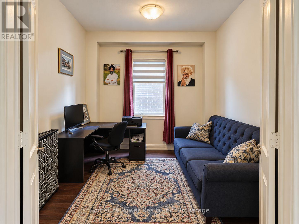
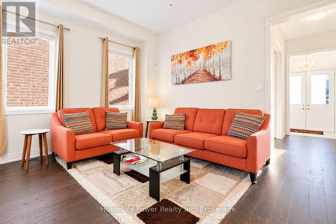
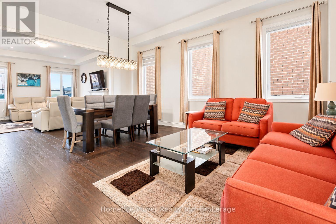
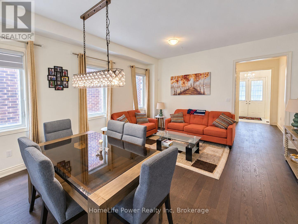
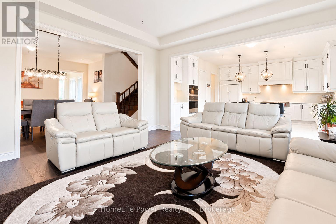
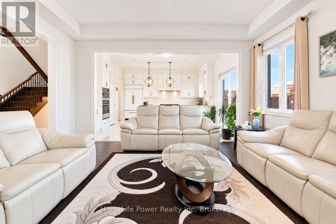
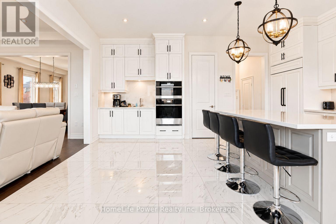
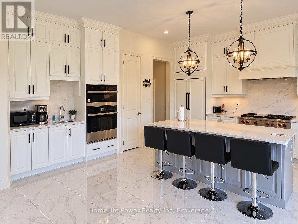
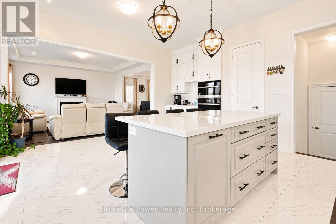
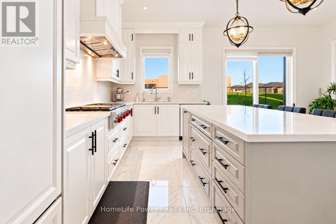
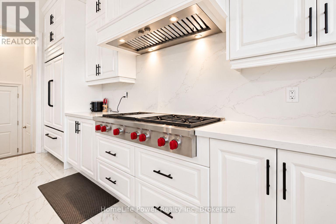
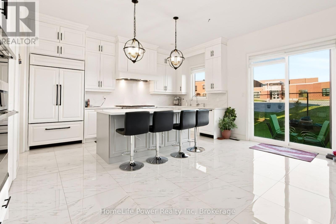
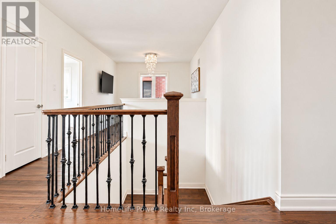
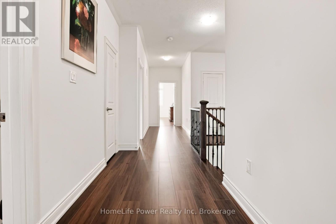
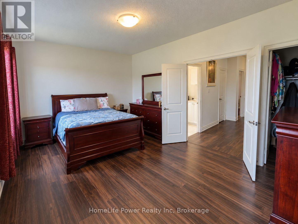
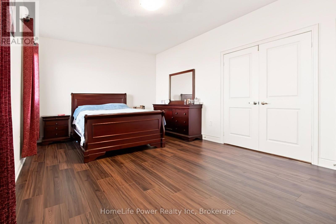
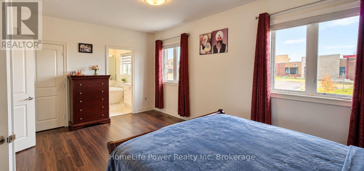
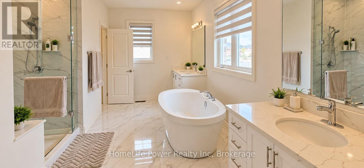
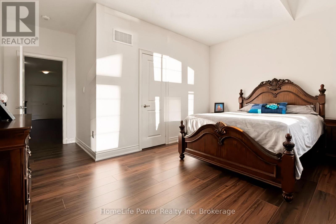
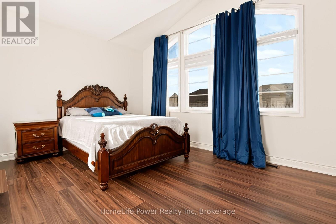
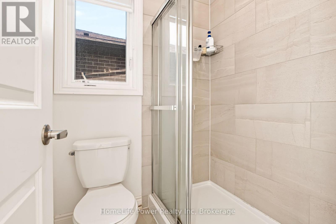
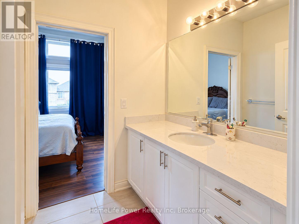
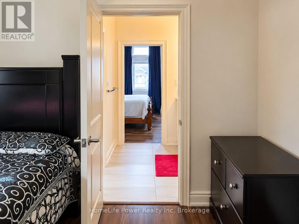
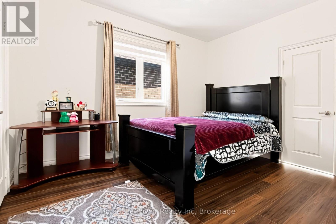
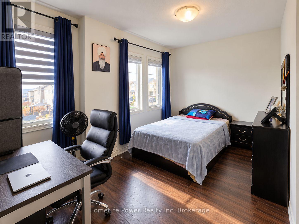
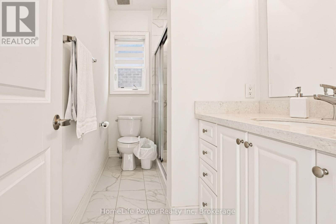
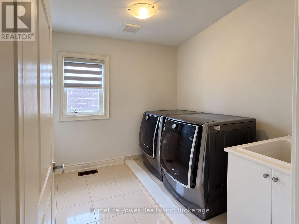
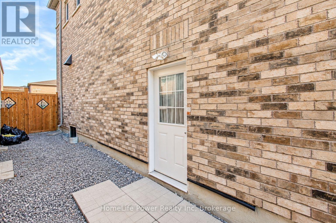
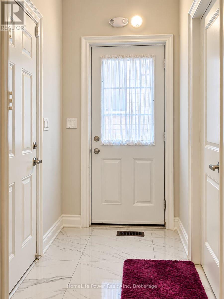
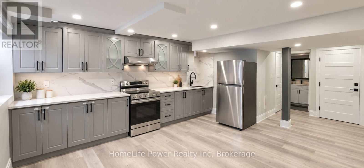
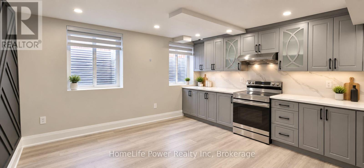
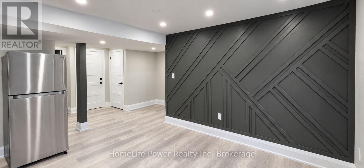
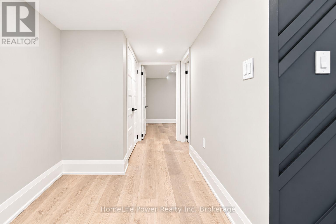
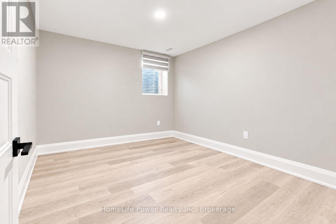
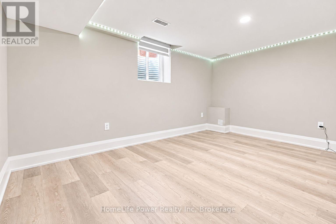
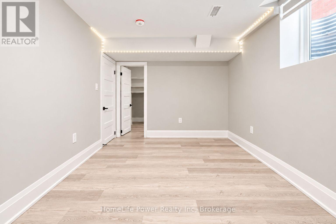
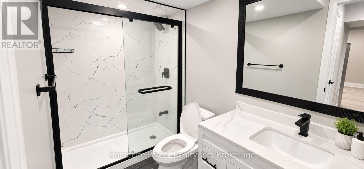
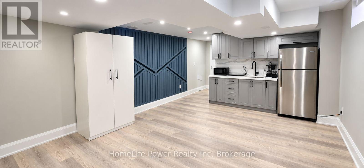
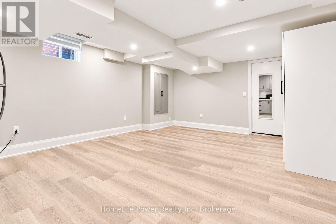
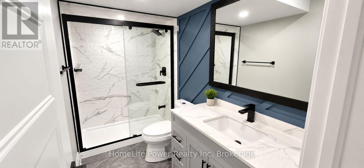
Stunning 4-Year-New Detached Home with Nearly 5,000 Sq. Ft. of Finished Living Space!Professionally designed with approximately $100,000 in kitchen upgrades, this exceptional home combines luxury, functionality, and income potential.Main Floor Welcoming and spacious, featuring 10-ft ceilings, separate living and family rooms, a dedicated home office, and an impressive designer kitchen with a large central island, built-in refrigerator, microwave, oven, quartz countertops, premium finishes, and designer fixtures. Elegant oak stairs add a timeless touch of luxury to the home's interior.Second Floor Featuring 9-ft ceilings, 4 spacious bedrooms, and 3 full bathrooms. All bedrooms offer walk-in closets and access to attached bathrooms, including a luxurious primary suite with his-and-her walk-in closets. An upstairs flex room provides the perfect space for a playroom, study, or additional living area.Basement Includes a legal 2-bedroom basement apartment with separate entrance plus a separate personal unit with its own entrance and private full bathroom, offering excellent potential for rental income, extended family, or multi-generational living.Additional Features includes Double garage, multiple entrances, extensive upgrades, and exceptional storage throughout.Prime Location: Backing onto a school, this beautiful home offers a convenient, family-friendly setting close to parks, scenic trails, IKEA, Costco, Walmart, and major amenities.A rare opportunity to own a luxurious, spacious, and income-generating home designed for modern family living! (id:13843)
Details
| MLS # | X13881962 |
|---|---|
| Listing Type | For Sale |
| Style | House |
| Status | Active |
| Days On Site | 13 |
| Listing Provided By | HomeLife Power Realty Inc | KANWER TAGGAR |
Features
| Bed(s) | 6 |
|---|---|
| Bath(s) | 6 Total |
| SQ Feet | 3,000 |
| Garage | 4 |
| Basement | Y |
| Story(s) | 2 |
| Zoning | R1-64 |
Interior
| Cooling | Central air conditioning |
|---|---|
| Heating | Forced air, Natural gas |
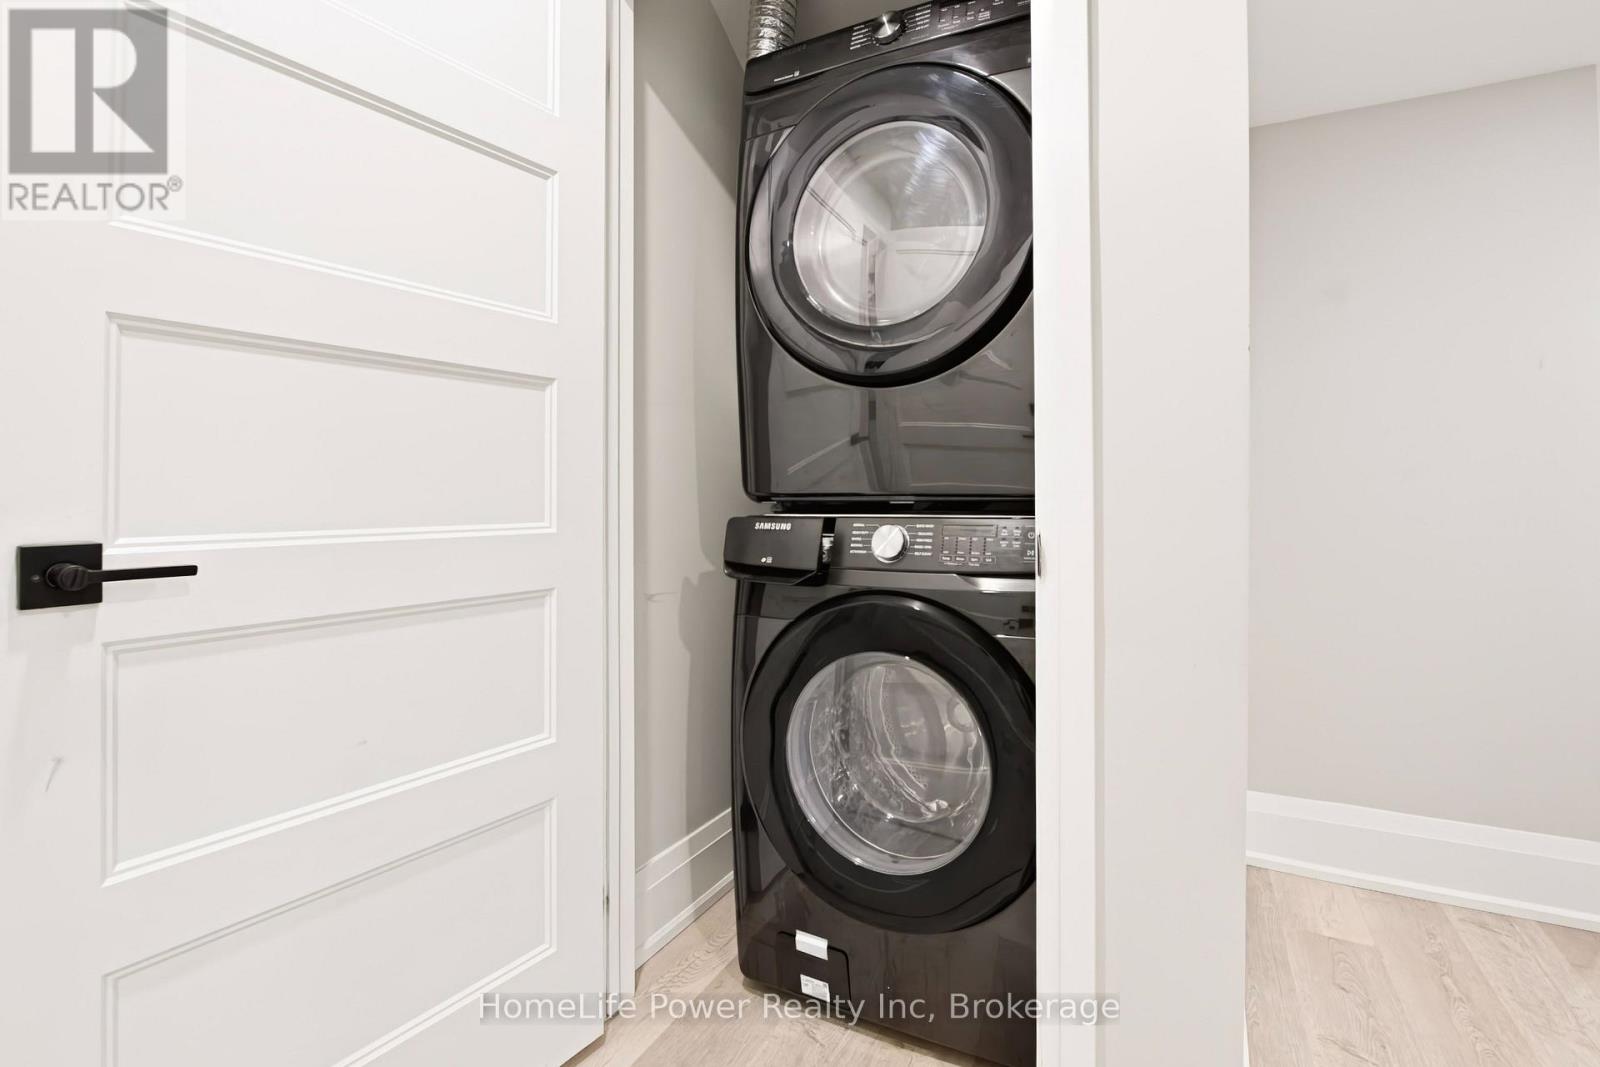
| Appliances | All, Washer, Refrigerator, Water softener, Dishwasher, Stove, Oven, Dryer, Microwave, Oven - Built-In, Window Coverings, Garage door opener remote(s) |
| Fireplace Yes / No | Yes |
| Fireplaces Total | 1 |
Exterior
| Lot Features | Carpet Free, Sump Pump, In-Law Suite |
|---|---|
| Foundation Details | Poured Concrete |
Parking
| Parking Features | Attached Garage, Garage |
|---|---|
| Parking Total | 4 |
Utilities
| Sewer | Sanitary sewer |
|---|---|
| Water Source | Municipal water |
Taxes
| Tax Annual Amount | 10776 |
|---|---|
| Tax Year | 2026 |
Area Information
| Province | ON |
|---|---|
| City | Hamilton (Waterdown) |
| Postal Code | L8B1Y3 |
| Listing VS Median (in L8B1Y3) | |
Price: $1,549,000 low | high Med: $1,549,000 sqft: 3,000 low | high Med: 3,000 $ / sqft: $516 low | high Med: $516 On site: 13 low | high Med: 13 | |
Request a showing
Request a showing
Contact
Learn More About This Property

| Province | ON |
|---|---|
| City | Hamilton (Waterdown) |
| Postal Code | L8B1Y3 |
| Listing VS Median (in L8B1Y3) | |
Price: $1,549,000 low | high Med: $1,549,000 sqft: 3,000 low | high Med: 3,000 $ / sqft: $516 low | high Med: $516 On site: 13 low | high Med: 13 | |