
 New Listing
 In-Person: 11/15 2:00 PM - 4:00 PM
$599,900 $3,220 est/mo Sourced by Back At You
3424 Mccarthy Road W,Ottawa, ON K1V9A1
Ottawa, ON K1V9A1

Description
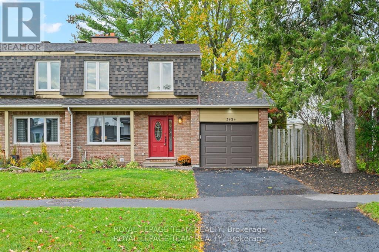
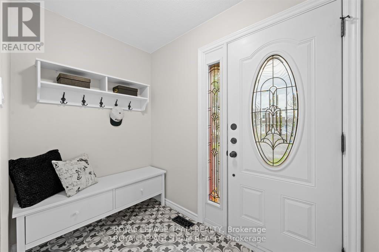
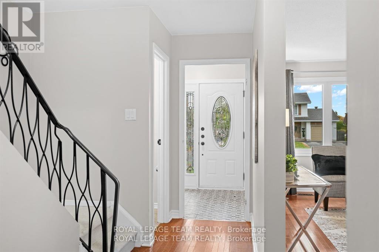
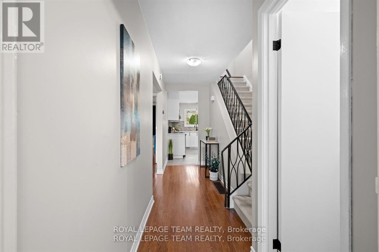
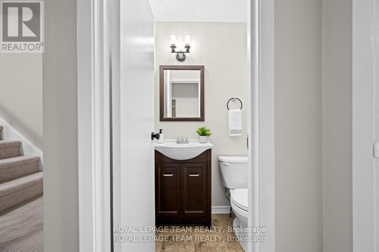
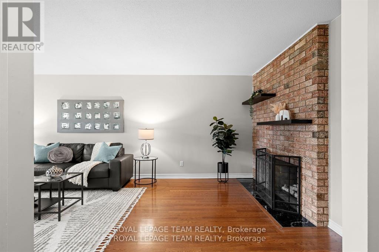
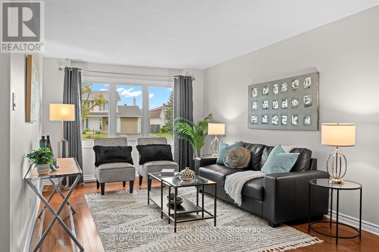
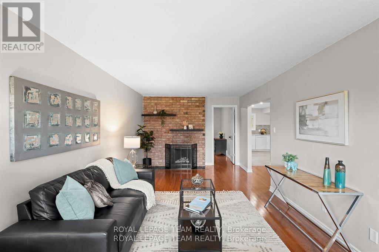
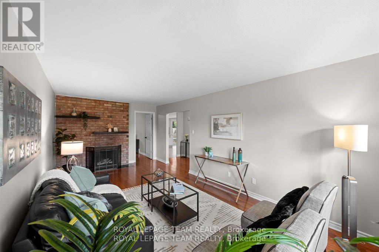
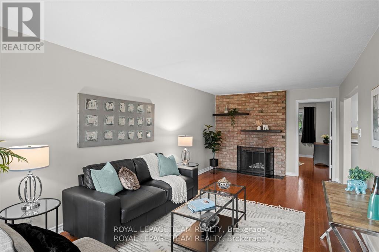
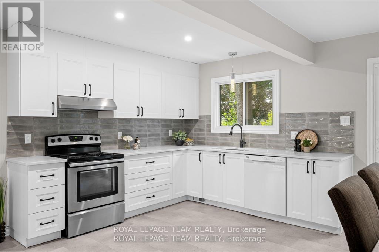
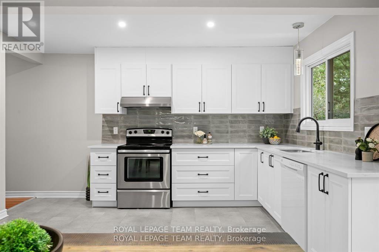
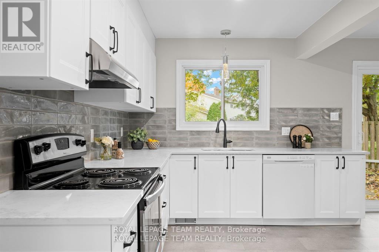
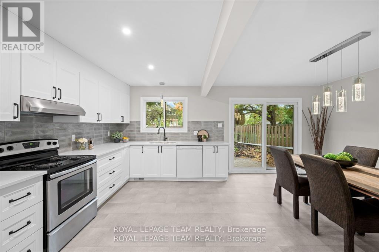
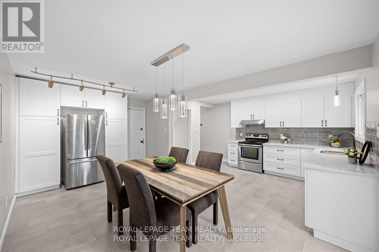
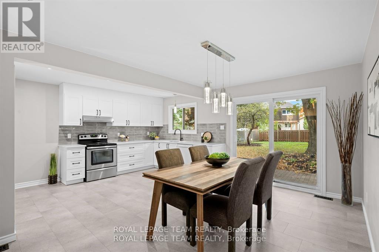
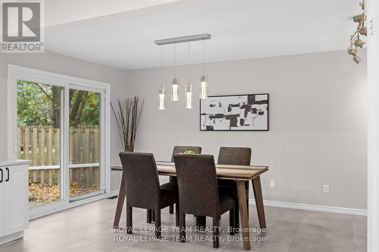
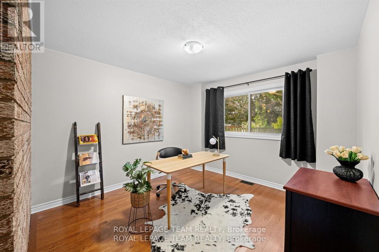
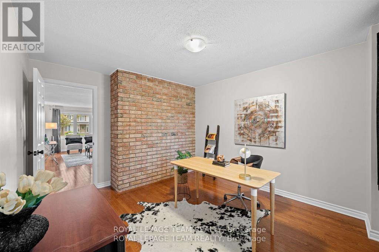
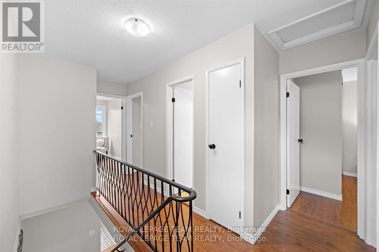
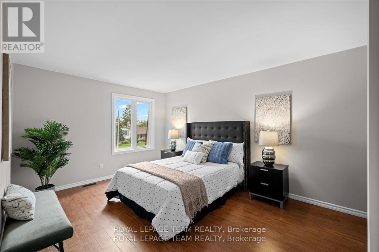
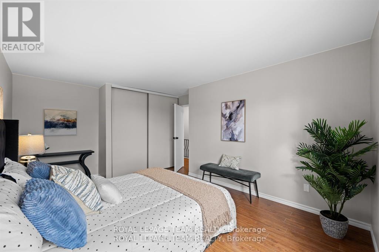
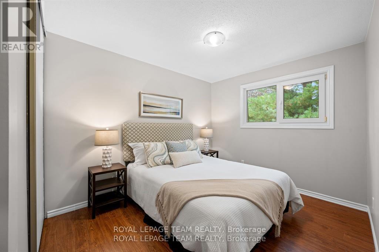
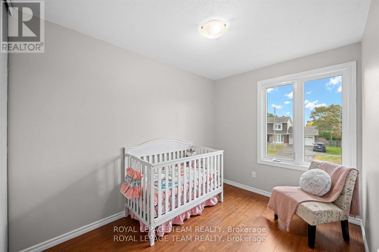
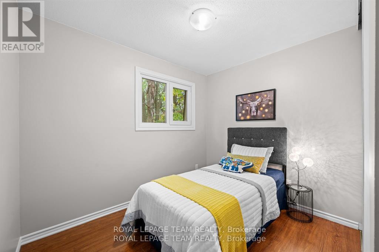
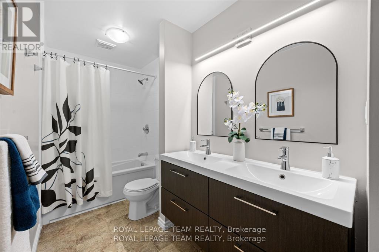
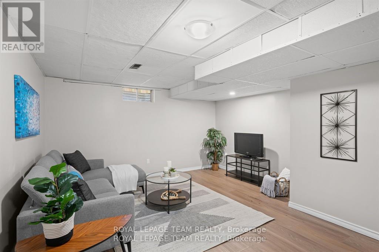
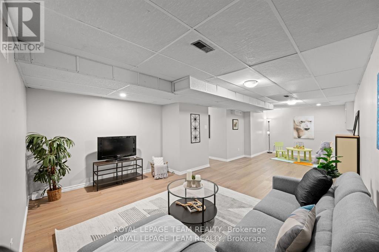
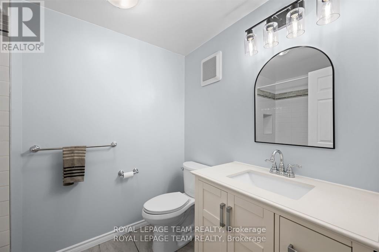
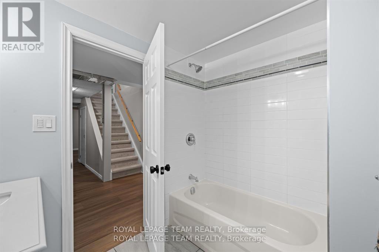
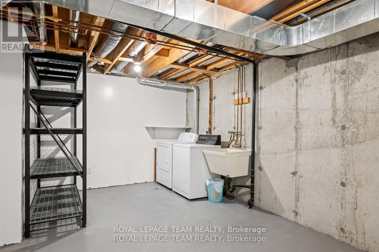
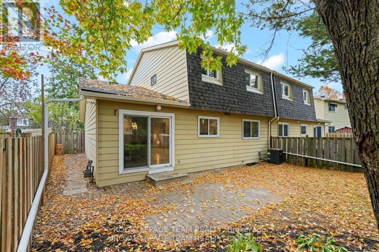
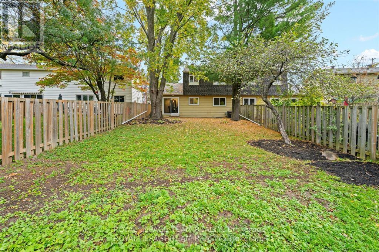
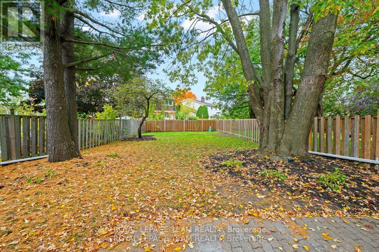
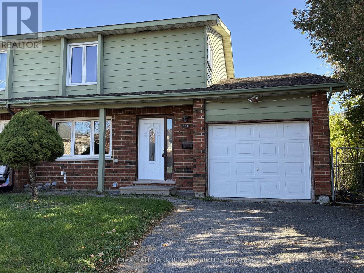
Welcome to 3424 McCarthy Rd. An updated and upgraded 4 bedroom, with 2 1/2 bathrooms, freehold semi-detached 2 storey home. Attached garage with inside access to the kitchen area. A deep (129 ft) west facing rear yard, which is fully fenced. A spacious kitchen/eat-in which has access to the back yard through a sliding patio door. A low maintenance side yard/walkway. Enjoy all the benefits of this established neighbourhood, parks, schools, shopping and public transit. Hood Q report available in the attachments. List of upgrades and updates in the attachments. Property is staged. (id:374)
Details
| MLS # | X14168872 |
|---|---|
| Listing Type | For Sale |
| Style | House |
| Status | Active |
| Days On Site | 1 |
| Listing Provided By | ROYAL LEPAGE TEAM REALTY | Mark Duncan |
Features
| Bed(s) | 4 |
|---|---|
| Bath(s) | 3 Total |
| SQ Feet | 1,500 |
| Garage | 2 |
| Basement | Y |
| Story(s) | 2 |
Interior
| Cooling | Central air conditioning |
|---|---|
| Heating | Forced air, Natural gas |
| Appliances | Washer, Refrigerator, Dishwasher, Stove, Dryer, Garage door opener |
| Fireplace Yes / No | Yes |
| Fireplaces Total | 1 |
Exterior
| Foundation Details | Poured Concrete |
|---|---|
| Fencing | Fenced yard |
Parking
| Parking Features | Attached Garage, Garage |
|---|---|
| Parking Total | 2 |
Utilities
| Utilities | Sewer, Electricity, Cable |
|---|---|
| Sewer | Sanitary sewer |
| Water Source | Municipal water |
Taxes
| Tax Annual Amount | 4643 |
|---|---|
| Tax Year | 2025 |
Area Information
| Province | ON |
|---|---|
| City | Ottawa |
| Postal Code | K1V9A1 |
| Listing VS Median (in K1V9A1) | |
Price: $599,900 low | high Med: $599,900 sqft: 1,500 low | high Med: 1,500 $ / sqft: $400 low | high Med: $400 On site: 1 low | high Med: 1 | |
Request a showing
Request a showing
Contact
Learn More About This Property

| Open House |
|---|
| In-Person 11/15 2:00 PM - 4:00 PM |
| Province | ON |
|---|---|
| City | Ottawa |
| Postal Code | K1V9A1 |
| Listing VS Median (in K1V9A1) | |
Price: $599,900 low | high Med: $599,900 sqft: 1,500 low | high Med: 1,500 $ / sqft: $400 low | high Med: $400 On site: 1 low | high Med: 1 | |
Nearby Listings (Within 1/10 mile)
Price: $449K - $749K
sqft: 1,000 - 1,500
Listing Updated: November 11, 2026 at 7:28:52 AM PST