
 In-Person: 11/15 1:00 PM - 3:00 PM
323 13 Avenue Southwest,Calgary, AB T2R0K3
Calgary, AB T2R0K3

Description
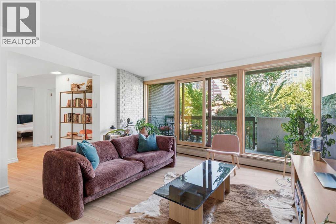
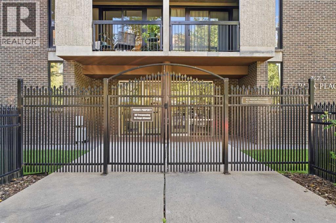
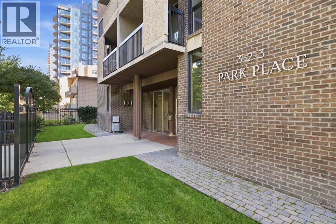
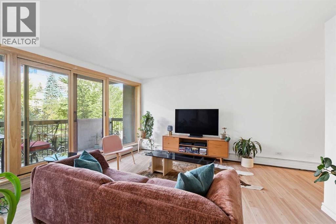
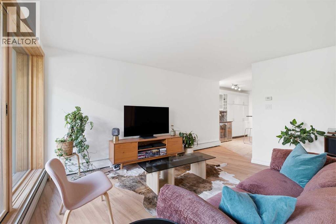
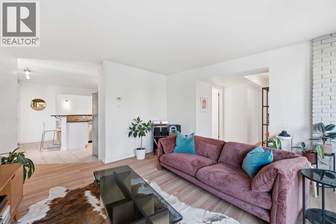
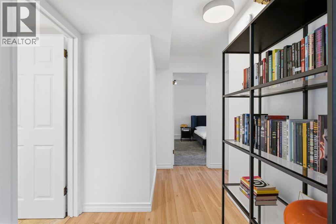
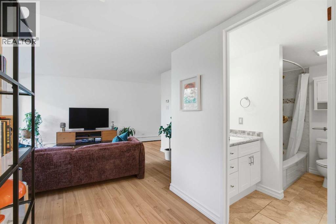
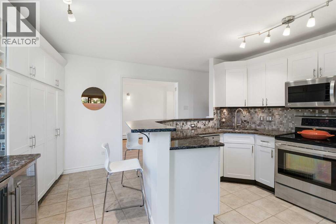
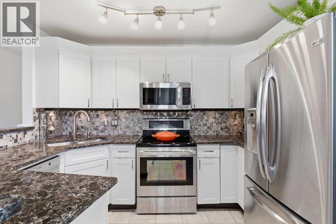
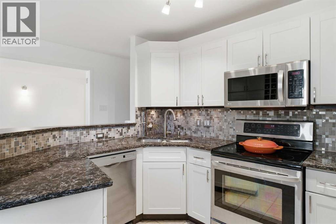
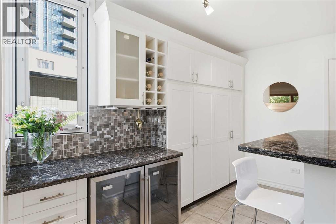
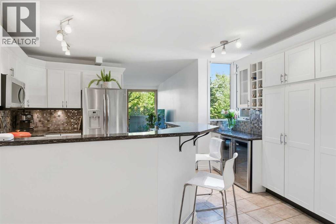
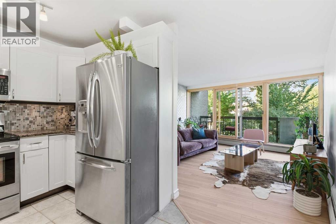
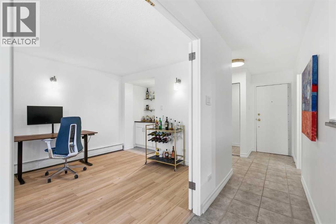
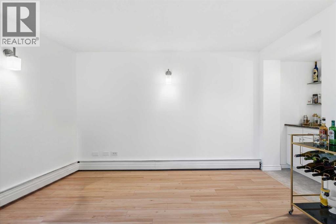
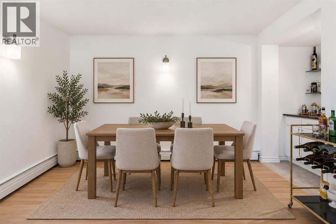
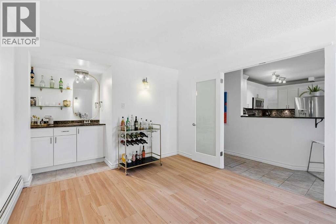
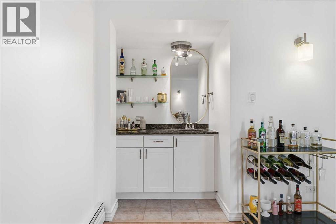
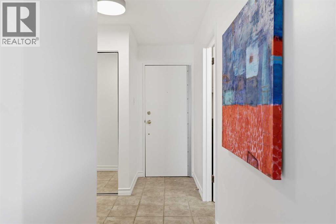
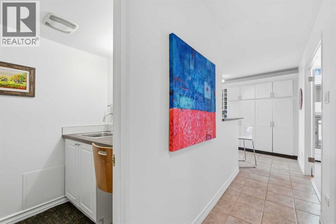
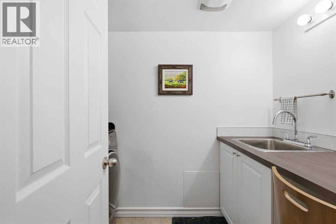
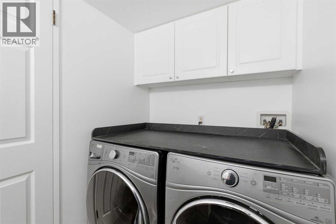
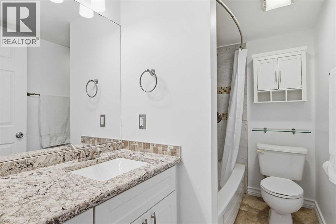
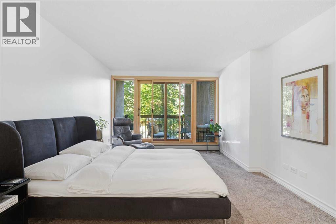
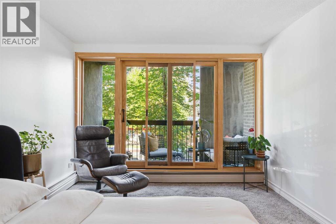
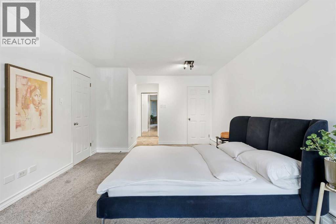
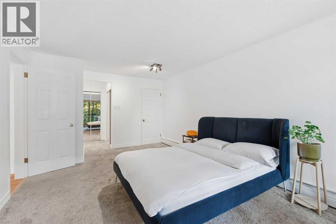
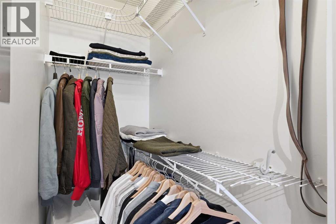
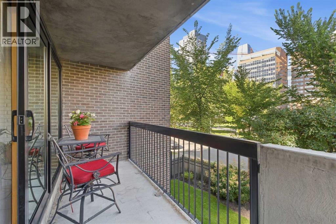
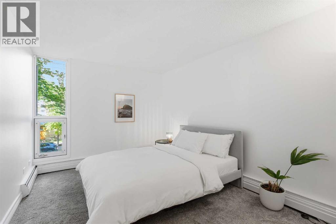
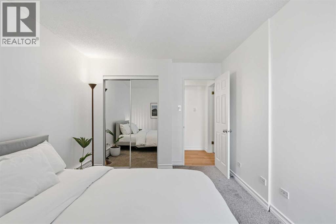
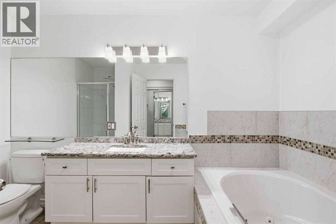
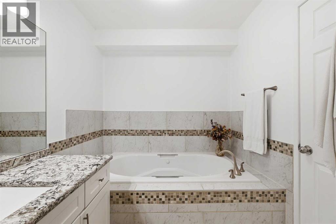
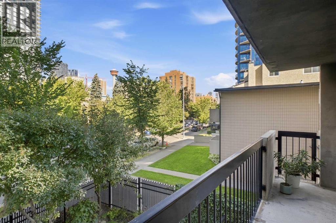
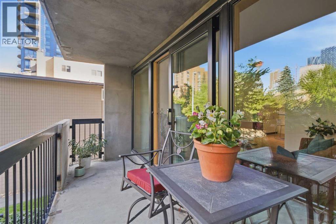
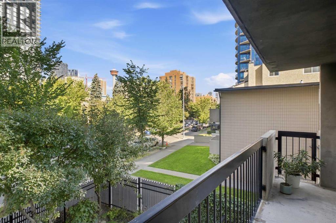
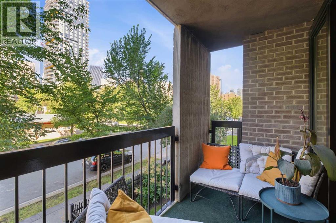
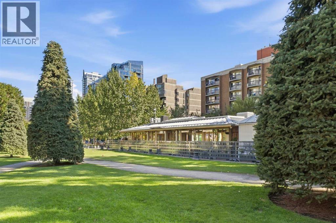
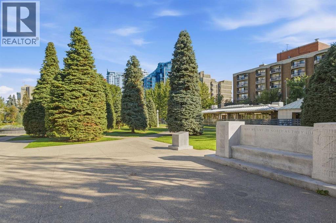
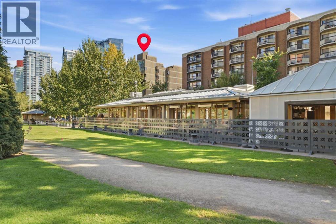
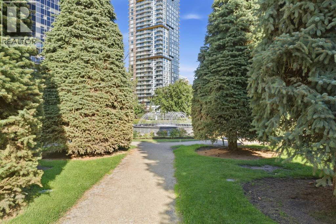
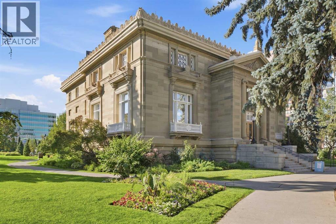
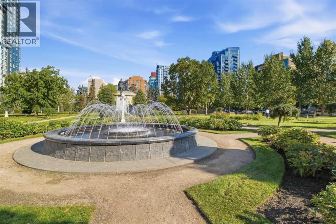
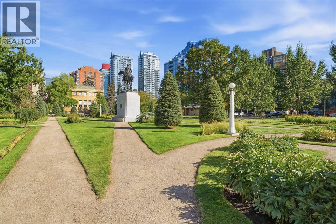
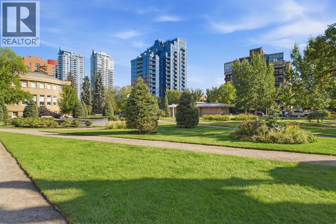
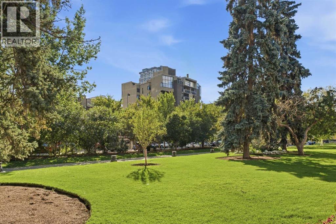
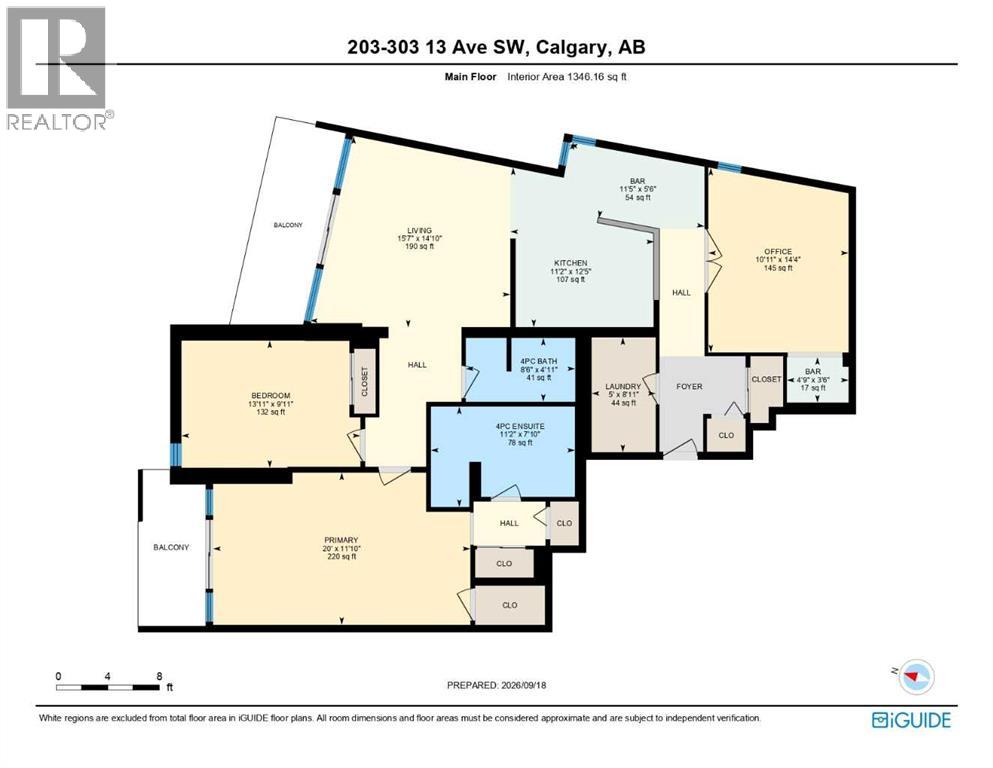
OPEN HOUSE SUNDAY NOVEMBER 15 1-3PM Welcome to an immaculate Park Place residence in one of Calgary's distinctive mid-century Brutalist concrete buildings, beautifully positioned overlooking Central Memorial Park. Offering over 1,345 sq. ft. of sophisticated living space, this impressive home combines architectural character with thoughtful modern updates and spectacular views of the park, Calgary Tower and downtown skyline.Professionally painted throughout and showcasing brand new luxury vinyl flooring, updated lighting and flat ceilings, the residence is move-in ready. The spacious kitchen features granite countertops, abundant cabinetry and counter space, quality appliances and double wine fridges. The generous living area opens to a large balcony through newer wood sliding doors, creating a wonderful connection to the park and city beyond.The expansive primary bedroom features its own private balcony with newer wood sliding doors, three closets and a luxurious four-piece ensuite with jetted tub and separate walk-in shower. A generous second bedroom is complemented by a formal dining/flex room behind double French doors. With its wet bar, this versatile space is ideal for entertaining and could easily function as a third bedroom, guest room, office or additional living area.A spacious foyer leads to a convenient in-suite laundry room with full-size washer and dryer and sink. Two assigned parking stalls are an exceptional bonus, one in the secure underground parkade with additional storage and another in the gated rear parking area.Residents also enjoy a rooftop terrace on the ninth floor. Set directly overlooking the beauty of Central Memorial Park and within easy walking distance of Calgary's vibrant downtown amenities, restaurants, shopping and transit, this is a rare opportunity to own a generously proportioned home in a striking example of mid-century Brutalist architecture. (id:13843)
Details
| MLS # | A2346658 |
|---|---|
| Listing Type | For Sale |
| Style | Condominium |
| Strata Fees | $1,117 |
| Status | Active |
| Year | 1969 |
| Days On Site | 55 |
| Listing Provided By | Real Estate Professionals Inc. | Clare Pett |
Features
| Bed(s) | 3 |
|---|---|
| Bath(s) | 2 Total |
| SQ Feet | 1,346 |
| Story(s) | 9 |
| Zoning | CC-MH |
Interior
| Cooling | None |
|---|---|
| Heating | Baseboard heaters, Hot Water |
| Appliances | Refrigerator, Oven, Microwave Range Hood Combo, Window Coverings, Washer & Dryer |
| Fireplace Yes / No | No |
Exterior
| Lot Features | Wood windows, No Animal Home, No Smoking Home, Parking |
|---|---|
| Construction Materials | Poured concrete |
Parking
| Parking Features | Underground |
|---|---|
| Parking Total | 2 |
Taxes
| Tax Annual Amount | 2753.06 |
|---|---|
| Tax Year | 2026 |
Area Information
| Province | AB |
|---|---|
| City | Calgary |
| Postal Code | T2R0K3 |
| Community Name | Beltline |
| Listing VS Median (in Beltline) | |
Price: $375,000 low | high Med: $299,999 sqft: 1,346 low | high Med: 821 $ / sqft: $279 low | high Med: $365 On site: 55 low | high Med: 66 | |
Request a showing
Request a showing
Contact
Learn More About This Property

| Open House |
|---|
| In-Person 11/15 1:00 PM - 3:00 PM |
| In-Person 11/15 1:00 PM - 3:00 PM |
| In-Person 11/15 1:00 PM - 3:00 PM |
| In-Person 11/15 1:00 PM - 3:00 PM |
| In-Person 11/15 1:00 PM - 3:00 PM |
| In-Person 11/15 1:00 PM - 3:00 PM |
| In-Person 11/15 1:00 PM - 3:00 PM |
| In-Person 11/15 1:00 PM - 3:00 PM |
| Province | AB |
|---|---|
| City | Calgary |
| Postal Code | T2R0K3 |
| Community Name | Beltline |
| Listing VS Median (in Beltline) | |
Price: $375,000 low | high Med: $299,999 sqft: 1,346 low | high Med: 821 $ / sqft: $279 low | high Med: $365 On site: 55 low | high Med: 66 | |
 | $299,999Calgary, |
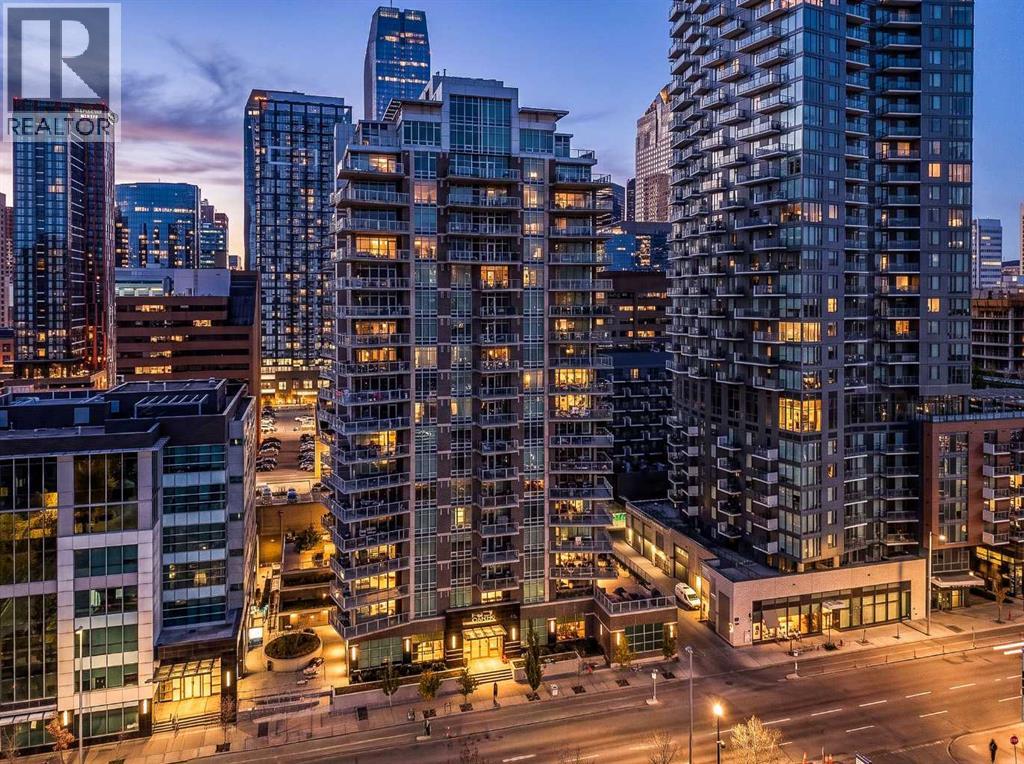 | $449,900530 12 Avenue SouthwestCalgary, AB T2R0B1 |
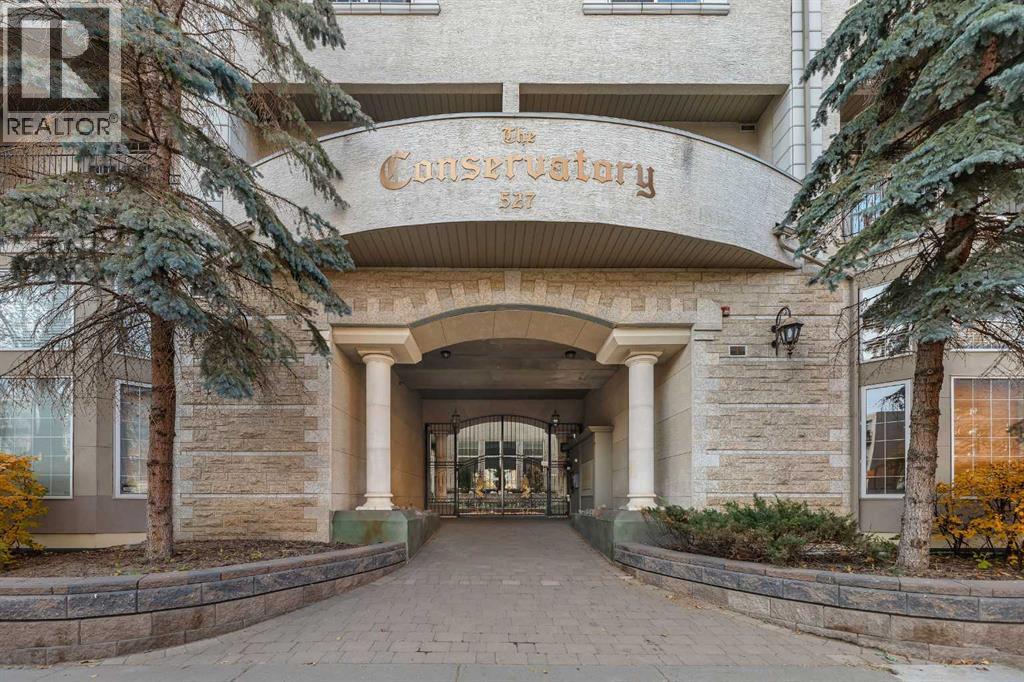 | $410,000527 15 Avenue SouthwestCalgary, AB T2R1R5 |
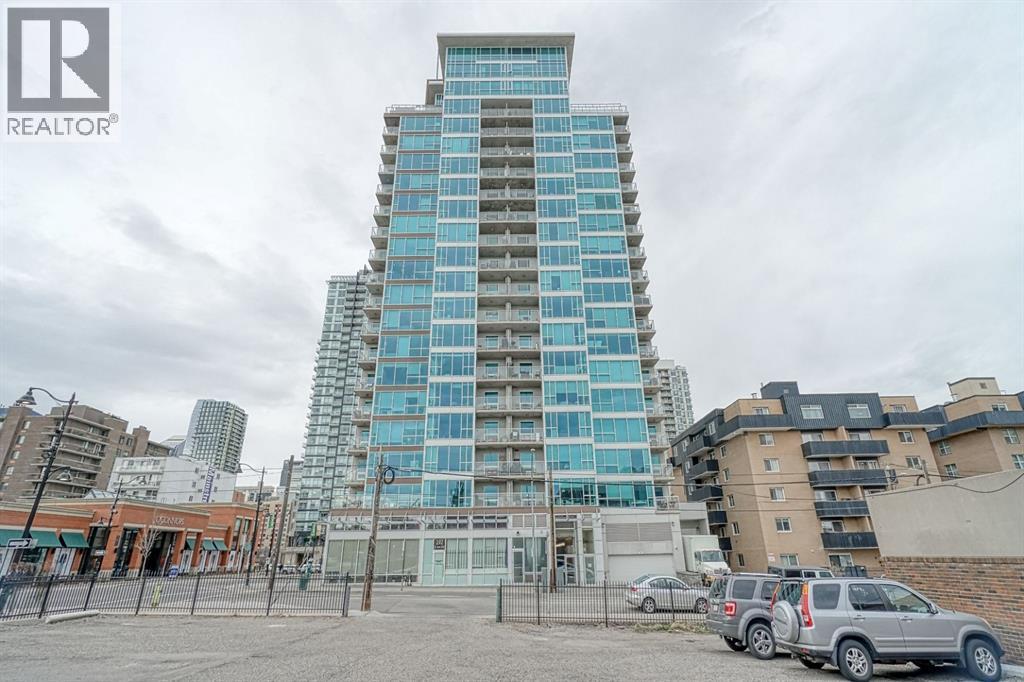 | $409,900188 15 Avenue SouthwestCalgary, AB T2R1S4 |