

Description
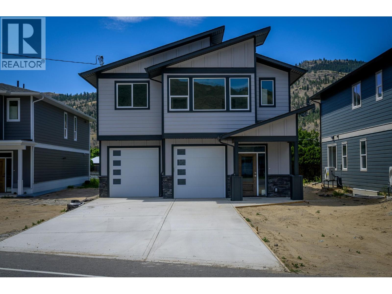
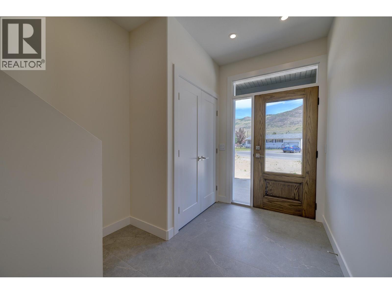
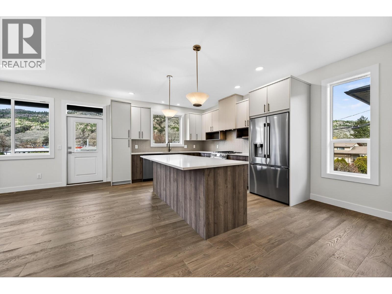
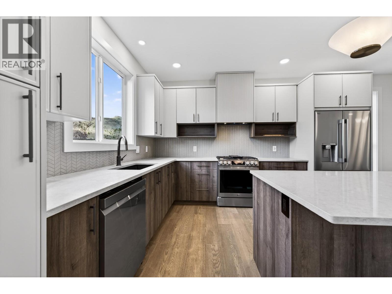
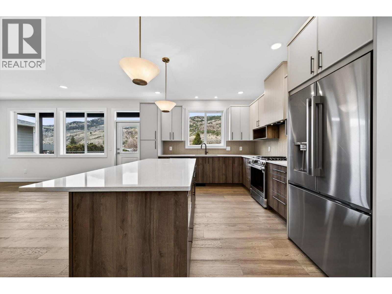
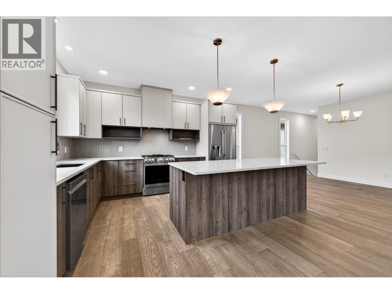
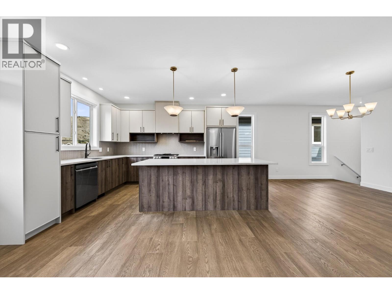
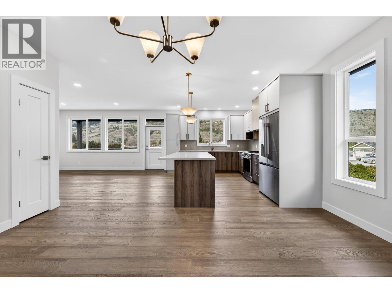
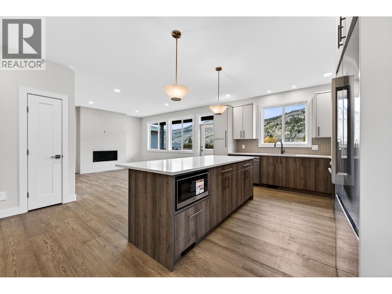
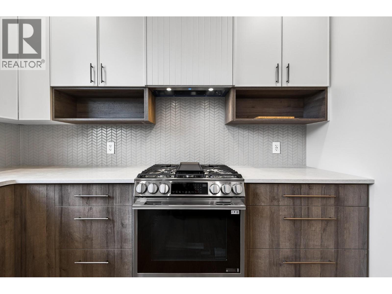
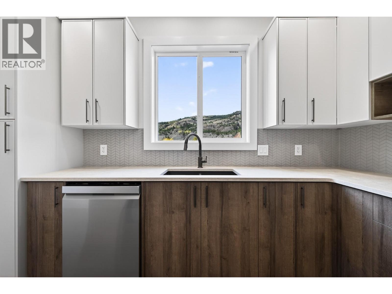
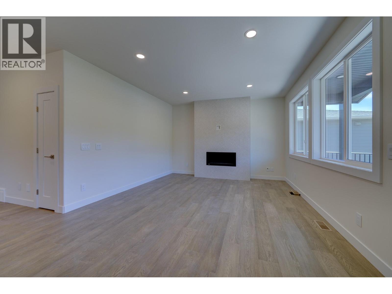
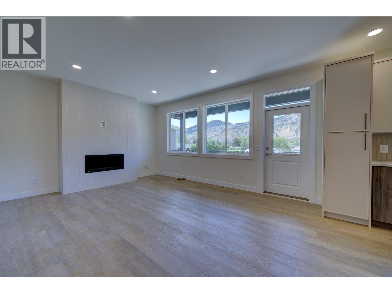
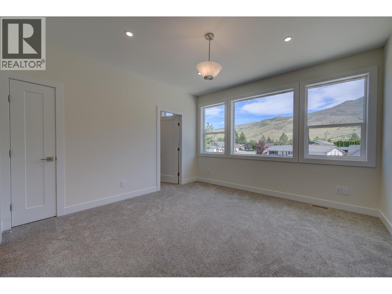
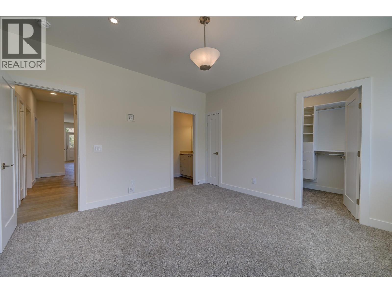
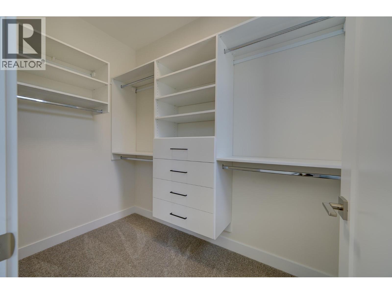
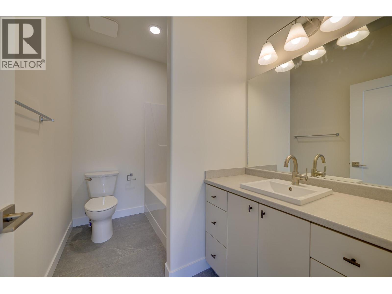
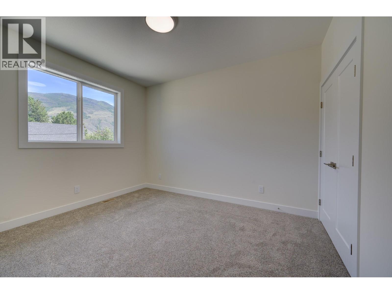
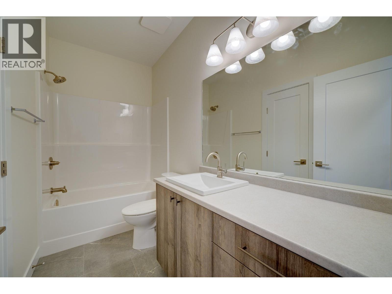
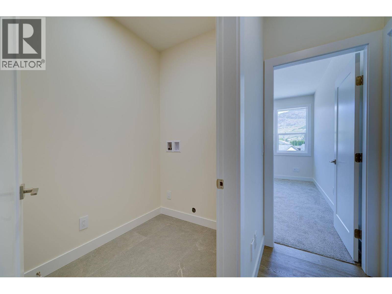
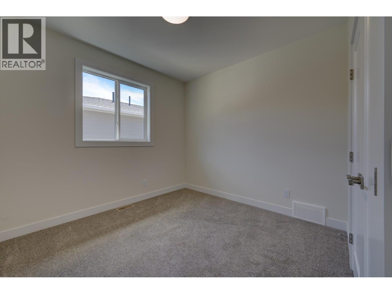
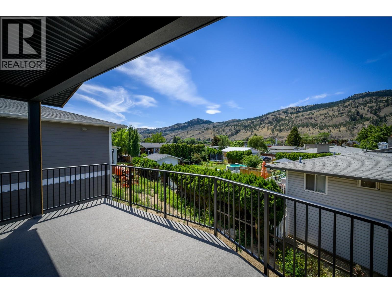
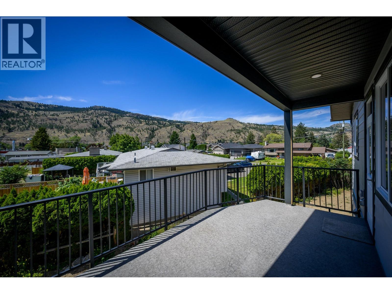
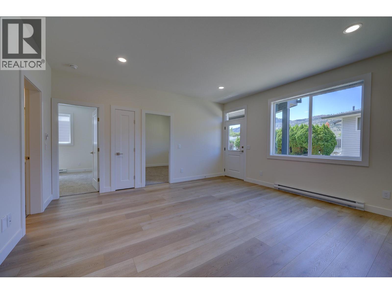
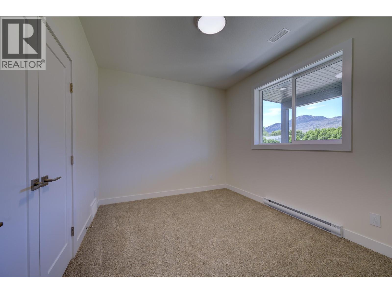
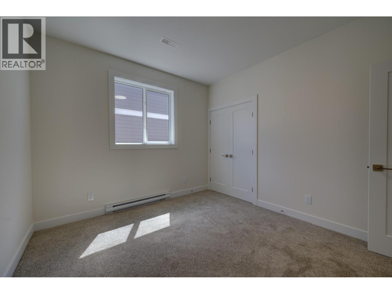
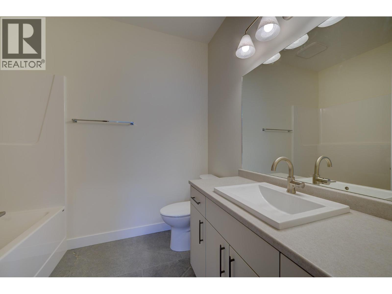
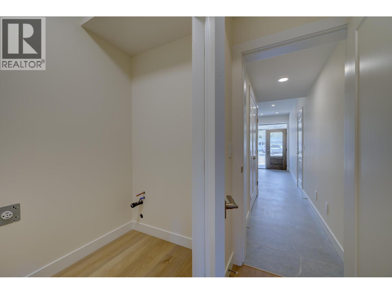
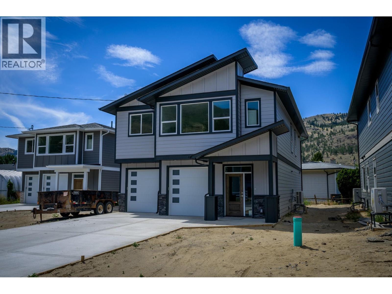
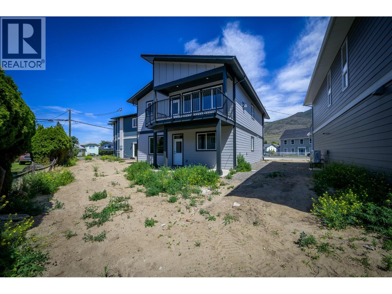
Discover this brand new 5-bedroom, 3-bathroom walk-up style home located in the heart of Westsyde. Thoughtfully designed, this home is fully prepped for a 2-bedroom in-law suite, complete with a separate entrance and laundry hookups. Step into the main foyer, where you'll find a convenient coat closet and direct access to a spacious two-car garage. Upstairs, the open-concept layout is enhanced by 9-foot ceilings, expansive windows that flood the space with natural light and durable engineered hardwood flooring throughout. The bright and functional kitchen features ample cabinetry, stone counters and a large quartz island. The living room enjoys western views and opens onto a generous covered deck. Three bedrooms are located on the main floor, along with a full 4-piece bathroom and a separate laundry room. The primary suite includes its own 4-piece ensuite and a walk-in closet. The lower level offers great potential for multi-generational living or suite rental. It includes two more bedrooms, another full bathroom, a private entry off the concrete patio and suite rough-ins ready for finishing. The property features a manageable yard and a large double driveway with room for multiple vehicles. Central A/C is roughed in. Just a short walk to all major Westsyde amenities: Save-On-Foods, Dollarama, Home Hardware, BC Liquor Store and close to transit and schools for all ages, this home offers comfort, convenience, and value in a family-friendly community. (id:13843)
Details
| MLS # | 10393422 |
|---|---|
| Listing Type | For Sale |
| Style | House |
| Status | Active |
| Year | 2025 |
| Days On Site | 132 |
| Listing Provided By | Century 21 Assurance Realty Ltd | Kevin Bamsey |
Features
| Bed(s) | 5 |
|---|---|
| Bath(s) | 3 Total |
| SQ Feet | 2,394 |
| Garage | 2 |
| Basement | Y |
| Story(s) | 2 |
| Acreage | 0.12 |
| Property View | Mountain view, View (panoramic) |
Interior
| Cooling | Central air conditioning |
|---|---|
| Heating | Forced air, See remarks |
| Fireplace Yes / No | Yes |
| Fireplace Features | Gas, Unknown |
| Fireplaces Total | 1 |
Exterior
| Roof | Asphalt shingle, Unknown |
|---|---|
| Lot Features | Level lot, Central island, Balcony, Two Balconies |
Parking
| Parking Features | Attached Garage |
|---|---|
| Parking Total | 2 |
Utilities
| Utilities | Water, Sewer, Natural Gas, Electricity, Cable, Telephone |
|---|---|
| Sewer | Municipal sewage system |
| Water Source | Municipal water |
Taxes
| Tax Annual Amount | 5613 |
|---|
Area Information
| Province | BC |
|---|---|
| City | Kamloops |
| Postal Code | V2B6Z7 |
| Listing VS Median (in V2B6Z7) | |
Price: $869,900 low | high Med: $809,900 sqft: 2,394 low | high Med: 2,426 $ / sqft: $363 low | high Med: $334 On site: 132 low | high Med: 97.5 | |
Request a showing
Request a showing
Contact
Learn More About This Property

| Province | BC |
|---|---|
| City | Kamloops |
| Postal Code | V2B6Z7 |
| Listing VS Median (in V2B6Z7) | |
Price: $869,900 low | high Med: $809,900 sqft: 2,394 low | high Med: 2,426 $ / sqft: $363 low | high Med: $334 On site: 132 low | high Med: 97.5 | |
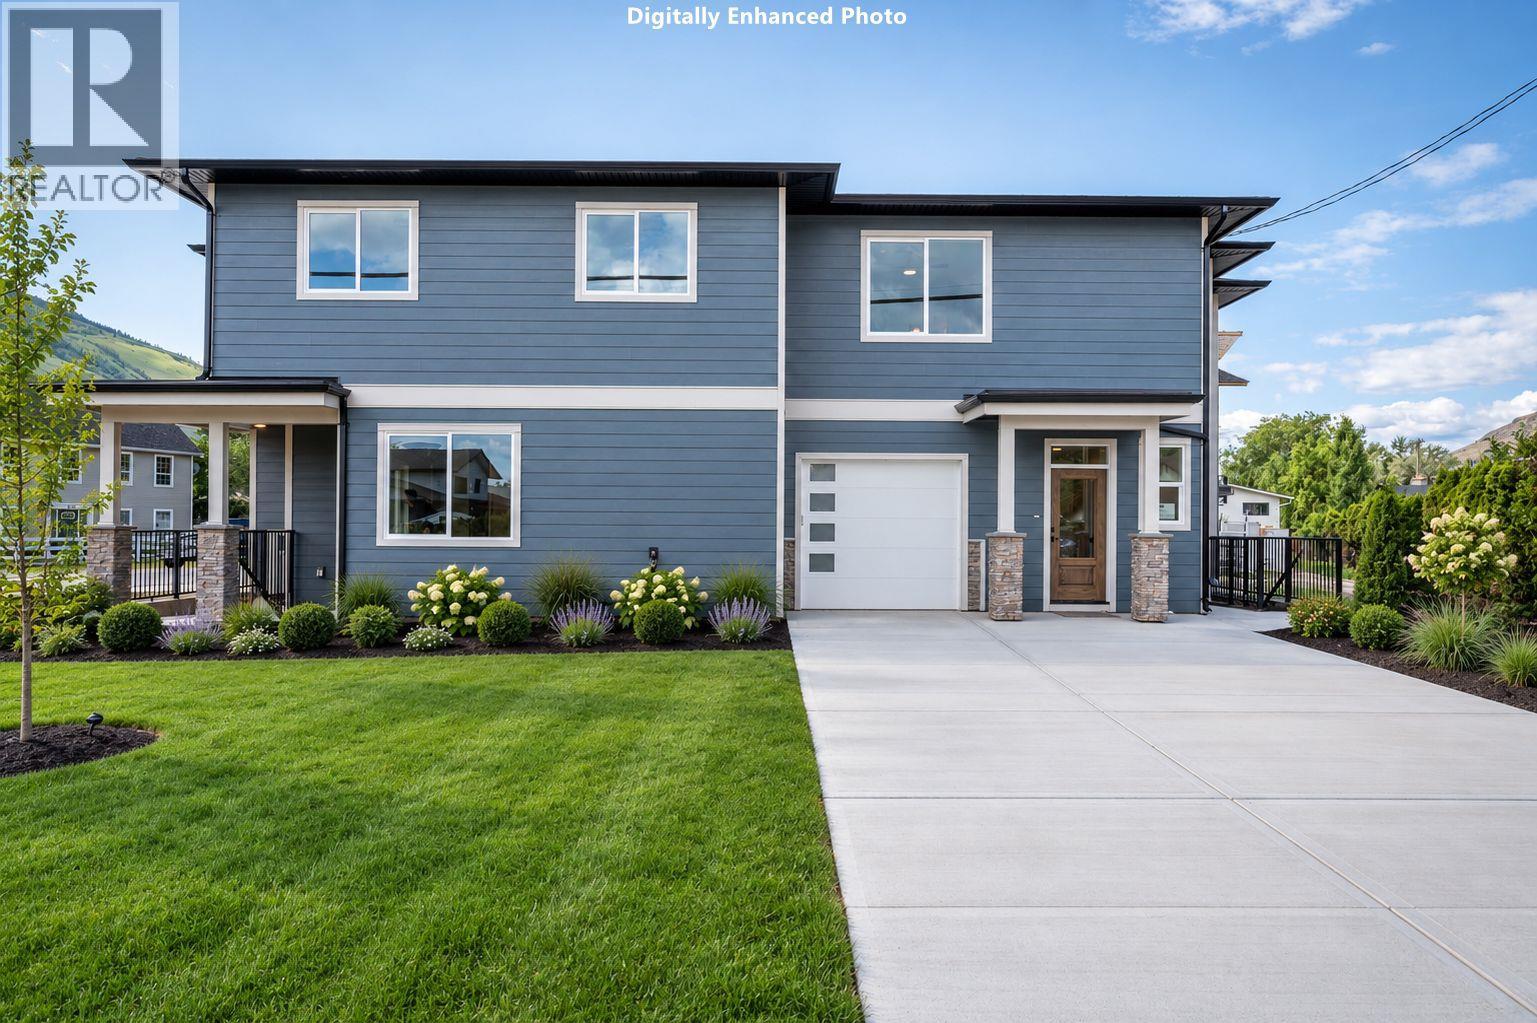 | $749,900723 Lyne RoadKamloops, BC V2B6Z7 |
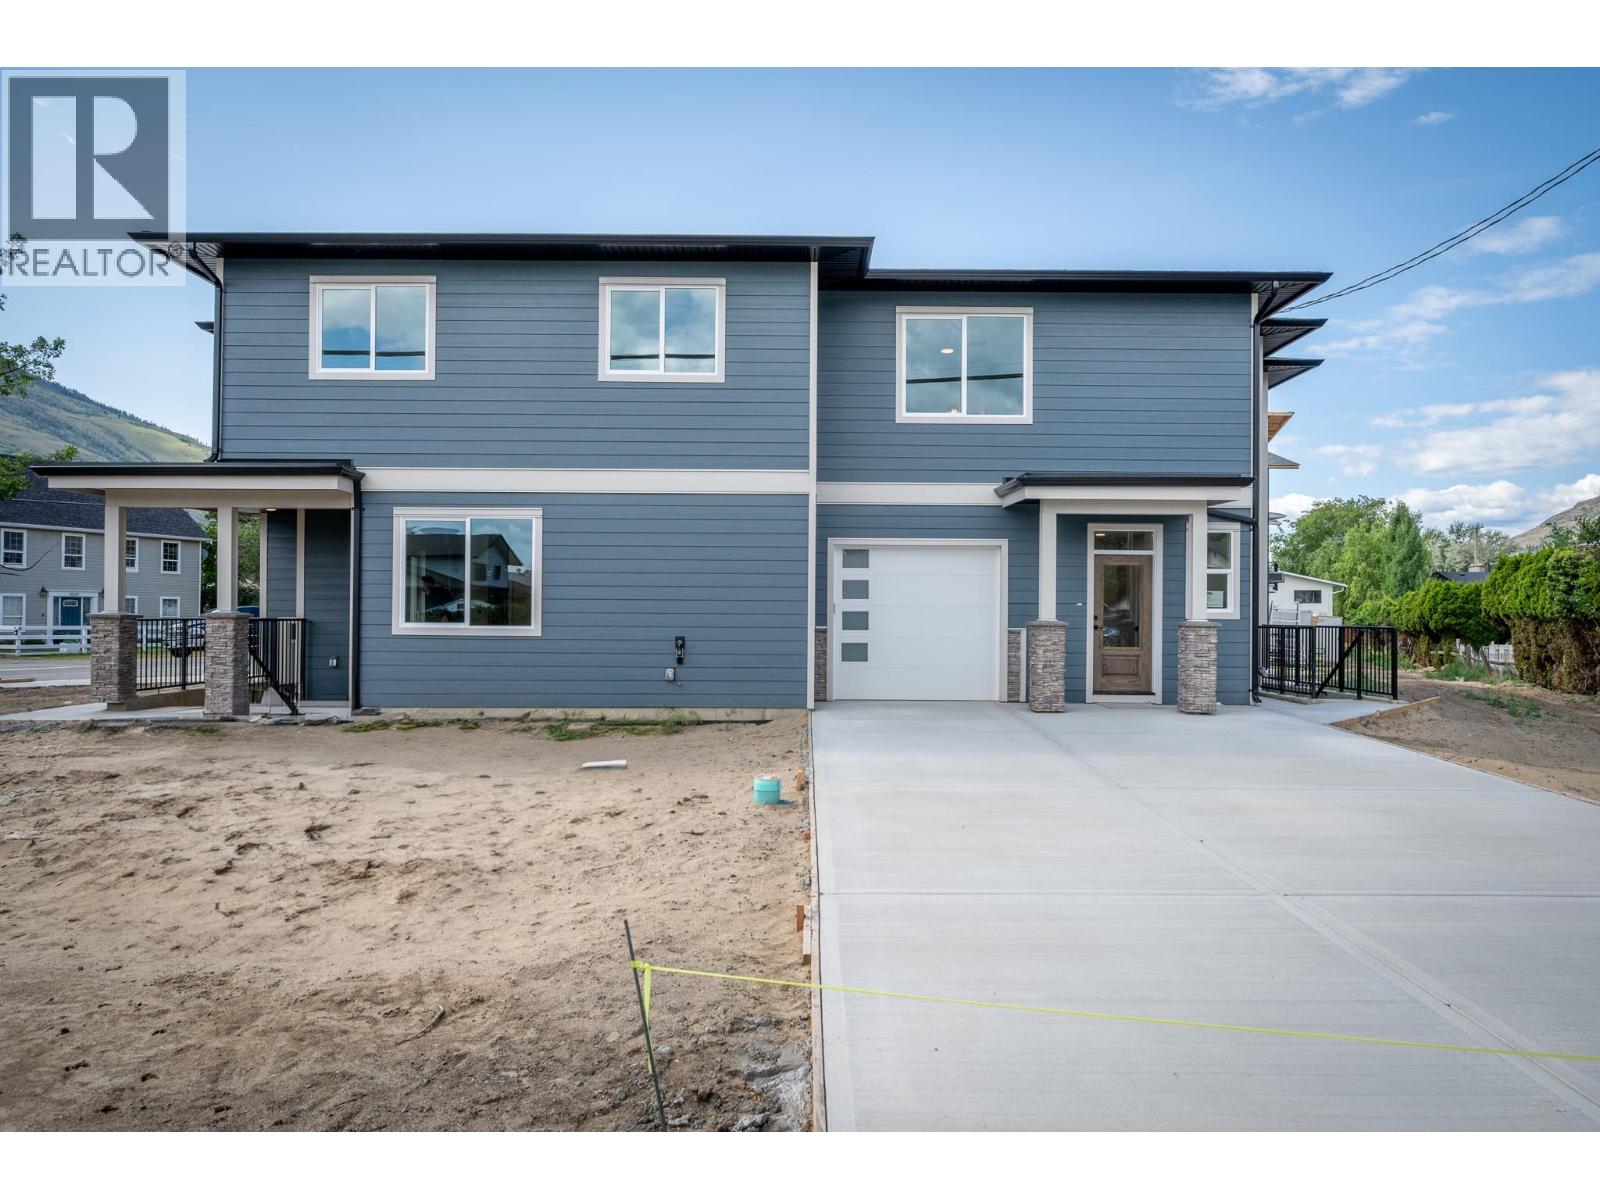 | $749,900723 Lyne RoadKamloops, BC V2B6Z7 |