32 Stonehaven Place,Cambridge, ON N1S4V8
Cambridge, ON N1S4V8

Description
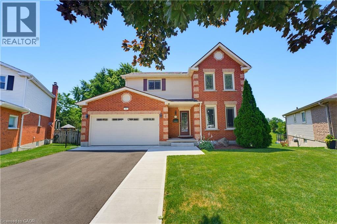
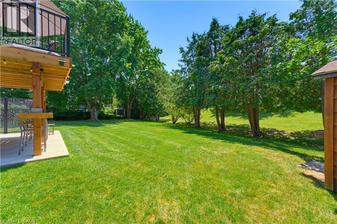
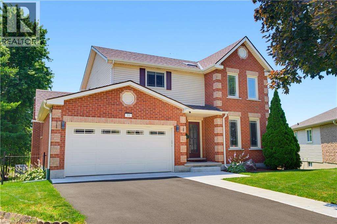
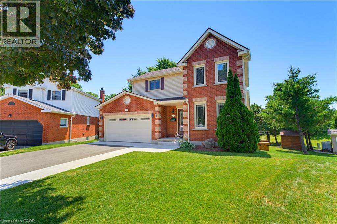
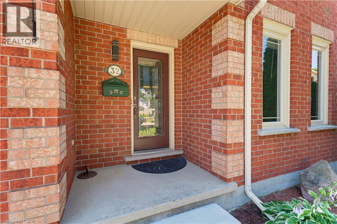
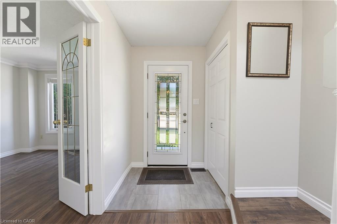
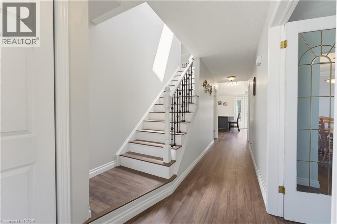
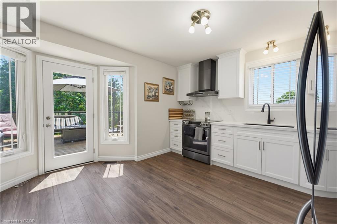
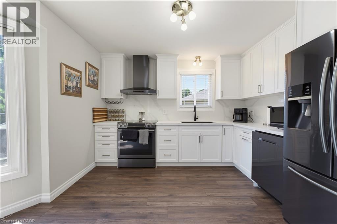
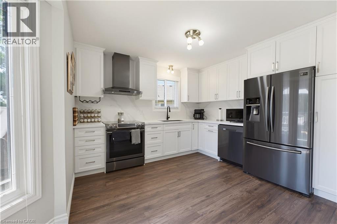
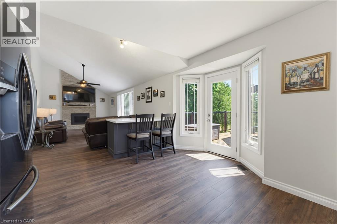
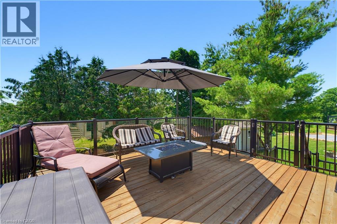
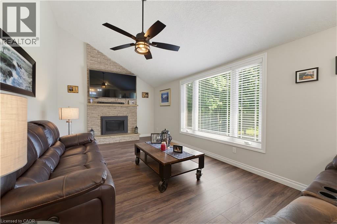
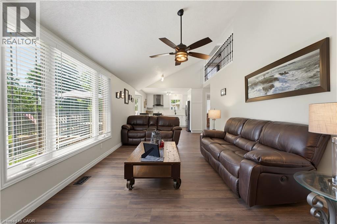
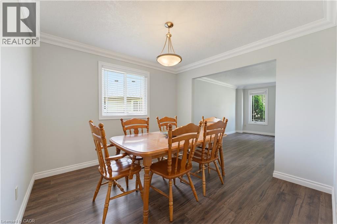
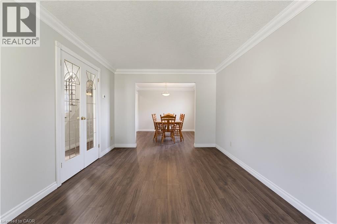
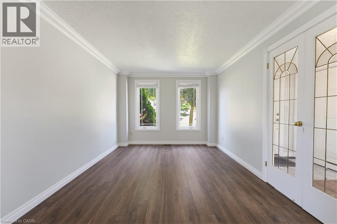
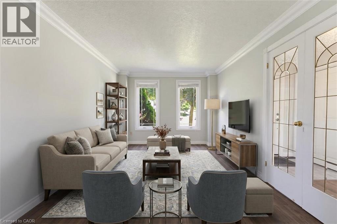
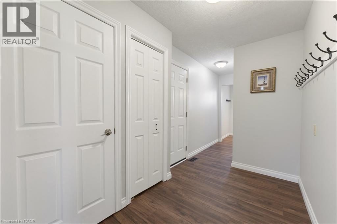
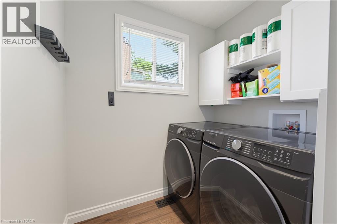
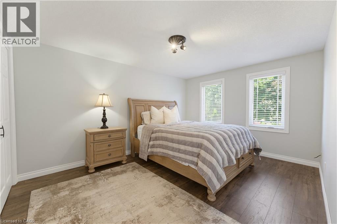
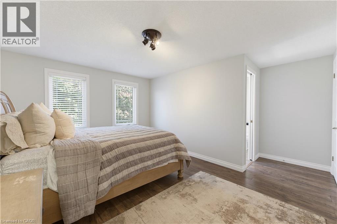
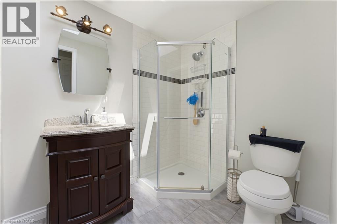
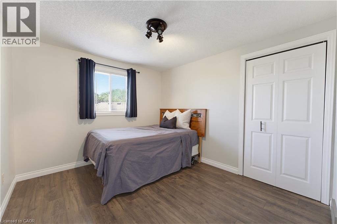
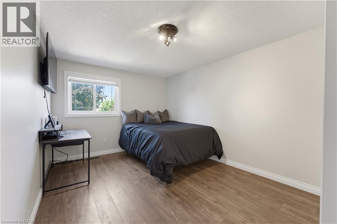
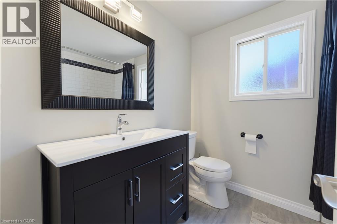
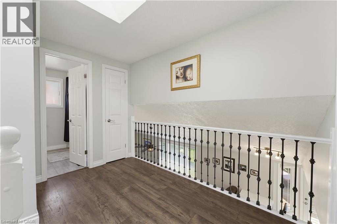
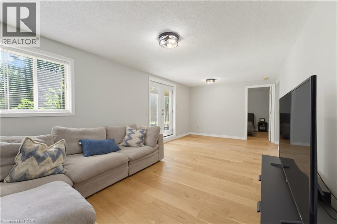
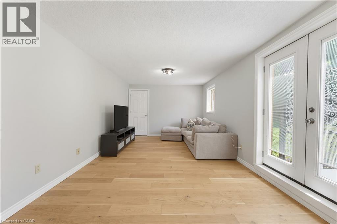
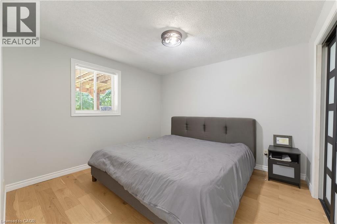
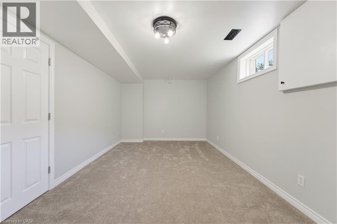
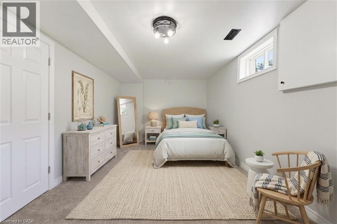
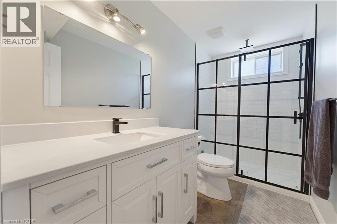
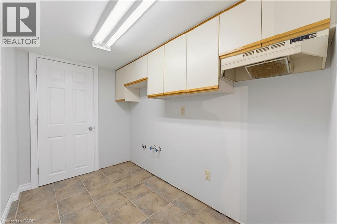
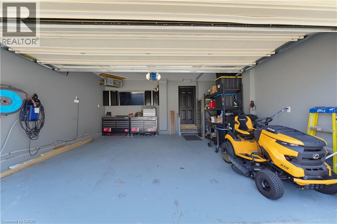
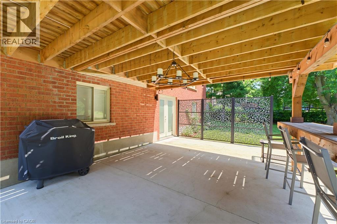
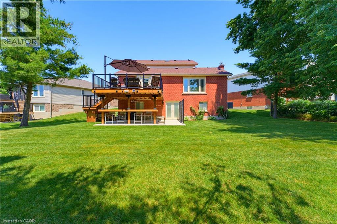
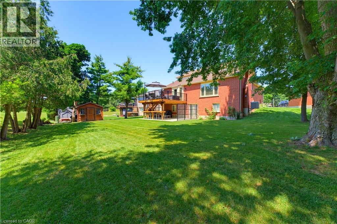
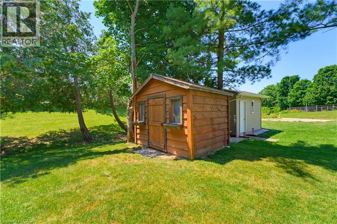
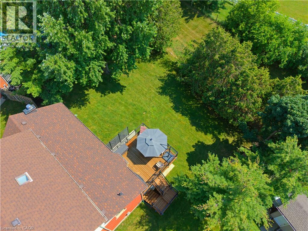
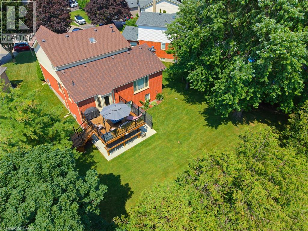
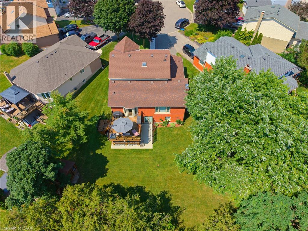
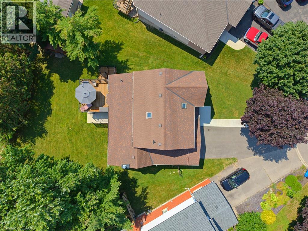
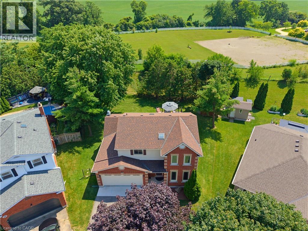
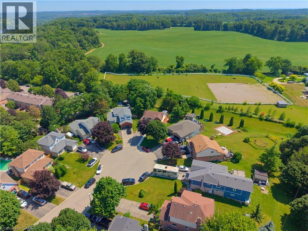
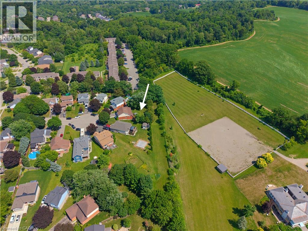
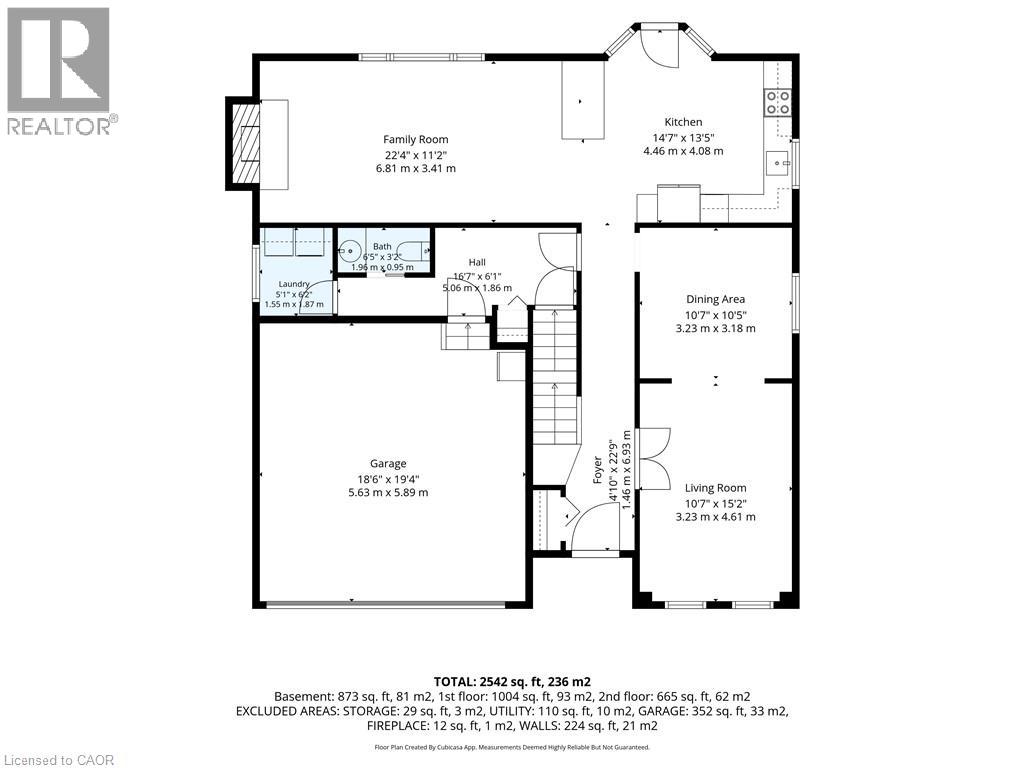
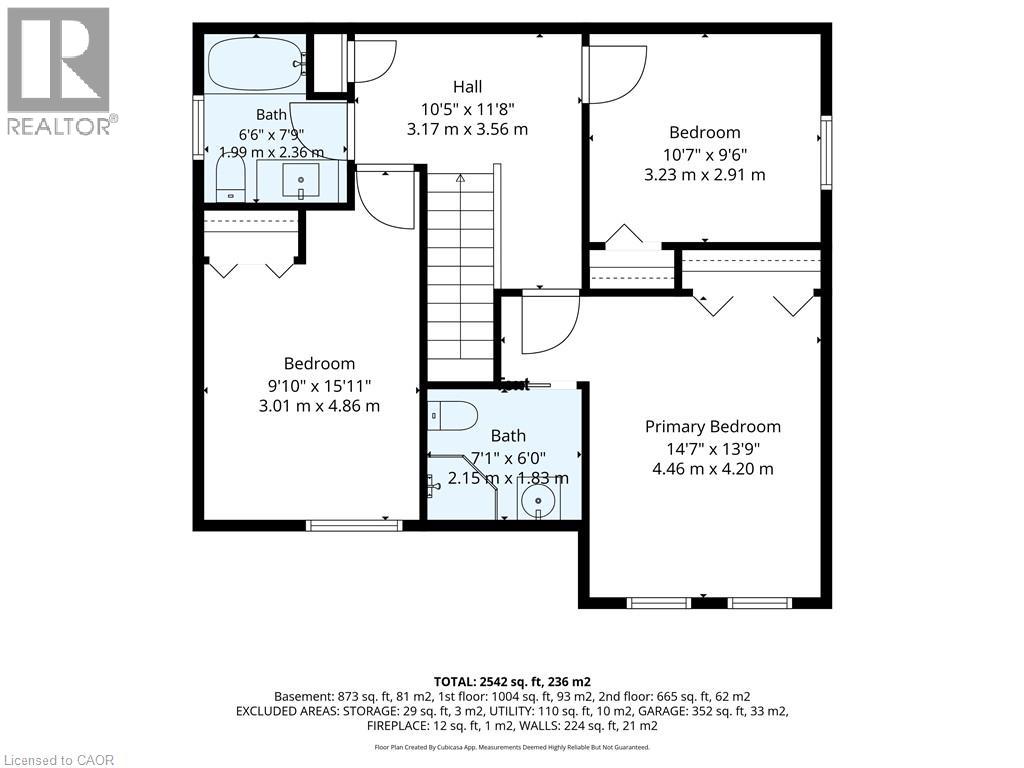
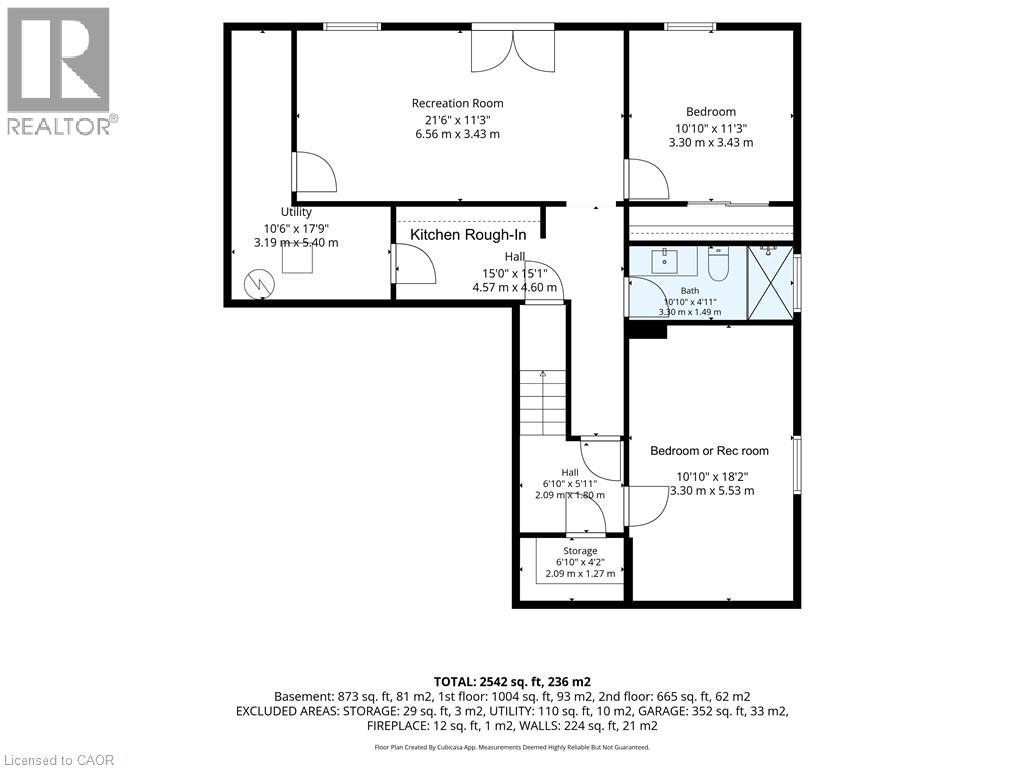
Rarely offered in one of West Galt's most sought-after neighbourhoods, this freshly renovated family home offers over three levels of beautifully finished living space, 5 total bedrooms, fully finished walkout basement with in-law or multi-generational living potential (kitchen roughed-in), and NO rear neighbours for added privacy. Thoughtfully updated throughout, this home showcases a long list of recent improvements, including a stunning new kitchen, renovated bathrooms, updated flooring, and impressive new driveway and landscaping. The exceptional curb appeal is highlighted by a newly completed driveway with parking for six vehicles, complemented by an attached heated double-car garage. Step inside to discover a bright, functional layout designed for modern family living. The heart of the home is the beautifully renovated kitchen, complete with quartz countertops, newer appliances, and direct access to a newly built elevated deck overlooking the peaceful, private backyard. Multiple main floor living spaces provide flexibility for entertaining, relaxing, or working from home, while the convenient mudroom, main floor laundry, and direct garage access enhance everyday functionality. Upstairs, the spacious primary suite features a private ensuite, while two additional bedrooms share a beautifully updated main bathroom. The fully finished walkout basement significantly expands the home's versatility, offering two additional bedrooms, bathroom, generous recreation space, and a roughed-in kitchen, making it ideally suited for extended family, guests, or future in-law suite possibilities. Located just minutes from excellent schools, parks, shopping, public transit, scenic Grand River trails, and the St. Andrews Pool & Tennis Club, this is a rare opportunity to own a updated home with an incredible backyard in one of West Galt's most established communities, celebrated for its quiet location, pride of ownership, and exceptional family- friendly atmosphere. (id:13843)
Details
| MLS # | 40865420 |
|---|---|
| Listing Type | For Sale |
| Style | House |
| Status | Active |
| Days On Site | 37 |
| Listing Provided By | Royal LePage Wolle Realty | Matt Campbell |
Features
| Bed(s) | 5 |
|---|---|
| Bath(s) | 4 Total |
| SQ Feet | 2,543 |
| Garage | 8 |
| Basement | Y |
| Story(s) | 2 |
| Zoning | R4 |
Interior
| Cooling | Central air conditioning |
|---|---|
| Heating | Forced air |
| Appliances | Washer, Refrigerator, Water softener, Dishwasher, Dryer, Hood Fan |
| Fireplace Yes / No | No |
Exterior
| Lot Features | Cul-de-sac, In-Law Suite |
|---|
Parking
| Parking Features | Attached Garage |
|---|---|
| Parking Total | 8 |
Utilities
| Sewer | Municipal sewage system |
|---|---|
| Water Source | Municipal water |
Taxes
| Tax Annual Amount | 5242.89 |
|---|
Area Information
| Province | ON |
|---|---|
| City | Cambridge |
| Postal Code | N1S4V8 |
| Community Name | 14 Westview |
| Listing VS Median (in 14 Westview) | |
Price: $930,000 low | high Med: $686,950 sqft: 2,543 low | high Med: 1,664 $ / sqft: $366 low | high Med: $433 On site: 37 low | high Med: 25 | |
Request a showing
Request a showing
Contact
Learn More About This Property

| Province | ON |
|---|---|
| City | Cambridge |
| Postal Code | N1S4V8 |
| Community Name | 14 Westview |
| Listing VS Median (in 14 Westview) | |
Price: $930,000 low | high Med: $686,950 sqft: 2,543 low | high Med: 1,664 $ / sqft: $366 low | high Med: $433 On site: 37 low | high Med: 25 | |