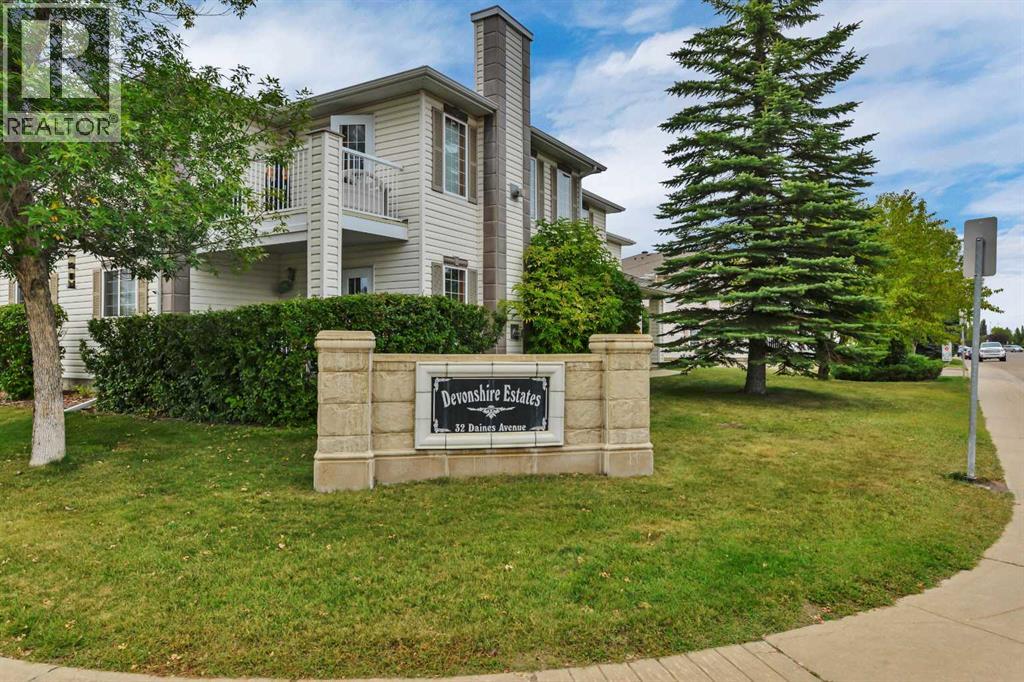
32 Daines Avenue,Red Deer, AB T4R2Z5
Red Deer, AB T4R2Z5

Description
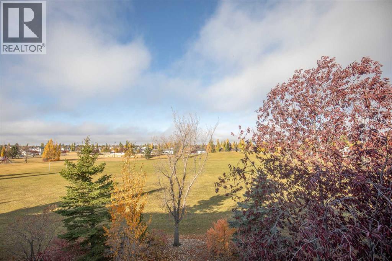
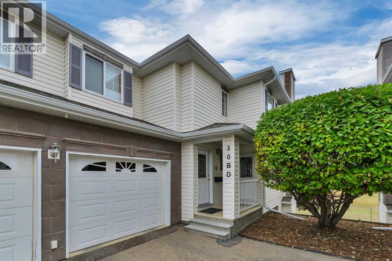
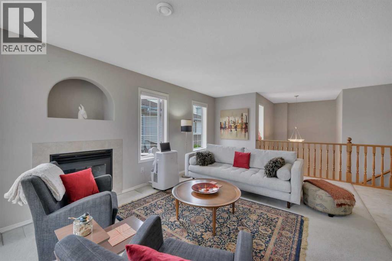
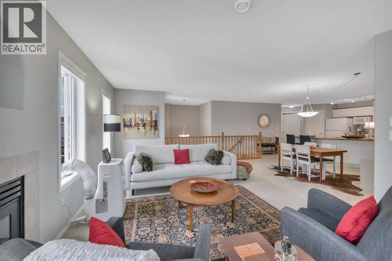
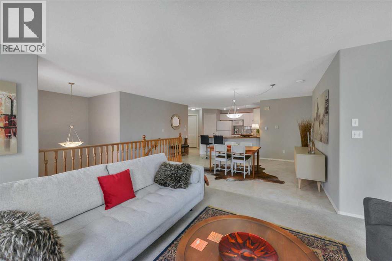
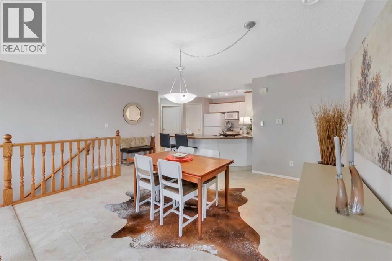
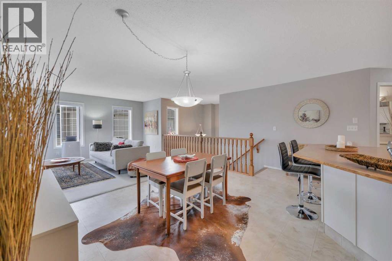
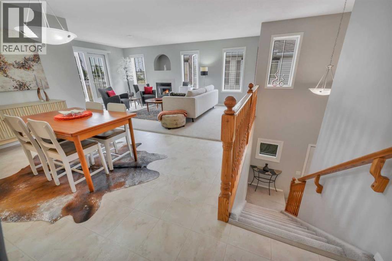
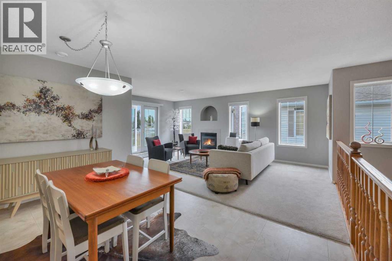
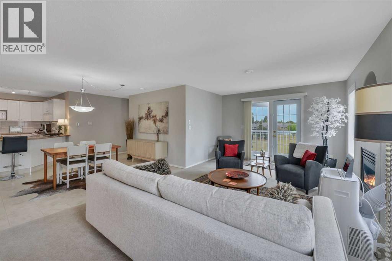
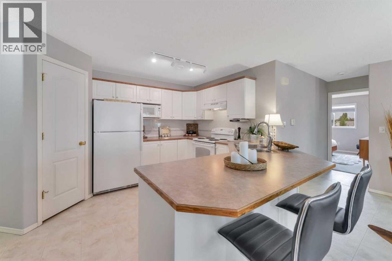
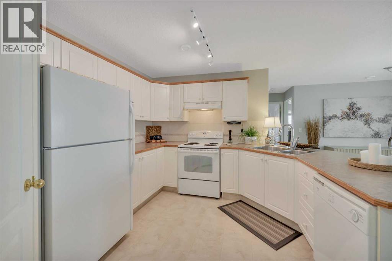
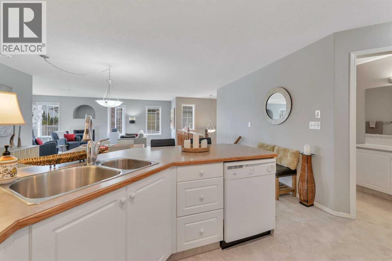
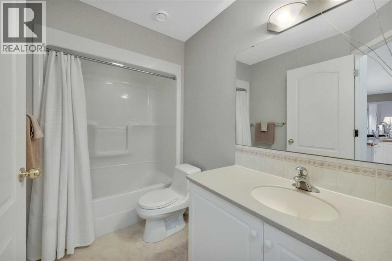
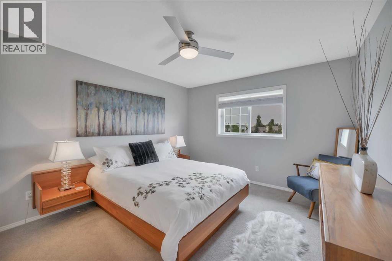
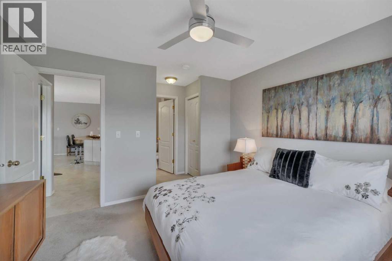
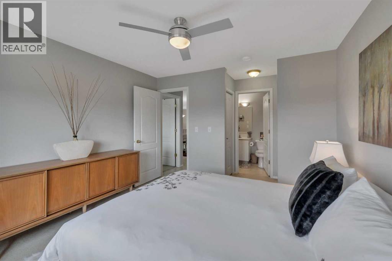
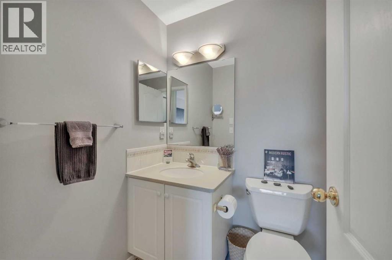
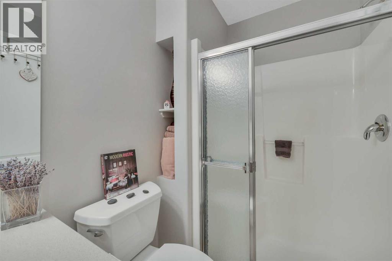
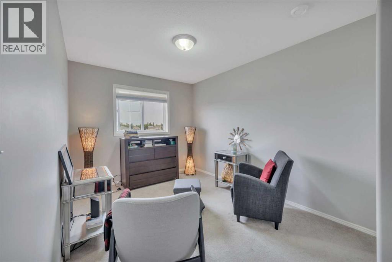
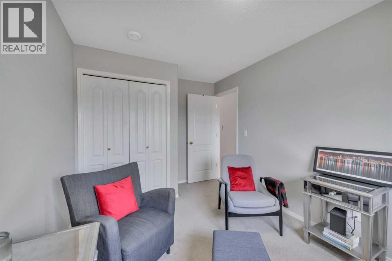
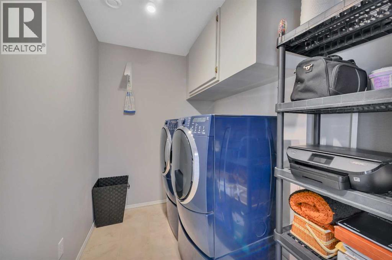
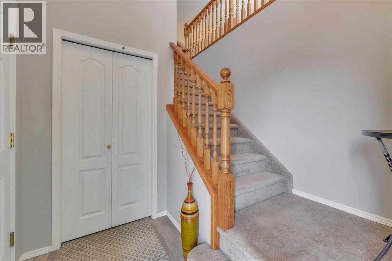
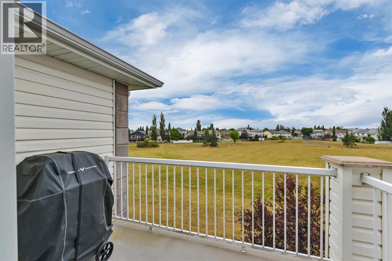
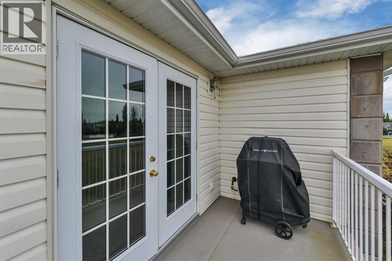
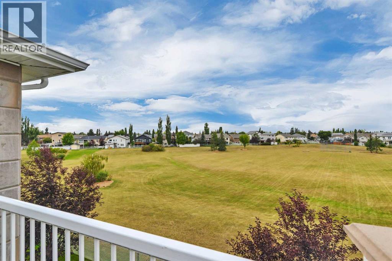
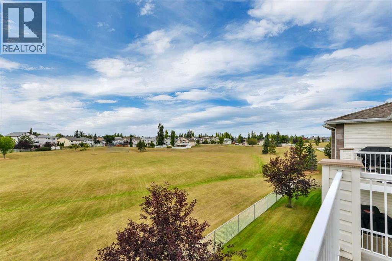
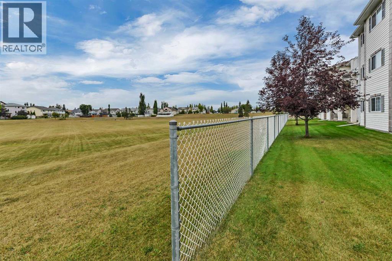
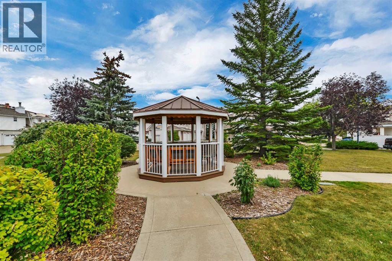
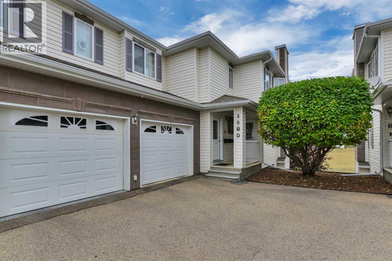
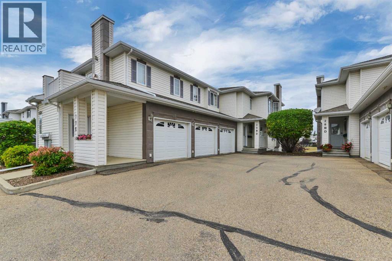
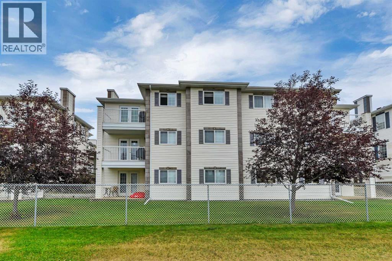
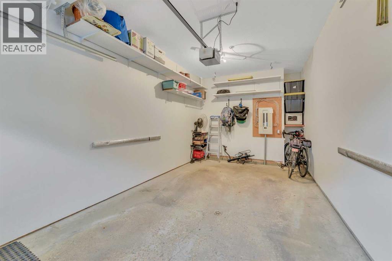
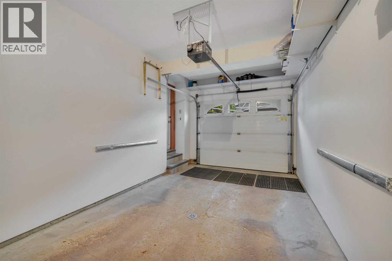
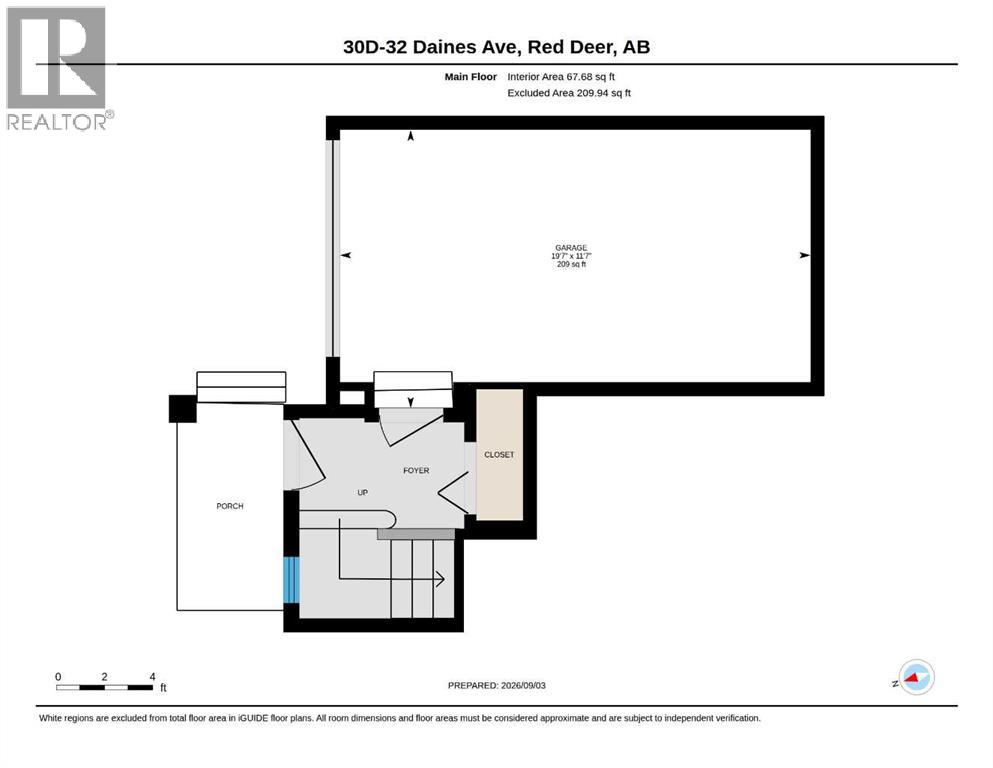
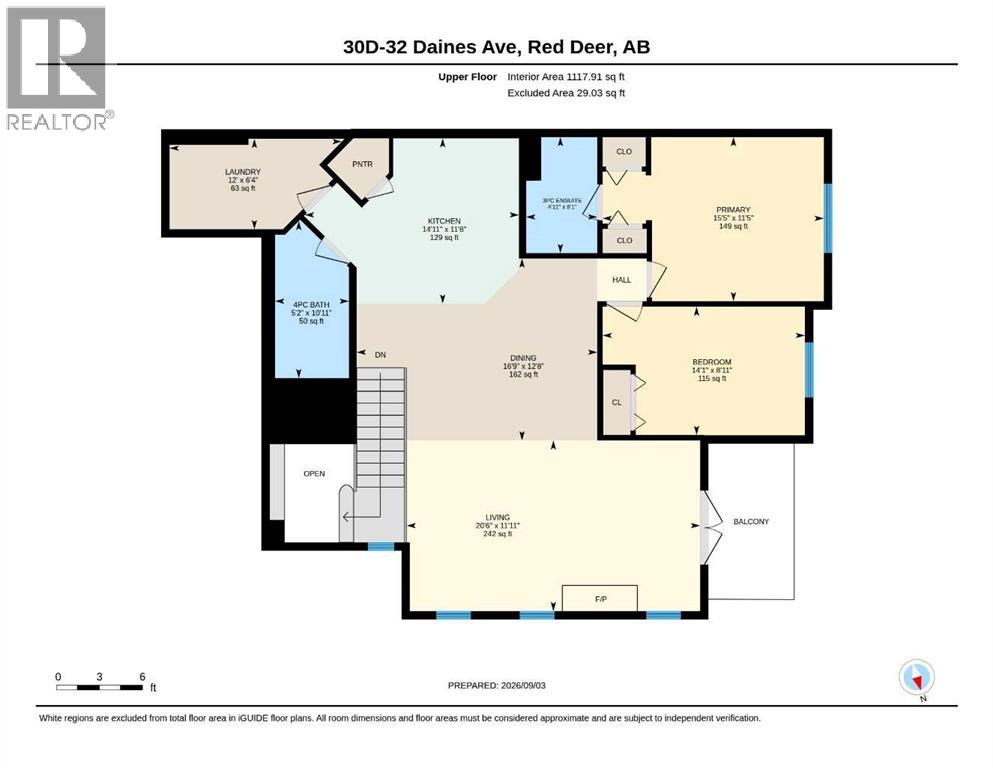
FABULOUS TOP FLOOR 2 BEDROOM CONDO WITH A FULL PARK VIEW!! This unit is absolutely immaculate, there is a main level 20x12 garage with a foyer and closet that leads to the stairway and the beautifully laid out home. The open concept is bright and airy, with a large contemporary kitchen featuring sleek white cabinetry, a walk-in pantry, and wrap around counter with eating bar! There is plenty of storage and prep area in this perfectly laid out kitchen!! The nicely connected dining space is roomy enough for all of the family to gather during special occassions plus the living room is large and inviting and includes it's own gas fireplace, french door access to the balcony and unobstructed views of the park! There are 2 bedrooms in this thoughtful design, the main bedroom provides ample space for a king bed and has a roomy 3pce ensuite. The main area of the home also offers a full 4pce bath and a large separate laundry room! This lovely unit is every bit as pretty as the pictures, it's bright and open and is the perfect low maintenance lifestyle, close to shopping and amenitites and ideal for those ready to downsize and travel! The portable a/c unit stays, condo fees include all utilites except electricity, there is plenty of outside parking nearby, pets are not permitted. And only a couple minute walk to walking and biking trails! (id:13843)
Details
| MLS # | A2342620 |
|---|---|
| Listing Type | For Sale |
| Style | Condominium |
| Strata Fees | $442 |
| Status | Active |
| Year | 2001 |
| Days On Site | 63 |
| Listing Provided By | RE/MAX real estate central alberta | Tim Maley |
Features
| Bed(s) | 2 |
|---|---|
| Bath(s) | 2 Total |
| SQ Feet | 1,185 |
| Garage | 1 |
| Story(s) | 2 |
| Zoning | R-M |
| Acreage | 0.02 |
Interior
| Cooling | Window air conditioner |
|---|---|
| Heating | In Floor Heating, Natural gas, Other |
| Appliances | Washer, Refrigerator, Dishwasher, Stove, Dryer, Microwave, Hood Fan, Window Coverings, Garage door opener, Window/Sleeve Air Conditioner |
| Fireplace Yes / No | Yes |
| Fireplaces Total | 1 |
Exterior
| Lot Features | PVC window, No neighbours behind, French door, Gas BBQ Hookup, Parking |
|---|---|
| Construction Materials | Poured concrete, Wood frame |
| Foundation Details | Poured Concrete |
| Fencing | Partially fenced |
Parking
| Parking Features | Attached Garage, Concrete |
|---|---|
| Parking Total | 1 |
Taxes
| Tax Annual Amount | 2669 |
|---|---|
| Tax Lot | 59 |
| Tax Year | 2026 |
Area Information
| Province | AB |
|---|---|
| City | Red Deer |
| Postal Code | T4R2Z5 |
| Community Name | Devonshire |
| Listing VS Median (in Devonshire) | |
Price: $284,900 low | high Med: $277,400 sqft: 1,185 low | high Med: 1,201 $ / sqft: $240 low | high Med: $231 On site: 63 low | high Med: 56.5 | |
Request a showing
Request a showing
Contact
Learn More About This Property

| Province | AB |
|---|---|
| City | Red Deer |
| Postal Code | T4R2Z5 |
| Community Name | Devonshire |
| Listing VS Median (in Devonshire) | |
Price: $284,900 low | high Med: $277,400 sqft: 1,185 low | high Med: 1,201 $ / sqft: $240 low | high Med: $231 On site: 63 low | high Med: 56.5 | |