In-Person: 11/07 2:00 PM - 4:00 PM
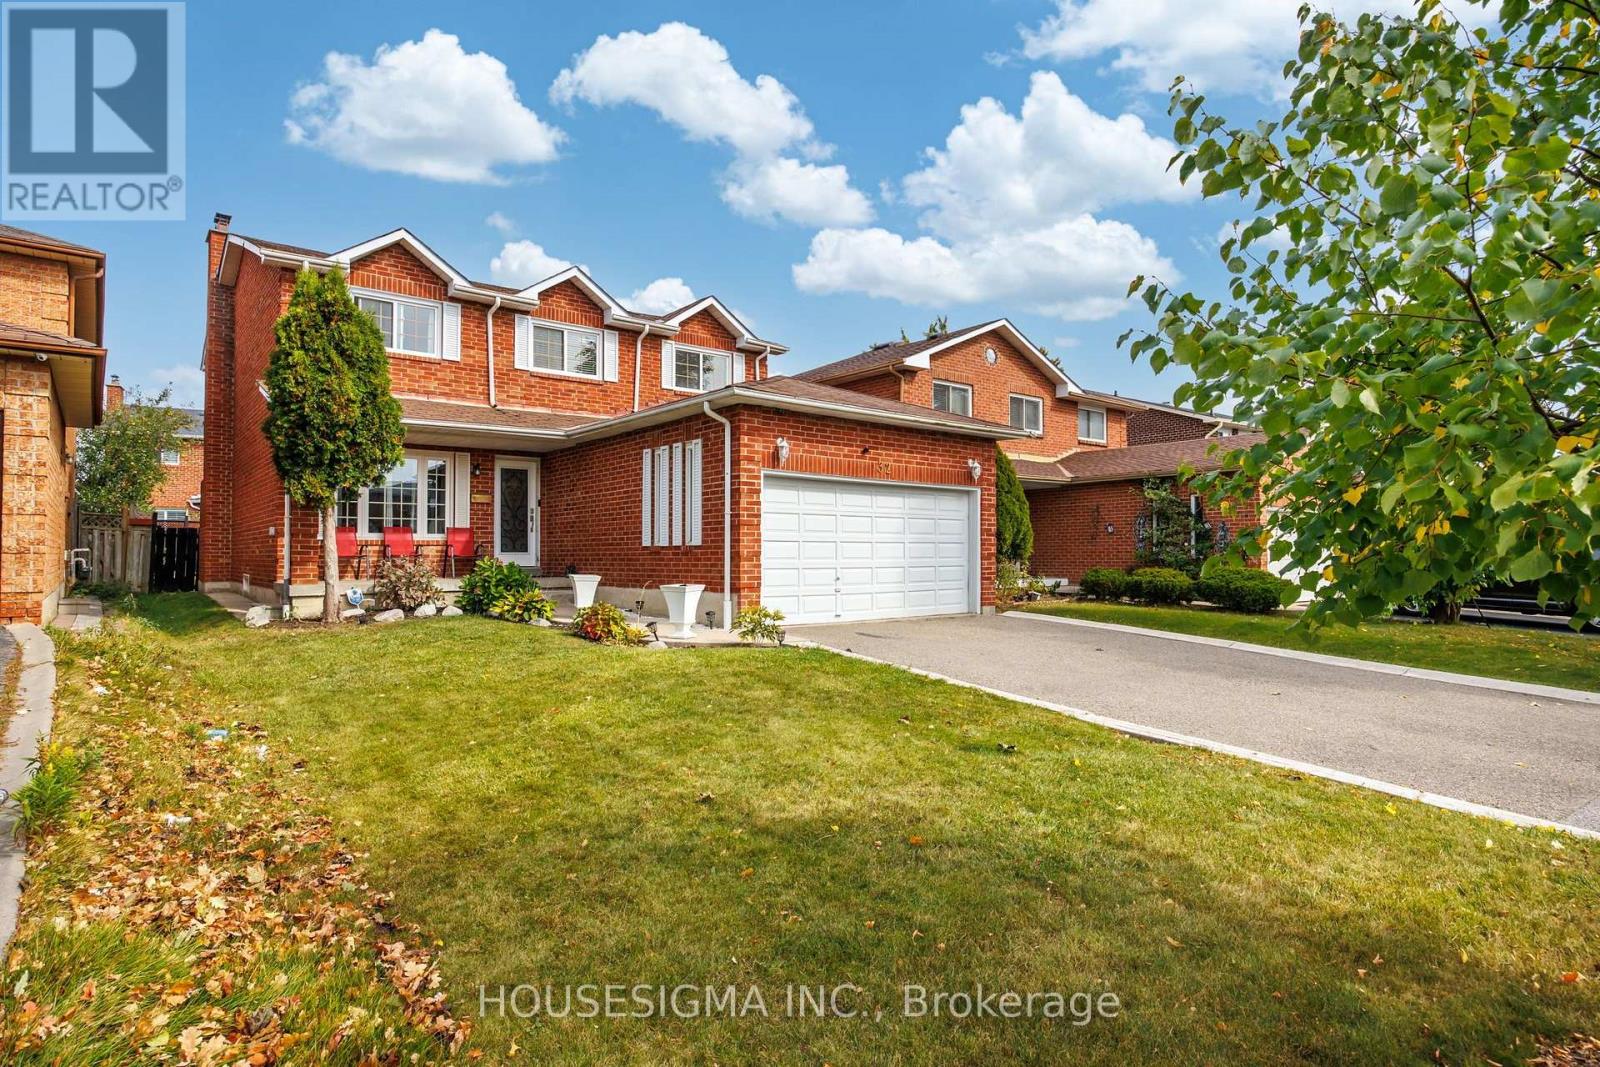
32 Ballycastle Crescent,Brampton (Heart Lake West), ON L6Z2T6
Brampton (Heart Lake West), ON L6Z2T6

Description
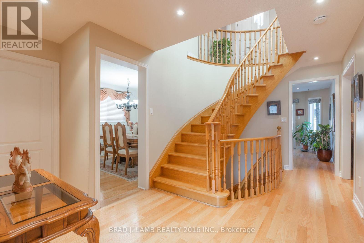
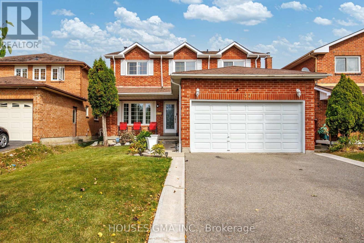
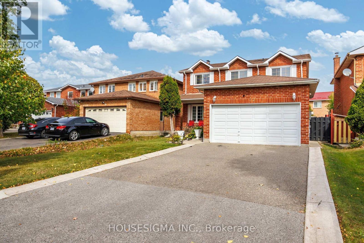
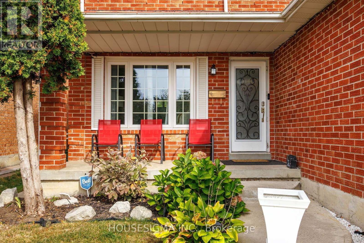
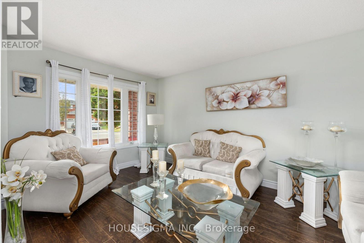
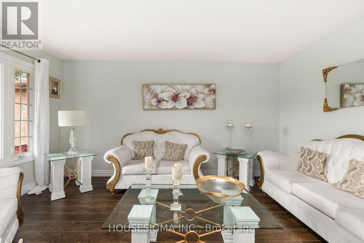
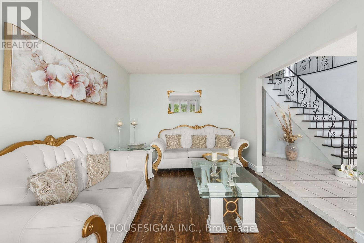
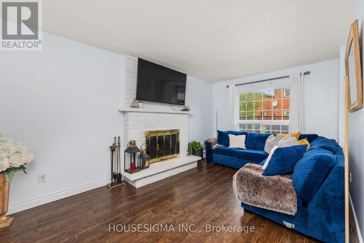
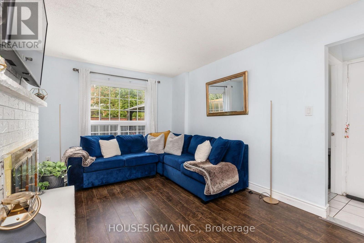
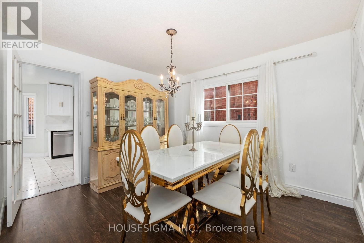
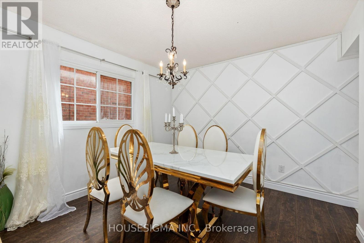
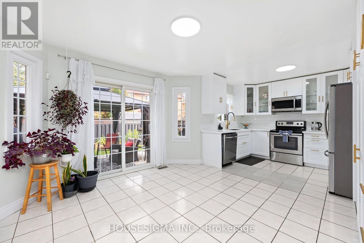
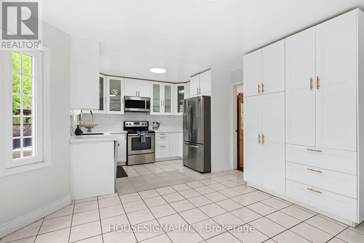
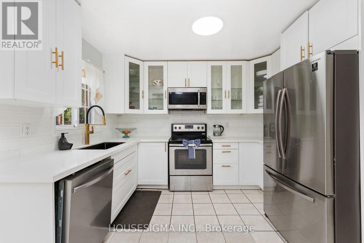
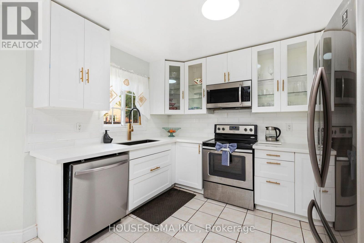
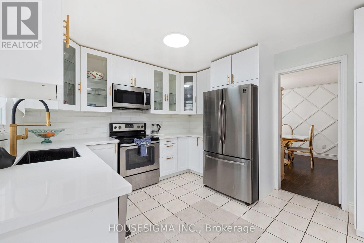
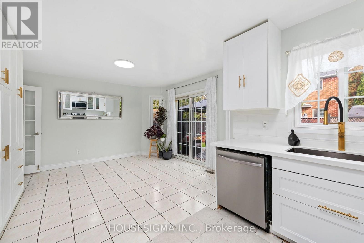
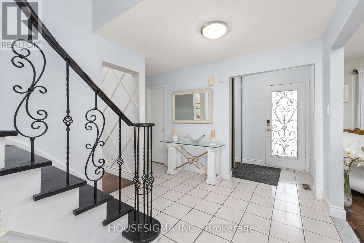
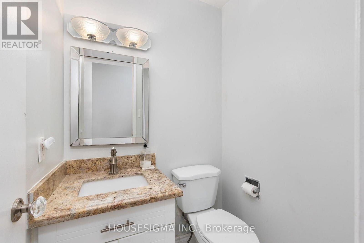
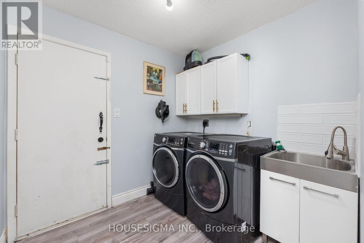
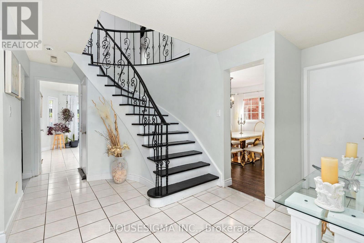
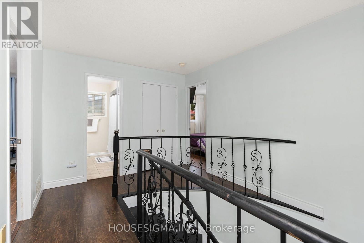
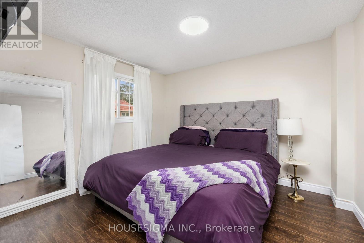
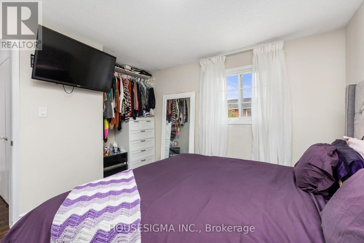
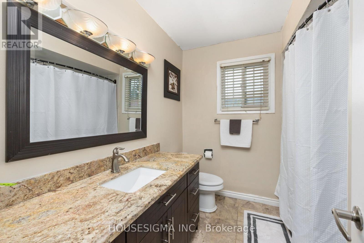
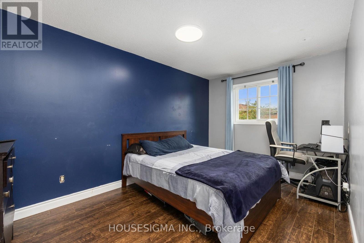
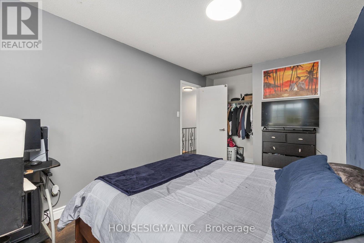
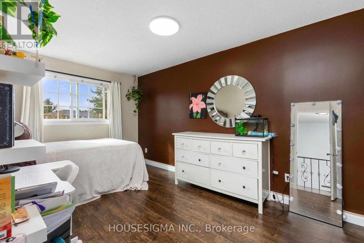
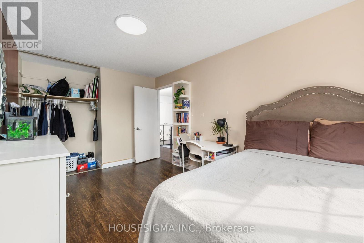
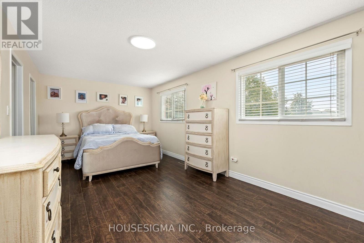
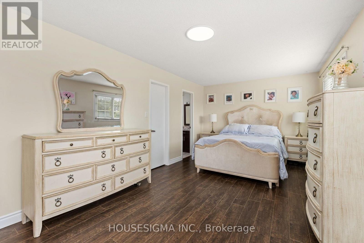
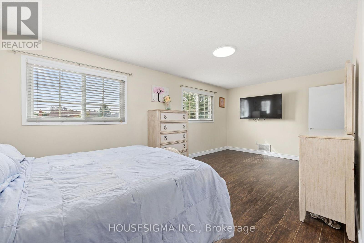
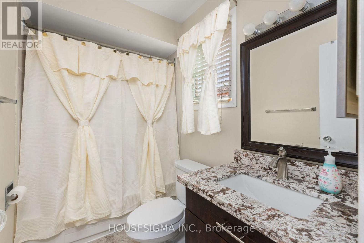
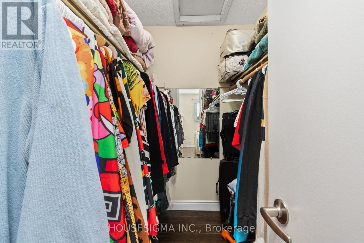
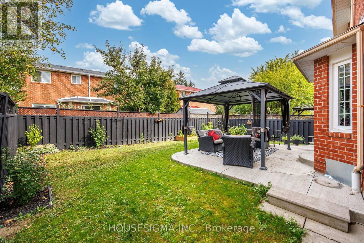
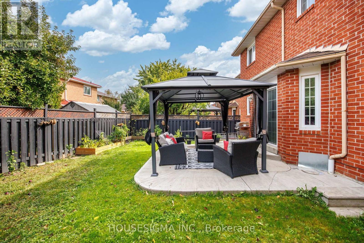
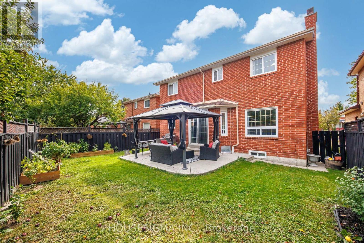
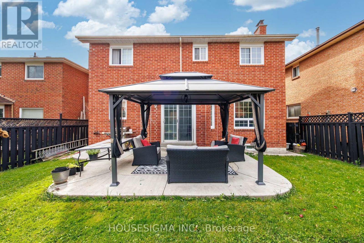
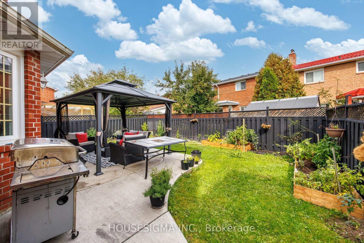
Welcome To 32 Ballycastle Crescent, An Absolute Showstopper Nestled On A Quiet Street In Brampton's Highly Sought-After Heart Lake Community, Boasting 3,438 Square Feet Of Total Living Space Comprising A 2,338 Square Foot 2-Storey Upper Level And A Fully Finished 1,100 Square Foot Basement, This Impeccably Maintained 4-Bedroom, 4-Bathroom Main Residence Perfectly Blends Classic Roominess With High-End, Modern Elegance, Featuring Brand-New Laminate Flooring Running Throughout The Carpet-Free Main And Upper Levels, A Freshly Painted Interior, And A Grand Entryway Showcasing An Updated Staircase Accented With Elegant Wrought Iron Railings, The Heart Of The Home Welcomes You With A Stunning, Upgraded Chef's Kitchen Complete With Brand-New Crisp White Cabinetry Offering Generous Storage Space, Trendy Gold Hardware, Premium Stainless Steel Appliances, And A Large Eat-In Area Leading Out To Your Private Backyard Oasis Featuring An Oversized Concrete Patio Under A Covered Gazebo Perfect For Seamless Entertaining, Upstairs Retains Remarkably Spacious And Bright Bedrooms With Ample Closet Space, Anchored By A Massive, Oversized Primary Suite Serving As A True Retreat With A Deep Walk-In Closet And A Beautifully Renovated 4-Piece Ensuite, While The Fantastic Lower Level Comes Fully Finished With Cozy Carpeting, A Second Full Kitchen, Two Good-Sized Bedrooms, A Large Living Space, And A Full Bathroom Accessed Privately Through A Separate Entrance From The Garage, Making It Absolutely Perfect For Accommodating Extended Family Members Or Overnight Guests, All While Being Located Just Minutes From Top-Rated Schools, Lush Parks, Heart Lake Conservation Area, Shopping, And Major Highways, Making This Entire Property Completely Turn-Key And Ready For You To Move Right In! (id:13843)
Details
| MLS # | W14090670 |
|---|---|
| Listing Type | For Sale |
| Style | House |
| Status | Active |
| Days On Site | 18 |
| Listing Provided By | HOUSESIGMA INC. | VINEE VAID |
Features
| Bed(s) | 6 |
|---|---|
| Bath(s) | 4 Total |
| SQ Feet | 2,000 |
| Garage | 6 |
| Basement | Y |
| Story(s) | 2 |
| Zoning | Residential |
Interior
| Cooling | Central air conditioning |
|---|---|
| Heating | Forced air, Natural gas |
| Appliances | Water Heater |
| Fireplace Yes / No | Yes |
Exterior
| Lot Features | In-Law Suite |
|---|
Parking
| Parking Features | Attached Garage, Garage |
|---|---|
| Parking Total | 6 |
Utilities
| Sewer | Sanitary sewer |
|---|---|
| Water Source | Municipal water |
Taxes
| Tax Annual Amount | 6531 |
|---|
Area Information
| Province | ON |
|---|---|
| City | Brampton (Heart Lake West) |
| Postal Code | L6Z2T6 |
| Listing VS Median (in L6Z2T6) | |
Price: $999,999 low | high Med: $500,849 sqft: 2,000 low | high Med: 2,000 $ / sqft: $500 low | high Med: $250 On site: 18 low | high Med: 19.5 | |
Request a showing
Request a showing
Contact
Learn More About This Property

| Open House |
|---|
| In-Person 11/07 2:00 PM - 4:00 PM |
| Province | ON |
|---|---|
| City | Brampton (Heart Lake West) |
| Postal Code | L6Z2T6 |
| Listing VS Median (in L6Z2T6) | |
Price: $999,999 low | high Med: $500,849 sqft: 2,000 low | high Med: 2,000 $ / sqft: $500 low | high Med: $250 On site: 18 low | high Med: 19.5 | |