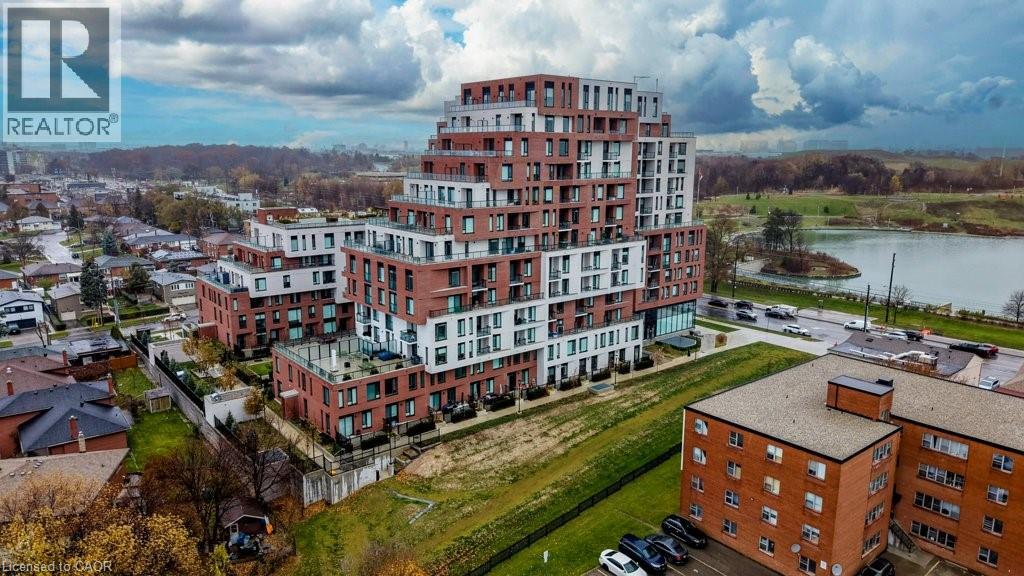
3100 Keele Street Unit# 612,Toronto, ON M3M0E1
Toronto, ON M3M0E1

Description
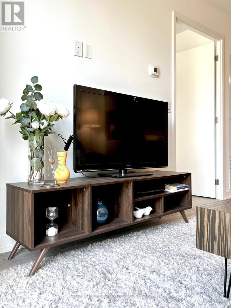
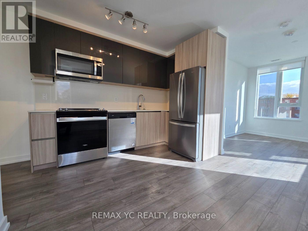
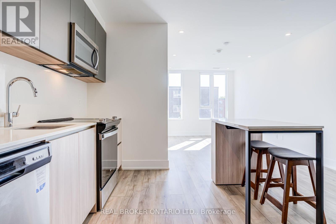
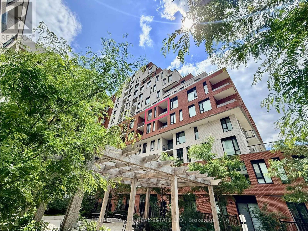
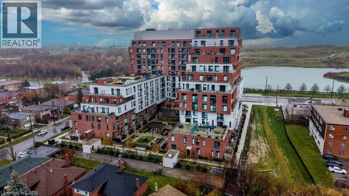
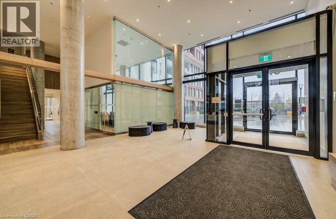
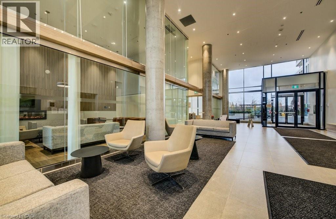
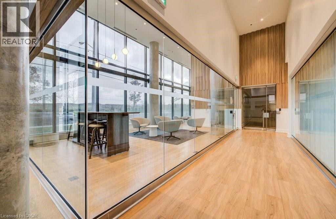
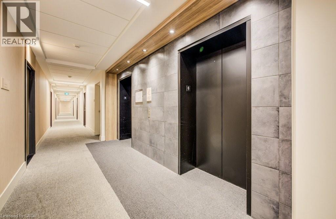
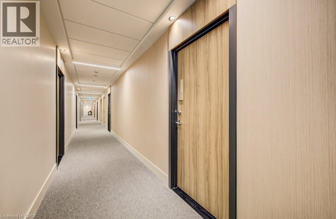
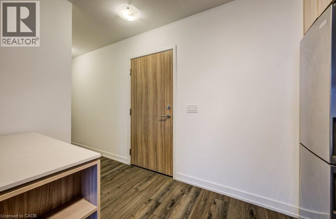
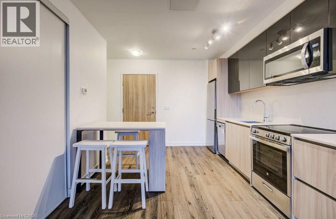
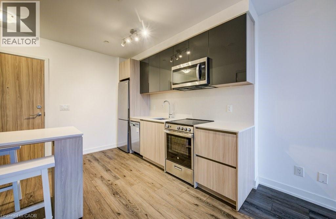
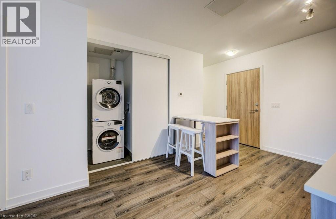
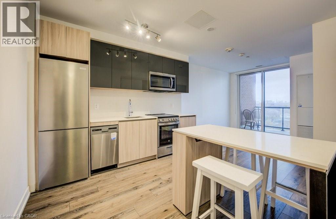
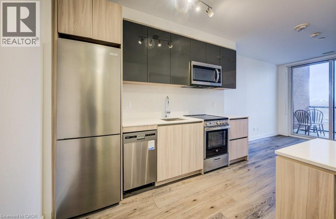
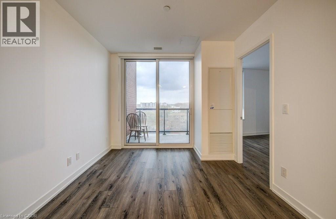
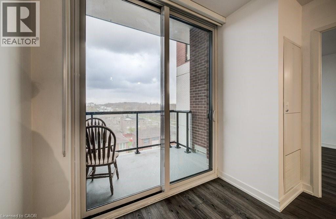
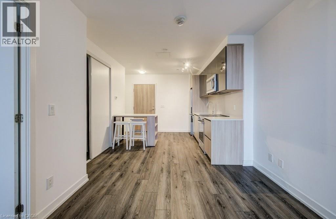
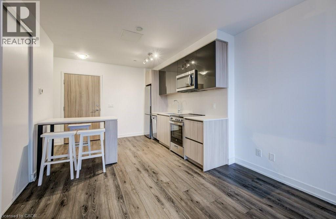
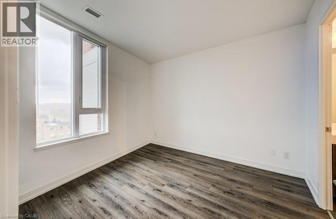
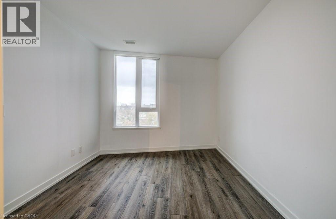
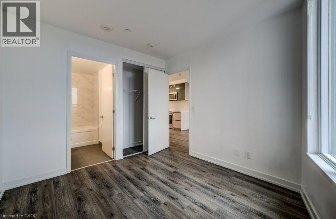
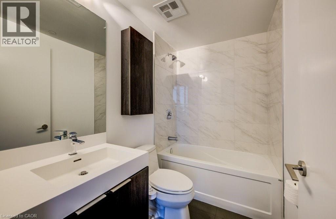
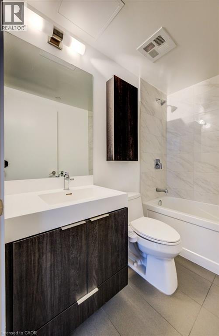
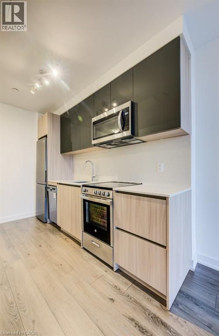
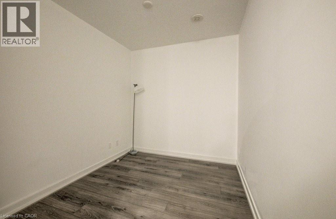
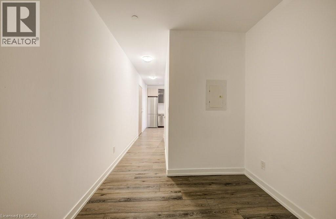
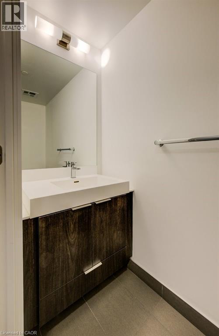
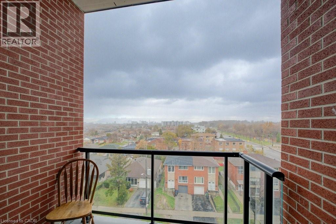
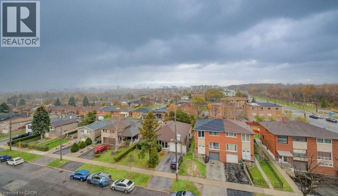
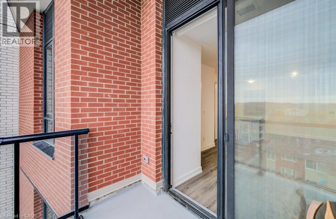
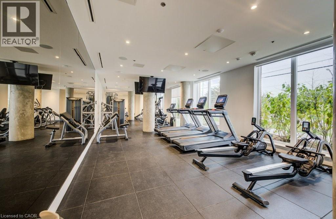
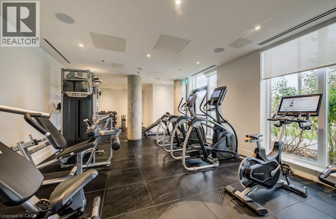
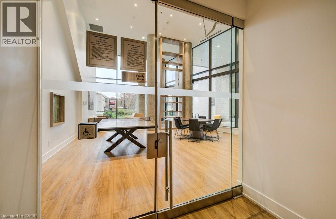
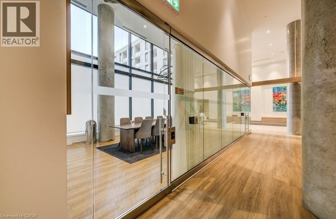
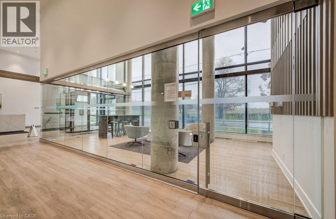
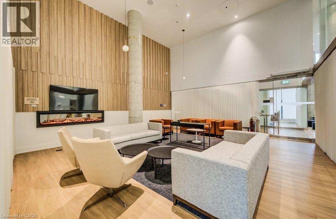
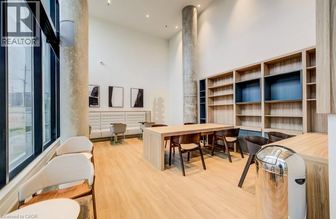
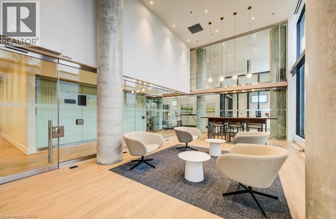
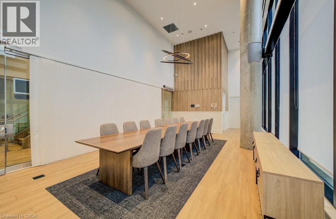
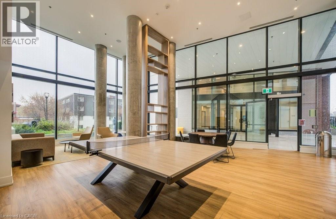
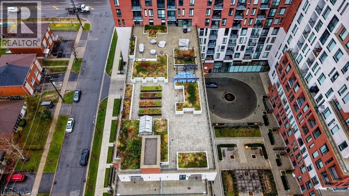
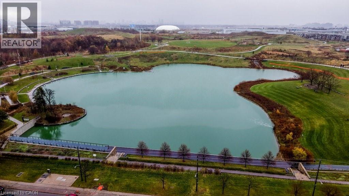
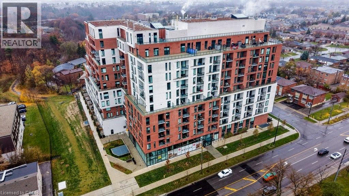
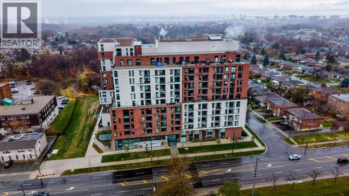
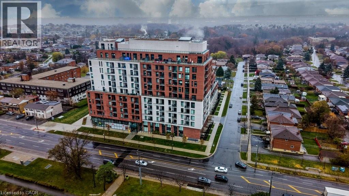
Welcome to 3100 Keele Street, where modern design meets everyday convenience. This spacious 1 bedroom plus den, 2-bathroom condo offers 622 sq. ft. of thoughtfully designed living space, a 45 sq. ft. private balcony, and one underground parking space. The functional layout includes a versatile den that can serve as a second bedroom, home office, guest room, or additional storage. With two bathrooms, the suite provides a level of comfort and flexibility that is rare for this size. The sleek, open-concept kitchen is equipped with stainless steel appliances, quartz countertops, and ample cabinetry, flowing seamlessly into the bright living area. Floor-to-ceiling windows illuminate the space with natural light and lead to a private balcony, perfect for morning coffee or evening relaxation. Residents have access to exceptional amenities, including a fully equipped gym and fitness centre, a scenic rooftop terrace with BBQ and lounge areas, co-working spaces and study rooms, a stylish social lounge and party room, along with visitor parking and bike storage. Ideally located just steps from Downsview Park, York University, and TTC transit, with quick access to Highways 401 and 400, as well as nearby shopping, dining, and daily conveniences-this condo offers the perfect blend of comfort, lifestyle, and connectivity. (id:13843)
Details
| MLS # | 40863930 |
|---|---|
| Listing Type | For Sale |
| Style | Condominium |
| Strata Fees | $483 |
| Status | Active |
| Days On Site | 53 |
| Listing Provided By | Chestnut Park Realty Southwestern Ontario Limited | LEE S. QUAILE |
Features
| Bed(s) | 2 |
|---|---|
| Bath(s) | 2 Total |
| SQ Feet | 622 |
| Story(s) | 1 |
| Zoning | RD |
Interior
| Cooling | Central air conditioning |
|---|---|
| Heating | Forced air, Natural gas |
| Appliances | Washer, Refrigerator, Dishwasher, Stove, Dryer, Microwave Built-in |
| Fireplace Yes / No | No |
Exterior
| Security Features | Smoke Detectors |
|---|---|
| Lot Features | Balcony |
Parking
| Parking Features | Underground, Visitor Parking |
|---|---|
| Parking Total | 1 |
Utilities
| Sewer | Municipal sewage system |
|---|---|
| Water Source | Municipal water |
Taxes
| Tax Annual Amount | 2247 |
|---|
Area Information
| Province | ON |
|---|---|
| City | Toronto |
| Postal Code | M3M0E1 |
| Community Name | TWDR Downsview Roding CFB |
| Listing VS Median (in TWDR Downsview Roding CFB) | |
Price: $399,000 low | high Med: $609,500 sqft: 622 low | high Med: 1,190 $ / sqft: $641 low | high Med: $554 On site: 53 low | high Med: 56 | |
Request a showing
Request a showing
Contact
Learn More About This Property

| Province | ON |
|---|---|
| City | Toronto |
| Postal Code | M3M0E1 |
| Community Name | TWDR Downsview Roding CFB |
| Listing VS Median (in TWDR Downsview Roding CFB) | |
Price: $399,000 low | high Med: $609,500 sqft: 622 low | high Med: 1,190 $ / sqft: $641 low | high Med: $554 On site: 53 low | high Med: 56 | |