31 Whitcomb Crescent,Smiths Falls, ON K7A0C1
Smiths Falls, ON K7A0C1

Description
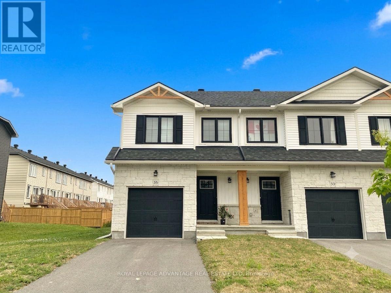
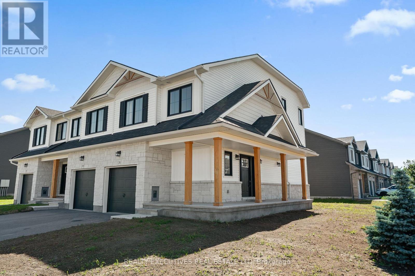
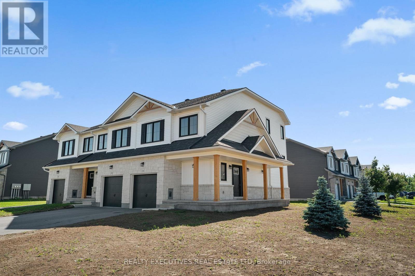
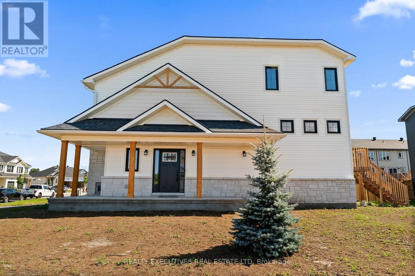
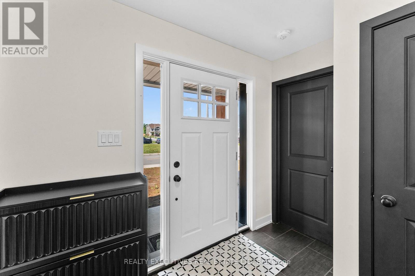
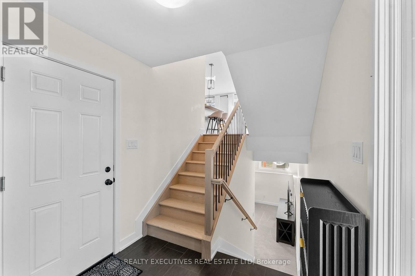
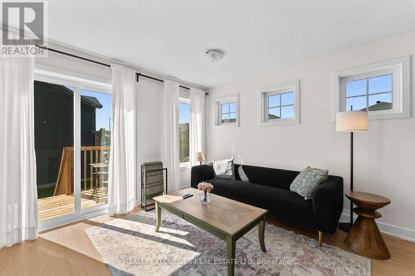
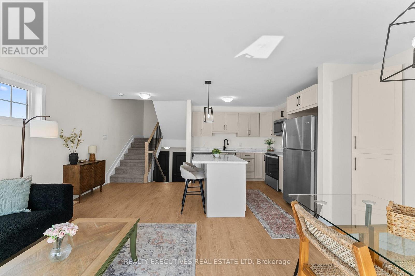
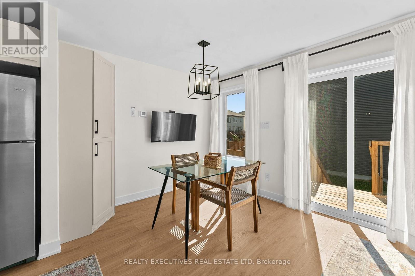
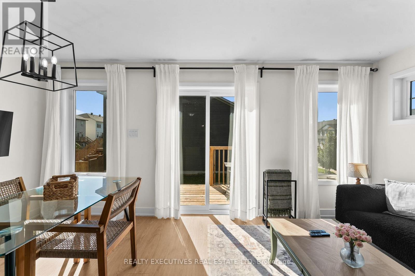
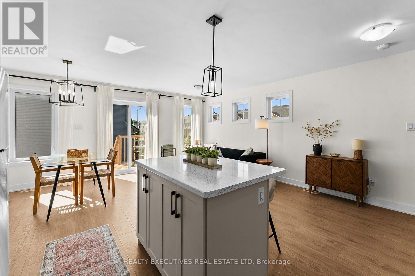
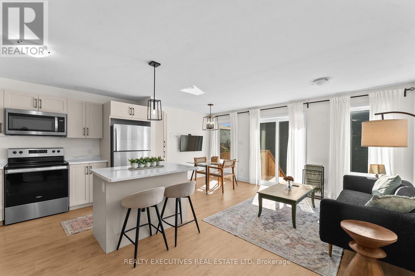
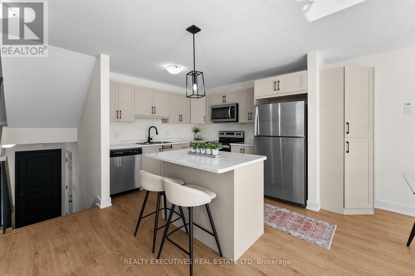
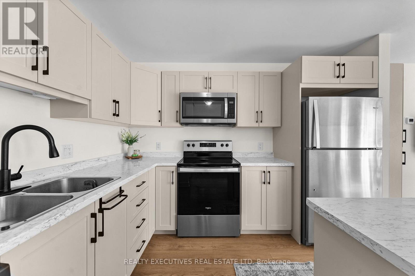
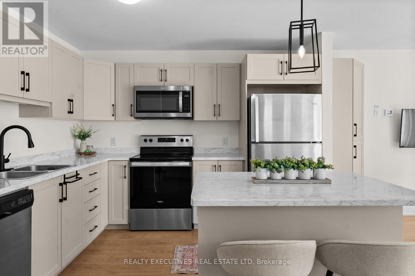
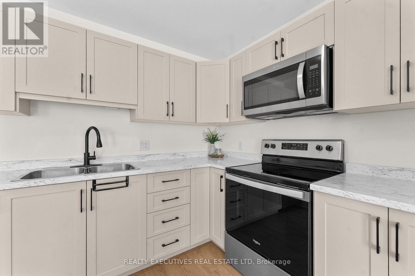
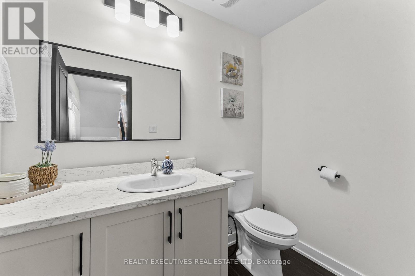
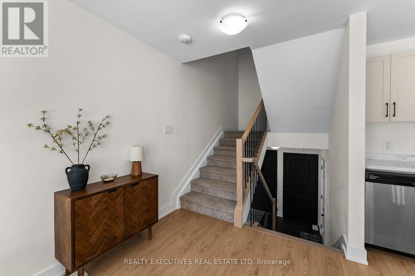
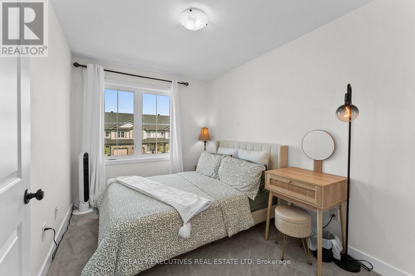
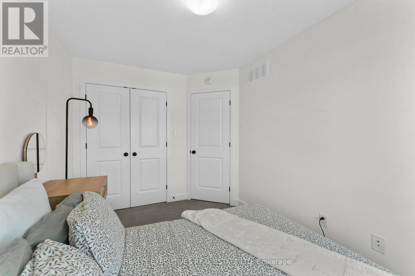
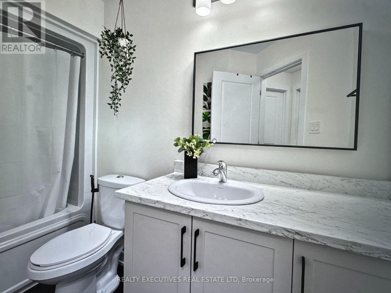
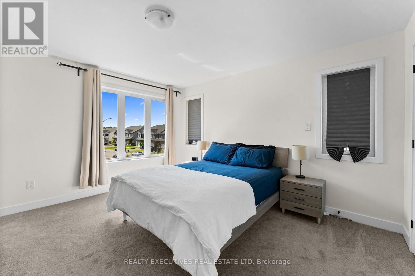
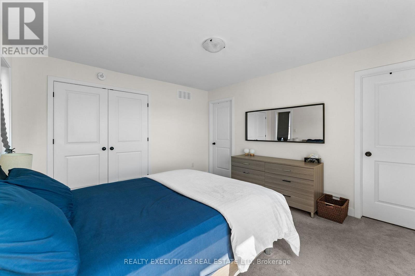
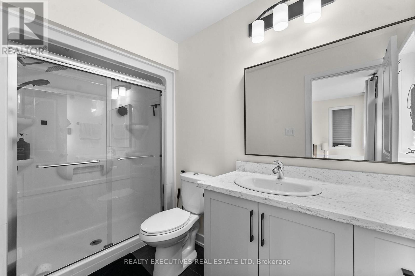
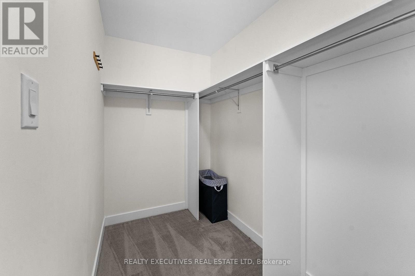
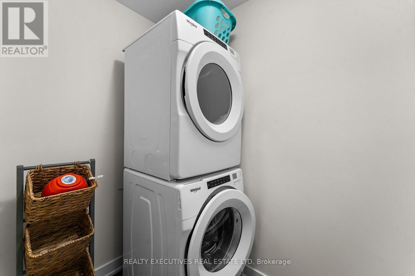
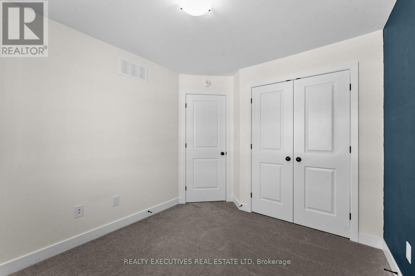
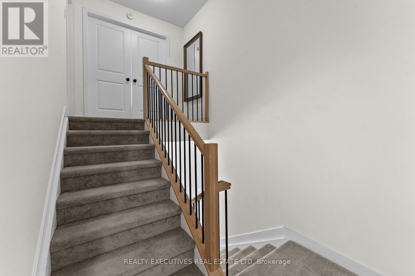
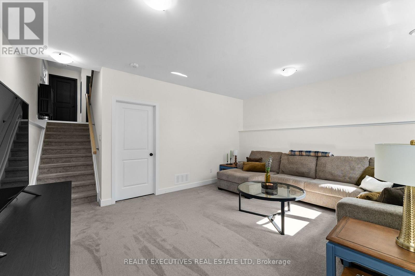
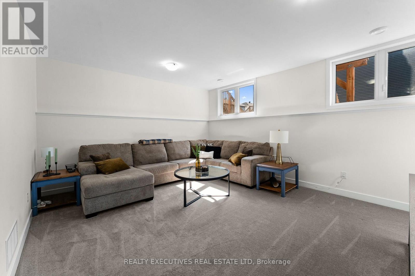
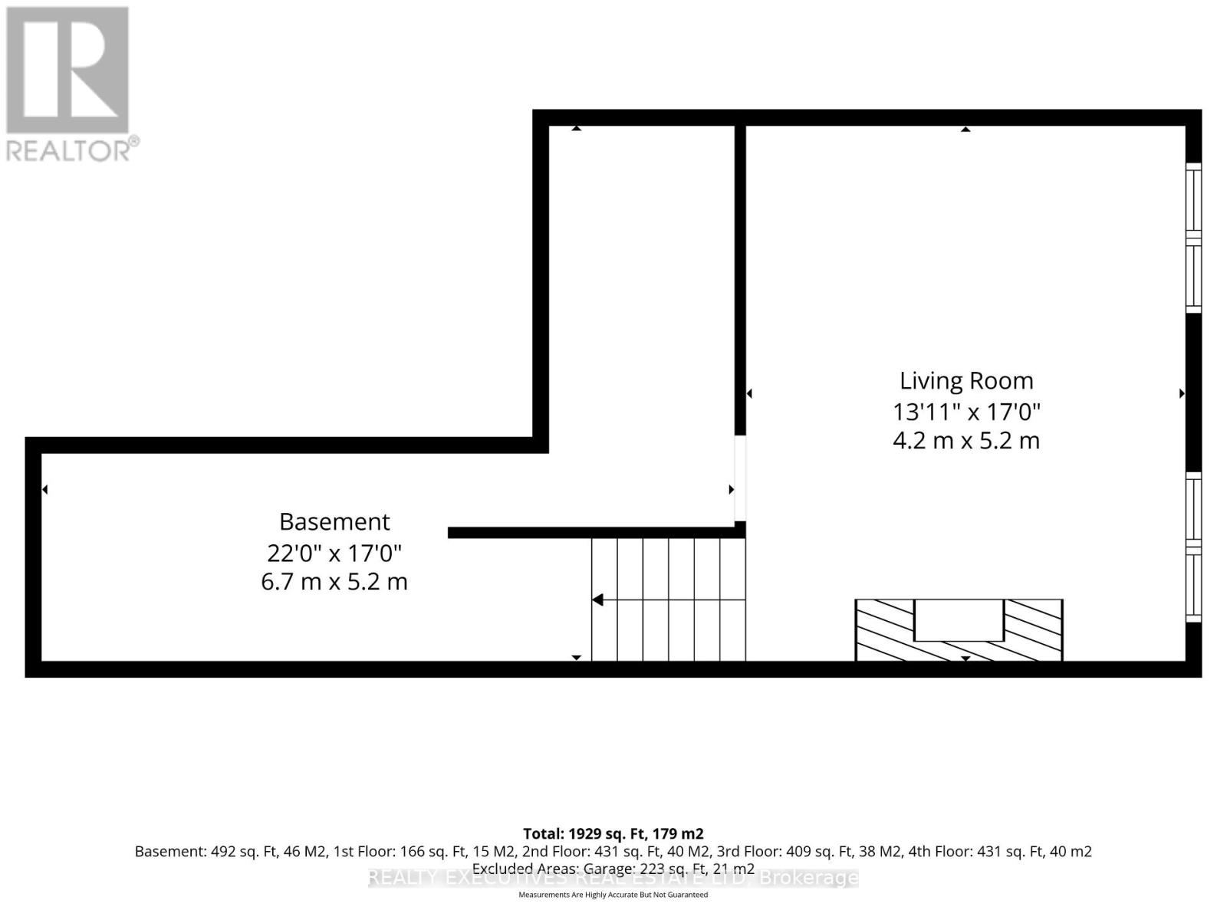
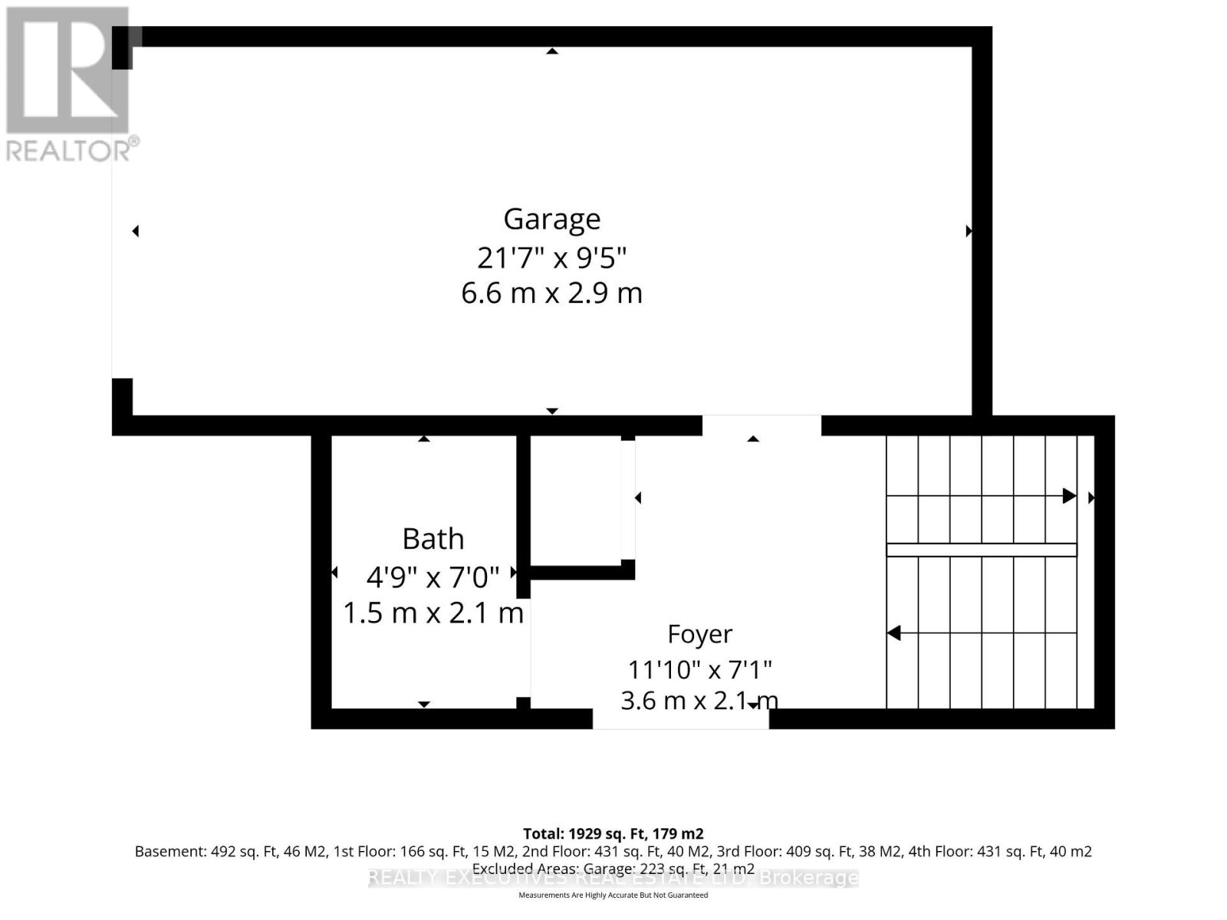
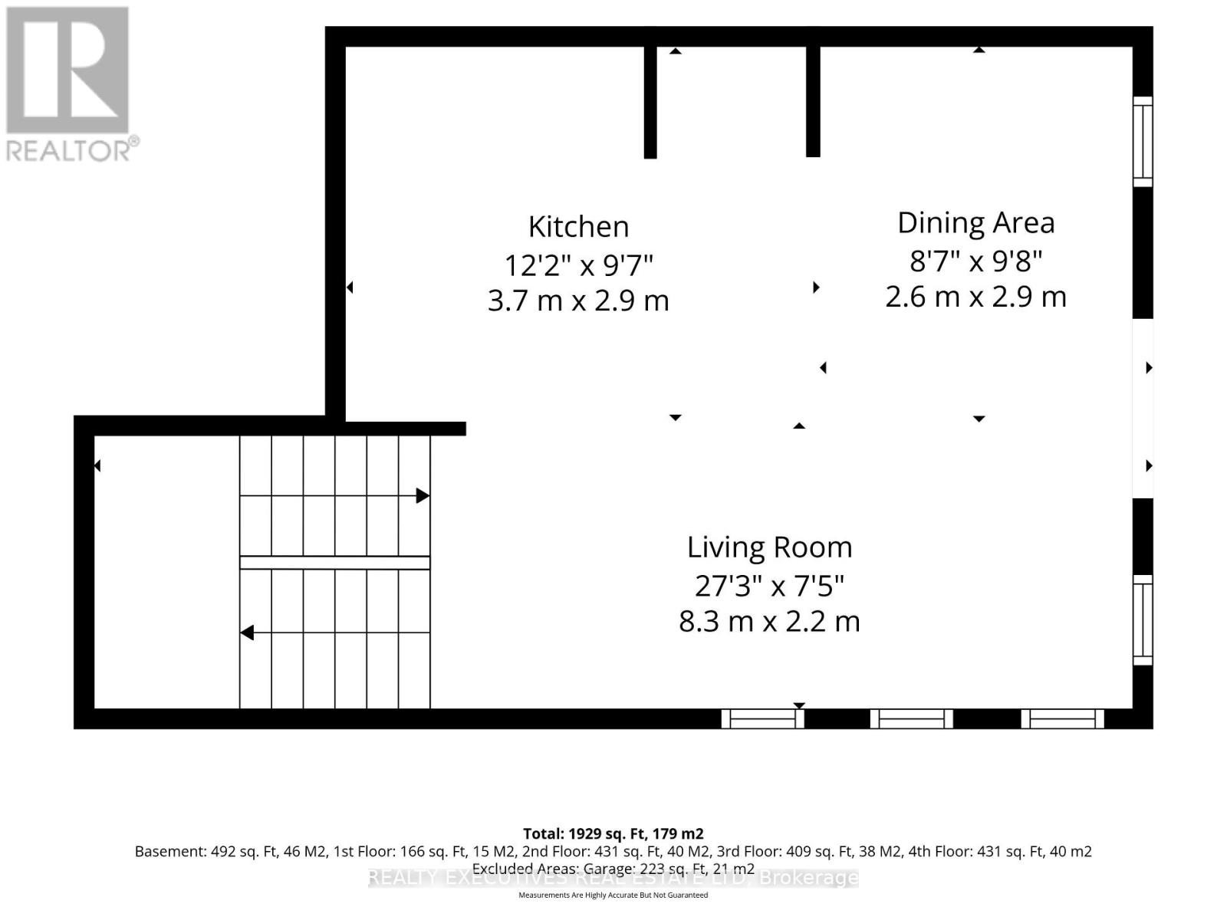
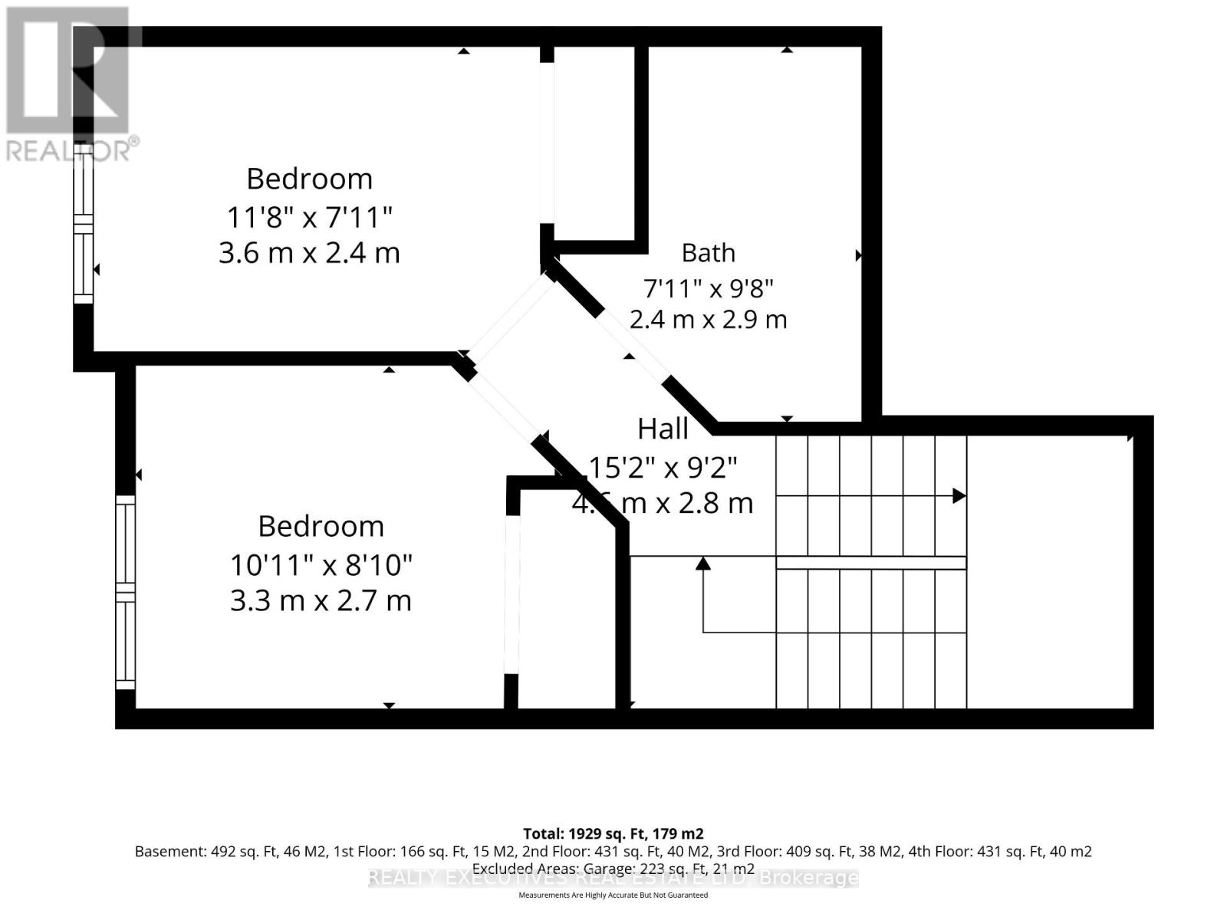
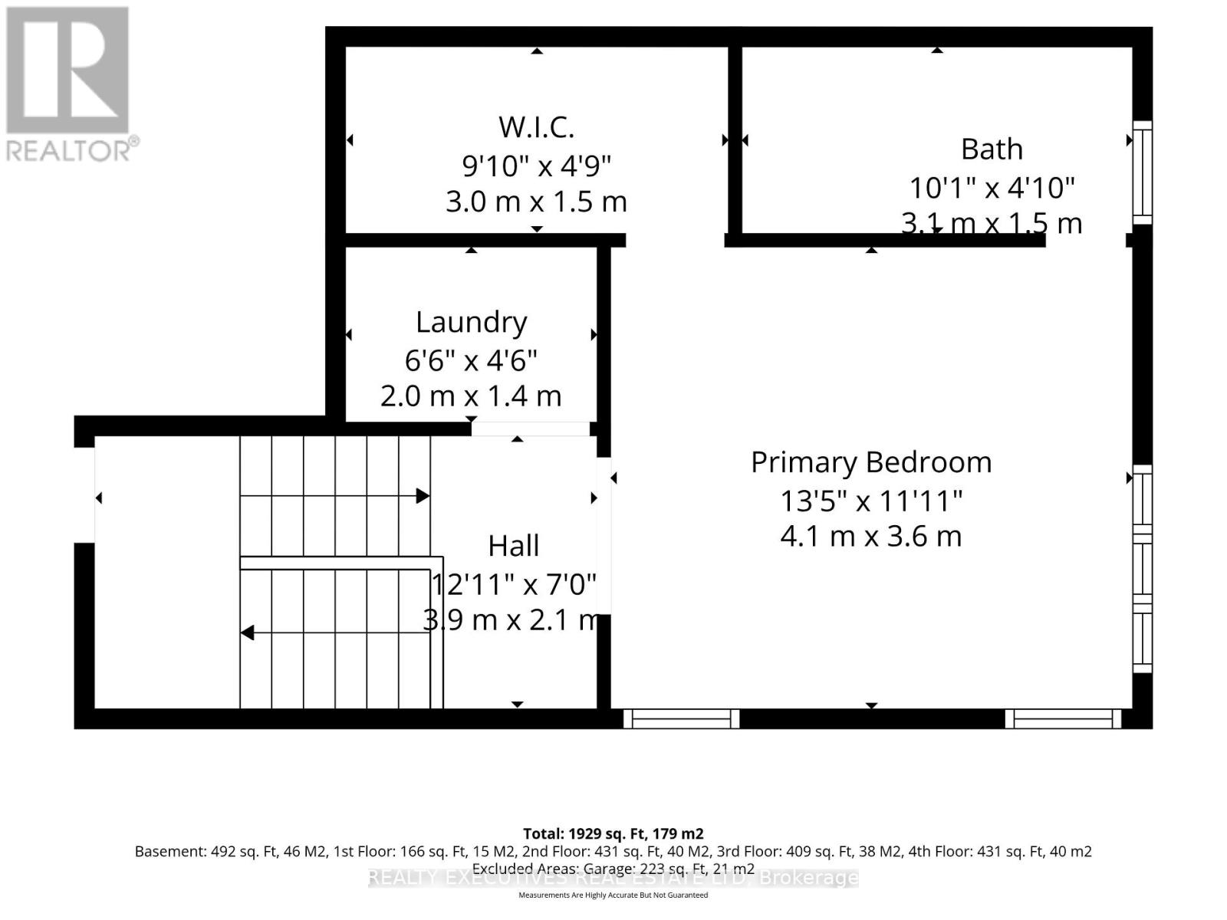
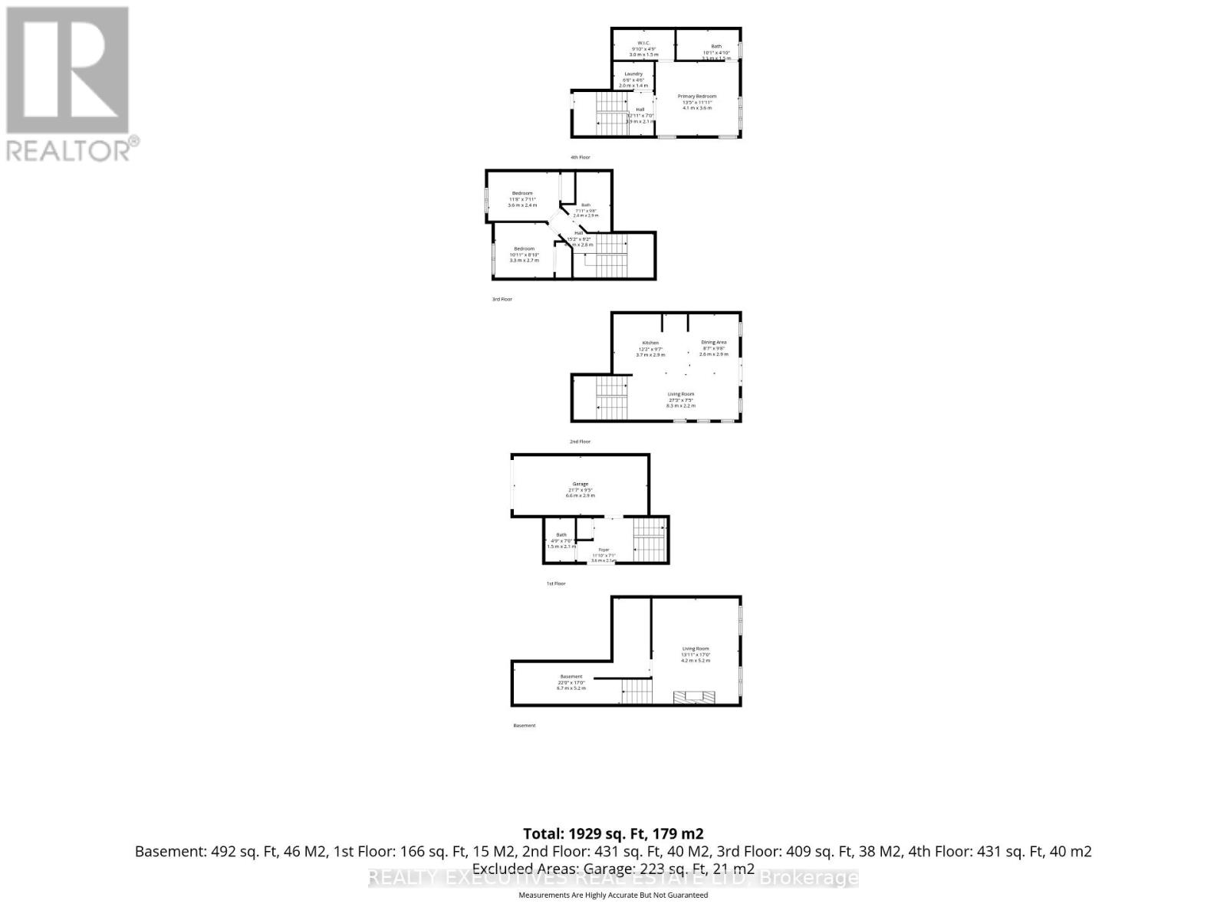
End Unit Townhome - Welcome to 31 Whitcomb Crescent, a beautifully maintained 1,900 sq. ft., three-bedroom, three-bathroom townhome located in the sought-after community of Bellamy Farms. Designed for modern living, this spacious home features a bright, open-concept kitchen and living area, complete with luxury vinyl flooring & carpet throughout, and fully furnished making it completely move-in ready or a perfect investment property for landlords looking to use as a rental. Large windows fill the home with an abundance of natural light, creating a warm and inviting atmosphere. The upper level offers a generous primary suite featuring a walk-in closet and a private ensuite bathroom. Two additional well-sized bedrooms, each with ample closet space, are complemented by a full bathroom and the convenience of an upper-level laundry room. The modern kitchen comes equipped with four stainless steel appliances and flows seamlessly into the main living and dining areas-perfect for everyday living and entertaining. A convenient two-piece powder room completes the main level. The finished lower level provides a spacious family room, offering additional living space for relaxing, entertaining, or a home office. Outside, enjoy a large rear deck overlooking the backyard, ideal for summer barbecues or quiet evenings outdoors. Additional features include a spacious attached garage, ample parking, and plenty of storage throughout. Family-friendly neighbourhood close to parks, schools, shopping, and amenities. (id:13843)
Details
| MLS # | X13651368 |
|---|---|
| Listing Type | For Sale |
| Style | House |
| Status | Active |
| Days On Site | 19 |
| Listing Provided By | REALTY EXECUTIVES REAL ESTATE LTD | Kelly Blair |
Features
| Bed(s) | 3 |
|---|---|
| Bath(s) | 3 Total |
| SQ Feet | 1,500 |
| Garage | 3 |
| Basement | Y |
| Story(s) | 3 |
| Zoning | Residential |
Interior
| Cooling | Central air conditioning |
|---|---|
| Heating | Forced air, Natural gas |
| Appliances | Garage door opener remote(s) |
| Fireplace Yes / No | No |
Exterior
| Lot Features | Lane, Level |
|---|---|
| Foundation Details | Concrete |
Parking
| Parking Features | Attached Garage, Garage |
|---|---|
| Parking Total | 3 |
Utilities
| Utilities | Sewer, Electricity, Cable |
|---|---|
| Sewer | Sanitary sewer |
| Water Source | Municipal water |
Taxes
| Tax Annual Amount | 5164 |
|---|---|
| Tax Year | 2025 |
Area Information
| Province | ON |
|---|---|
| City | Smiths Falls |
| Postal Code | K7A0C1 |
| Listing VS Median (in K7A0C1) | |
Price: $574,900 low | high Med: $200,750 sqft: 1,500 low | high Med: 1,500 $ / sqft: $383 low | high Med: $134 On site: 19 low | high Med: 45 | |
Request a showing
Request a showing
Contact
Learn More About This Property

| Province | ON |
|---|---|
| City | Smiths Falls |
| Postal Code | K7A0C1 |
| Listing VS Median (in K7A0C1) | |
Price: $574,900 low | high Med: $200,750 sqft: 1,500 low | high Med: 1,500 $ / sqft: $383 low | high Med: $134 On site: 19 low | high Med: 45 | |