308 Kinniburgh Link,Chestermere, AB T1X0P8
Chestermere, AB T1X0P8

Description
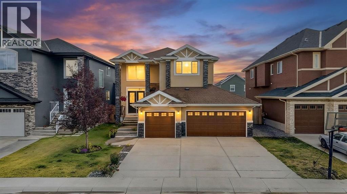
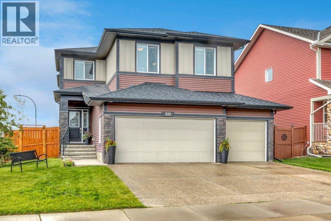
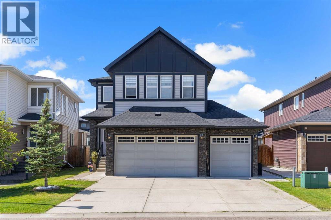
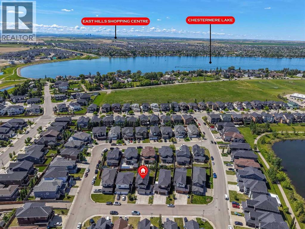
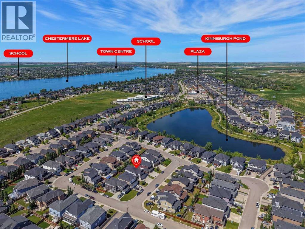
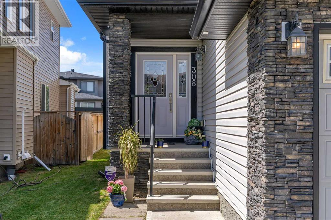
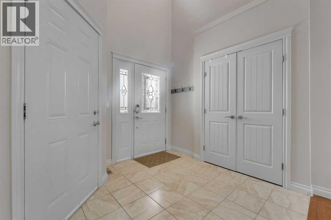
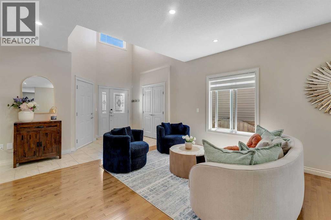
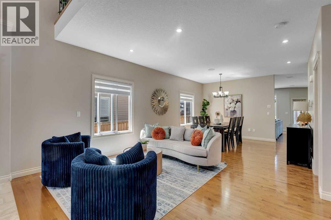
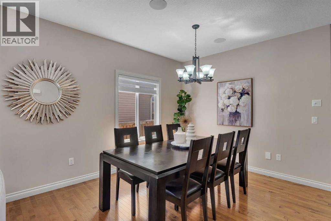
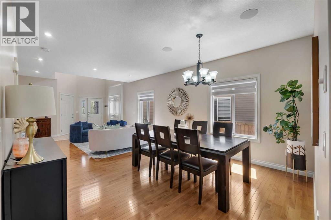
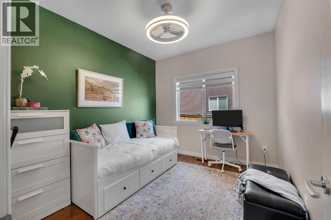
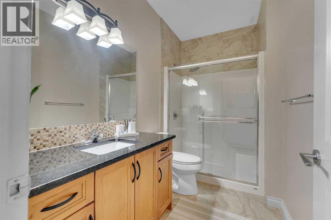
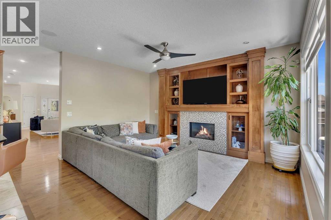
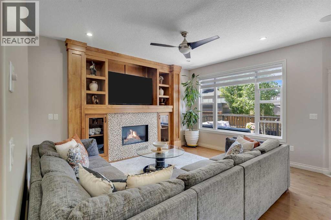
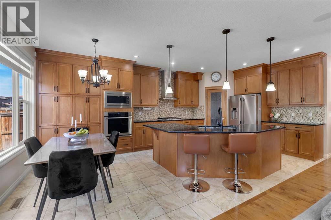
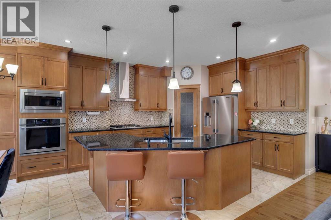
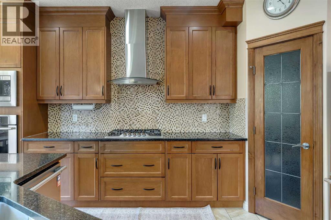
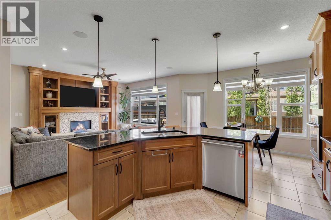
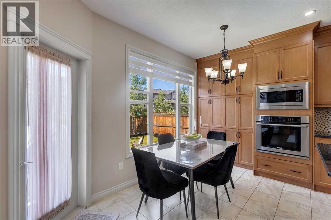
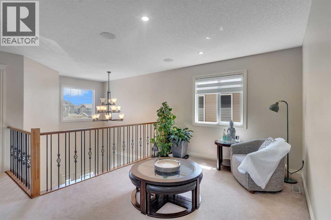
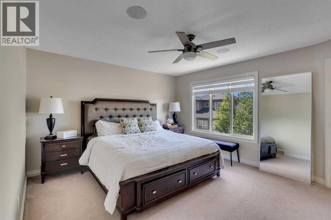
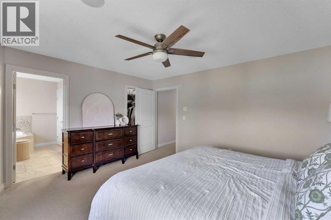
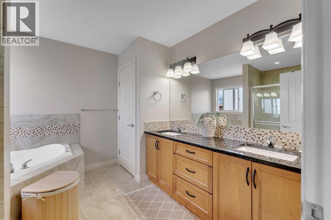
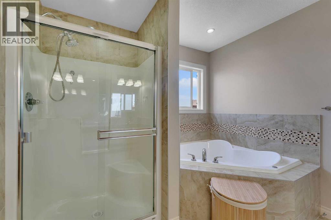
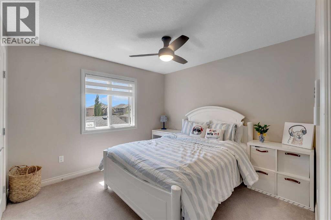
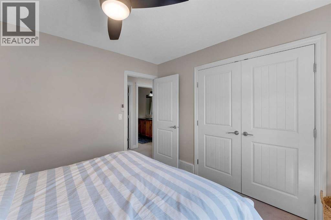
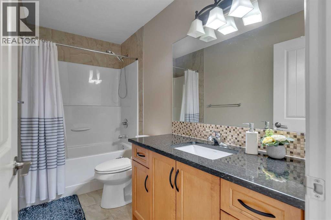
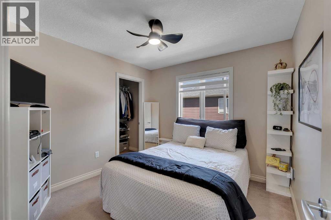
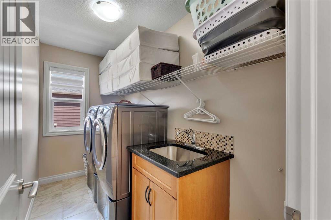
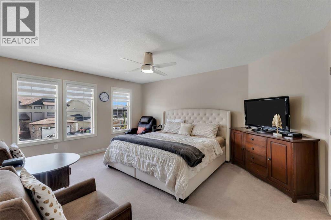
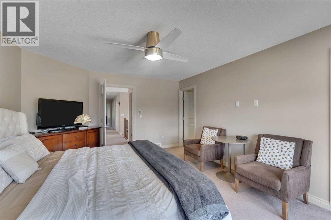
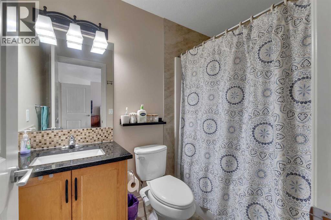
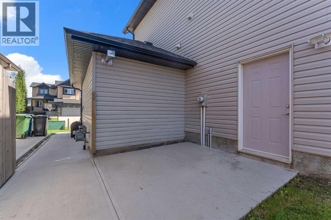
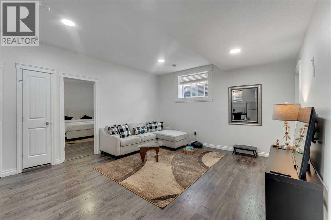
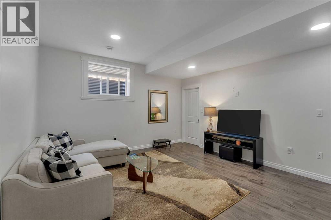
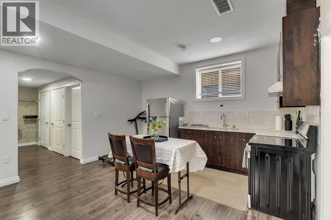
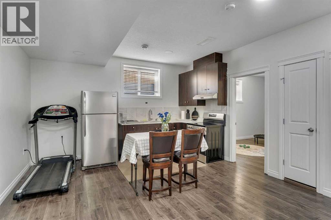
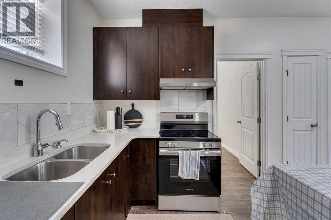
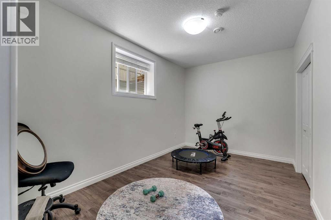
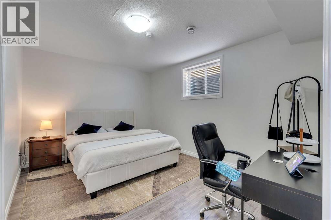
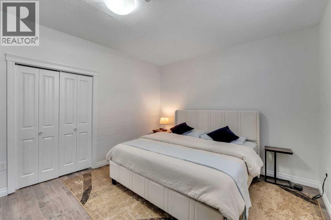
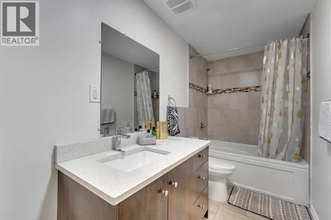
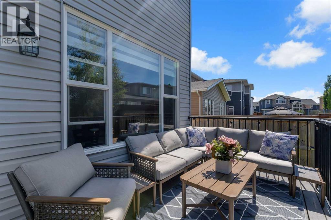
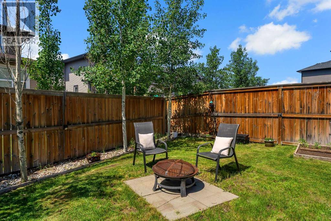
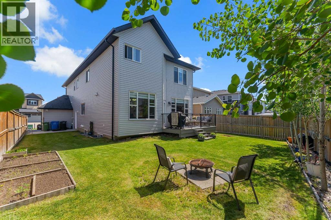
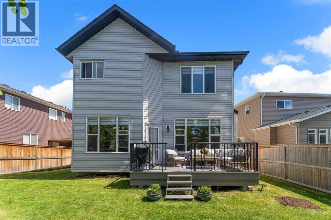
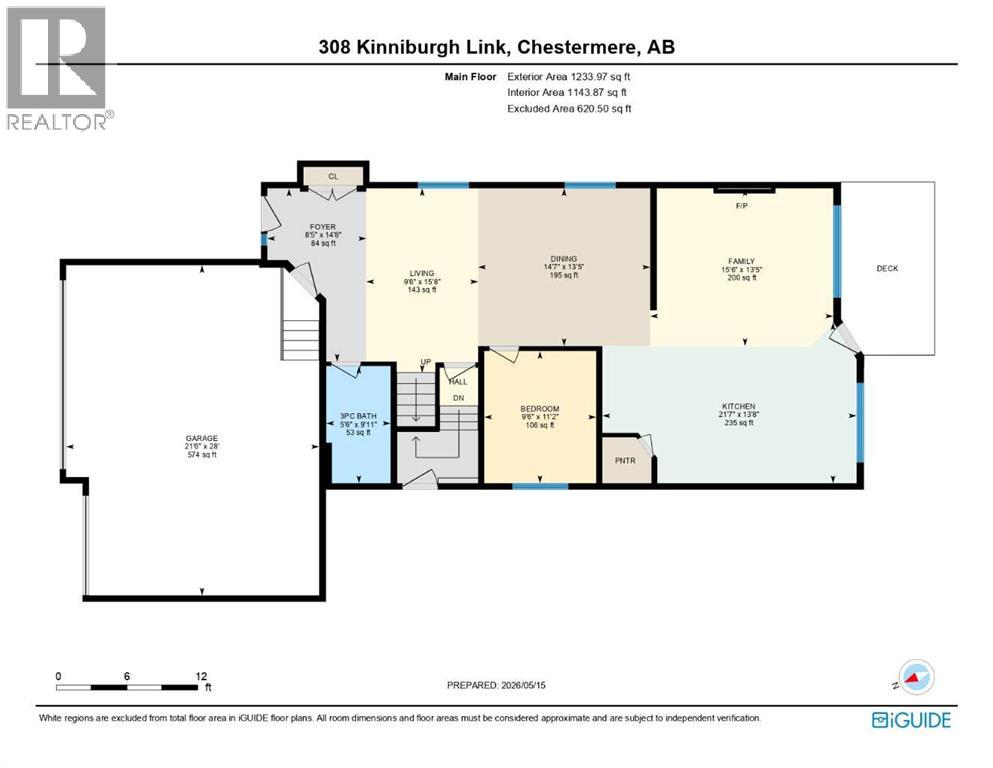
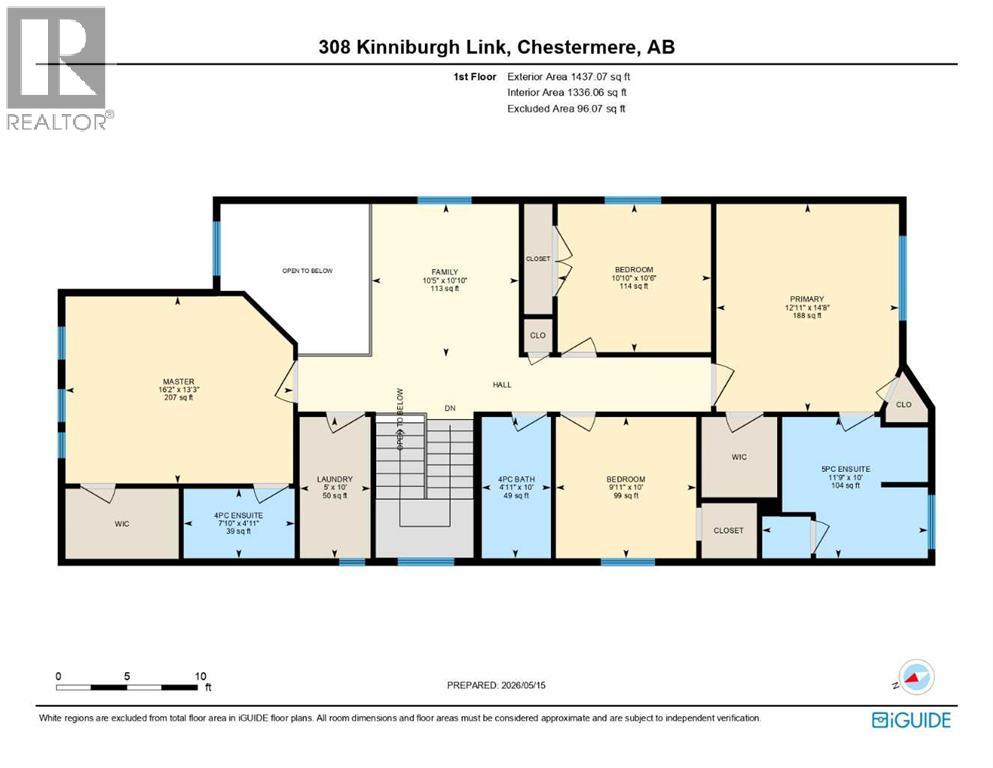
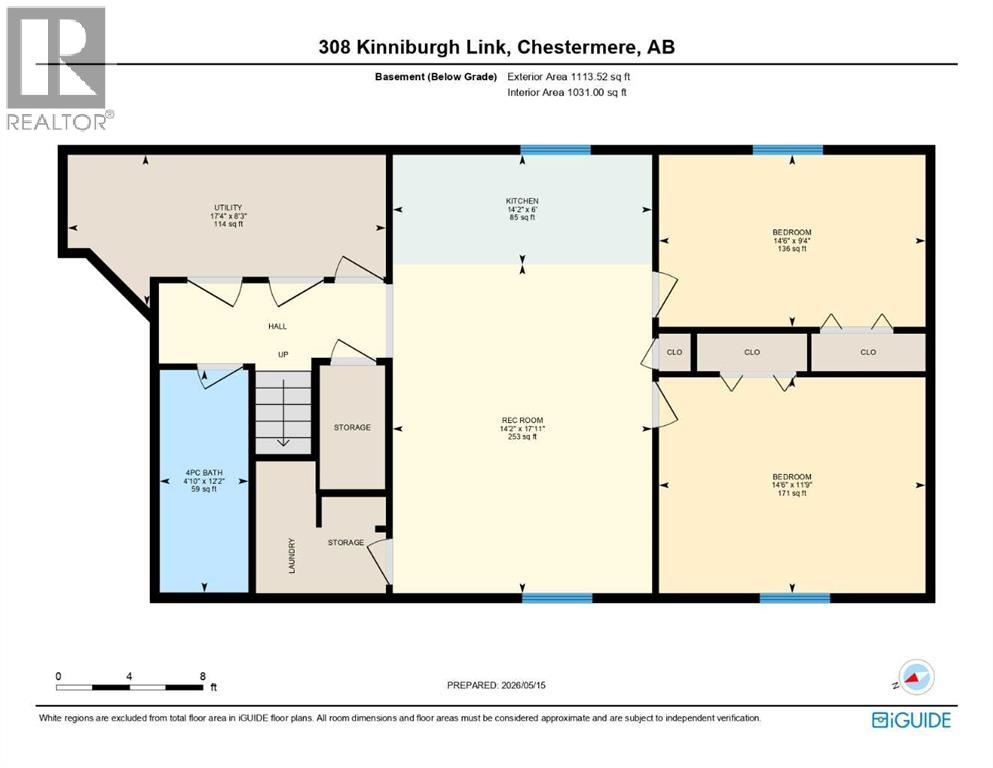
ILLEGAL SUITE BASEMENT WITH SEPARATE ENTRANCE & SEPARATE LAUNDRY!! TRIPLE ATTACHED HEATED GARAGE!! 7 BEDROOMS!! 5 BATHROOMS!! MAIN FLOOR BEDROOM & FULL BATH!! LOCATED IN THE SOUGHT-AFTER LAKE COMMUNITY OF CHESTERMERE!! BOTH FURNACED UPGRADED IN 2024!! Step inside to discover a thoughtfully designed floor plan featuring a spacious living room, elegant dining area and a welcoming family room with a fireplace, abundant natural light and access to the backyard deck. The heart of the home is the chef-inspired kitchen, complete with a large island, extensive cabinetry, pantry and a bright breakfast nook. A main floor bedroom and 3-piece bathroom add convenience. The upper level offers 4 generously sized bedrooms, 3 full bathrooms, a bonus/family room and laundry. The luxurious primary retreat features a 5-piece ensuite and walk-in closet, while the second primary bedroom comes complete with its own 4-piece ensuite and walk-in closet. Two additional bedrooms share a well-appointed 4-piece bathroom. The fully developed basement features an ILLEGAL SUITE with a SEPARATE ENTRANCE and SEPARATE LAUNDRY, offering 2 bedrooms, a spacious rec room, kitchen and a 4-piece bathrooman excellent setup for extended family. Completing this exceptional property is a TRIPLE ATTACHED HEATED GARAGE, providing ample parking and storage space. Enjoy all the benefits of living in Chestermere, including proximity to Chestermere Lake, parks, pathways, schools and everyday amenities. A HOME WITH SPACE, STYLE & VERSATILITYROOM FOR THE WHOLE FAMILY AND MORE!! (id:13843)
Details
| MLS # | A2334260 |
|---|---|
| Listing Type | For Sale |
| Style | House |
| Status | Active |
| Year | 2015 |
| Days On Site | 21 |
| Listing Provided By | Real Broker | Gary Banipal |
Features
| Bed(s) | 7 |
|---|---|
| Bath(s) | 5 Total |
| SQ Feet | 2,671 |
| Garage | 6 |
| Basement | Y |
| Story(s) | 2 |
| Zoning | R1 |
| Acreage | 0.13 |
Interior
| Cooling | Central air conditioning |
|---|---|
| Heating | Forced air, Natural gas |
| Fireplace Yes / No | Yes |
| Fireplaces Total | 1 |
Exterior
| Lot Features | See remarks |
|---|---|
| Foundation Details | Poured Concrete |
| Fencing | Fence |
Parking
| Parking Features | Attached Garage, Garage, Heated Garage |
|---|---|
| Parking Total | 6 |
Taxes
| Tax Annual Amount | 4793.12 |
|---|---|
| Tax Block | 5 |
| Tax Lot | 9 |
| Tax Year | 2025 |
Area Information
| Province | AB |
|---|---|
| City | Chestermere |
| Postal Code | T1X0P8 |
| Community Name | Kinniburgh North |
| Listing VS Median (in Kinniburgh North) | |
Price: $829,900 low | high Med: $899,450 sqft: 2,671 low | high Med: 2,692 $ / sqft: $311 low | high Med: $334 On site: 21 low | high Med: 25 | |
Request a showing
Request a showing
Contact
Learn More About This Property

| Province | AB |
|---|---|
| City | Chestermere |
| Postal Code | T1X0P8 |
| Community Name | Kinniburgh North |
| Listing VS Median (in Kinniburgh North) | |
Price: $829,900 low | high Med: $899,450 sqft: 2,671 low | high Med: 2,692 $ / sqft: $311 low | high Med: $334 On site: 21 low | high Med: 25 | |