292 Ellis Avenue,St. Catharines, ON L2P0G9
St. Catharines, ON L2P0G9

Description
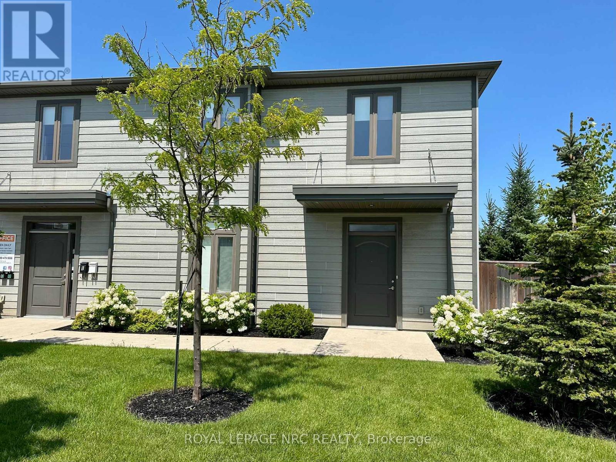
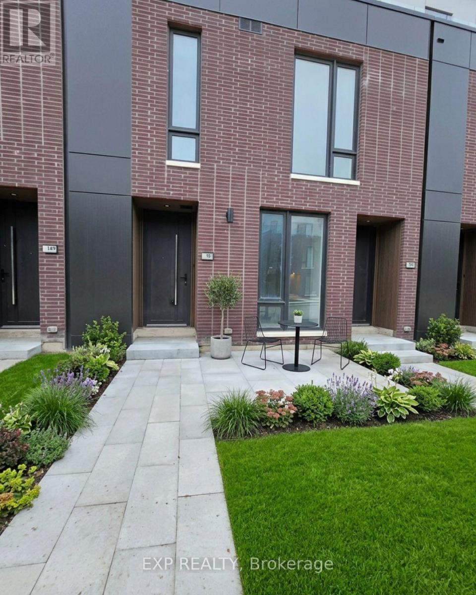
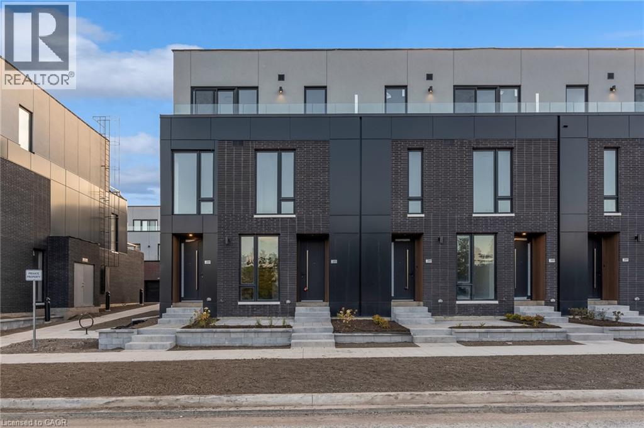
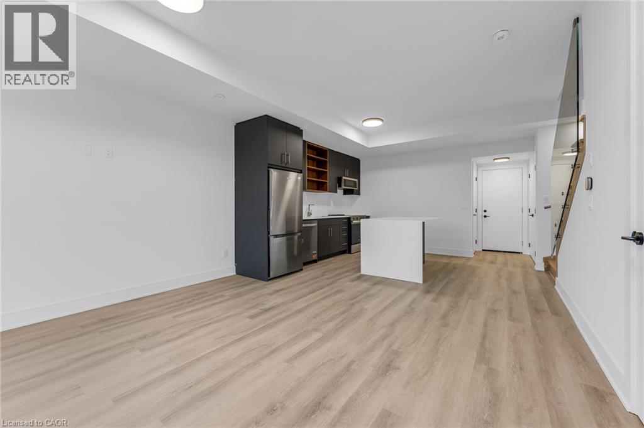
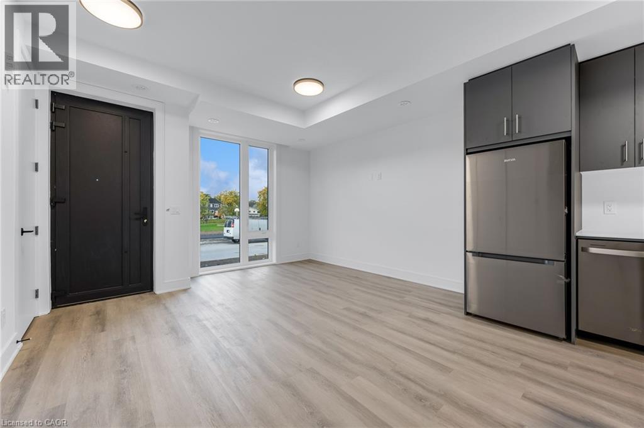
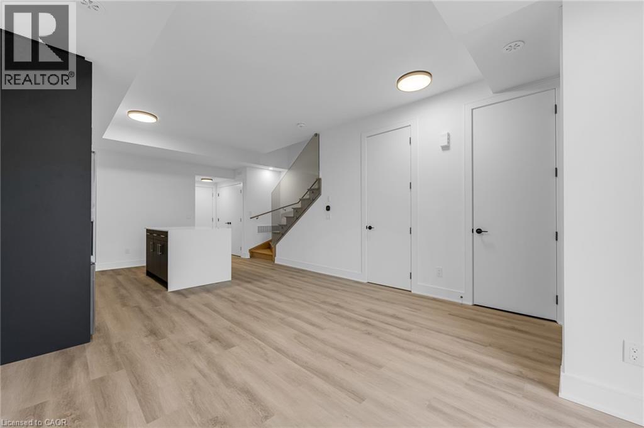
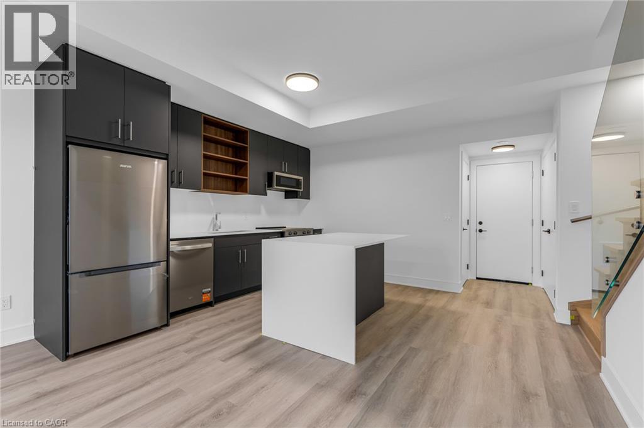
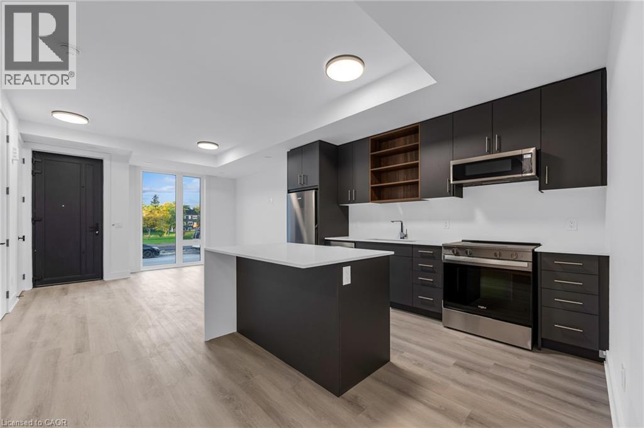
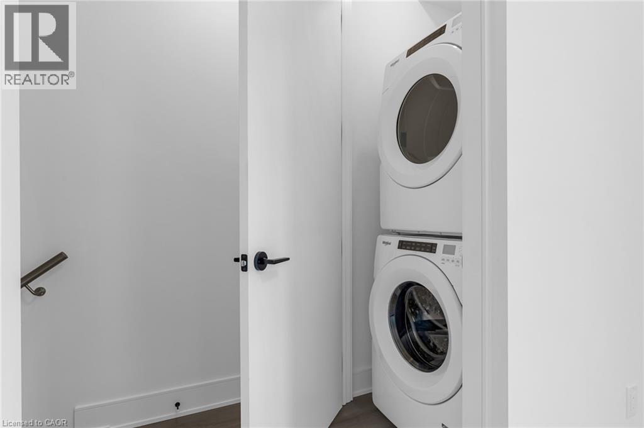
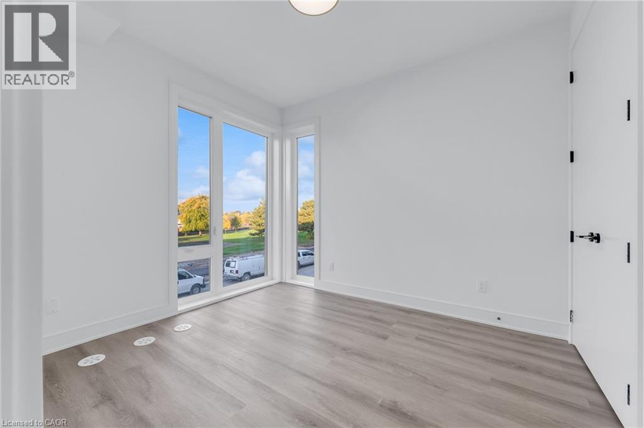
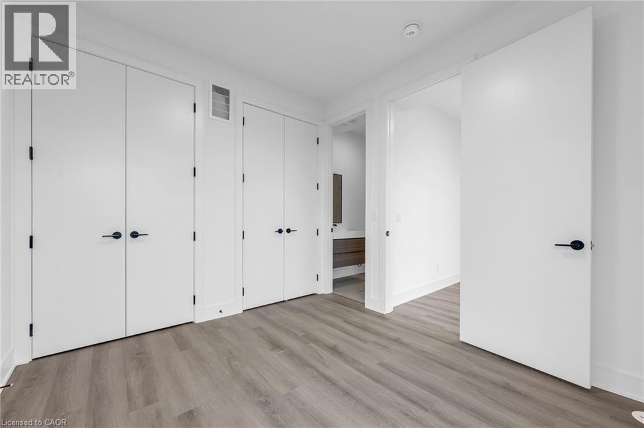
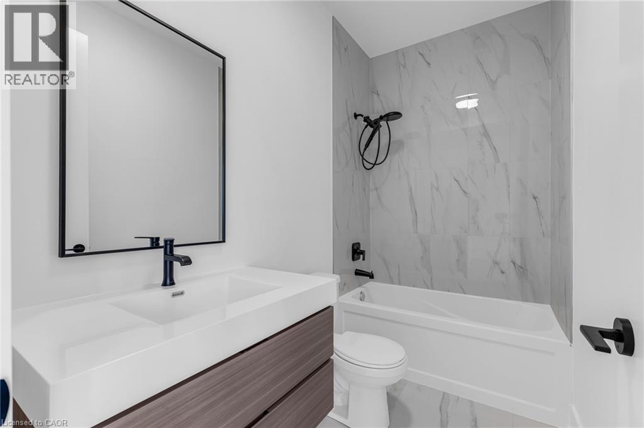
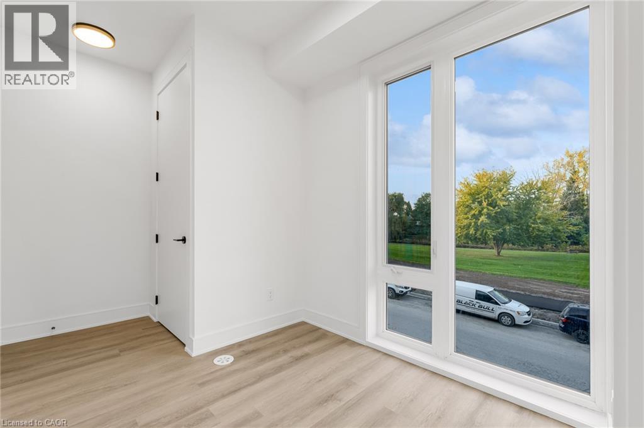
Be the first to live in this BRAND NEW 1 BEDROOM +DEN stacked townhouse RENTAL SUITE with almost 900 Sq. Ft. of luxury living space. Drive right into the PRIVATE GARAGE with direct entry to the GROUND FLOOR OPEN CONCEPT featuring living room, eat in kitchen (with 4 Stainless Steel appliances), powder room and 2 ENTRY CLOSETS. Head upstairs to the bright bedroom, with additioanl VERSATILE FLEX SPACE-perfect for a home office. IN-SUITE LAUNDRY with full size washer and dryer. Loaded with upgrades including HIGH CEILINGS and LARGE WINDOWS flooding the home with natural light, FABULOUS VINYL PLANK FLOORING, FLOATING VANITIES in bath, tankless water heater for ENDLESS SHOWERS, 8 FT doors with sleek black hardware. The impressive, solid European style front entry door is equipped with multiple locks for ADDED SECURITY. Relax, unwind and entertain on the PRIVATE PATIO. Minutes to the GO STATION, PEN SHOPPING CENTER, BROCK UNIVERSITY, HOSPITAL, TRANSIT and desired amenities. This well appointed residence is loaded with PREMIUM UPGRADES not seen in most other units in the community. Stunning quartz covered island counter and glass railing make this suite a cut above the average available unit. Ideally situated within the complex directly facing a large park. BRAND NEW MODERN LUXURY RENTAL SUITE with all the conveniences you want in a great location. MOVE IN READY! (id:13843)
Details
| MLS # | 40875074 |
|---|---|
| Listing Type | For Sale |
| Style | Condominium |
| Status | Active |
| Days On Site | 13 |
| Listing Provided By | Nashdom Realty Brokerage Inc. | Gerald A. Din |
Features
| Bed(s) | 1 |
|---|---|
| Bath(s) | 2 Total |
| SQ Feet | 880 |
| Garage | 1 |
| Story(s) | 2 |
| Zoning | R3 |
| Acreage | 9.52 |
Interior
| Cooling | Central air conditioning |
|---|---|
| Heating | Forced air |
| Appliances | Washer, Refrigerator, Dishwasher, Stove, Dryer, Garage door opener, Microwave Built-in |
| Fireplace Yes / No | No |
Exterior
| Lot Features | No Pet Home |
|---|
Parking
| Parking Features | Attached Garage, None |
|---|---|
| Parking Total | 1 |
Utilities
| Sewer | Septic System |
|---|---|
| Water Source | Municipal water |
Area Information
| Province | ON |
|---|---|
| City | St. Catharines |
| Postal Code | L2P0G9 |
| Community Name | 456 Oakdale |
| Listing VS Median (in 456 Oakdale) | |
Price: $2,025 low | high Med: $299,500 sqft: 880 low | high Med: 764 $ / sqft: $2 low | high Med: $392 On site: 13 low | high Med: 67 | |
Request a showing
Request a showing
Contact
Learn More About This Property

| Province | ON |
|---|---|
| City | St. Catharines |
| Postal Code | L2P0G9 |
| Community Name | 456 Oakdale |
| Listing VS Median (in 456 Oakdale) | |
Price: $2,025 low | high Med: $299,500 sqft: 880 low | high Med: 764 $ / sqft: $2 low | high Med: $392 On site: 13 low | high Med: 67 | |