284 Colborne Street N,Simcoe, ON N3Y3V5
Simcoe, ON N3Y3V5




Description
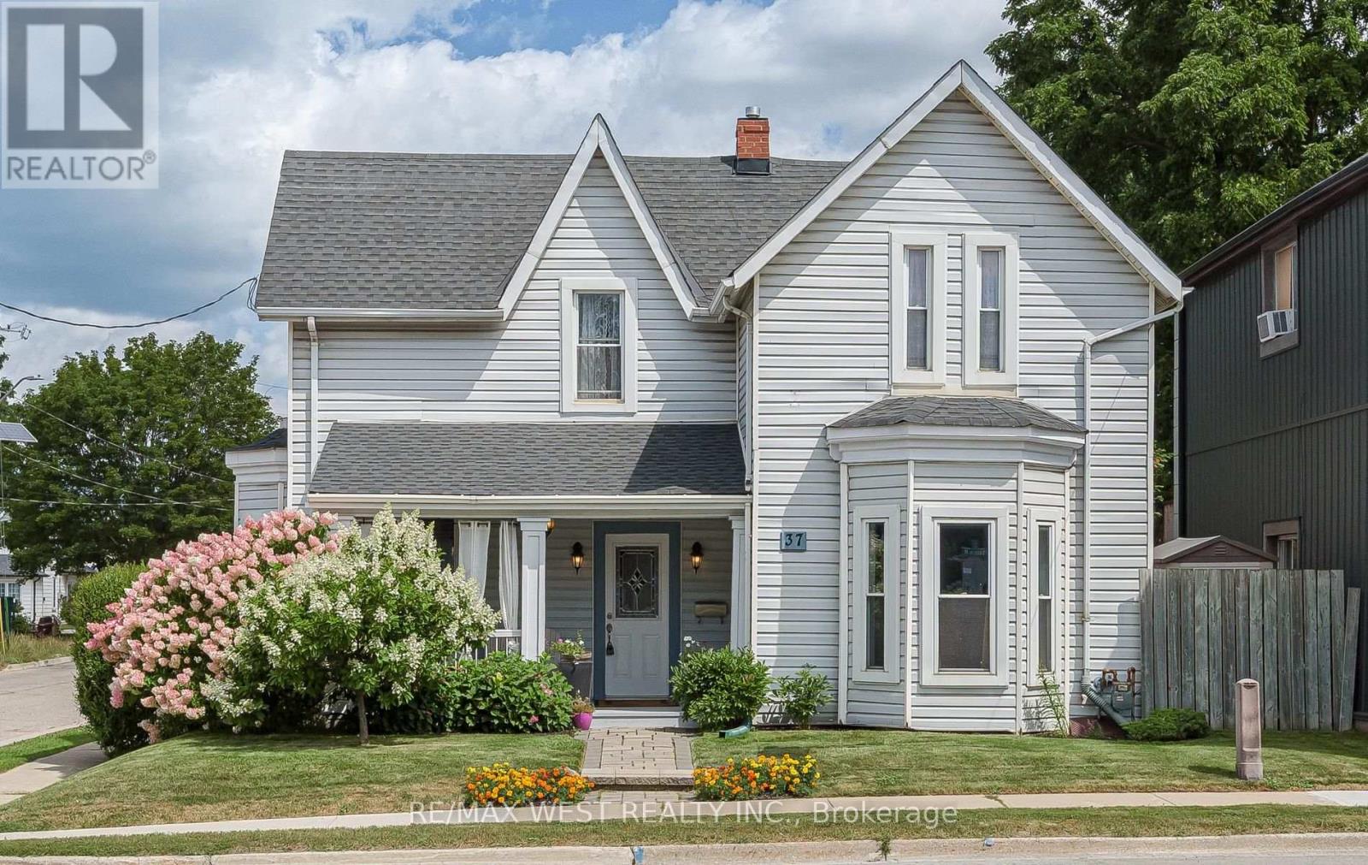
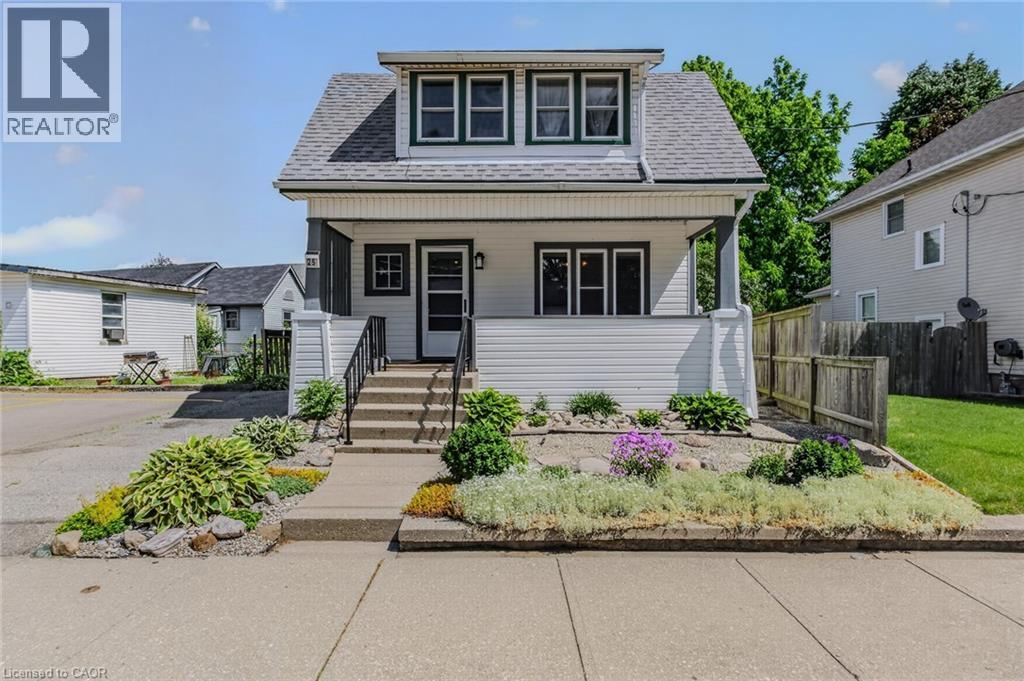
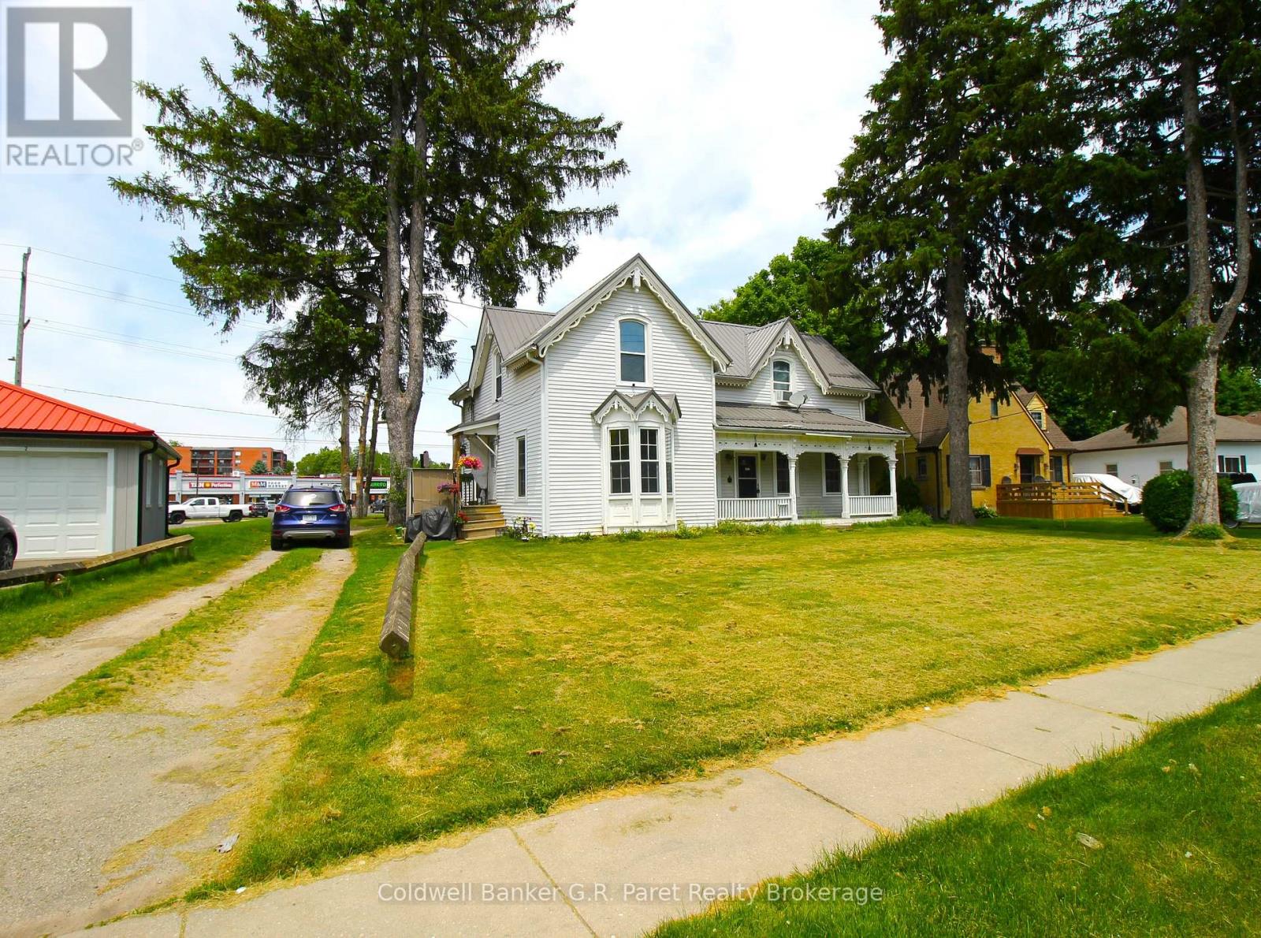
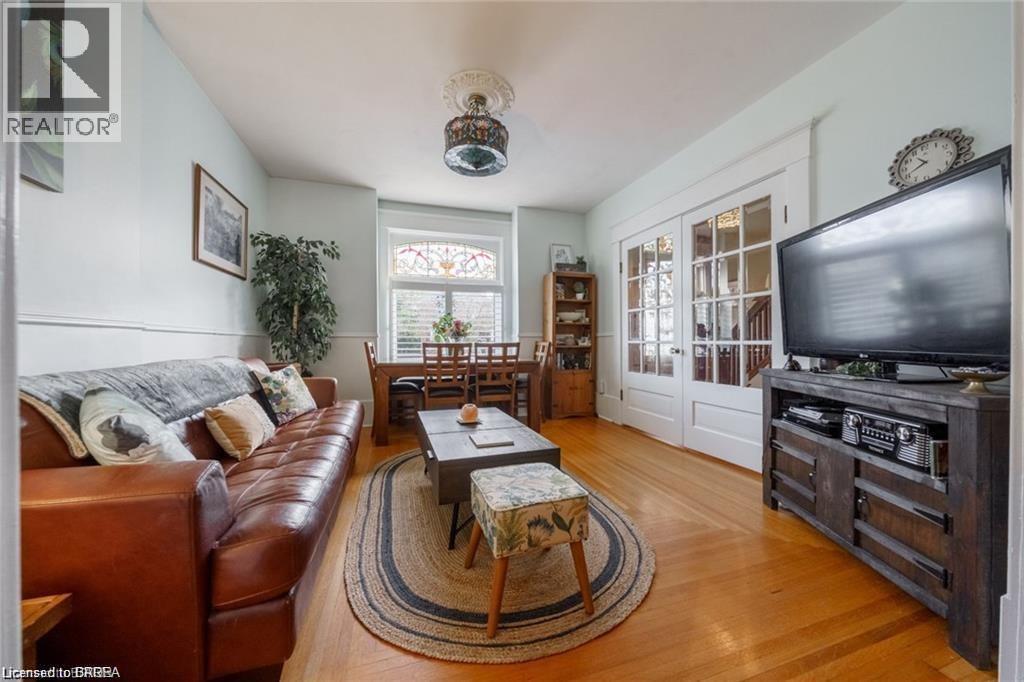
Exquisite living in this meticulous 2.5 story manse perfectly positioned on a massive .27 acres lots in the town of Simcoe. Egan Manor offers charm and character with a perfect blend of historic detail and modern upgrades. Gracefully hosting four bedrooms and a potential main floor bedroom if required. Built with quality this breathtaking home boasts many original features such as stained glass artisan windows and hand carved newel posts! Three spacious bedrooms on the second floor with a center rest lobby creates a perfect spot for an office, guest refreshments area or kids play center. The third story loft is a hidden gem featuring a claw foot tub, two large closets, built in cabinets. Great option for an artist studio, recreation room, primary bedroom or lounge. Main floor boasts a beautiful bright eat in kitchen and a living room with French doors that could double as a fifth main floor bedroom. Stunning lighting throughout the home with a rare Tiffany dragonfly chandelier and 2 stunning matching Tiffany cut glass chandeliers! Focal point masterpiece of the home is an original stone fireplace in the enter of the home WETT certified! The basement level offers the perfect ceiling height to build in another suite offering a ground level walk out to the massive back yard. Dream come true garage with a giant loft to create the most excellent games room, another suite or workshop. Bedroom floor laundry as well as laundry hook up in the basement level with rough in plumbing for another bathroom. Paved driveway with parking for up to 6 cars. Fantastic location steps to Wellington Park. Bed and Breakfast? Click the multi media icon for your virtual tour and book your private viewing today. (id:13843)
Details
| MLS # | 40847872 |
|---|---|
| Listing Type | For Sale |
| Style | House |
| Status | Active |
| Year | 1921 |
| Days On Site | 31 |
| Listing Provided By | Royal LePage State Realty Inc. | CC Alexander |
Features
| Bed(s) | 4 |
|---|---|
| Bath(s) | 3 Total |
| SQ Feet | 2,250 |
| Garage | 8 |
| Basement | Y |
| Story(s) | 2 |
| Zoning | R2 |
| Acreage | 0.27 |
Exterior
| Lot Features | Paved driveway |
|---|
Parking
| Parking Features | Detached Garage |
|---|---|
| Parking Total | 8 |
Taxes
| Tax Annual Amount | 3493.78 |
|---|
Area Information
| Province | ON |
|---|---|
| City | Simcoe |
| Postal Code | N3Y3V5 |
| Community Name | Town of Simcoe |
| Listing VS Median (in Town of Simcoe) | |
Price: $766,450 low | high Med: $539,900 sqft: 2,250 low | high Med: 1,160 $ / sqft: $341 low | high Med: $465 On site: 31 low | high Med: 2 | |
Request a showing
Request a showing
Contact
Learn More About This Property

| Province | ON |
|---|---|
| City | Simcoe |
| Postal Code | N3Y3V5 |
| Community Name | Town of Simcoe |
| Listing VS Median (in Town of Simcoe) | |
Price: $766,450 low | high Med: $539,900 sqft: 2,250 low | high Med: 1,160 $ / sqft: $341 low | high Med: $465 On site: 31 low | high Med: 2 | |