277 Kendrew Drive,Red Deer, AB T4P3Y9
Red Deer, AB T4P3Y9

Description
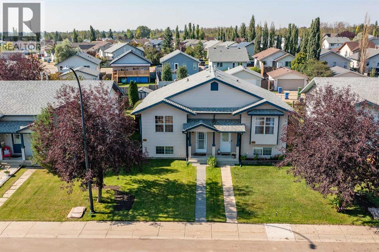
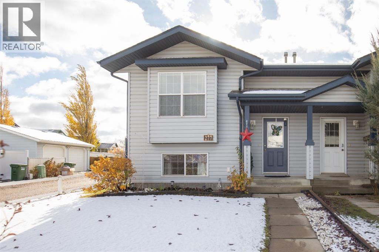
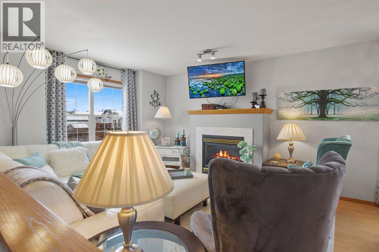
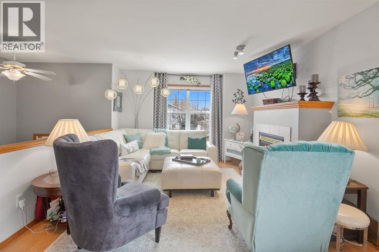
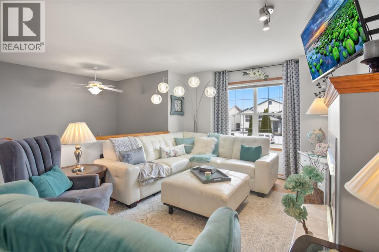
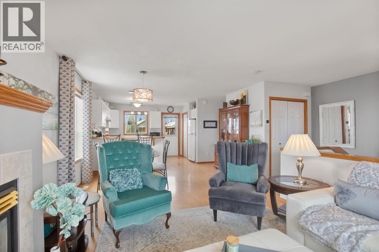
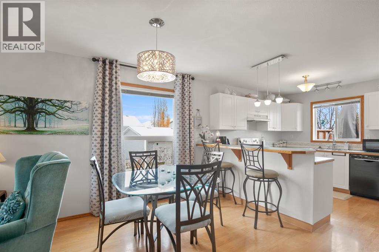
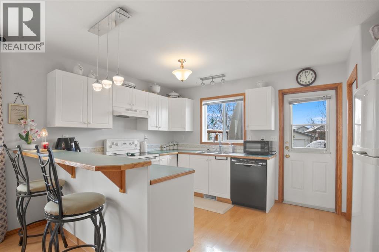
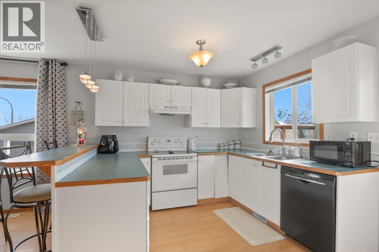
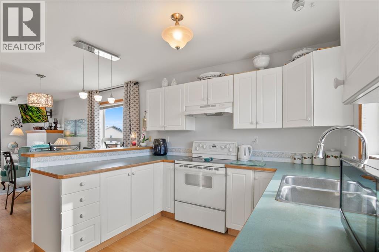
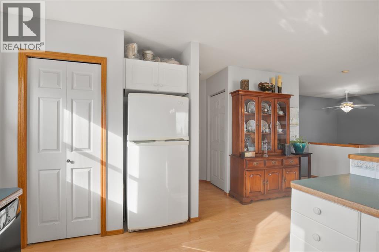
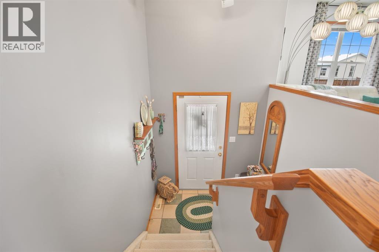
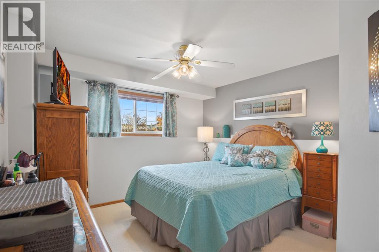
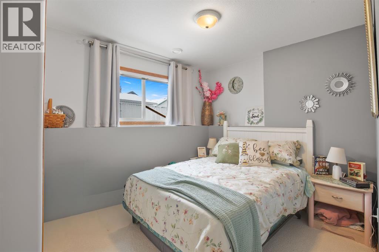
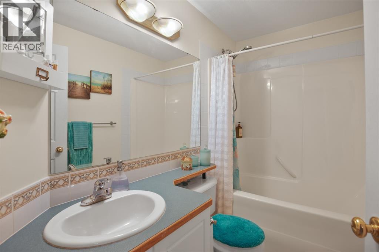
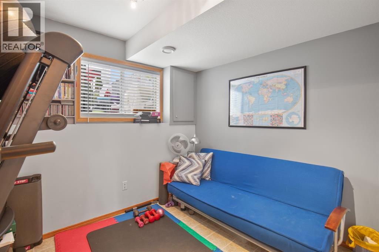
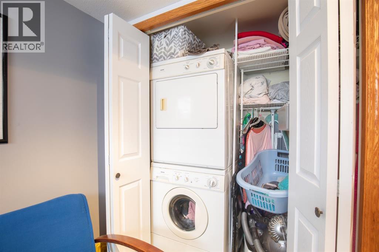
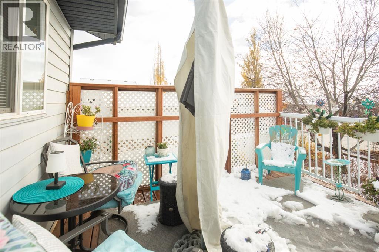
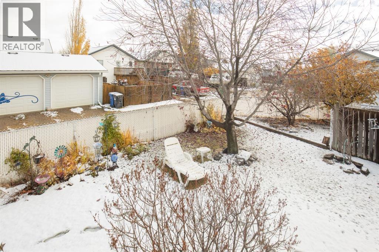
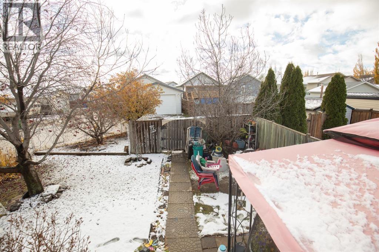
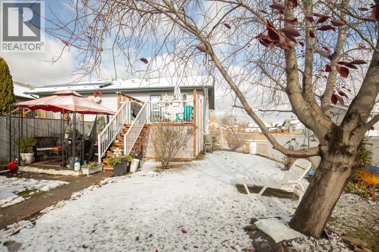
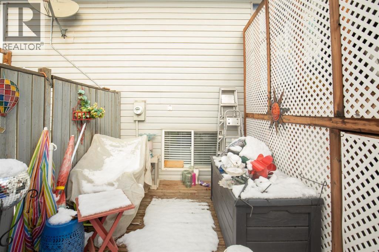
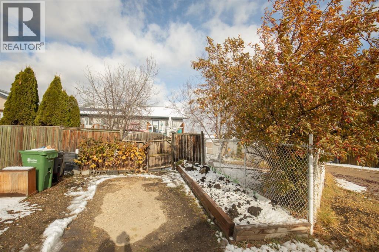
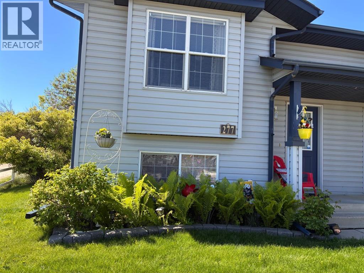
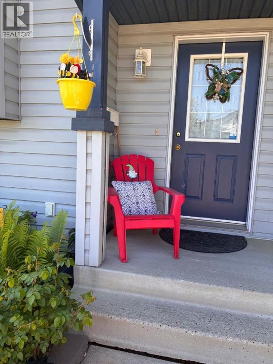
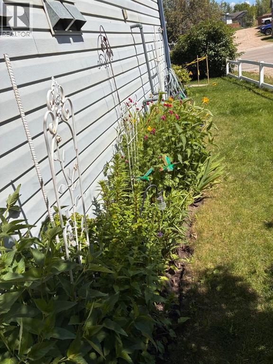
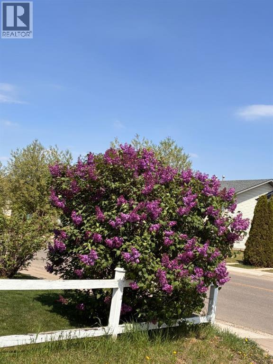
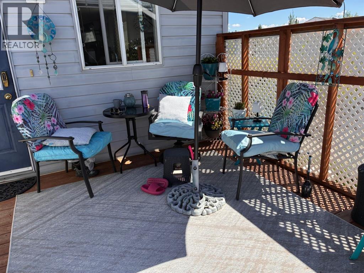
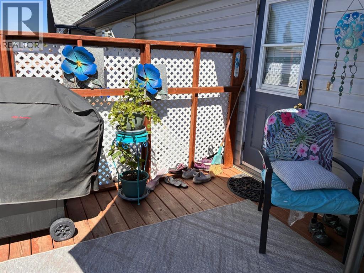
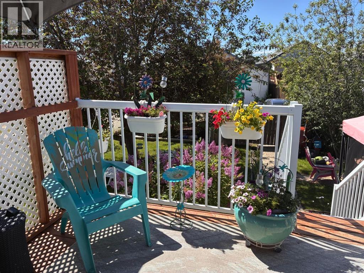
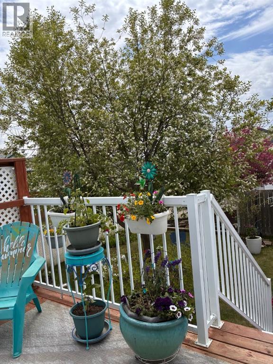
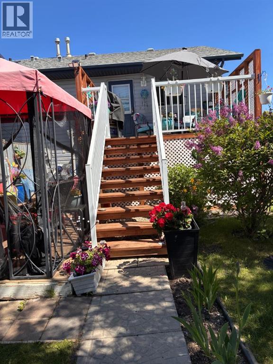
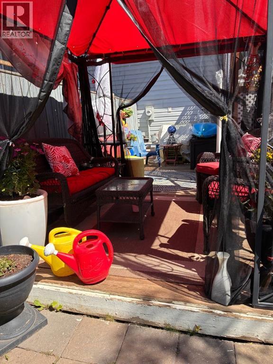
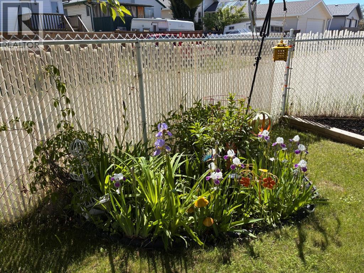
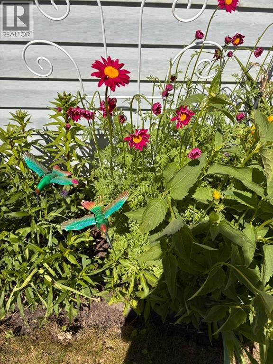
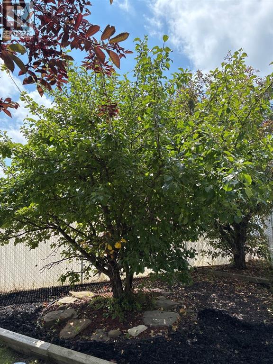
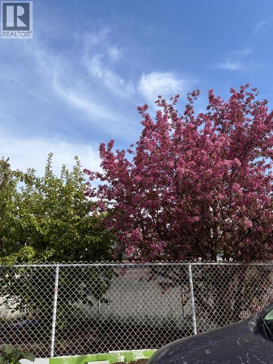
Located on a quiet street in popular Kentwood, just a short walk from the park and school, this well-maintained 3-bedroom end-unit duplex is full of appeal! This efficient floor plan with 1139 sq feet offers 627 sq feet above + another 512 in the lower level. An abundance of natural light creates a bright and inviting atmosphere, while the open floor plan offers a comfortable space to enjoy time with family and friends. You'll appreciate the unique bonus of a walk-in storage room along with several spacious closets, providing plenty of room to keep everything organized.All 3 bedrooms are located on the lower level, offering a cooler and more comfortable place to sleep during the summer months. The third bedroom also houses the laundry, making it an ideal flex space for a bedroom, office, exercise room or hobby room. Step outside to discover a larger-than-average south-facing backyard, beautifully landscaped for privacy and enjoyment. An apple tree, raspberry bushes and an abundance of perennials create a peaceful outdoor retreat, while the sunny deck, just 3-4 years old, is the perfect spot to relax and unwind. The included gazebo adds even more enjoyment to the outdoor space. Additional features include a rock-based storage area ideal for bikes, tires and lawn equipment, plus convenient off-street parking at the rear. The roof was replaced approximately 5-6 years ago.Whether you're a first-time buyer looking for an affordable place to call home, downsizing to a more manageable property, or searching for an investment opportunity, this charming home offers plenty of possibilities! (id:13843)
Details
| MLS # | A2354505 |
|---|---|
| Listing Type | For Sale |
| Style | Duplex |
| Status | Active |
| Year | 2002 |
| Days On Site | 14 |
| Listing Provided By | Century 21 Maximum | Brenda Bowness |
Features
| Bed(s) | 3 |
|---|---|
| Bath(s) | 2 Total |
| SQ Feet | 623 |
| Basement | Y |
| Zoning | R-D |
| Acreage | 0.09 |
Interior
| Cooling | None |
|---|---|
| Heating | Forced air, In Floor Heating |
| Appliances | Refrigerator, Dishwasher, Range |
| Fireplace Yes / No | Yes |
| Fireplaces Total | 1 |
Exterior
| Lot Features | Back lane, PVC window, No Animal Home, No Smoking Home |
|---|---|
| Construction Materials | Wood frame |
| Foundation Details | Poured Concrete |
| Fencing | Fence |
Parking
| Parking Features | Parking Pad, Other |
|---|---|
| Parking Total | 2 |
Taxes
| Tax Annual Amount | 2669 |
|---|---|
| Tax Block | 8 |
| Tax Lot | 87 |
| Tax Year | 2026 |
Area Information
| Province | AB |
|---|---|
| City | Red Deer |
| Postal Code | T4P3Y9 |
| Community Name | Kingsgate |
| Listing VS Median (in Kingsgate) | |
Price: $314,900 low | high Med: $342,400 sqft: 623 low | high Med: 781 $ / sqft: $505 low | high Med: $447 On site: 14 low | high Med: 44 | |
Request a showing
Request a showing
Contact
Learn More About This Property

| Province | AB |
|---|---|
| City | Red Deer |
| Postal Code | T4P3Y9 |
| Community Name | Kingsgate |
| Listing VS Median (in Kingsgate) | |
Price: $314,900 low | high Med: $342,400 sqft: 623 low | high Med: 781 $ / sqft: $505 low | high Med: $447 On site: 14 low | high Med: 44 | |