New Listing
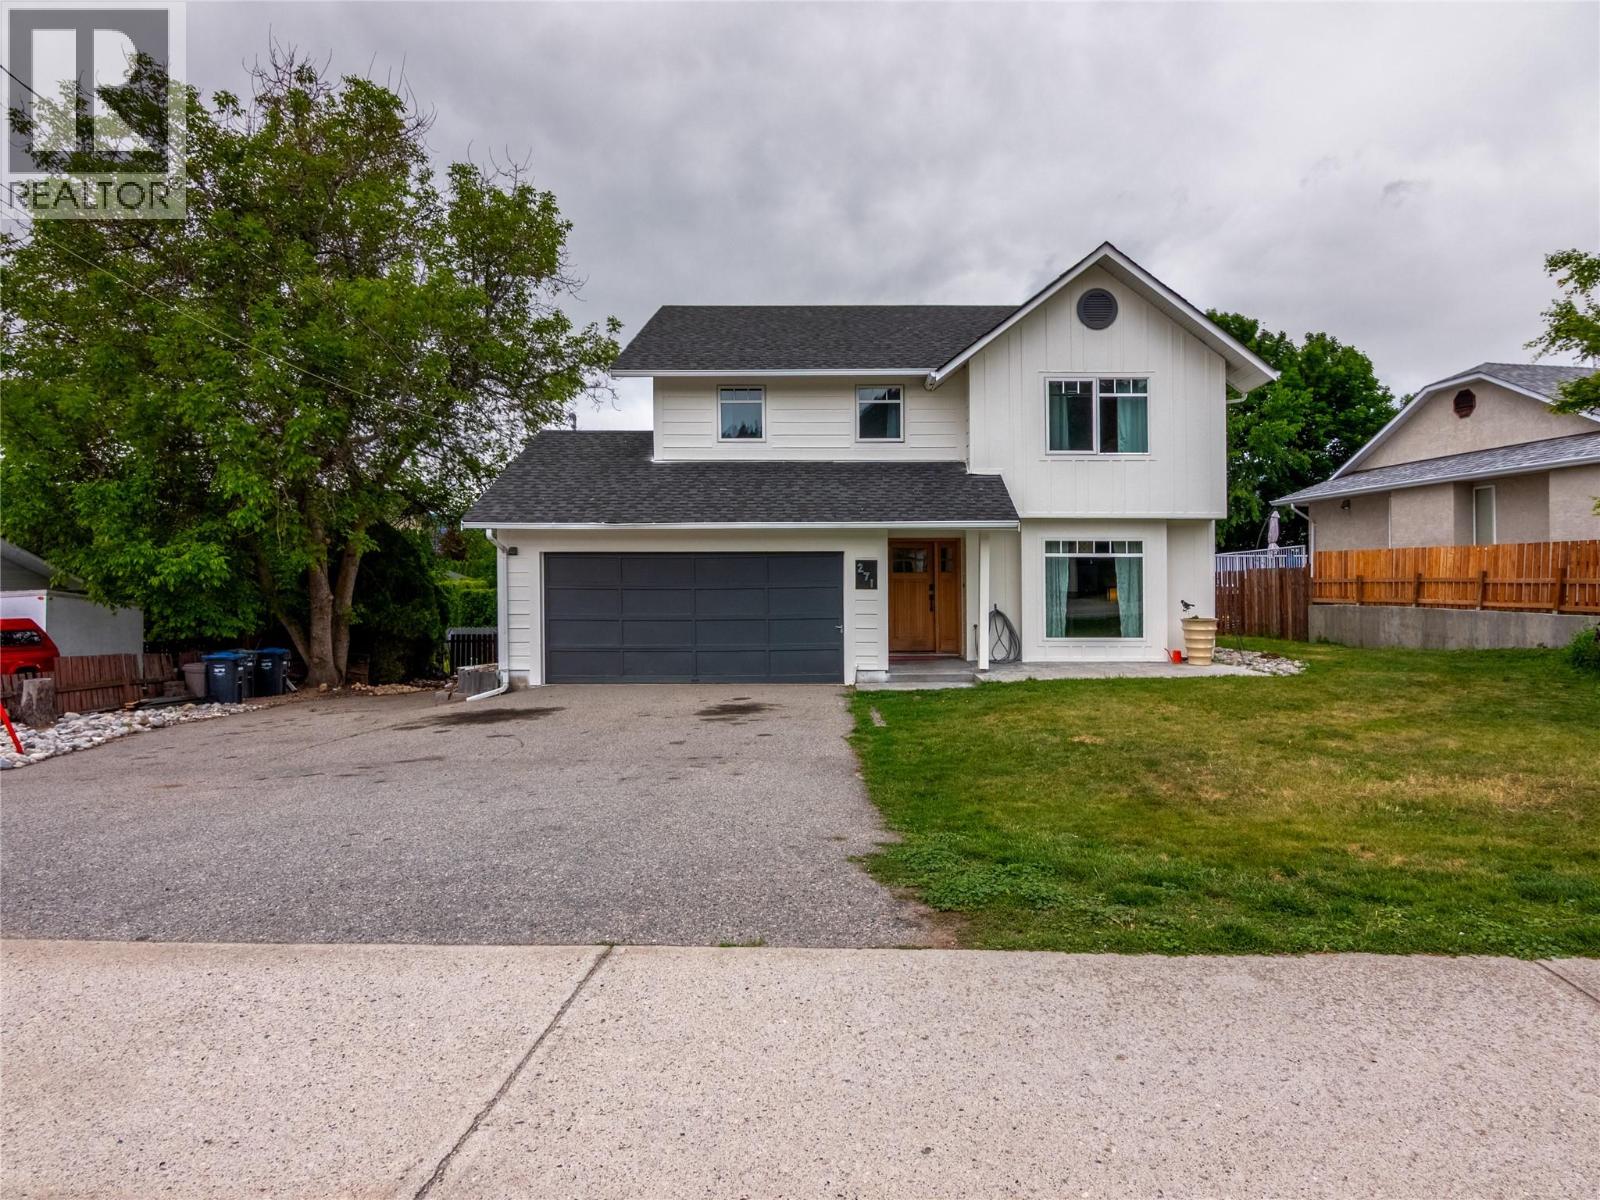
271 Middle Bench Road S,Penticton, BC V2A8S8
Penticton, BC V2A8S8

Description
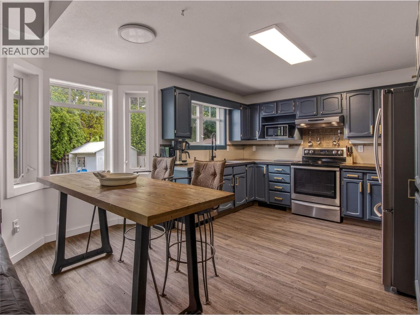
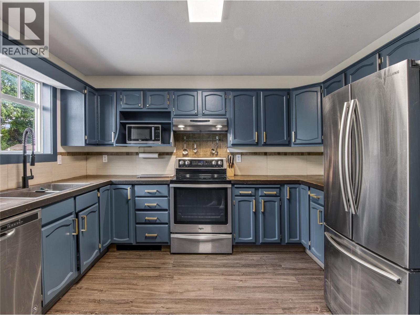
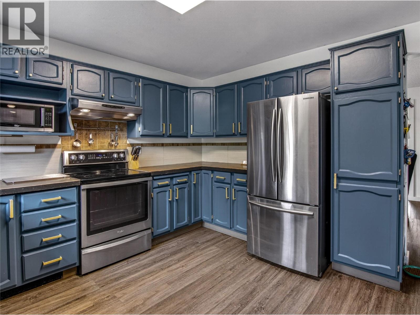
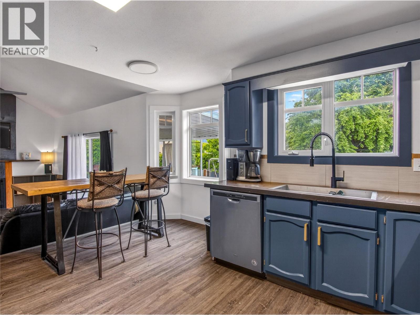
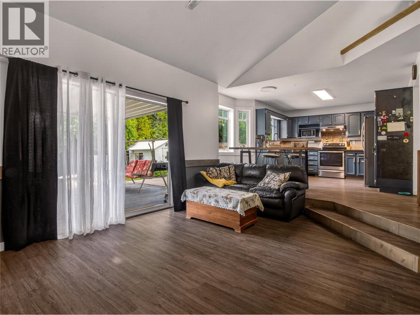
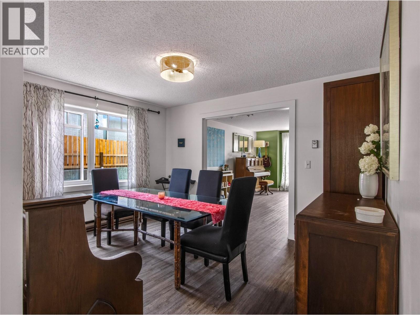
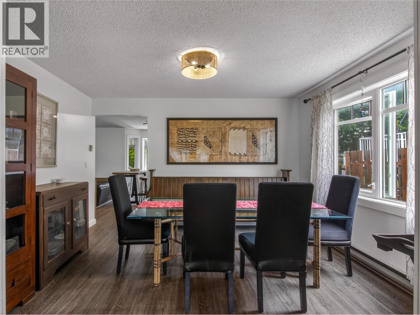
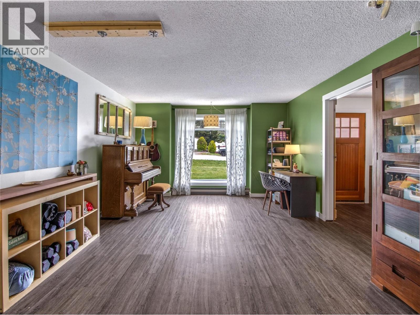
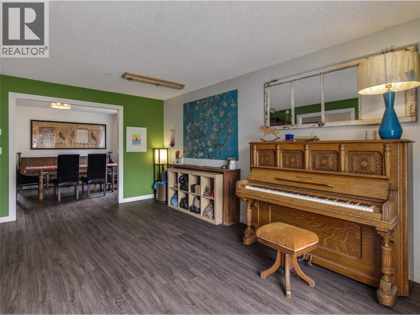
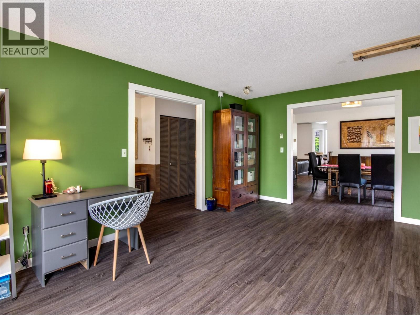
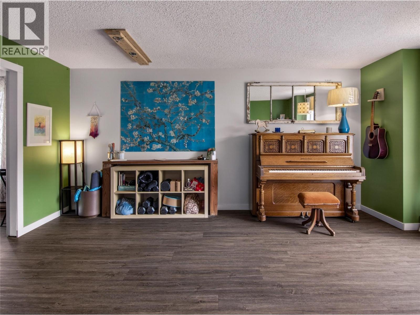
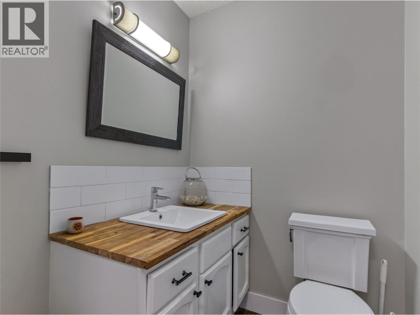
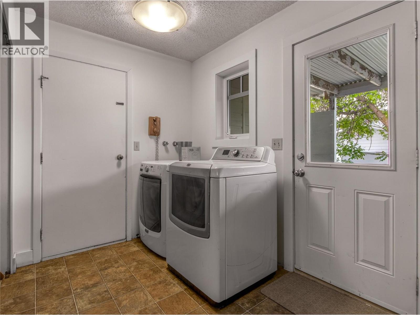
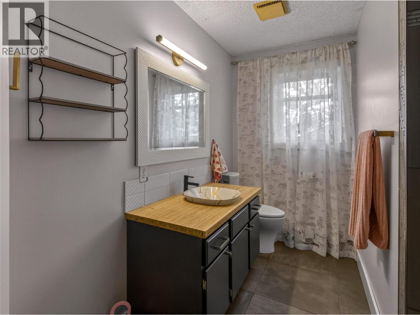
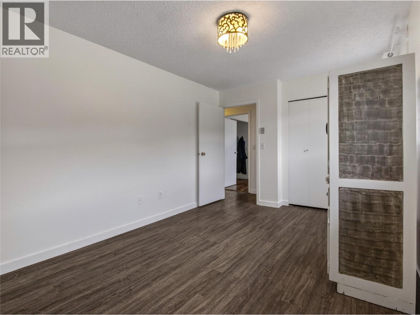
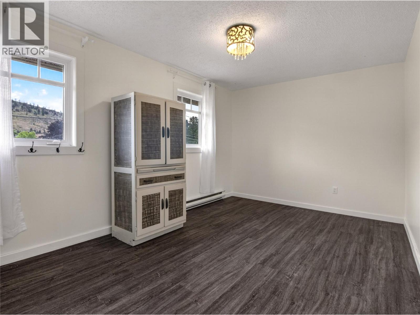
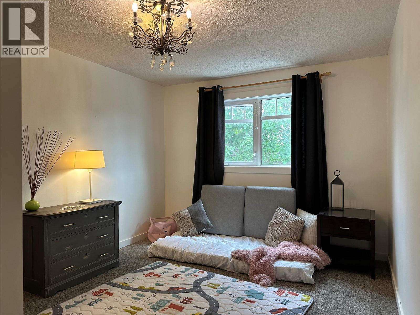
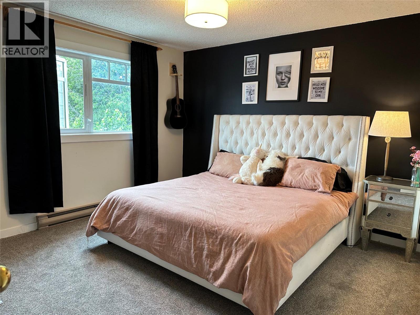
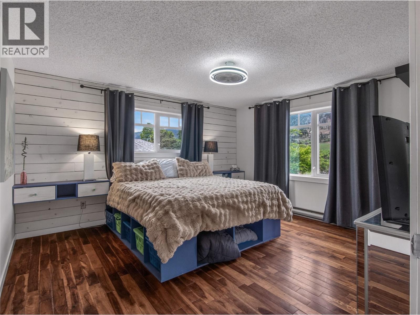
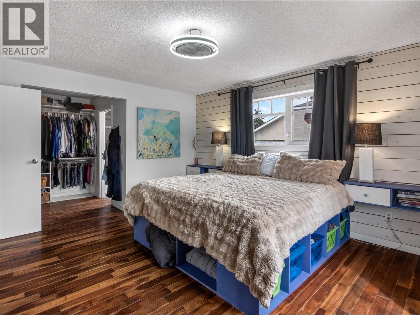
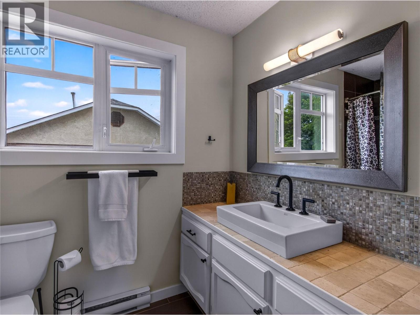
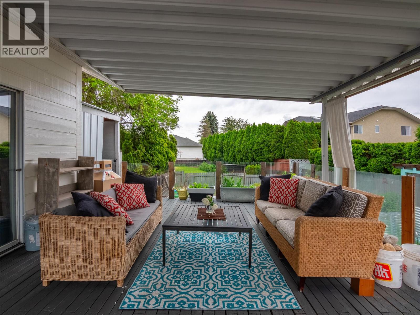
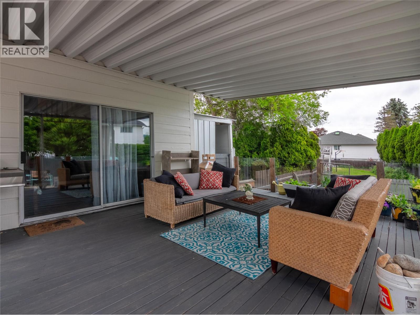
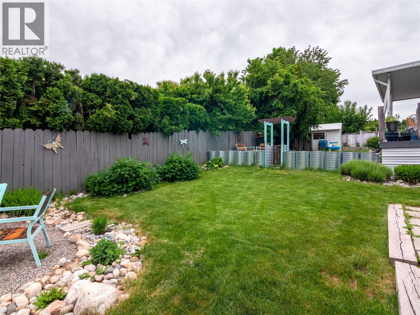
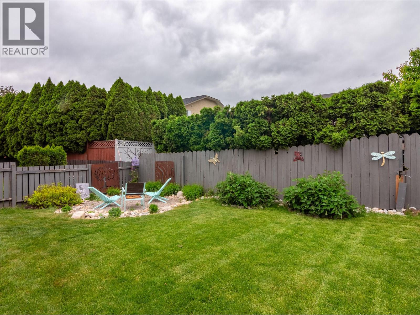
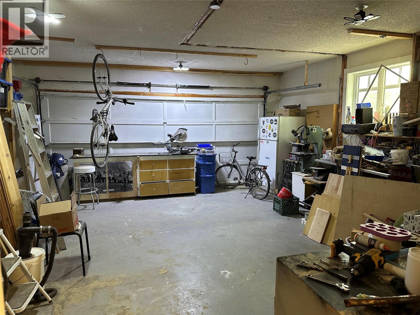
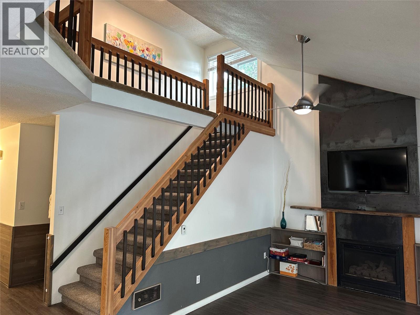
Welcome home to this freshly painted 4-bed, 3-bath home in one of Penticton's most sought-after neighbourhoods, just minutes from the highly regarded Uplands Elementary School. The main floor is built for real life. An open kitchen with a sunny breakfast nook flows into the family room, so busy mornings and casual evenings with friends both have room to breathe. A separate dining room and a spacious living room give you extra space for holiday dinners, game nights, or a quiet glass of Okanagan wine. Upstairs, all four bedrooms sit together on one level, which keeps everyone close and makes bedtime easy. Out back, the large deck is ready for summer barbecues and long evenings outside. It overlooks a fully fenced yard with room for kids to play, pets to roam, and a garden to grow. A 20x22 garage gives you plenty of space for vehicles and storage, and an 8x10 metal shed holds the tools, bikes, and outdoor gear. With new paint inside and out, the home feels bright and updated and is ready for you to move in. It sits close to schools, parks, and everything Penticton has to offer, a great chance to put down roots in a welcoming neighbourhood. (id:13843)
Details
| MLS # | 10404930 |
|---|---|
| Listing Type | For Sale |
| Style | House |
| Status | Active |
| Year | 1985 |
| Days On Site | 5 |
| Listing Provided By | eXp Realty | Tricia Radcliffe |
Features
| Bed(s) | 4 |
|---|---|
| Bath(s) | 3 Total |
| SQ Feet | 2,193 |
| Garage | 8 |
| Story(s) | 2 |
| Acreage | 0.23 |
Interior
| Heating | Baseboard heaters, Electric, See remarks |
|---|---|
| Appliances | Refrigerator, Dishwasher, Range, Microwave, Washer & Dryer |
| Fireplace Yes / No | Yes |
| Fireplace Features | Gas, Unknown |
| Fireplaces Total | 1 |
Exterior
| Roof | Asphalt shingle, Unknown |
|---|---|
| Fencing | Fence |
Parking
| Parking Features | Attached Garage, RV, Oversize |
|---|---|
| Parking Total | 8 |
Utilities
| Sewer | Municipal sewage system |
|---|---|
| Water Source | Municipal water |
Taxes
| Tax Annual Amount | 5540 |
|---|
Area Information
| Province | BC |
|---|---|
| City | Penticton |
| Postal Code | V2A8S8 |
| Listing VS Median (in V2A8S8) | |
Price: $862,500 low | high Med: $868,750 sqft: 2,193 low | high Med: 2,447 $ / sqft: $393 low | high Med: $359 On site: 5 low | high Med: 37 | |
Request a showing
Request a showing
Contact
Learn More About This Property

| Province | BC |
|---|---|
| City | Penticton |
| Postal Code | V2A8S8 |
| Listing VS Median (in V2A8S8) | |
Price: $862,500 low | high Med: $868,750 sqft: 2,193 low | high Med: 2,447 $ / sqft: $393 low | high Med: $359 On site: 5 low | high Med: 37 | |