
2683 Bath Street,Kelowna, BC V1Y1M2
Kelowna, BC V1Y1M2

Description
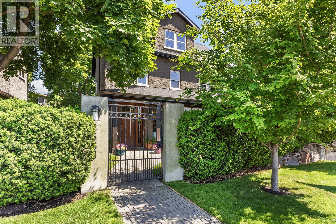
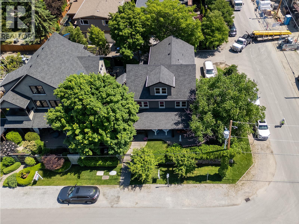
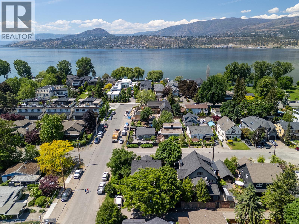
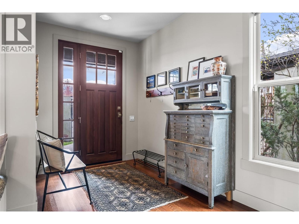
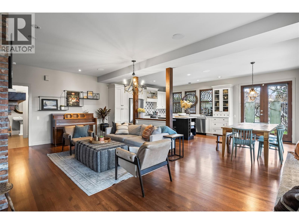
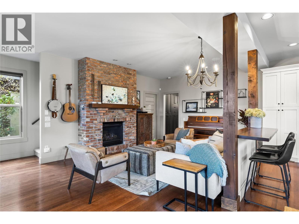
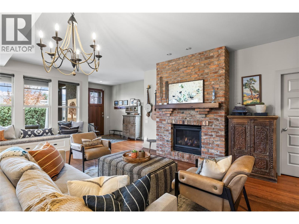
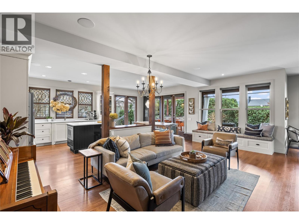
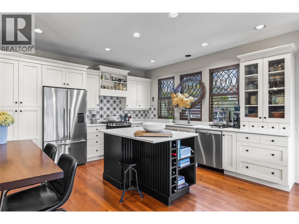
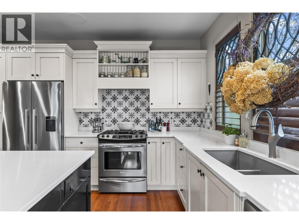
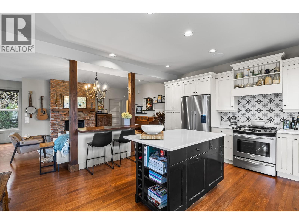
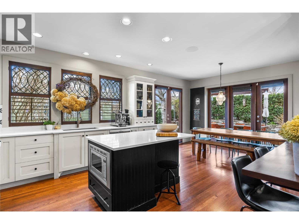
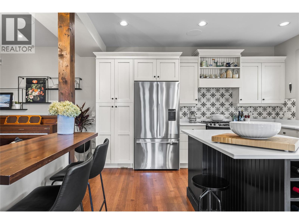
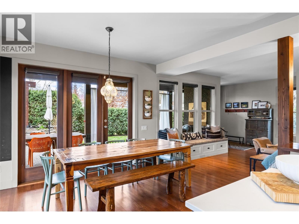
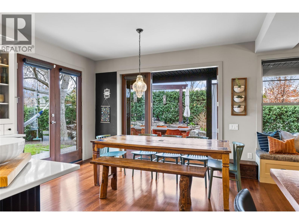
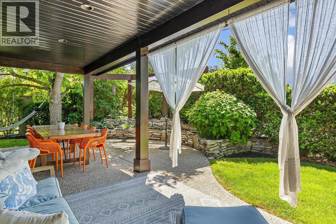
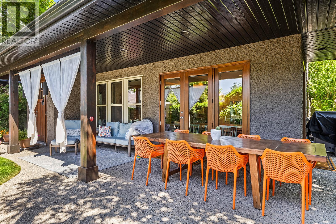
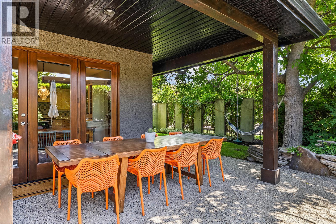
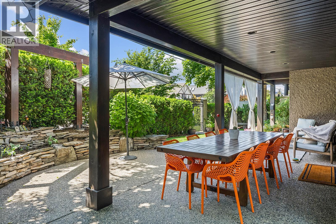
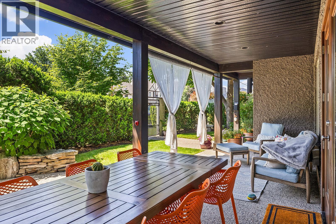
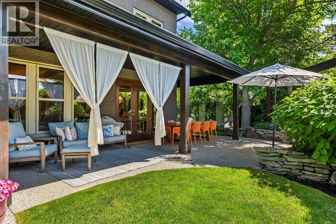
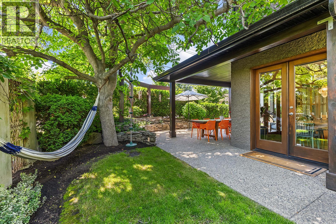
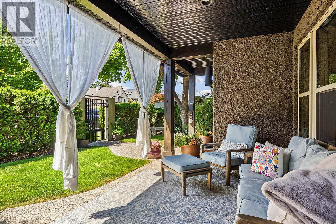
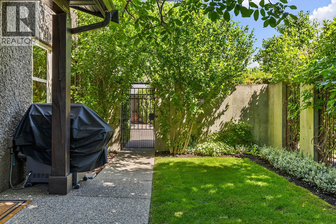
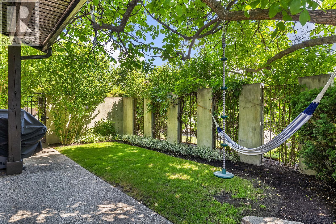
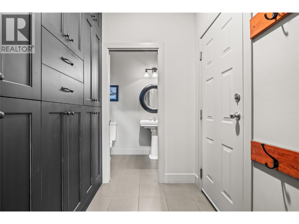
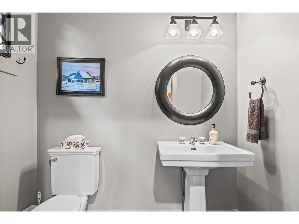
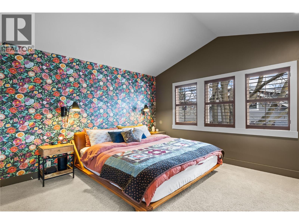
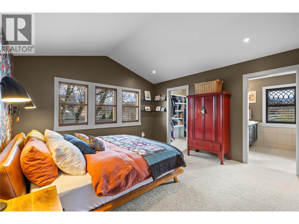
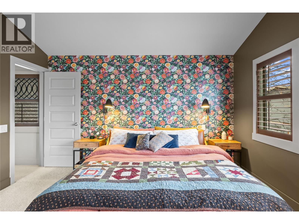
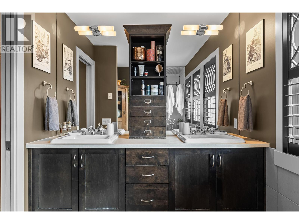
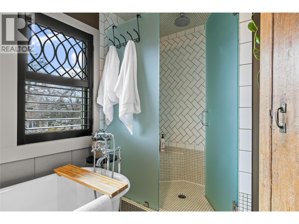
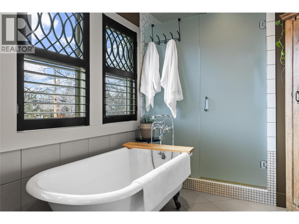
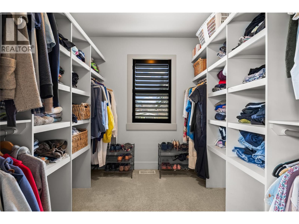
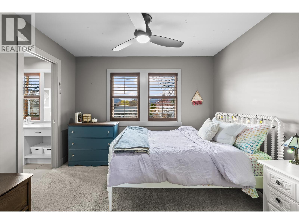
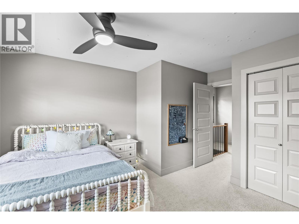
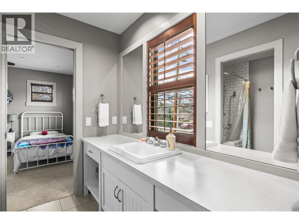
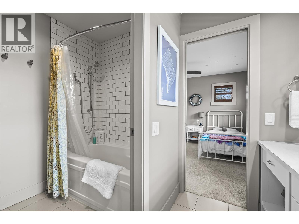
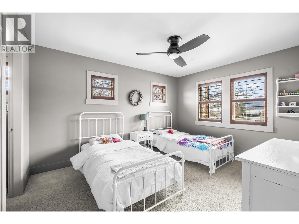
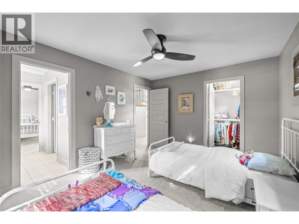
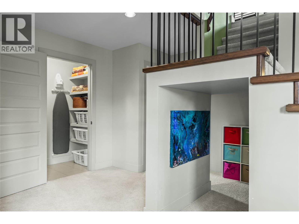
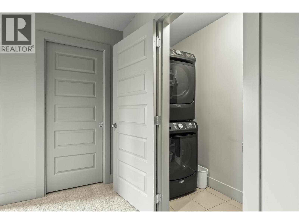
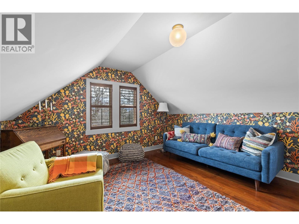
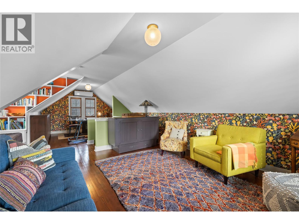
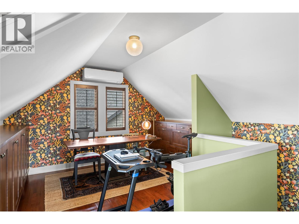
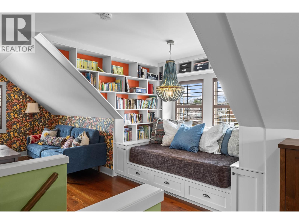
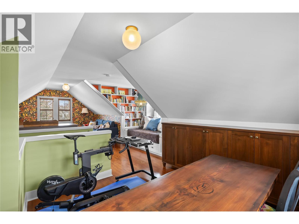
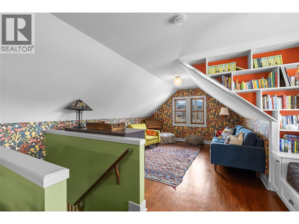
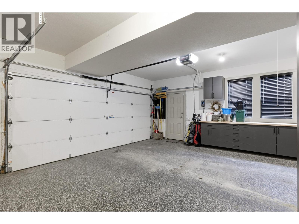
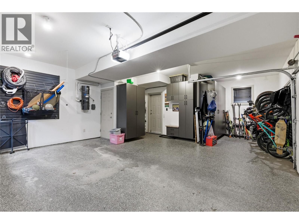
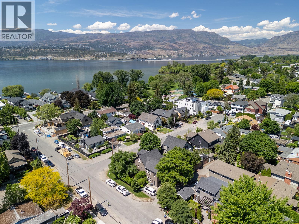
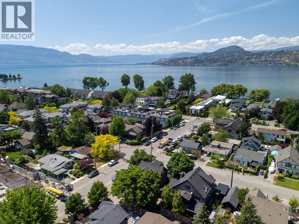
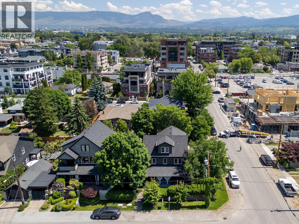
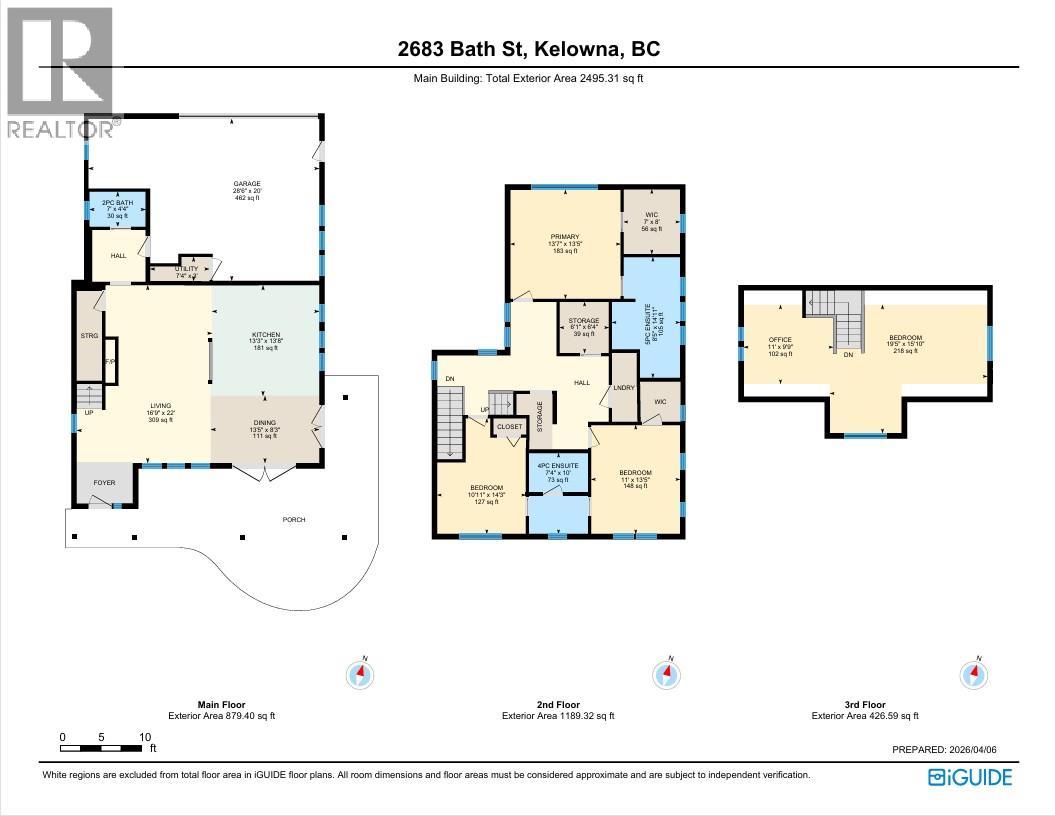
Discover comfortable family living in the heart of South Pandosy. Tucked away on a quiet dead-end street, just steps from Abbott Street, beaches, parks, schools, and the vibrant shops and restaurants of Pandosy Village, this beautifully designed 4-bedroom, 3-bathroom home offers an exceptional blend of comfort, character, and location. The main floor features rich hardwood flooring, a bright and inviting living room with a charming brick fireplace, and a beautifully appointed kitchen complete with stainless steel appliances, stone countertops, and a large island. The spacious dining area opens through French doors to a covered patio and private backyard, creating an ideal setting for outdoor dining. A functional mudroom with custom lockers, powder room, and oversized double garage with additional storage complete the main level. Upstairs, the spacious primary suite offers a walk-in closet and spa-inspired ensuite featuring dual sinks, a clawfoot tub, and tiled walk-in shower. Two additional bedrooms share a convenient Jack-and-Jill bathroom, while the laundry room and large walk-in storage room provide excellent functionality for family living. The upper level also includes a cozy reading nook with built-in bookcases, a office with custom storage, and a fourth bedroom without a closet that could easily be used as a family room, playroom, or flexible living space. A rare opportunity to enjoy private, family-friendly living in one of Kelowna's most sought-after neighbourhoods. (id:13843)
Details
| MLS # | 10399961 |
|---|---|
| Listing Type | For Sale |
| Style | Condominium |
| Status | Active |
| Year | 2006 |
| Days On Site | 55 |
| Listing Provided By | REMAX Kelowna | Amy Anton |
Features
| Bed(s) | 4 |
|---|---|
| Bath(s) | 3 Total |
| SQ Feet | 2,495 |
| Garage | 3 |
| Story(s) | 2 |
| Acreage | 0.09 |
Interior
| Cooling | Central air conditioning |
|---|---|
| Heating | Forced air |
| Fireplace Yes / No | Yes |
| Fireplace Features | Gas, Unknown |
| Fireplaces Total | 1 |
Exterior
| Roof | Asphalt shingle, Unknown |
|---|---|
| Lot Features | Private setting, Corner Site, Central island |
Parking
| Parking Features | Attached Garage, Oversize |
|---|---|
| Parking Total | 3 |
Utilities
| Sewer | Municipal sewage system |
|---|---|
| Water Source | Municipal water |
Taxes
| Tax Annual Amount | 6819 |
|---|
Area Information
| Province | BC |
|---|---|
| City | Kelowna |
| Postal Code | V1Y1M2 |
| Listing VS Median (in V1Y1M2) | |
Price: $1,899,999 low | high Med: $1,949,500 sqft: 2,495 low | high Med: 2,333 $ / sqft: $762 low | high Med: $841 On site: 55 low | high Med: 78 | |
Request a showing
Request a showing
Contact
Learn More About This Property

| Province | BC |
|---|---|
| City | Kelowna |
| Postal Code | V1Y1M2 |
| Listing VS Median (in V1Y1M2) | |
Price: $1,899,999 low | high Med: $1,949,500 sqft: 2,495 low | high Med: 2,333 $ / sqft: $762 low | high Med: $841 On site: 55 low | high Med: 78 | |
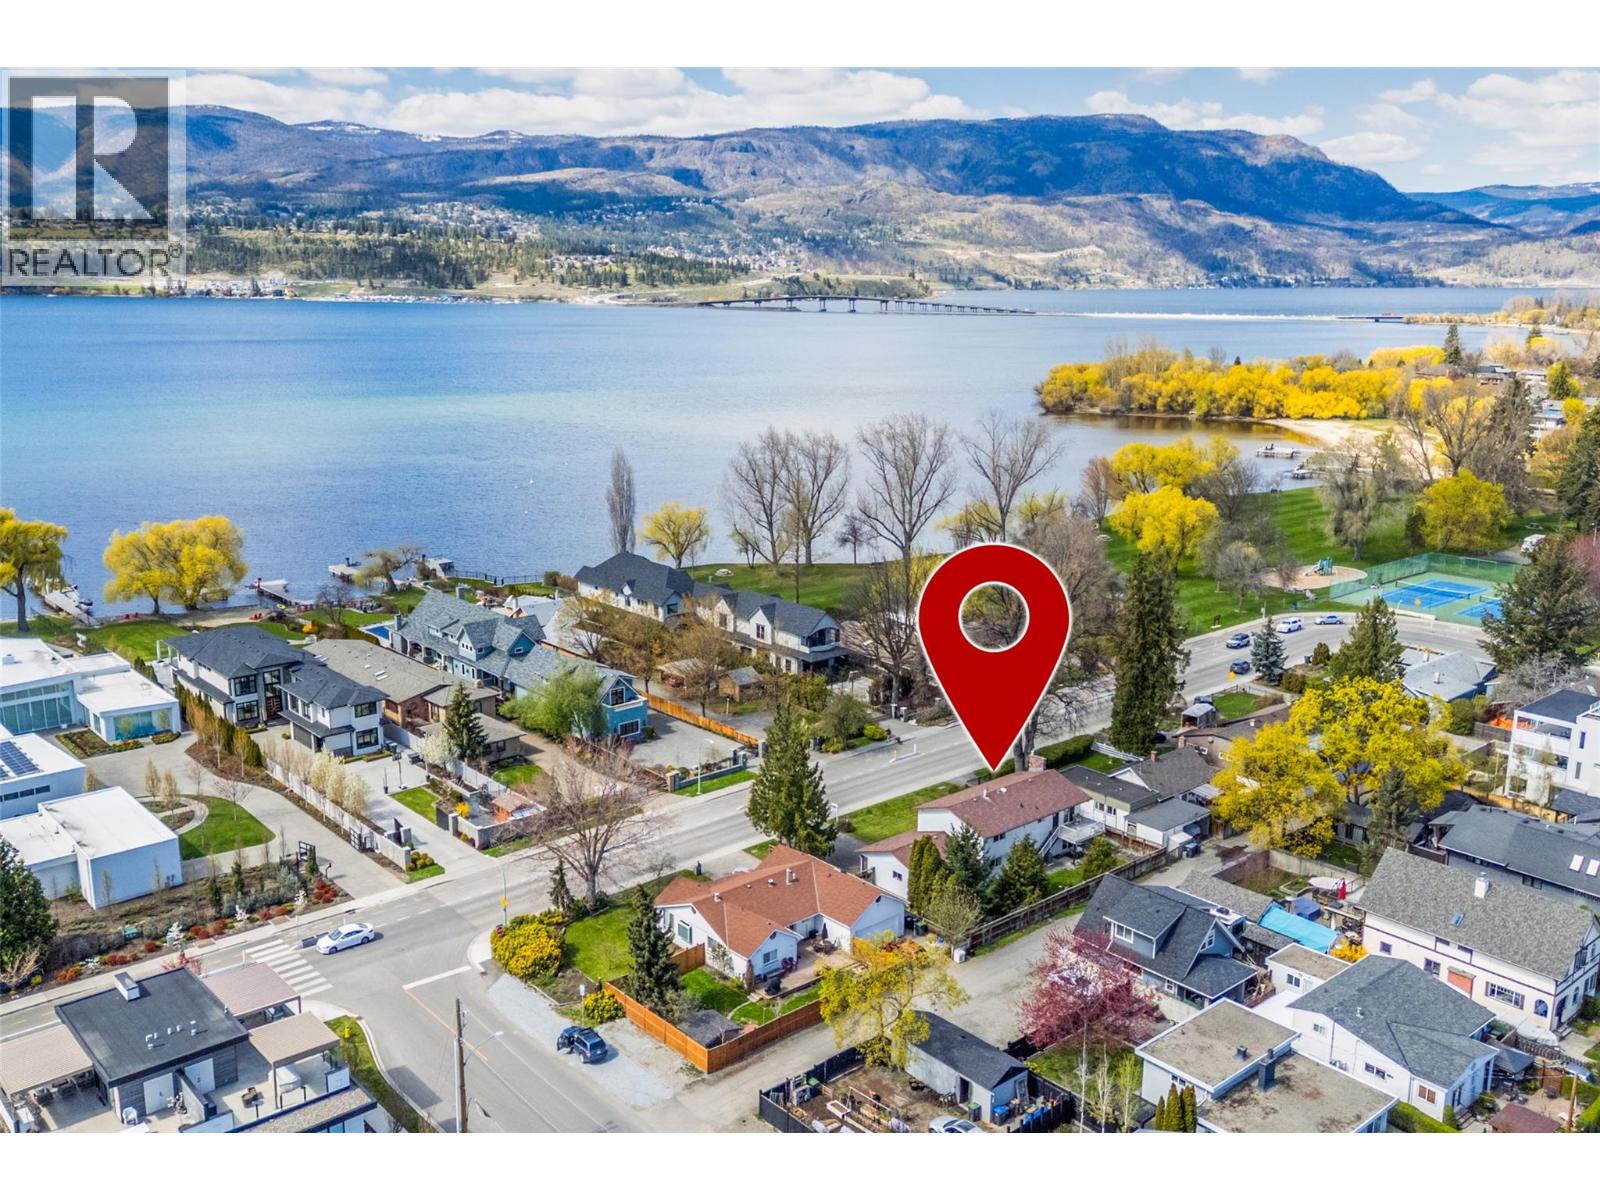 | $1,600,0002681 Abbott StreetKelowna, BC V1Y1G3 |
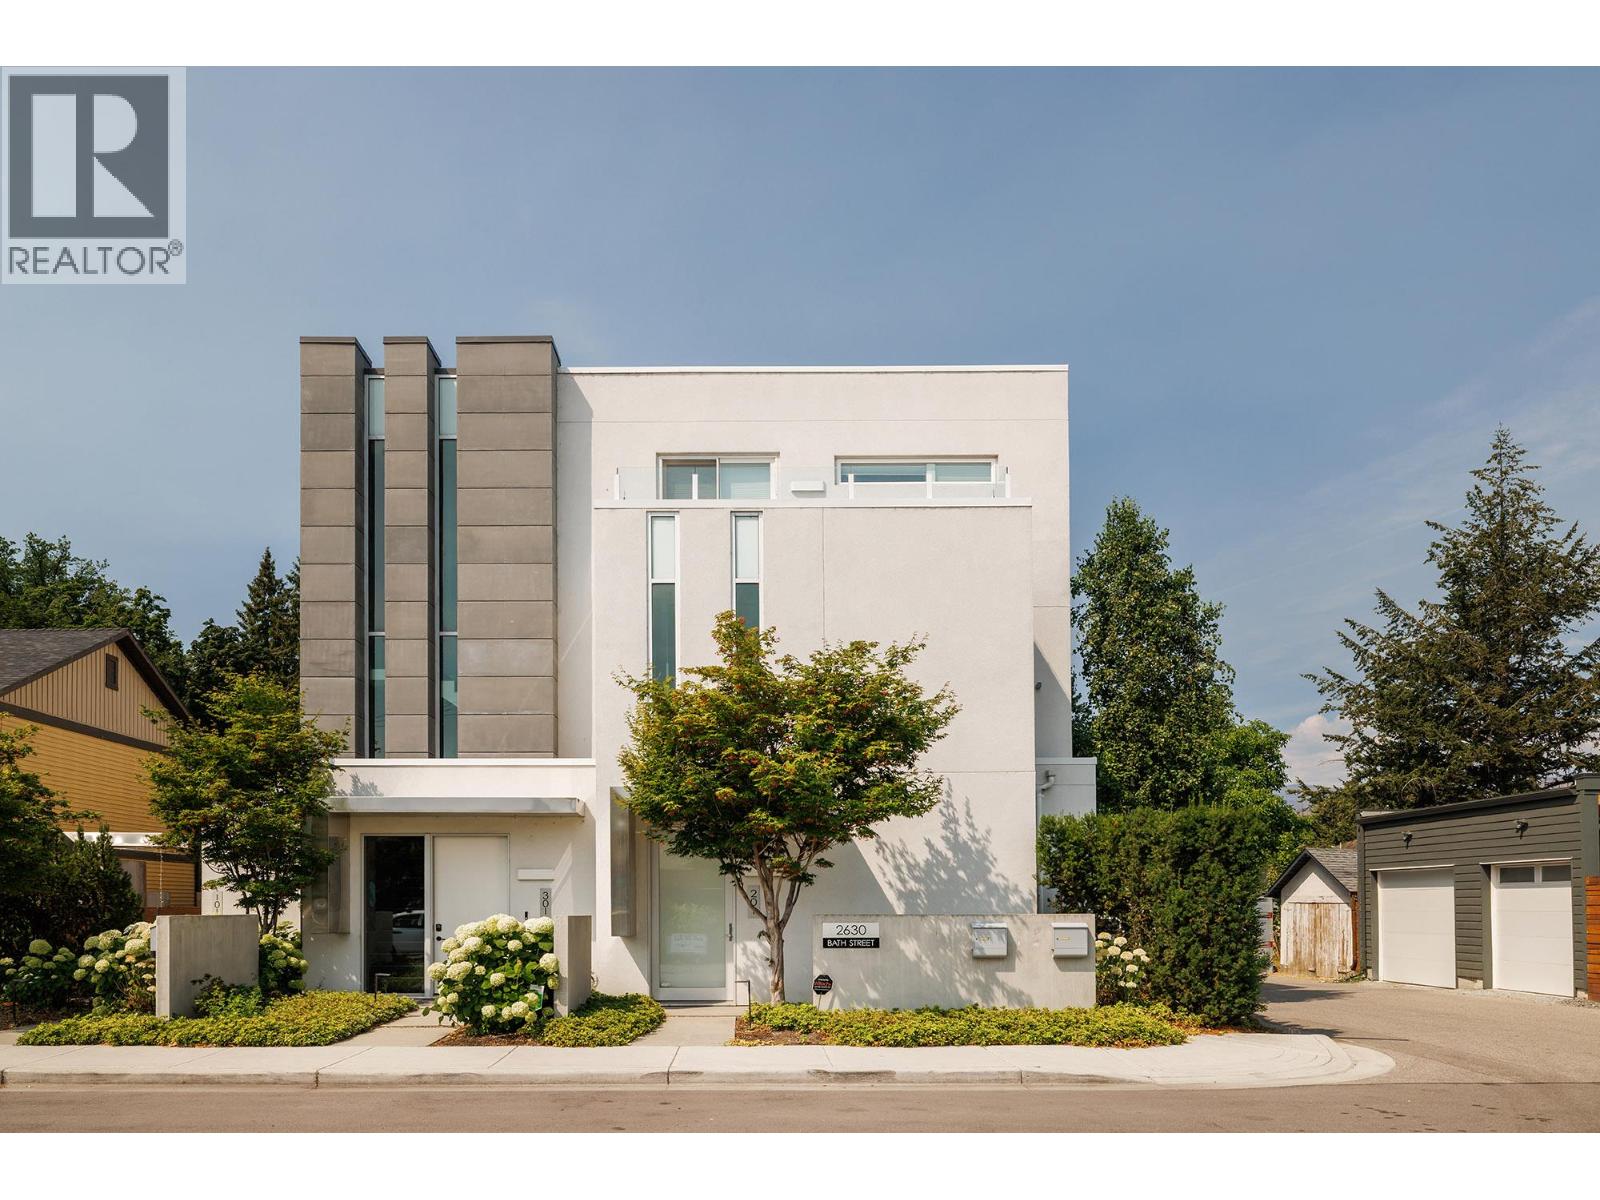 | $1,999,0002630 Bath Street Unit# 201Kelowna, BC V1Y1M2 |