263 Plains Road W Unit# 5,Burlington, ON L7T1G1
Burlington, ON L7T1G1

Description
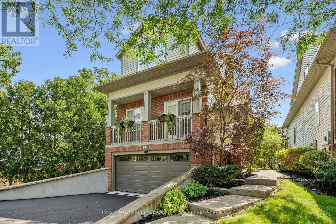
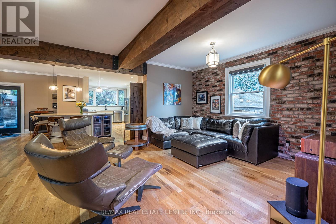
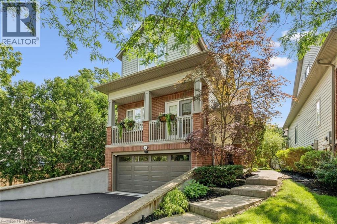
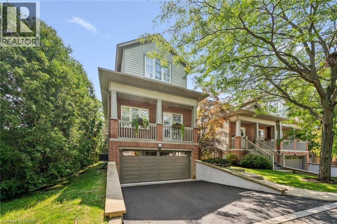
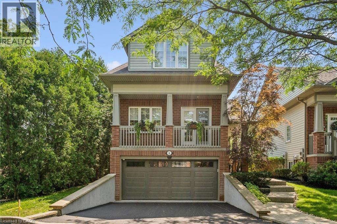
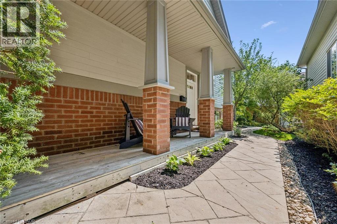
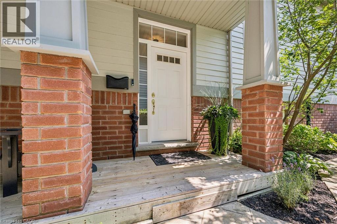
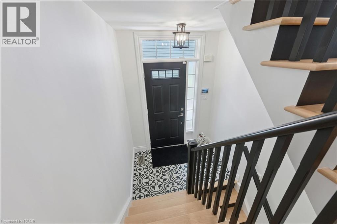
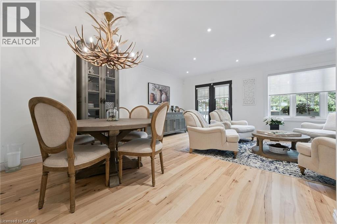
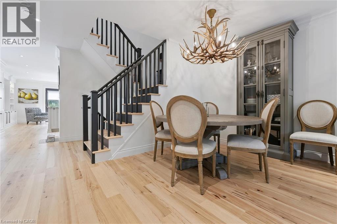
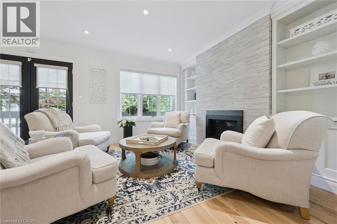
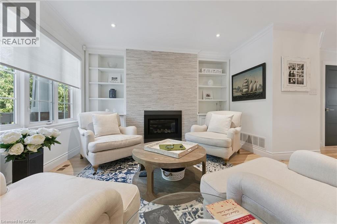
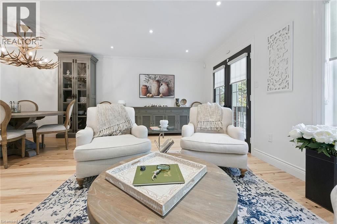
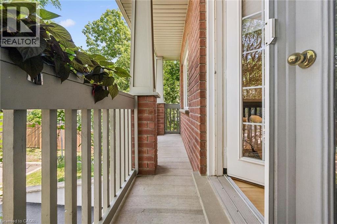
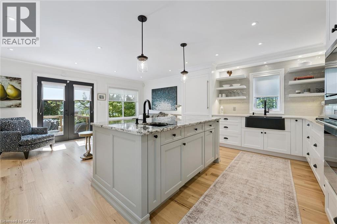
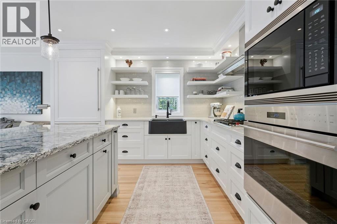
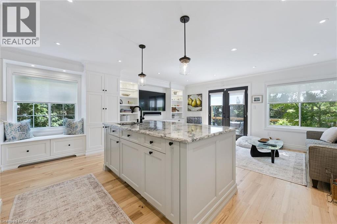
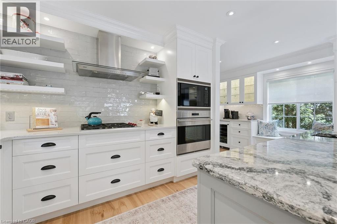
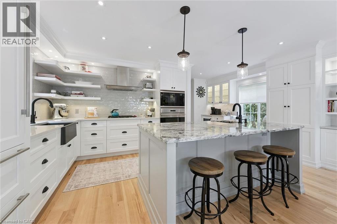
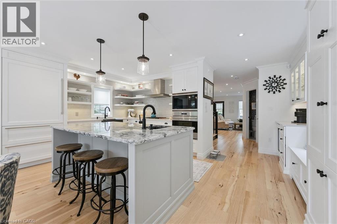
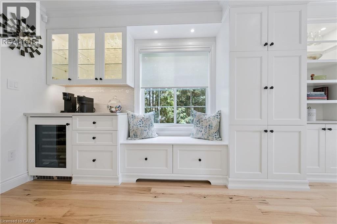
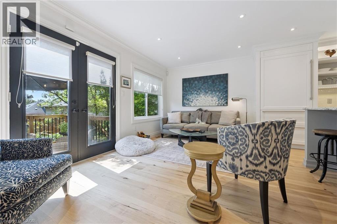
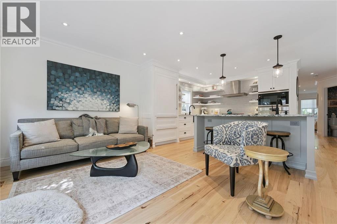
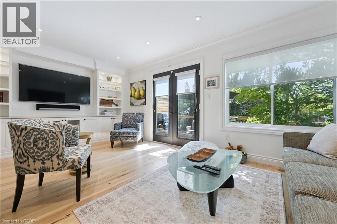
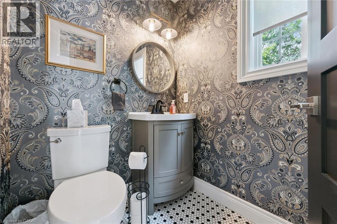
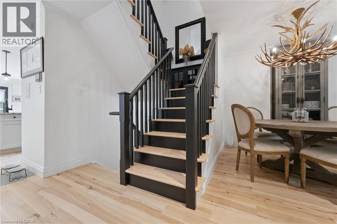
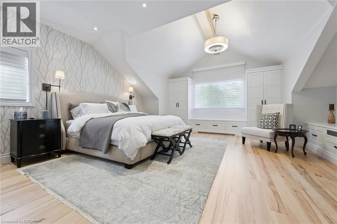
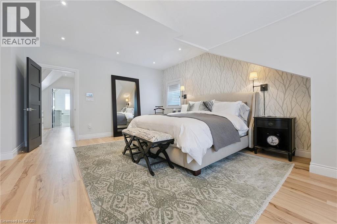
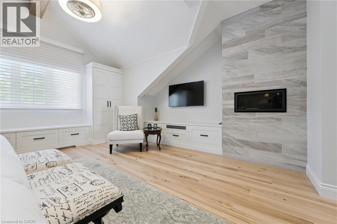
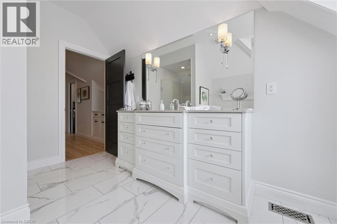
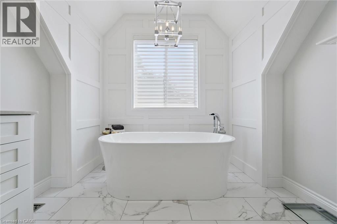
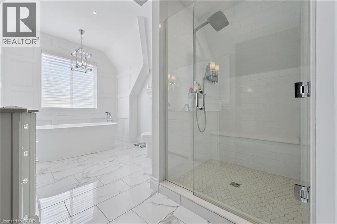
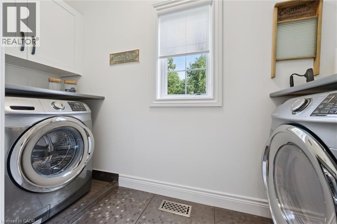
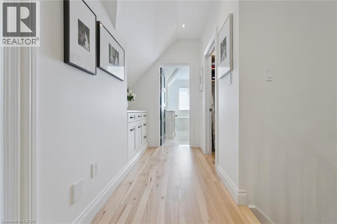
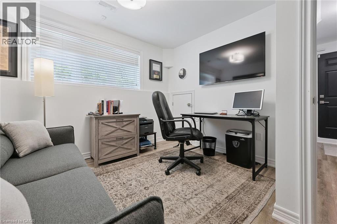
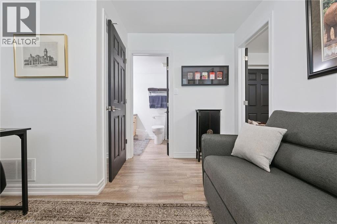
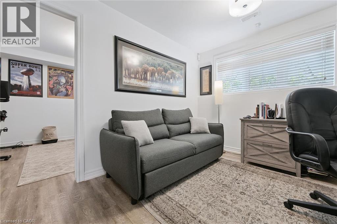
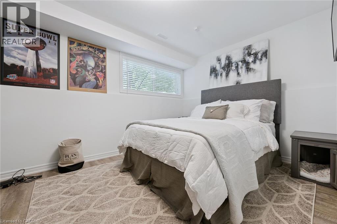
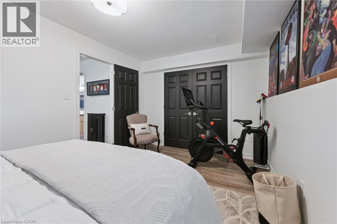
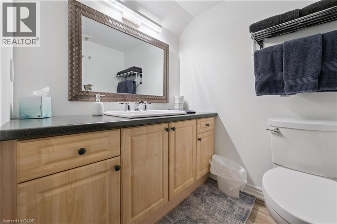
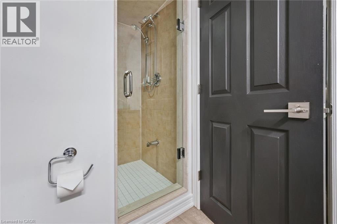
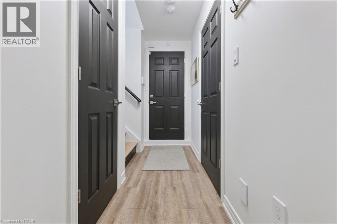
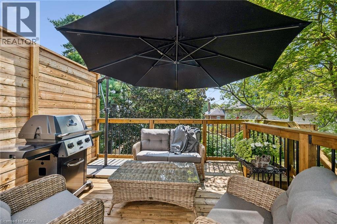
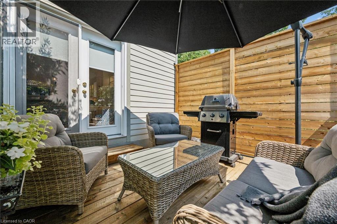
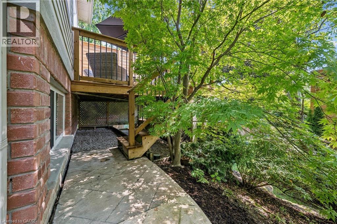
Welcome to Plains Rising, an exclusive 10-unit condominium community in the sought-after Aldershot neighbourhood of west Burlington. This fully detached two-storey residence offers approx. 2,100 sq ft of luxurious living, with over $350,000 in extensive renovations & impeccable attention to detail. An ideal opportunity for empty nesters seeking to downsize without compromise, offering exceptional space, privacy & carefree living. Features include hickory engineered hardwood flooring, crown moulding, pot lighting with dimmers, custom cabinetry, millwork, upgraded interior doors & hardware, & two custom gas fireplaces. The gourmet kitchen is designed for everyday enjoyment & entertaining, featuring Wolf appliances, an integrated Sub-Zero refrigerator with two freezer drawers, bar fridge, 80 quartz counter with breakfast bar, Blanco sinks & smart-touch faucets. The family room offers custom built-ins & a walkout to a spacious balcony overlooking mature trees & private surroundings. The elegant living/dining area features a gas fireplace, built-in cabinetry & a second balcony walkout. The top floor is a luxurious private retreat with vaulted ceilings, extensive built-ins, gas fireplace, remote blackout blinds & a spa-inspired ensuite with freestanding tub, separate shower & heated flooring. The walk-in closet features custom shelving & convenient access to the laundry with full-size washer/dryer. The lower level offers a bedroom & den, lookout windows, 3-piece bath & direct access to the 2-car garage with epoxy flooring & custom wall organizers. Additional features include an air cleaner, humidifier, double driveway & drains, parged retaining walls & sprinkler system. Conveniently located near the GO Train, highways, LaSalle Park & Marina, shopping, RBG trails, schools & Burlington Golf & Country Club. Enjoy the luxury of a detached home with the ease of condominium living - the empty nesters ready to embrace a more carefree lifestyle. (id:374)
Details
| MLS # | 40862113 |
|---|---|
| Listing Type | For Sale |
| Style | Condominium |
| Strata Fees | $784 |
| Status | Active |
| Year | 2002 |
| Days On Site | 55 |
| Listing Provided By | Royal LePage Burloak Real Estate Services | Barbara Beers |
Features
| Bed(s) | 2 |
|---|---|
| Bath(s) | 3 Total |
| SQ Feet | 2,256 |
| Garage | 4 |
| Basement | Y |
| Story(s) | 2 |
| Zoning | R5-216 |
Interior
| Cooling | Central air conditioning |
|---|---|
| Heating | Hot water radiator heat, Forced air, In Floor Heating, Natural gas |
| Appliances | Washer, Refrigerator, Water meter, Water softener, Central Vacuum, Dishwasher, Stove, Dryer, Garburator, Oven - Built-In, Window Coverings, Garage door opener |
| Fireplace Yes / No | Yes |
| Fireplace Features | Other - See remarks |
| Fireplaces Total | 1 |
Exterior
| Security Features | Alarm system, Smoke Detectors, Monitored Alarm |
|---|---|
| Lot Features | Southern exposure, Balcony, Paved driveway, Sump Pump, Automatic Garage Door Opener |
| Foundation Details | Poured Concrete |
Parking
| Parking Features | Attached Garage |
|---|---|
| Parking Total | 4 |
Utilities
| Sewer | Municipal sewage system |
|---|---|
| Water Source | Municipal water |
Taxes
| Tax Annual Amount | 5035 |
|---|
Area Information
| Province | ON |
|---|---|
| City | Burlington |
| Postal Code | L7T1G1 |
| Community Name | 303 Aldershot South |
| Listing VS Median (in 303 Aldershot South) | |
Price: $1,249,000 low | high Med: $1,249,000 sqft: 2,256 low | high Med: 2,277 $ / sqft: $554 low | high Med: $549 On site: 55 low | high Med: 34 | |
Request a showing
Request a showing
Contact
Learn More About This Property

| Province | ON |
|---|---|
| City | Burlington |
| Postal Code | L7T1G1 |
| Community Name | 303 Aldershot South |
| Listing VS Median (in 303 Aldershot South) | |
Price: $1,249,000 low | high Med: $1,249,000 sqft: 2,256 low | high Med: 2,277 $ / sqft: $554 low | high Med: $549 On site: 55 low | high Med: 34 | |