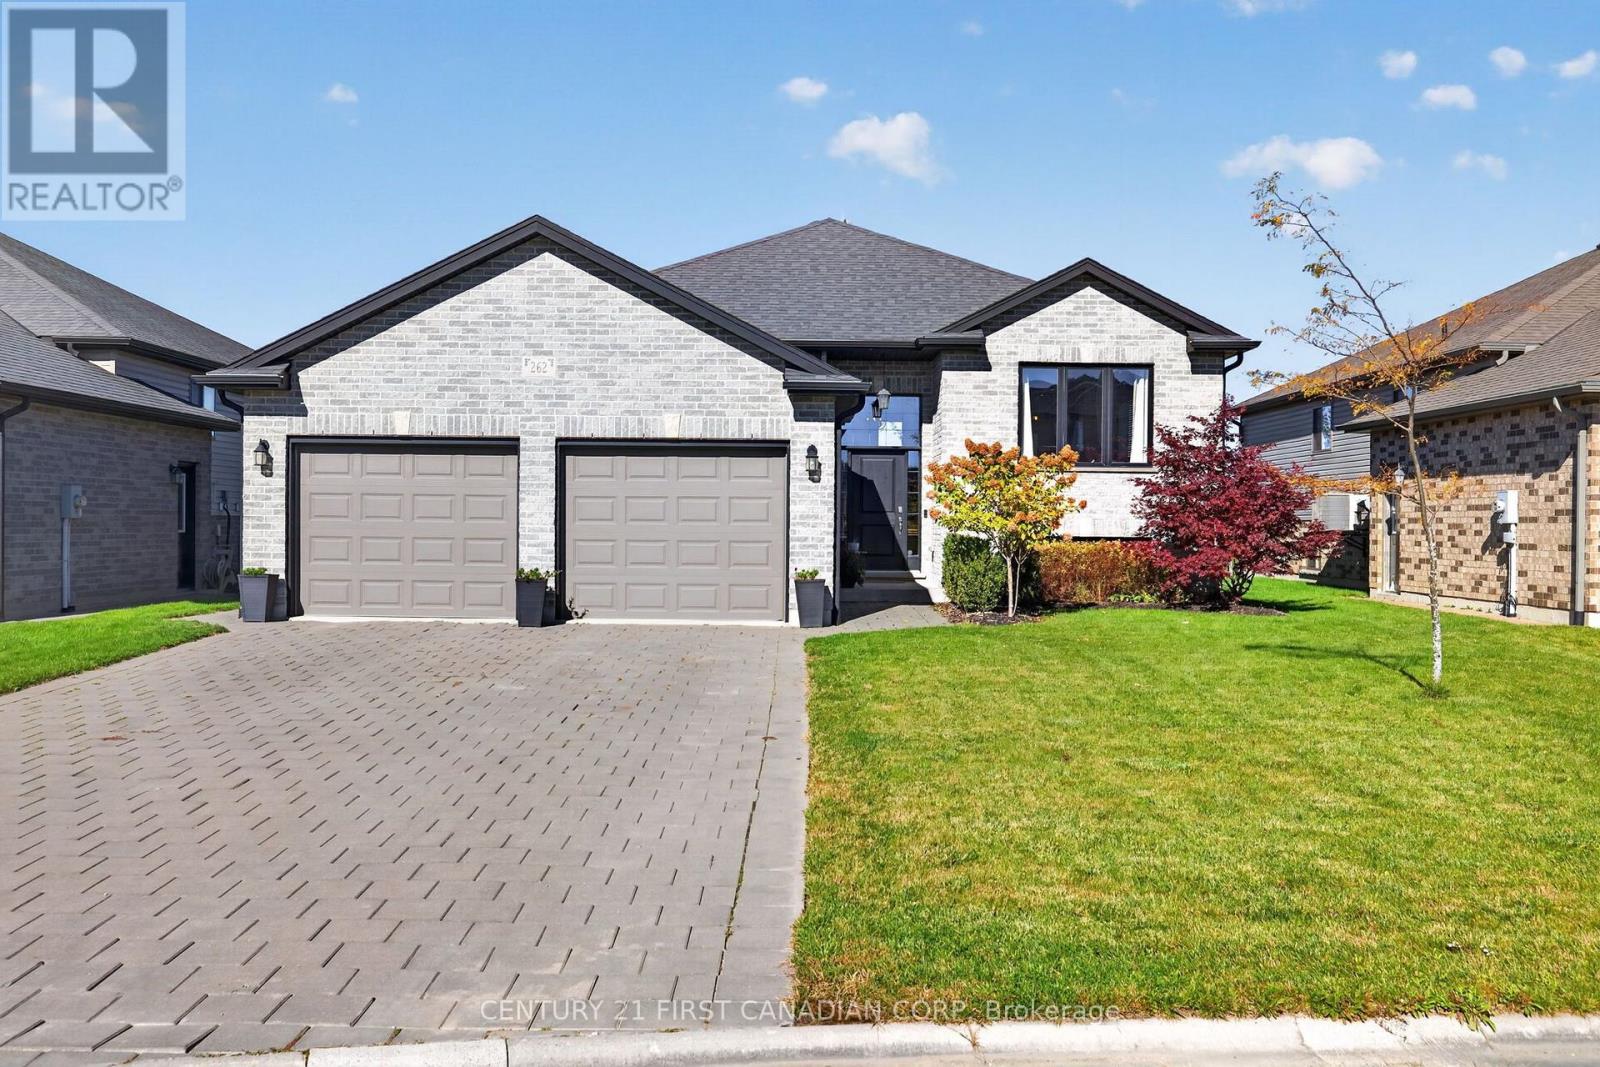
262 Nancy Street,Dutton/Dunwich (Dutton), ON N0L1J0
Dutton/Dunwich (Dutton), ON N0L1J0

Description
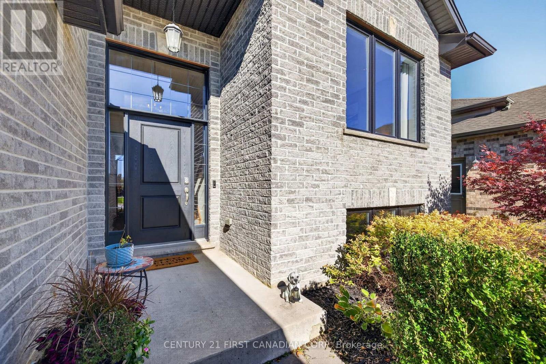
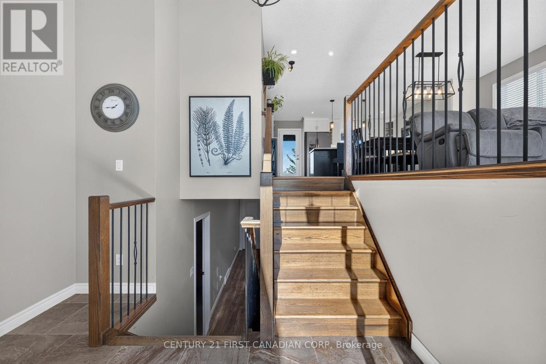
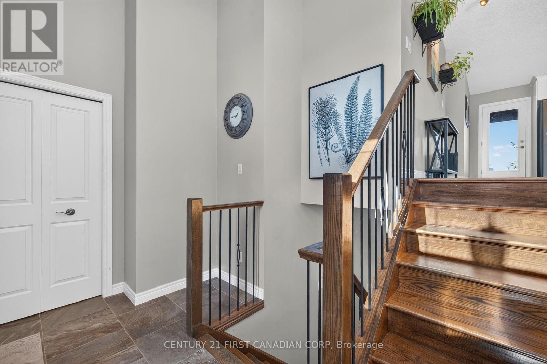
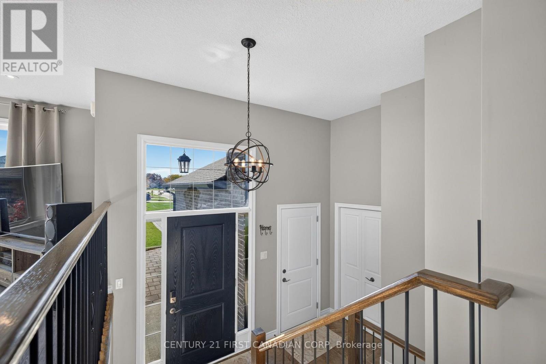
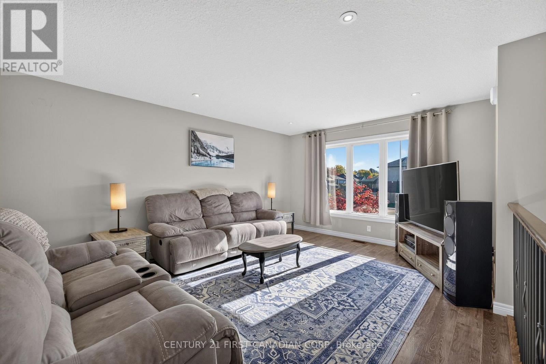
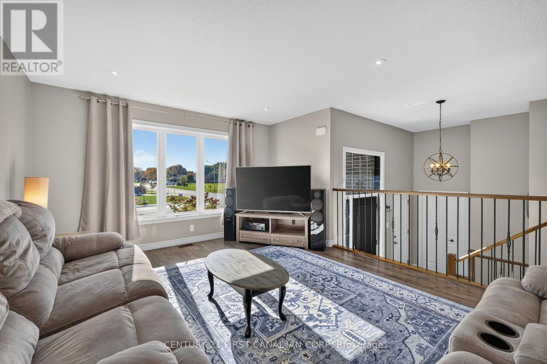
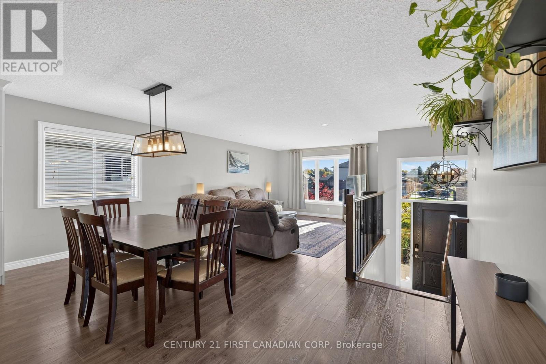
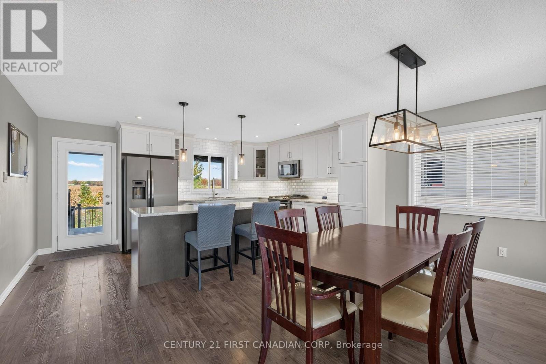
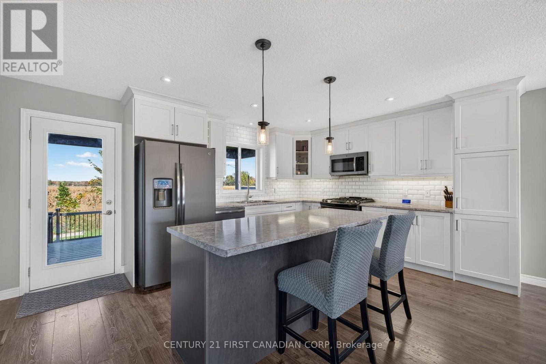
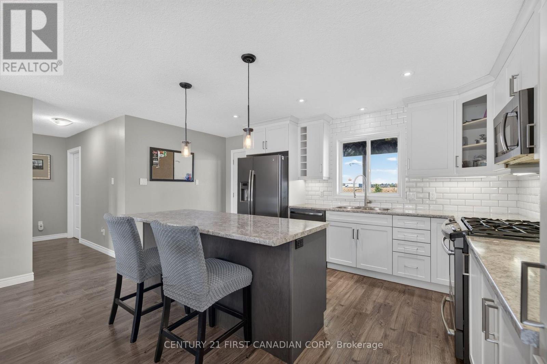
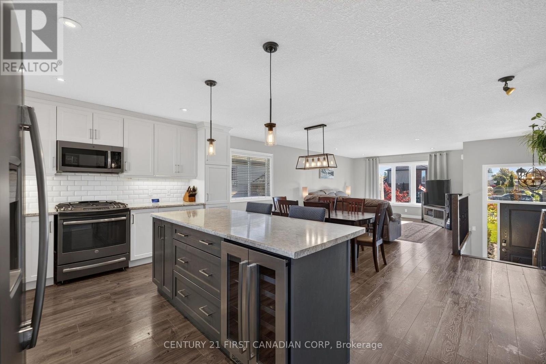
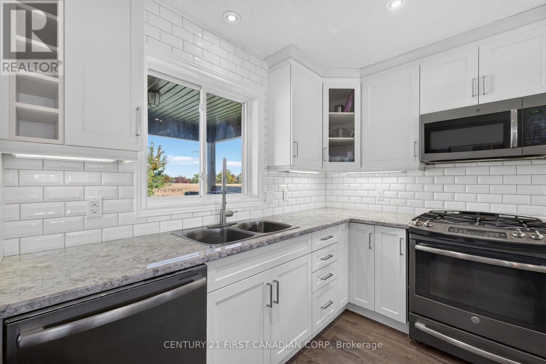
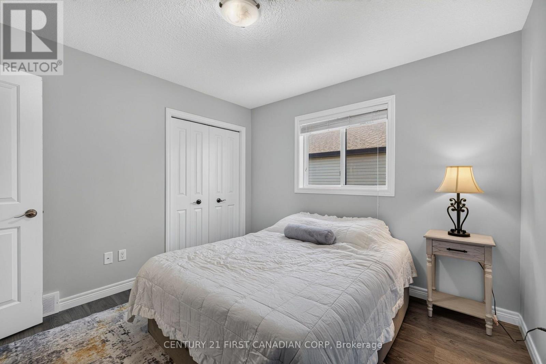
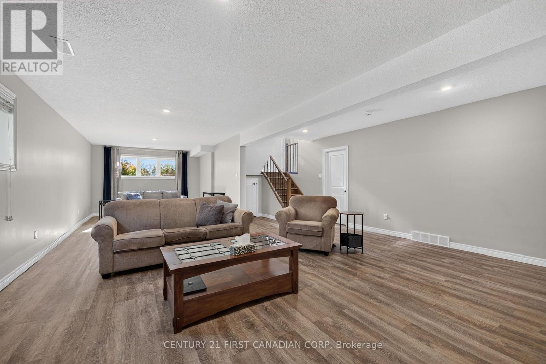
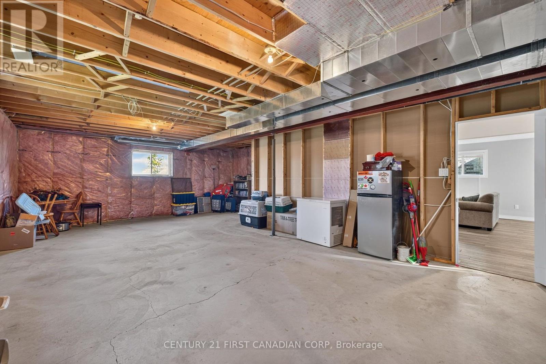
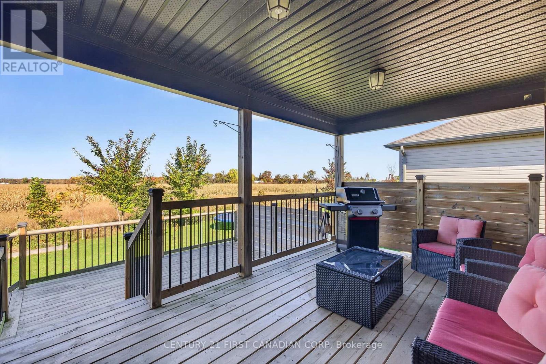
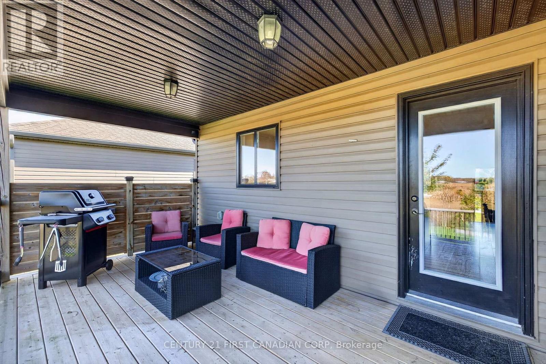
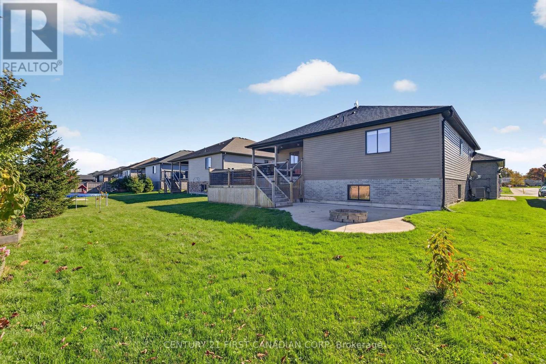
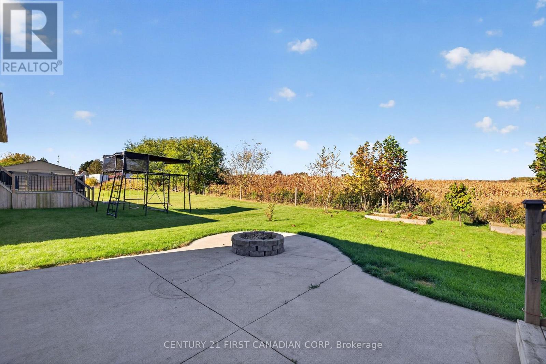
Welcome to 262 Nancy Street, where small-town charm meets everyday convenience in the community of Dutton! An inviting entrance opens into a bright, open-concept living space. A large window fills the living room with natural light, creating a warm and comfortable atmosphere that flows seamlessly into the dining area and kitchen. Featuring upgraded cabinetry, a stylish backsplash, gas range, and an island with a built-in bar fridge, the kitchen is the perfect gathering place for everything from casual morning coffee to entertaining family and friends. The home offers three bedrooms, including a primary bedroom with its own ensuite, providing a private retreat at the end of the day. A generous family room, complete with a cozy gas fireplace, offers additional living space to unwind, enjoy movie nights, or gather for a little friendly competition on games night. Step outside and discover a backyard designed for making memories. Backing onto open greenspace, this inviting outdoor setting features a covered deck, perfect for relaxing or entertaining. Spend cool evenings roasting marshmallows around the built-in fire pit while taking in beautiful sunset views. Ideally located just 25 minutes from London, this inviting raised bungalow offers a wonderful blend of comfort, convenience, and community. Enjoy being within walking distance of local parks, schools, shops, restaurants, and recreational amenities, all within this welcoming small-town setting. With quick access to Highway 401, commuting to London, St. Thomas, and surrounding areas is a breeze. Whether you're raising a family, entertaining friends, or simply looking to enjoy a relaxed pace of life, this Dutton home offers the space, comfort, and lifestyle to make it your own. (id:13843)
Details
| MLS # | X14118700 |
|---|---|
| Listing Type | For Sale |
| Style | House |
| Status | Active |
| Days On Site | 14 |
| Listing Provided By | CENTURY 21 FIRST CANADIAN CORP | DON VANHEVEL |
Features
| Bed(s) | 3 |
|---|---|
| Bath(s) | 2 Total |
| SQ Feet | 1,500 |
| Garage | 6 |
| Basement | Y |
| Story(s) | 1 |
| Zoning | VR-1 |
| Property View | View |
Interior
| Cooling | Central air conditioning |
|---|---|
| Heating | Forced air, Natural gas |
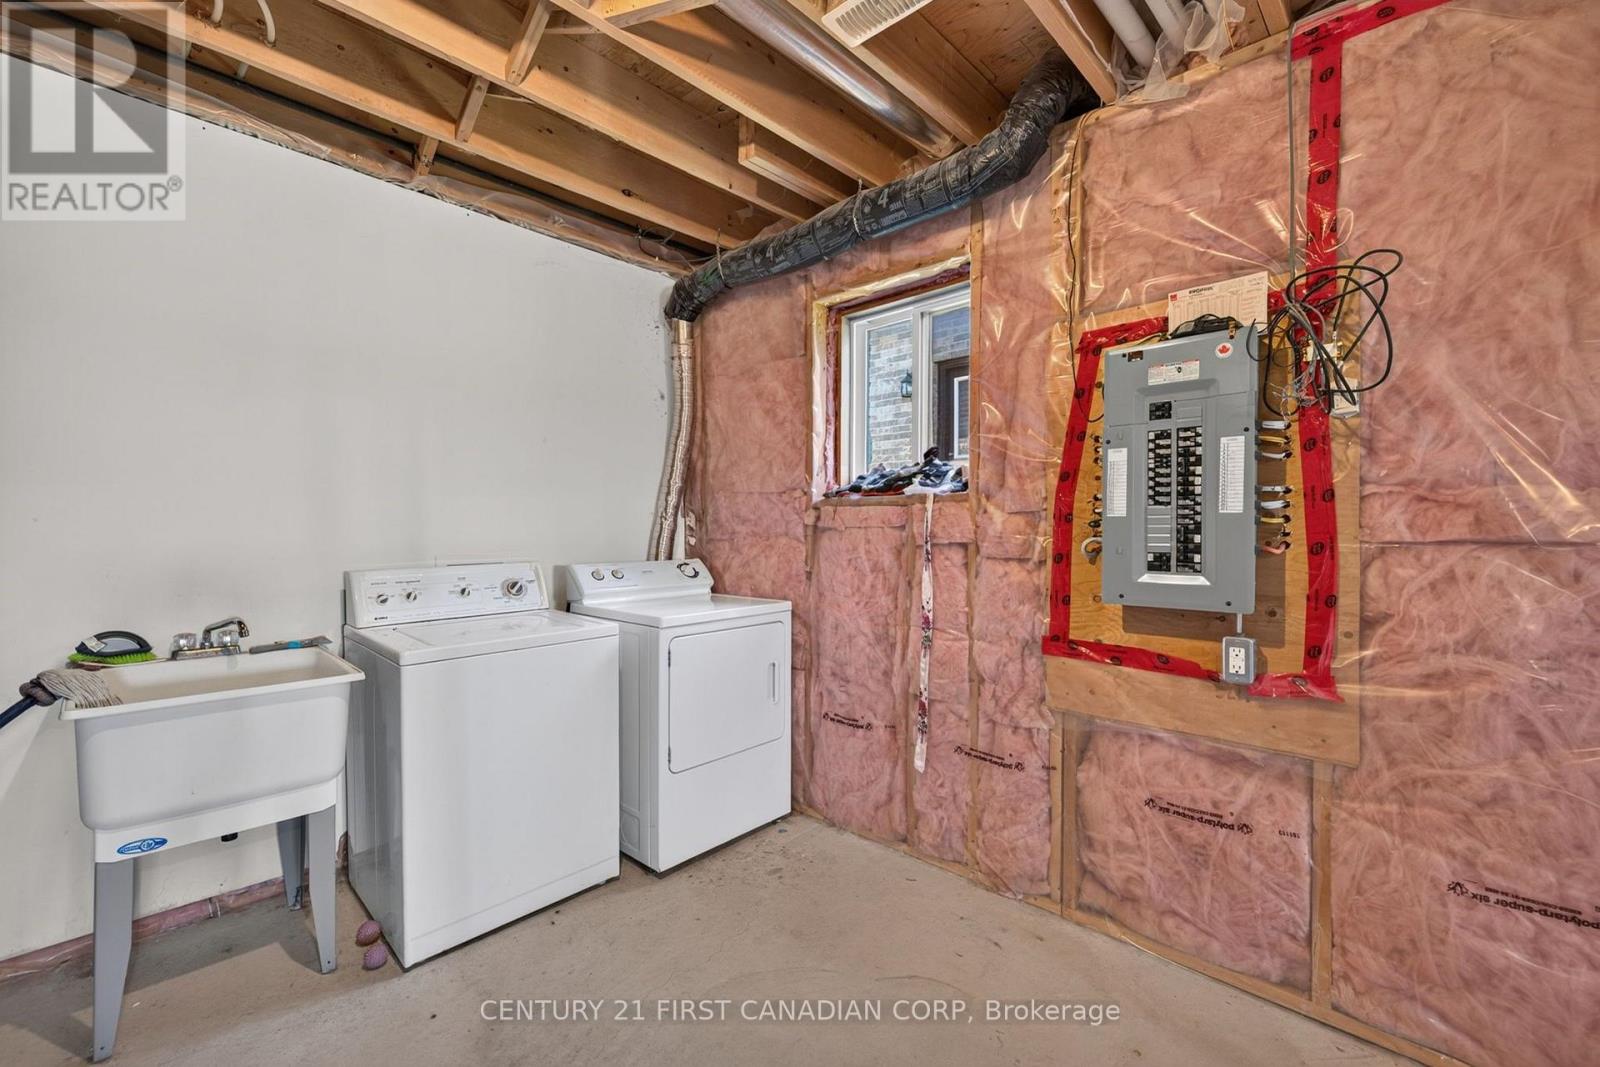
| Appliances | Washer, Refrigerator, Dishwasher, Stove, Range, Dryer, Microwave, Window Coverings, Garage door opener, Garage door opener remote(s), Water Heater |
| Fireplace Yes / No | Yes |
| Fireplaces Total | 1 |
Exterior
| Security Features | Smoke Detectors |
|---|---|
| Lot Features | Flat site, Carpet Free, Sump Pump |
| Foundation Details | Concrete |
| Fencing | Partially fenced |
Parking
| Parking Features | Attached Garage, Garage, Inside Entry |
|---|---|
| Parking Total | 6 |
Utilities
| Utilities | Sewer, Electricity, Cable, Wireless, Natural Gas Available, Electricity Connected |
|---|---|
| Sewer | Sanitary sewer |
| Water Source | Municipal water |
Taxes
| Tax Annual Amount | 5220 |
|---|---|
| Tax Year | 2025 |
Area Information
| Province | ON |
|---|---|
| City | Dutton/Dunwich (Dutton) |
| Postal Code | N0L1J0 |
| Listing VS Median (in N0L1J0) | |
Price: $599,900 low | high Med: $744,900 sqft: 1,500 low | high Med: 2,000 $ / sqft: $400 low | high Med: $397 On site: 14 low | high Med: 47.5 | |
Request a showing
Request a showing
Contact
Learn More About This Property

| Province | ON |
|---|---|
| City | Dutton/Dunwich (Dutton) |
| Postal Code | N0L1J0 |
| Listing VS Median (in N0L1J0) | |
Price: $599,900 low | high Med: $744,900 sqft: 1,500 low | high Med: 2,000 $ / sqft: $400 low | high Med: $397 On site: 14 low | high Med: 47.5 | |