

Description
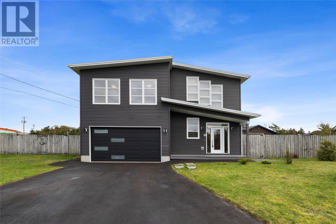
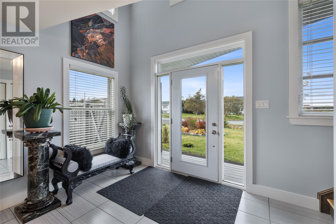
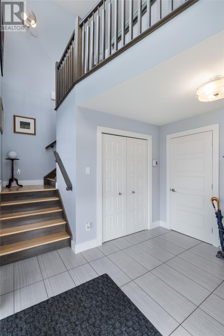
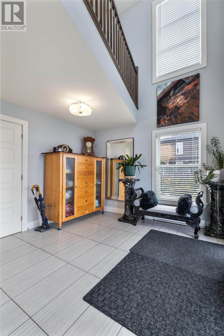
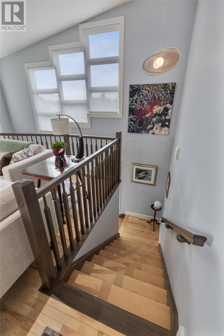
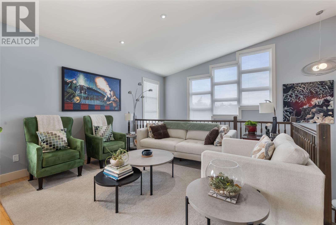
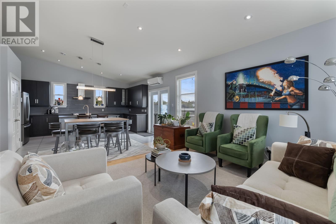
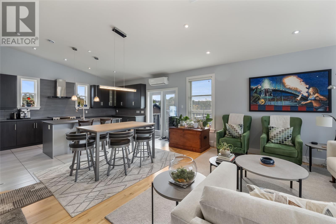
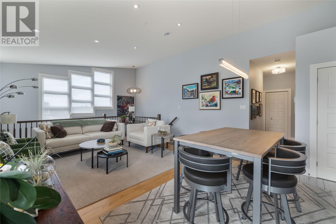
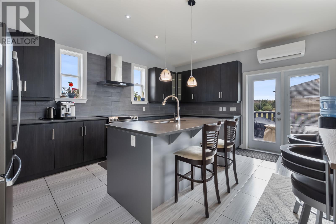
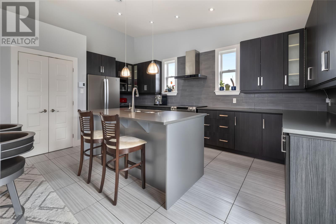
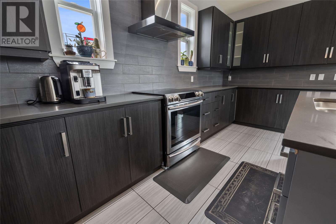
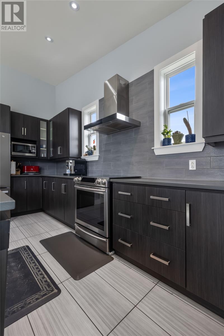
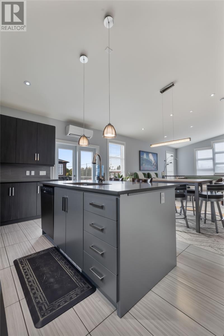
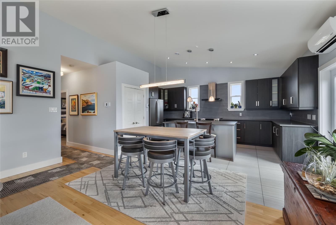
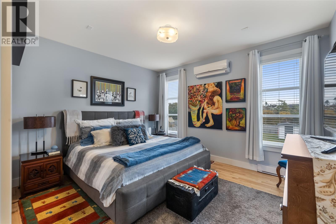
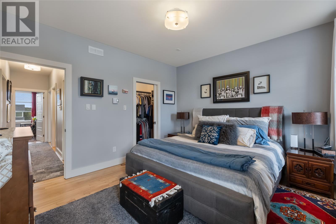
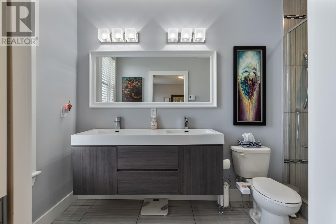
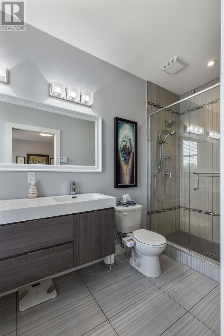
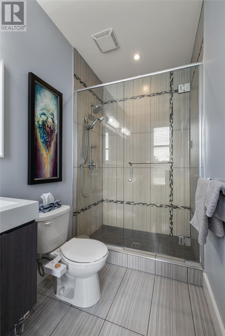
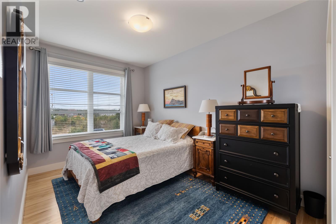
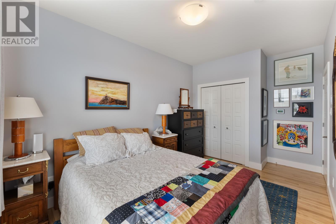
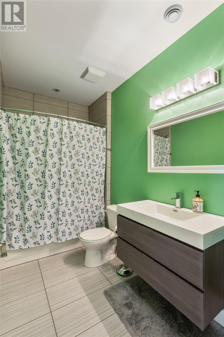
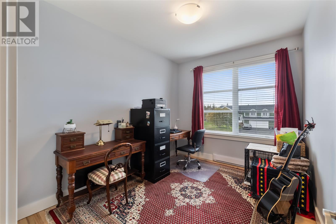
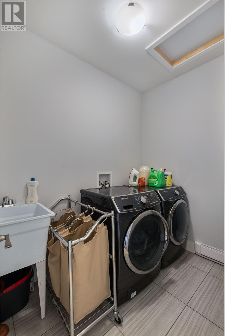
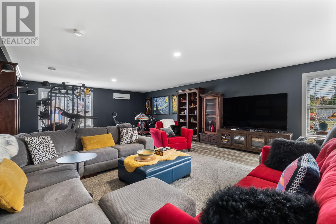
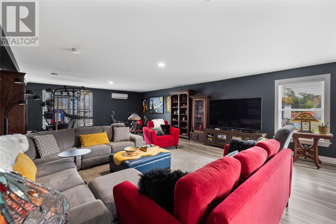
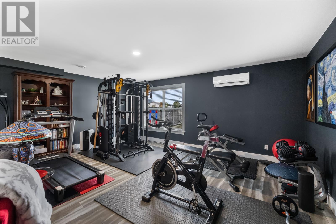
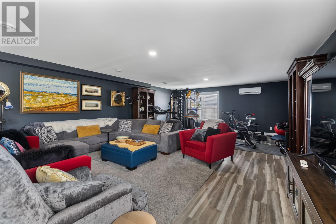
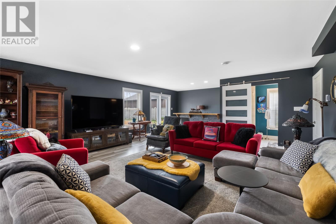
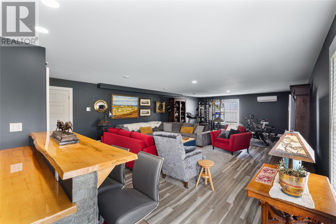
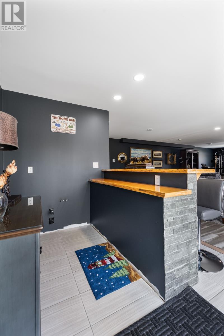
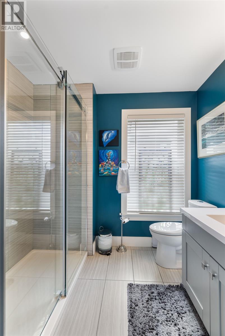
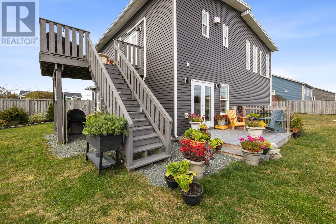
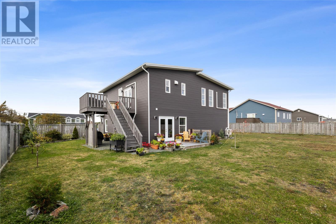
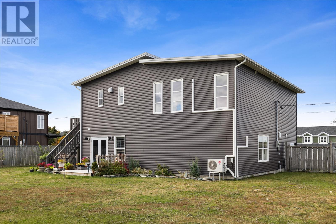
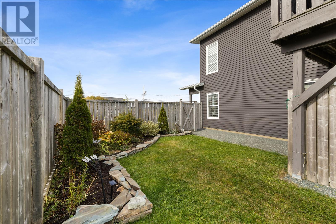
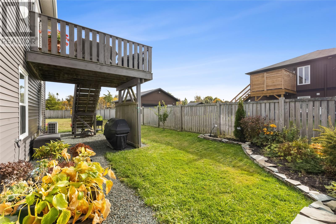
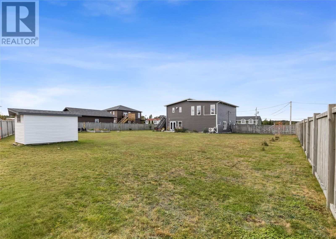
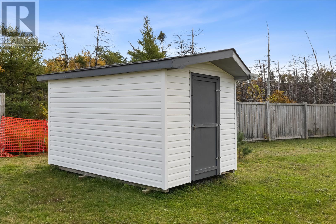
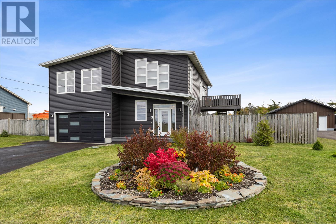
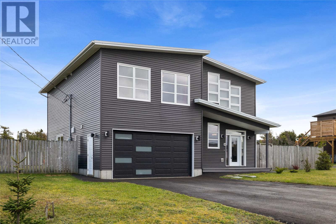
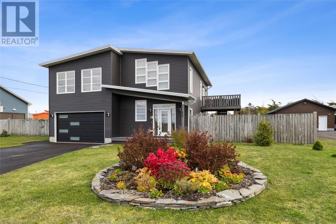
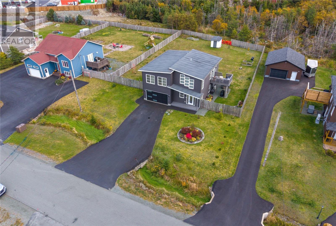
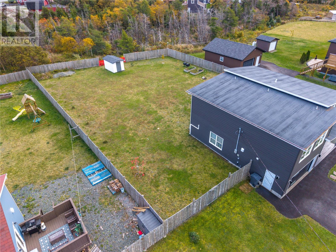
MODERN DESIGN-RAISED BUNGALOW-NEARLY HALF ACRE LOT!! Welcome to this beautifully appointed raised bungalow situated on a lot just shy of a half acre, offering an open-concept design with ample room for the entire family. The main floor seamlessly connects the kitchen, living room & dining area, creating an inviting setting for everyday living & entertaining. The kitchen features a centre island, while warm hardwood flooring, a striking hardwood staircase & an abundance of natural light add character & charm throughout. A large entrance foyer creates a welcoming impression, along w/ added space. The main level has 3 bedrooms; a spacious primary bedroom retreat w/ walk in closet & an ensuite w/custom-tiled shower & dbl vanity. For added convenience, the laundry room is located on the bedroom level.3 mini-splits offer economical heating & cooling w/units in the primary bedroom, main living area & lower level family room. The lower level has an enormous family room w/bar & a walkout to the yard, offering exceptional versatility for entertaining or creating your own home gym. A full bath & an in house garage 20' x 19'6", provide additional storage & indoor parking. Outside, enjoy a landscaped & fully fenced private yard w/ 2 patio decks, including one off the lower level, making outdoor entertaining. Flower beds, a raised vegetable garden & an assortment of young trees & shrubs, create a lovely outdoor setting. An 8' x 12' shed provides additional space for gardening equipment & outdoor essentials. With nearly half an acre, there is ample room for children & pets to run & play or to build that detached garage you've been dreaming of. Combining modern design, generous spaces, versatile entertaining areas & an impressive landscape, this home offers a wonderful opportunity for buyers seeking space & comfort. Contact Today to Book Your Private Viewing! (id:13843)
Details
| MLS # | 1304232 |
|---|---|
| Listing Type | For Sale |
| Style | House |
| Status | Active |
| Year | 2013 |
| Days On Site | 14 |
| Listing Provided By | Royal LePage Property Consultants Limited | Christine Wilson |
Features
| Bed(s) | 3 |
|---|---|
| Bath(s) | 3 Total |
| SQ Feet | 2,506 |
| Story(s) | 1 |
| Zoning | RES |
Interior
| Heating | Baseboard heaters, Electric, Mini-Split |
|---|---|
| Appliances | Washer, Refrigerator, Dishwasher, Stove, Dryer, Wet Bar, See remarks |
| Fireplace Yes / No | No |
Exterior
| Roof | Torch on Roof, Unknown |
|---|---|
| Foundation Details | Concrete |
| Fencing | Fence |
Parking
| Parking Features | Attached Garage, Garage |
|---|
Utilities
| Sewer | Septic tank |
|---|
Taxes
| Tax Annual Amount | 3847 |
|---|---|
| Tax Year | 2026 |
Area Information
| Province | NL |
|---|---|
| City | Torbay |
| Postal Code | A1K1A2 |
| Listing VS Median (in A1K1A2) | |
Price: $599,900 low | high Med: $599,900 sqft: 2,506 low | high Med: 2,506 $ / sqft: $239 low | high Med: $239 On site: 14 low | high Med: 14 | |
Request a showing
Request a showing
Contact
Learn More About This Property

| Province | NL |
|---|---|
| City | Torbay |
| Postal Code | A1K1A2 |
| Listing VS Median (in A1K1A2) | |
Price: $599,900 low | high Med: $599,900 sqft: 2,506 low | high Med: 2,506 $ / sqft: $239 low | high Med: $239 On site: 14 low | high Med: 14 | |