242 Benchlands Terrace,Canmore, AB T1W1E9
Canmore, AB T1W1E9
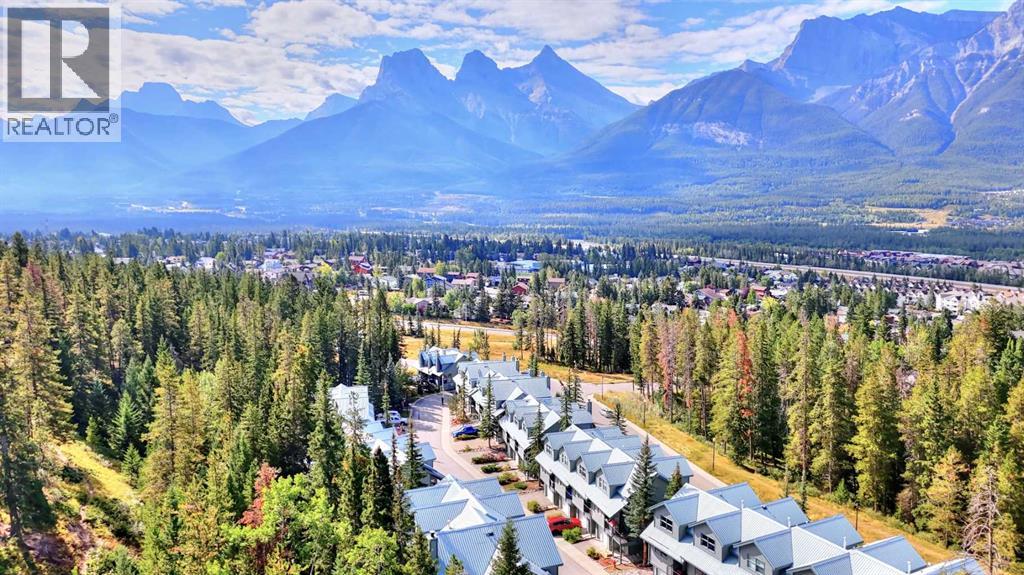

Description
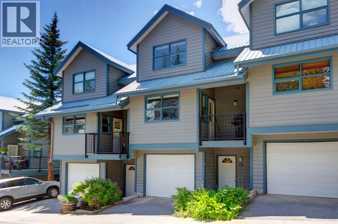
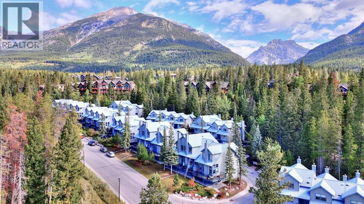
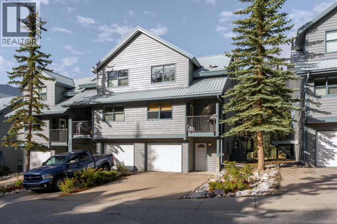
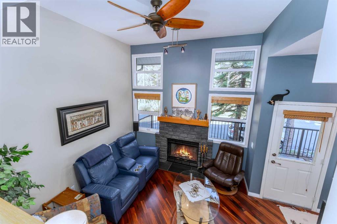
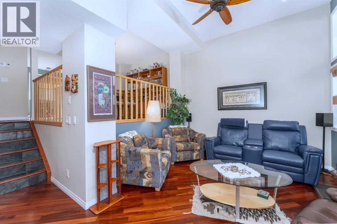
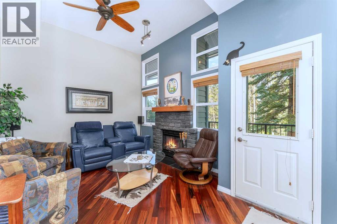
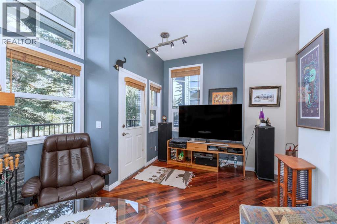
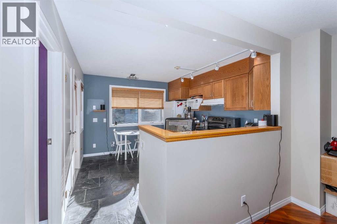
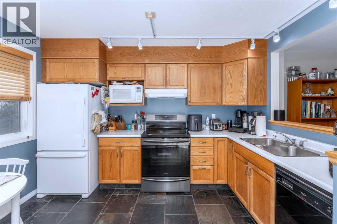
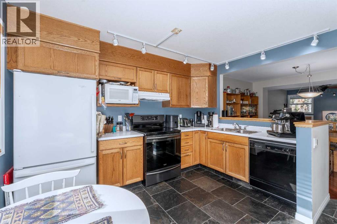
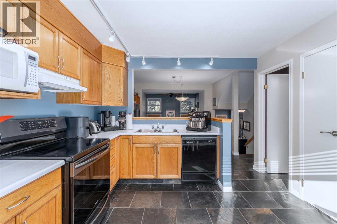
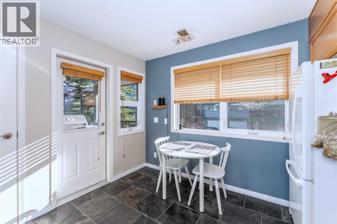
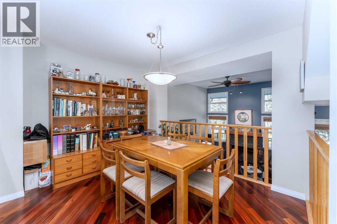
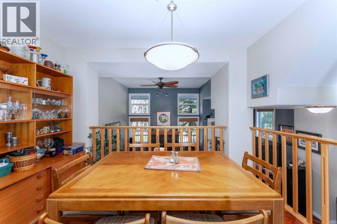
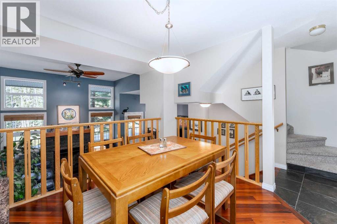
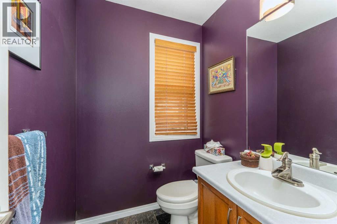
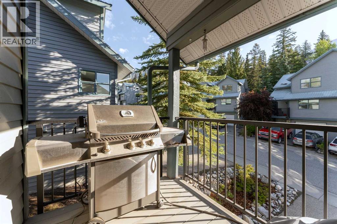
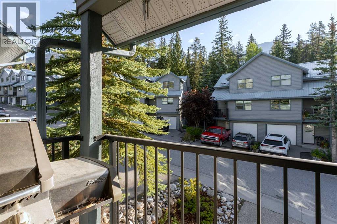
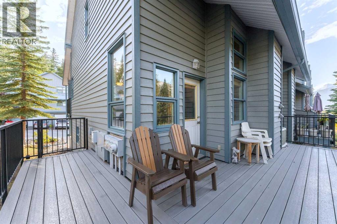
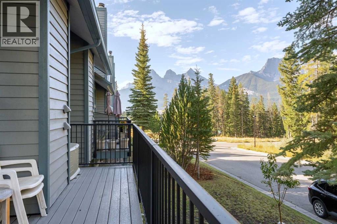
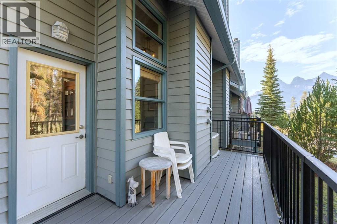
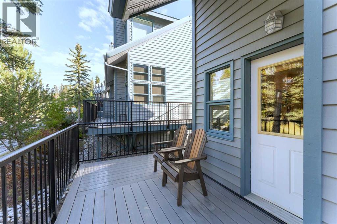
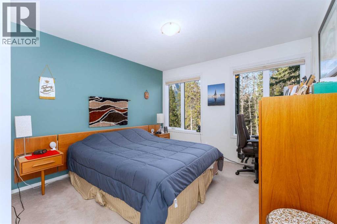
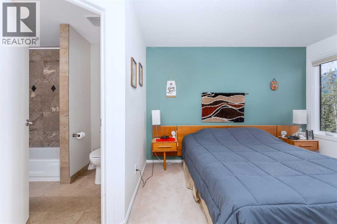
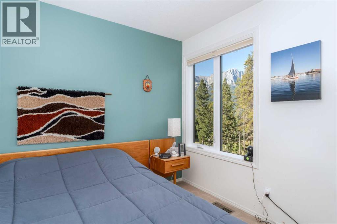
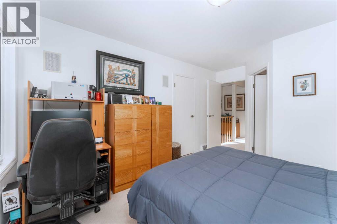
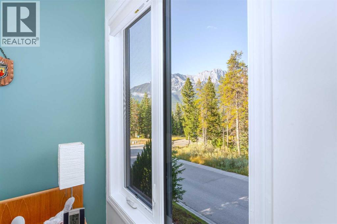
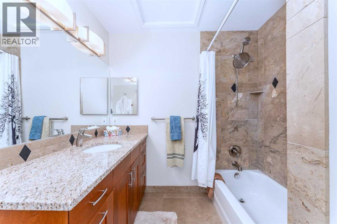
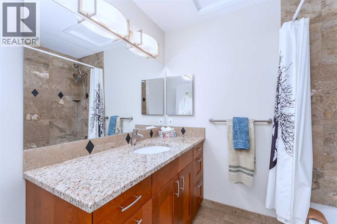
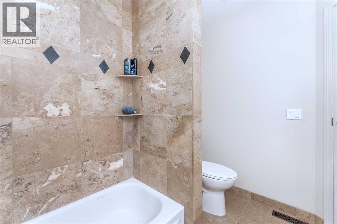
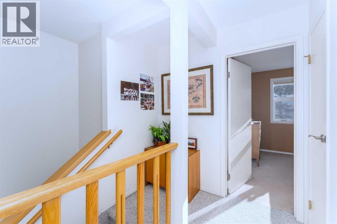
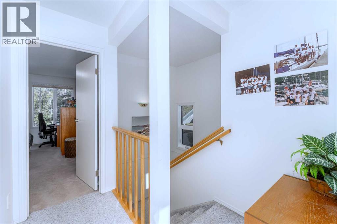
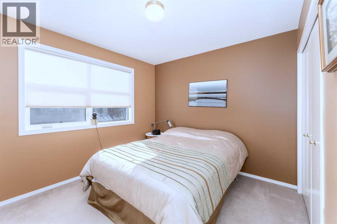
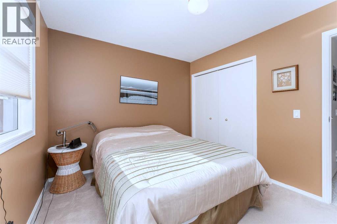
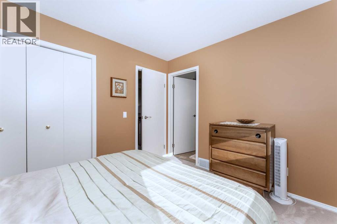
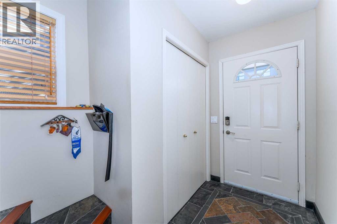
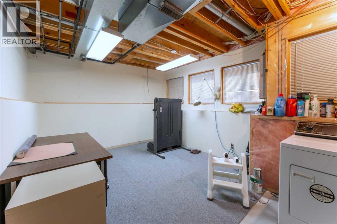
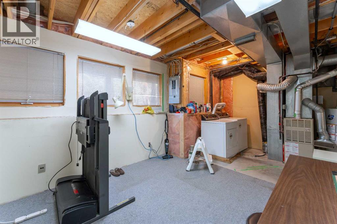
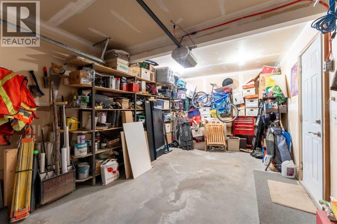
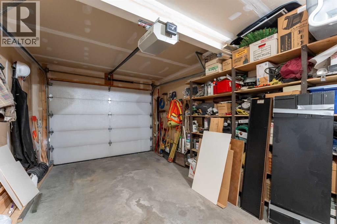
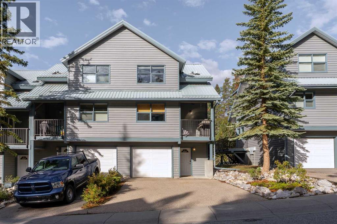
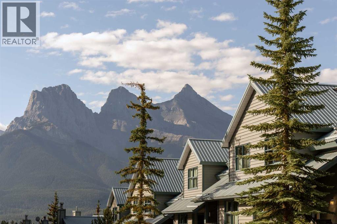
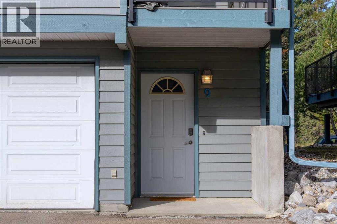
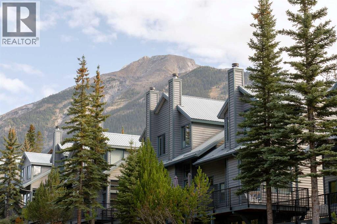
Welcome to Lodge Pole, where this distinctive Canmore townhouse combines mountain views, a warm multi-level layout and a long history of careful ownership. Offered by the original owner, who took possession in 1993, the home has never been rented. The bright living room is framed by soaring ceilings, abundant windows and a Rundle Rock fireplace with slate hearth and solid pine mantel, while rich Tigerwood hardwood carries through the living and dining areas. The kitchen, half bath and main entry feature slate tile with electric in-floor heating, complemented by a custom tile medallion at the entrance and slate-and-Tigerwood detailing on the stairs. Both upper bathrooms were extensively renovated with new cabinetry, granite countertops and Napolina limestone tile, with the primary bath featuring a tiled tub/shower surround and the guest bath a tiled shower with glass door. The kitchen also includes a newer Frigidaire induction range. Step outside to the composite deck and enjoy views of the Three Sisters and the surrounding treed mountain setting. Parking is a standout: one of the largest driveways in the complex accommodates two vehicles in addition to the attached single garage. The lower level provides useful laundry, storage and flexible hobby/work space. Lodge Pole has also seen substantial exterior improvements, including window replacements, exterior painting in 2023, and replacement of the wood decks and railings with composite decking and metal railings in 2025. A character-filled mountain home with practical parking, outdoor space and an established Canmore setting. (id:13843)
Details
| MLS # | A2343811 |
|---|---|
| Listing Type | For Sale |
| Style | House |
| Strata Fees | $455 |
| Status | Active |
| Year | 1994 |
| Days On Site | 58 |
| Listing Provided By | GRASSROOTS REALTY GROUP | Marc See |
Features
| Bed(s) | 2 |
|---|---|
| Bath(s) | 3 Total |
| SQ Feet | 1,321 |
| Garage | 3 |
| Basement | Y |
| Story(s) | 2 |
| Zoning | R3 |
| Acreage | 0.04 |
| Golf Course | Yes |
| Property View | View |
Interior
| Cooling | None |
|---|---|
| Heating | Forced air, In Floor Heating, Electric, Natural gas |
| Appliances | Refrigerator, Range - Electric, Dishwasher, Garage door opener, Washer & Dryer |
| Fireplace Yes / No | Yes |
| Fireplaces Total | 1 |
Exterior
| Lot Features | Gas BBQ Hookup, Parking |
|---|---|
| Construction Materials | Wood frame |
| Foundation Details | Poured Concrete |
| Fencing | Not fenced |
Parking
| Parking Features | Attached Garage |
|---|---|
| Parking Total | 3 |
Taxes
| Tax Annual Amount | 4474.23 |
|---|---|
| Tax Block | 9 |
| Tax Year | 2026 |
Area Information
| Province | AB |
|---|---|
| City | Canmore |
| Postal Code | T1W1E9 |
| Community Name | Benchlands |
| Listing VS Median (in Benchlands) | |
Price: $1,079,000 low | high Med: $838,750 sqft: 1,321 low | high Med: 811 $ / sqft: $817 low | high Med: $1,403 On site: 58 low | high Med: 30.5 | |
Request a showing
Request a showing
Contact
Learn More About This Property

| Province | AB |
|---|---|
| City | Canmore |
| Postal Code | T1W1E9 |
| Community Name | Benchlands |
| Listing VS Median (in Benchlands) | |
Price: $1,079,000 low | high Med: $838,750 sqft: 1,321 low | high Med: 811 $ / sqft: $817 low | high Med: $1,403 On site: 58 low | high Med: 30.5 | |