24 103 Willis Crescent,Saskatoon, SK S7T0X9
Saskatoon, SK S7T0X9

Description
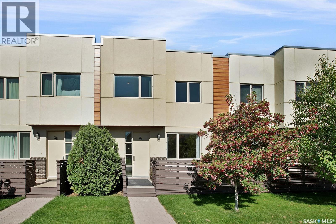
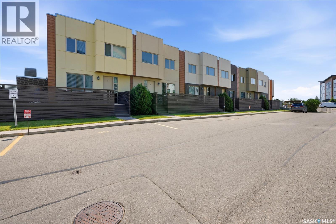
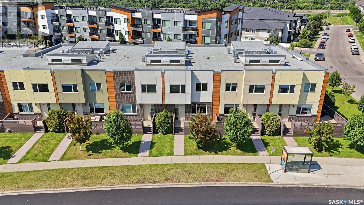
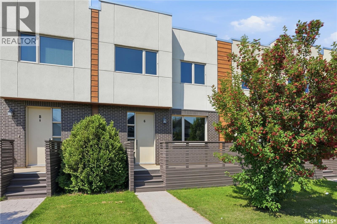
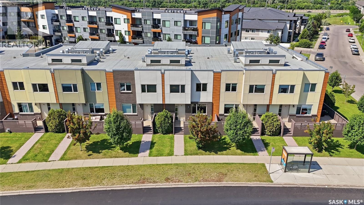
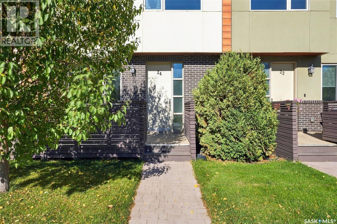
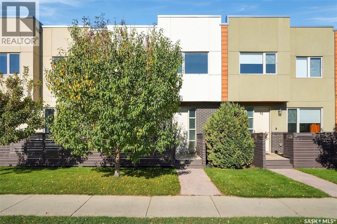
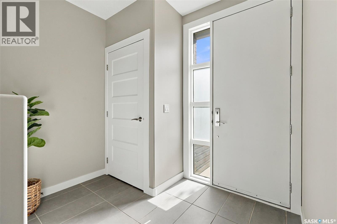
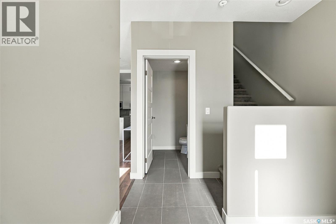
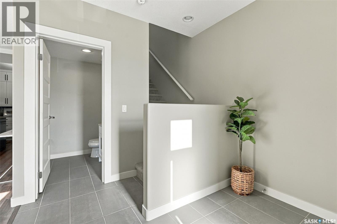
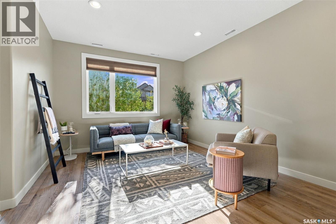
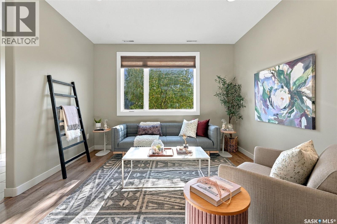
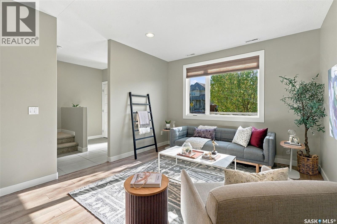
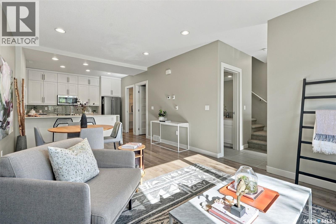
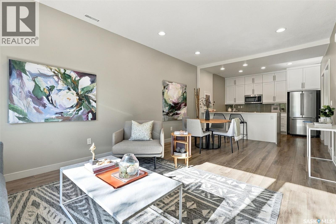
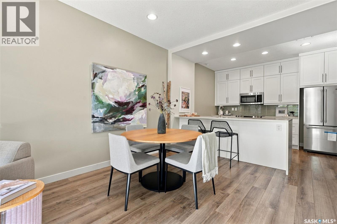
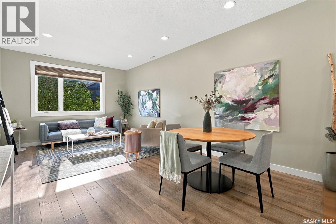
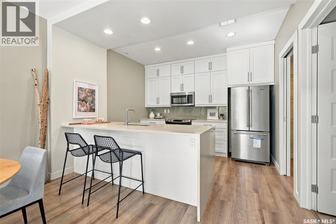
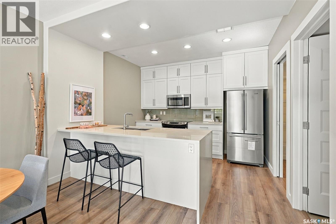
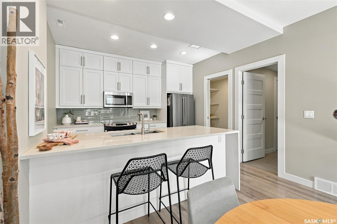
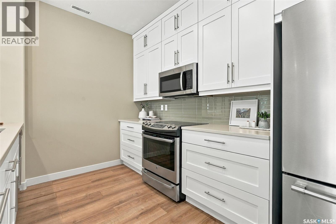
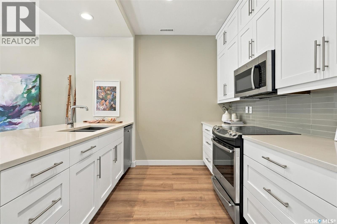
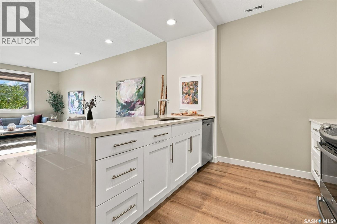
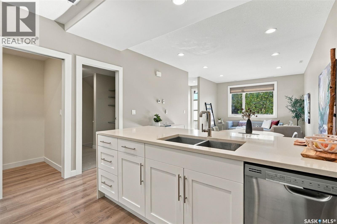
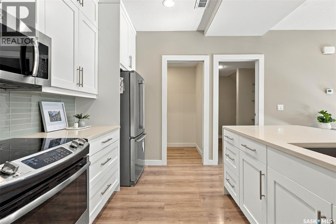
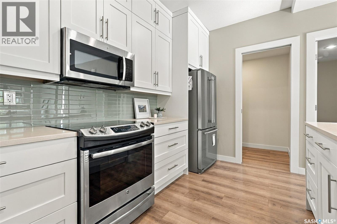
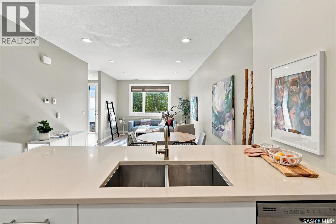
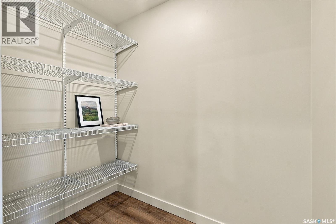
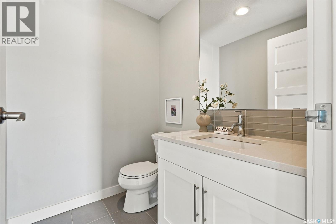
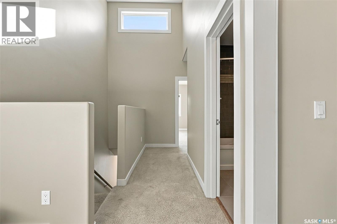
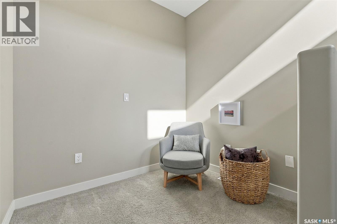
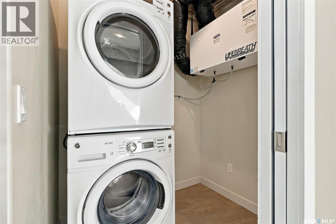
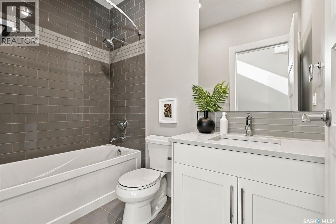
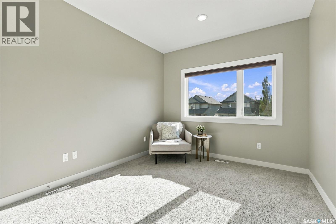
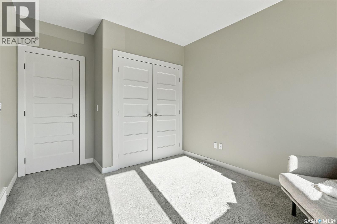
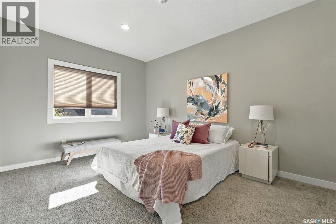
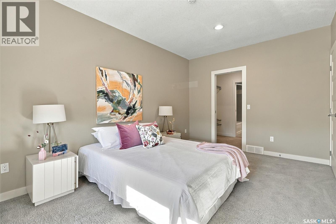
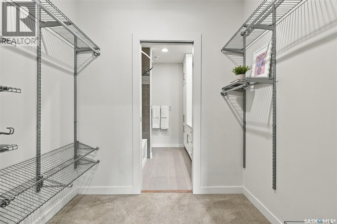
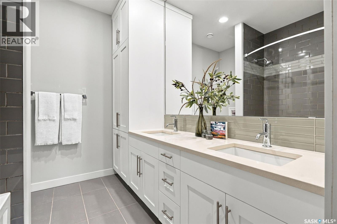
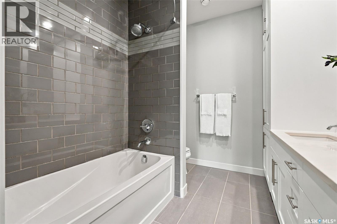
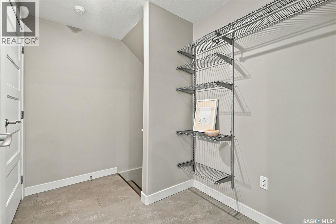
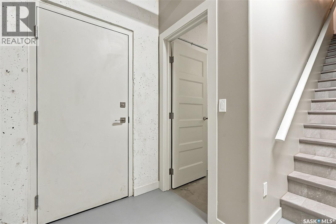
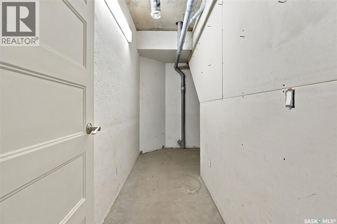
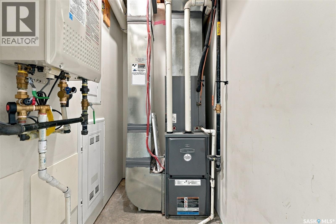
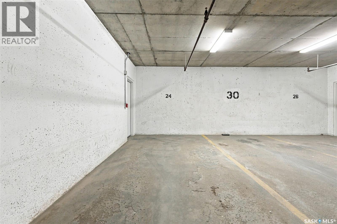
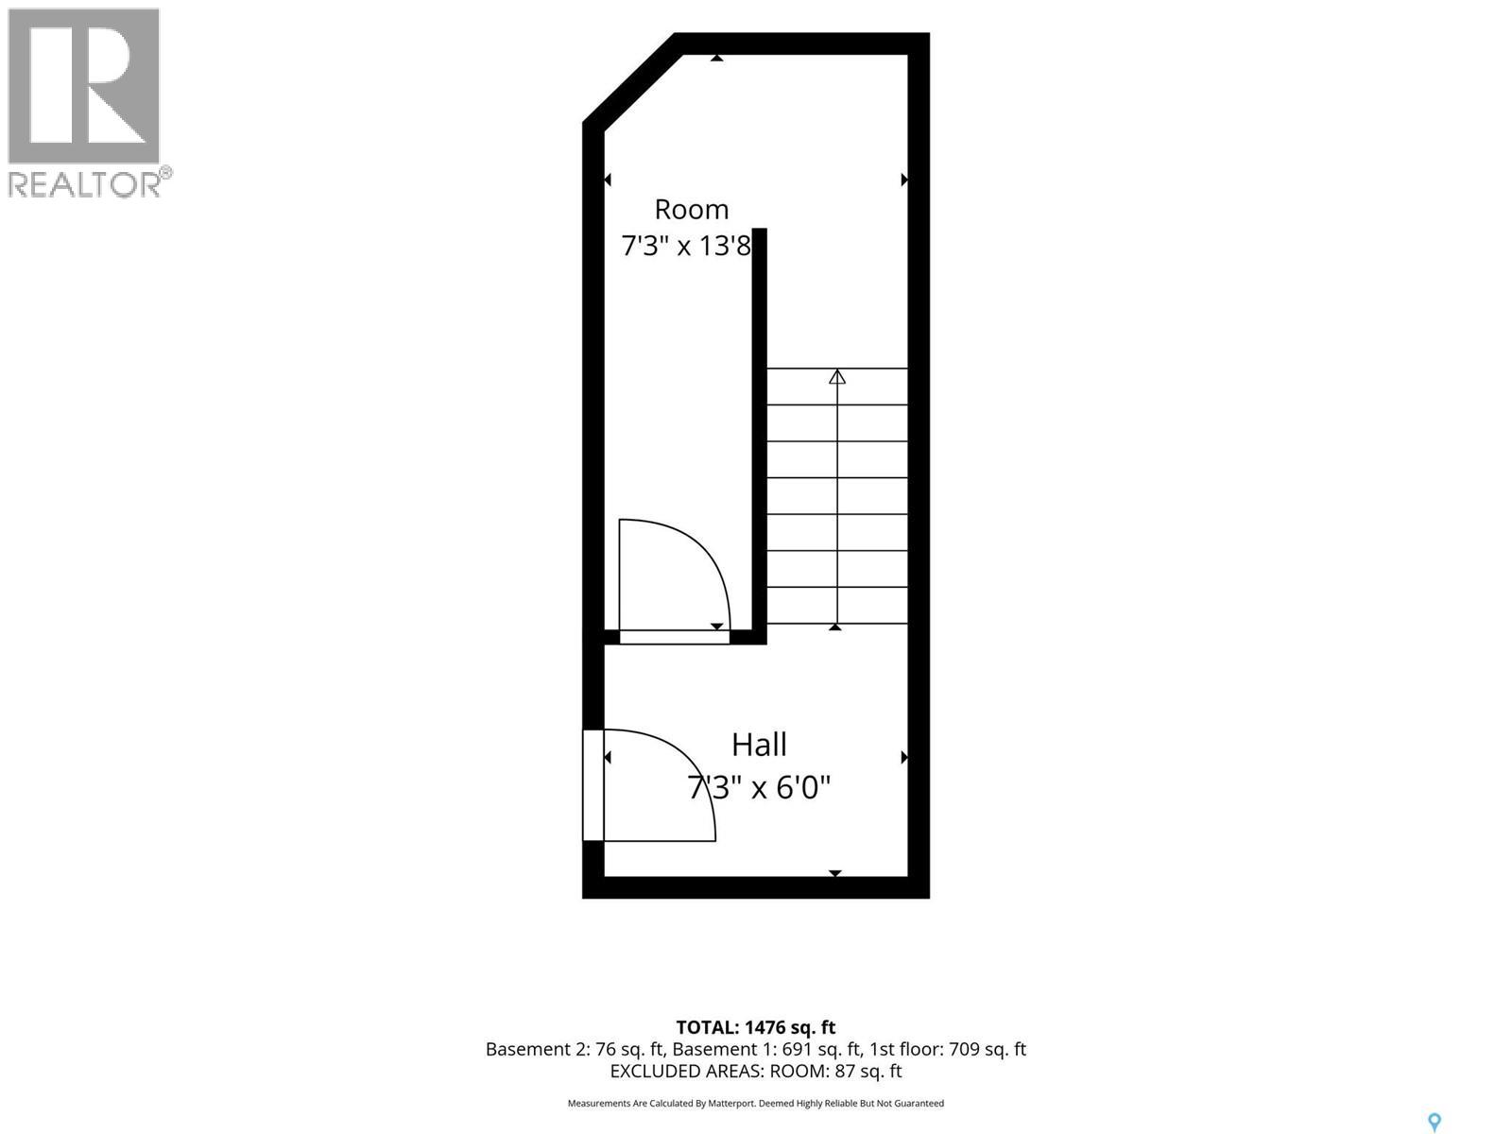
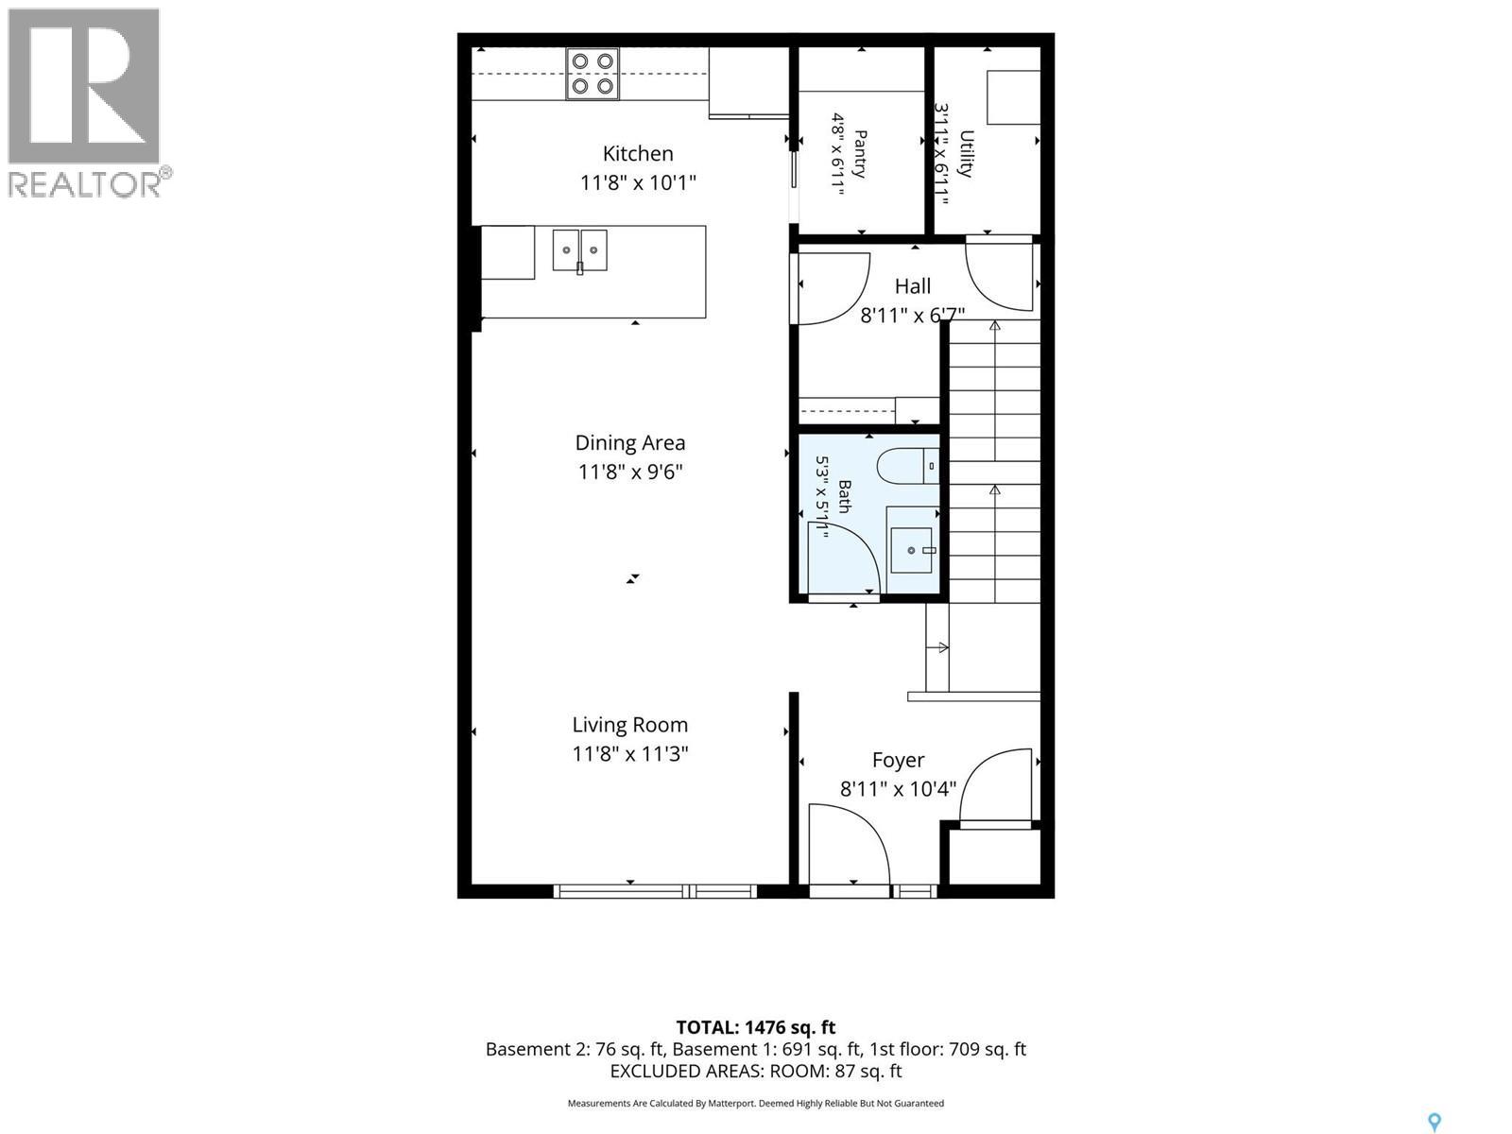
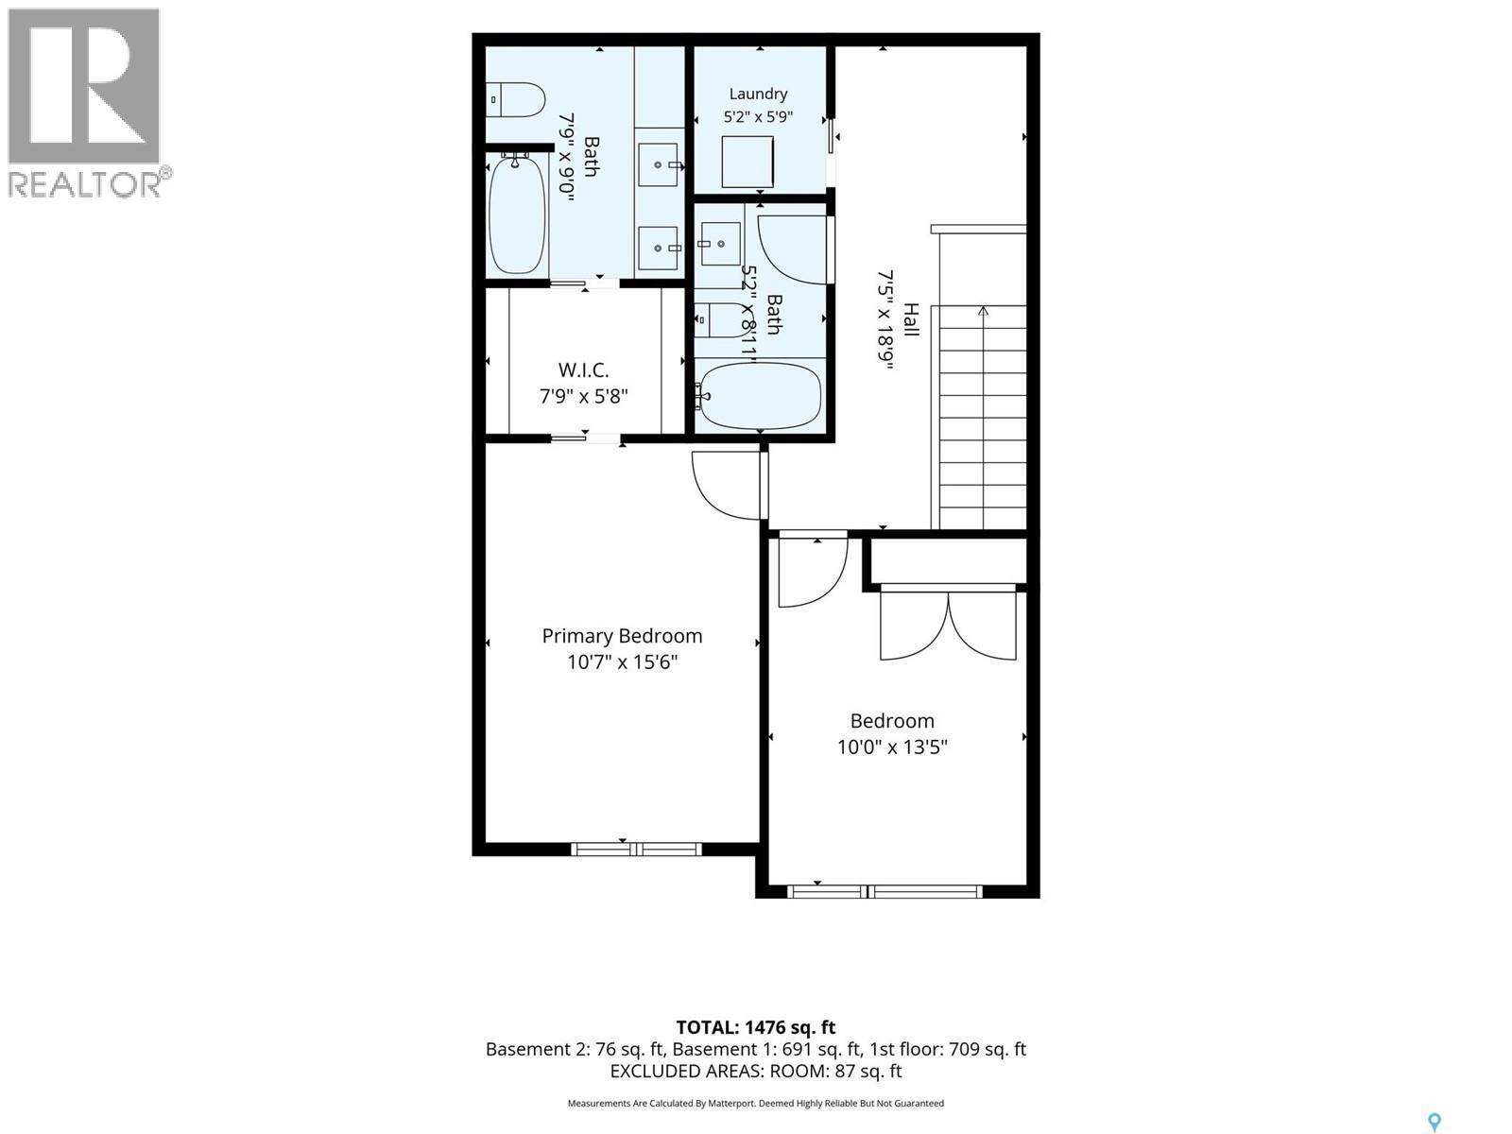
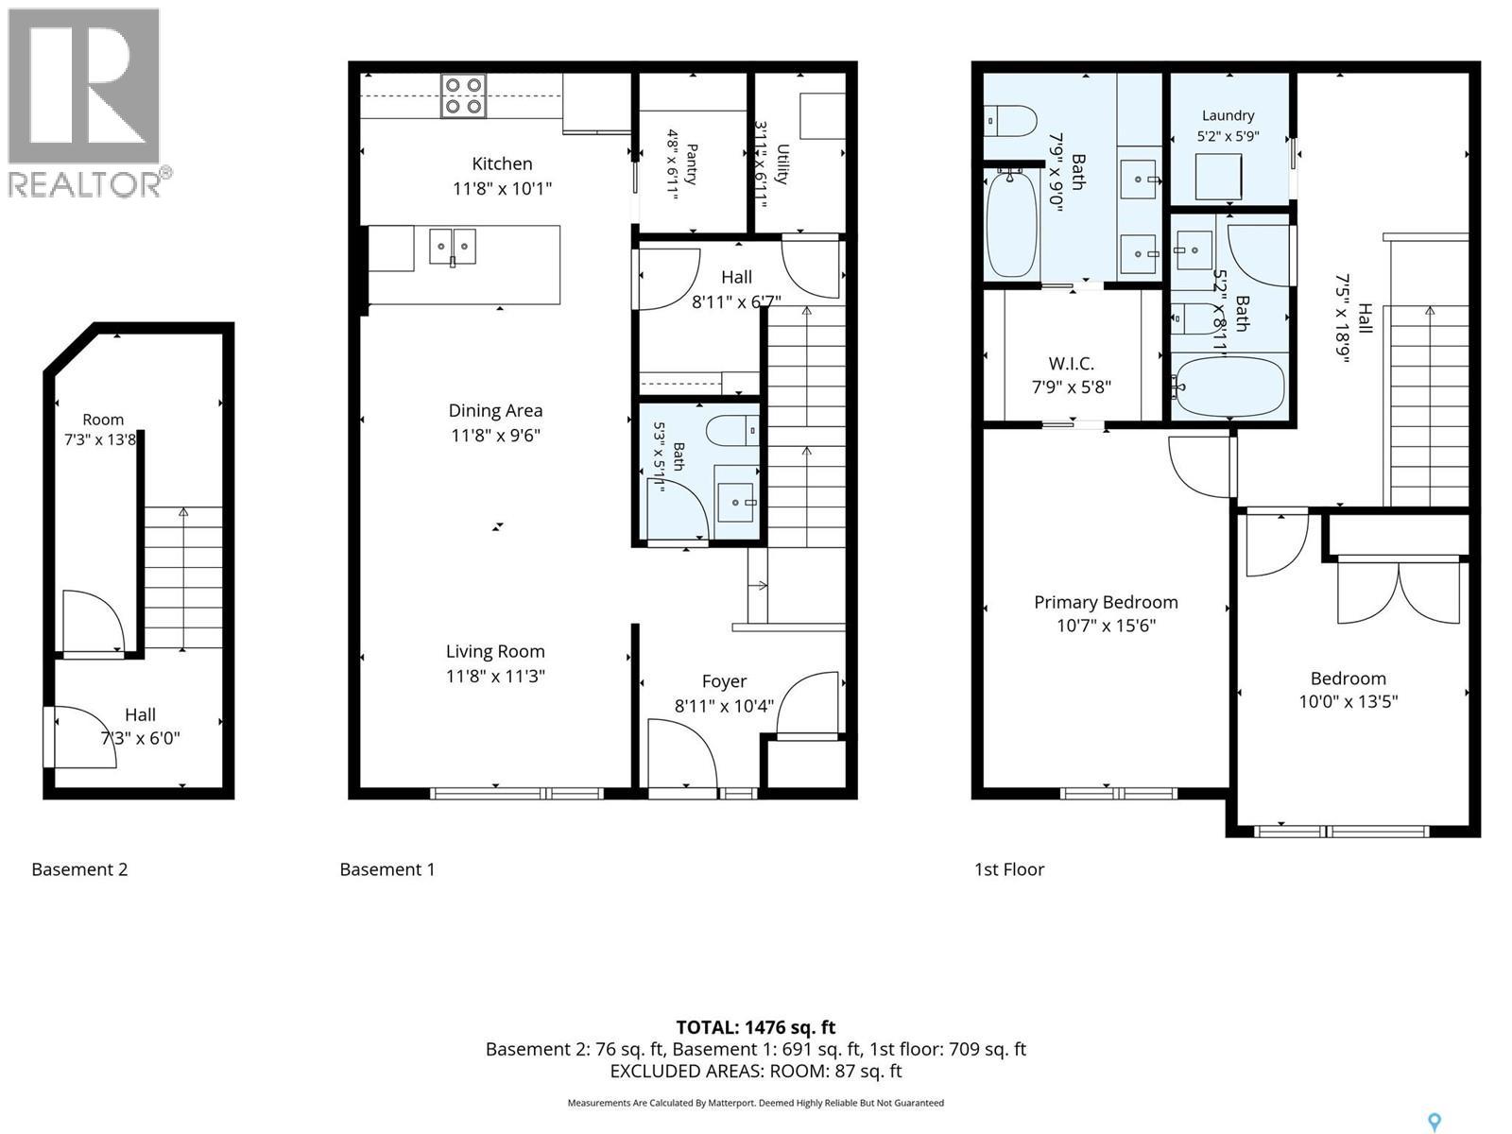
Another opportunity in this exceptional townhouse development! After years of ownership, the developers have decided the time is right to release these well-maintained units for sale, offering buyers a rare opportunity to own in this sought-after complex. Welcome to Unit 24, a spacious and thoughtfully designed two-storey townhouse offering an impressive blend of comfort, functionality and low-maintenance living. One of the standout features is the heated underground parking with direct interior access-a convenience you'll appreciate year-round. The main floor welcomes you with 9-foot ceilings, a bright and open layout, and a convenient two-piece bath. The kitchen is designed for both everyday living and entertaining, featuring quartz countertops, stainless steel appliances, ample cabinetry, a large pantry and a generous island with seating for four. The living and dining areas flow easily together, while the front deck provides additional space to enjoy the warmer months. Upstairs, impressive 14-foot ceilings create an airy sense of space and light. The primary bedroom features a walk-through closet leading to a well-appointed five-piece ensuite. A spacious second bedroom, versatile office or flex space, four-piece bathroom and upper-level laundry complete the second floor. Additional features include on-demand hot water, excellent storage throughout, a large utility room with space for a small freezer, and the convenience and security of underground parking with direct home access. Ideally situated on a transit route and just minutes from shopping, dining and everyday amenities, Unit 8 offers the space and feel of a home with the ease of condominium living. An excellent opportunity to own in a development where units were rarely offered for sale-come see what makes this one special. (id:13843)
Details
| MLS # | SK049711 |
|---|---|
| Listing Type | For Sale |
| Style | Condominium |
| Strata Fees | $456 |
| Status | Active |
| Year | 2015 |
| Days On Site | 30 |
| Listing Provided By | TRCG The Realty Consultants Group | Jannis Budnick |
Features
| Bed(s) | 2 |
|---|---|
| Bath(s) | 3 Total |
| SQ Feet | 1,485 |
| Basement | Y |
| Story(s) | 2 |
| Acreage | 0.03 |
Interior
| Cooling | Central air conditioning, Air exchanger |
|---|---|
| Heating | Forced air, Natural gas |
| Appliances | Washer, Refrigerator, Dishwasher, Stove, Dryer, Microwave, Garage door opener remote(s) |
| Fireplace Yes / No | No |
Parking
| Parking Features | Underground, Other, Parking Space(s), Heated Garage |
|---|
Taxes
| Tax Annual Amount | 2504 |
|---|---|
| Tax Year | 2026 |
Area Information
| Province | SK |
|---|---|
| City | Saskatoon |
| Postal Code | S7T0X9 |
| Listing VS Median (in S7T0X9) | |
Price: $365,900 low | high Med: $365,900 sqft: 1,485 low | high Med: 1,485 $ / sqft: $246 low | high Med: $246 On site: 30 low | high Med: 30 | |
Request a showing
Request a showing
Contact
Learn More About This Property

| Province | SK |
|---|---|
| City | Saskatoon |
| Postal Code | S7T0X9 |
| Listing VS Median (in S7T0X9) | |
Price: $365,900 low | high Med: $365,900 sqft: 1,485 low | high Med: 1,485 $ / sqft: $246 low | high Med: $246 On site: 30 low | high Med: 30 | |