

23 Nebraska Road W,Lethbridge, AB T1K3Z6
Lethbridge, AB T1K3Z6















Description
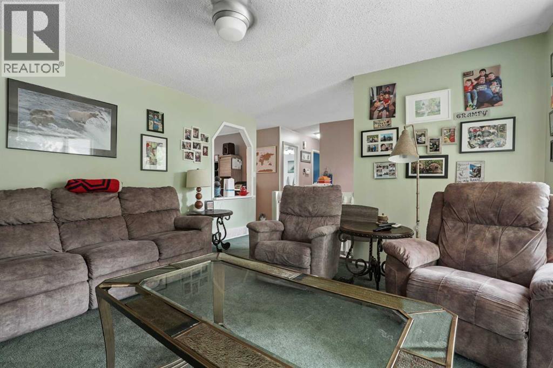
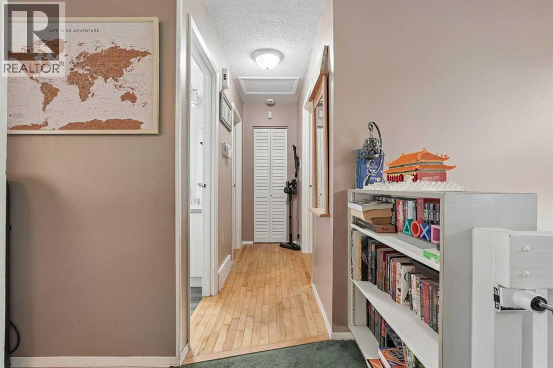
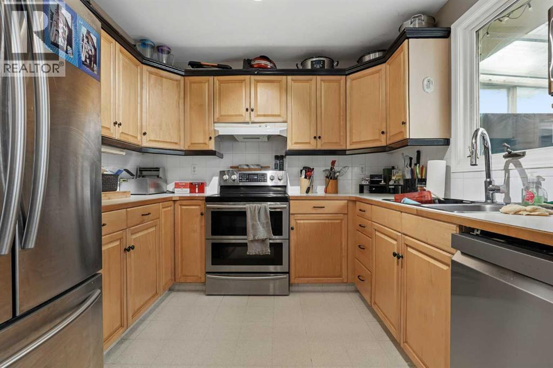
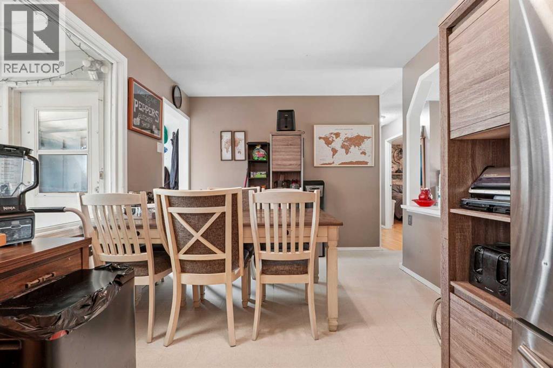
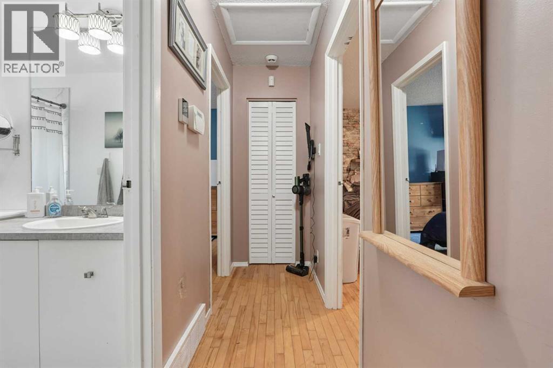
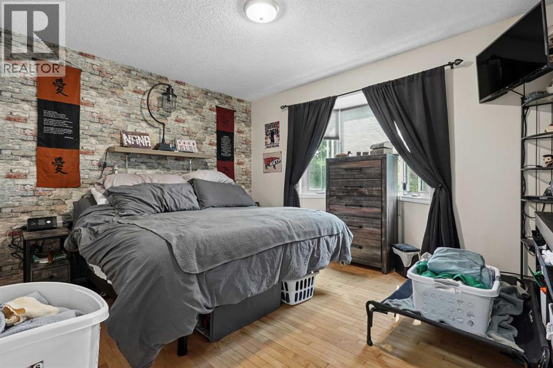
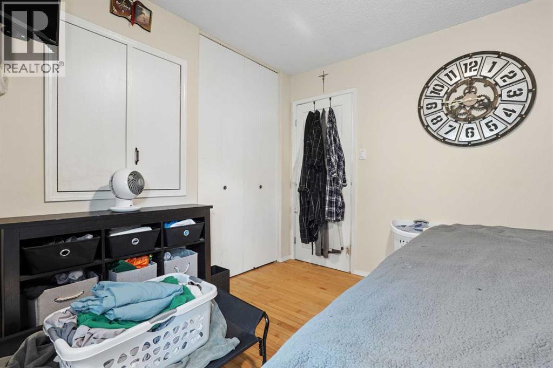
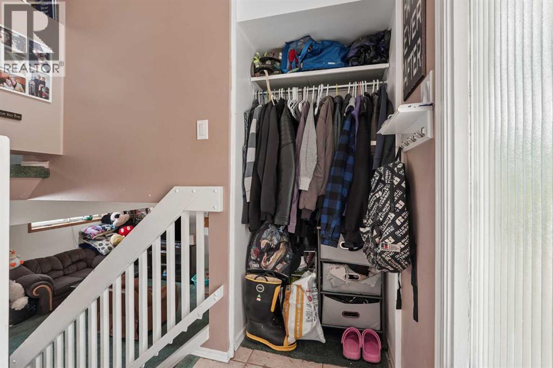
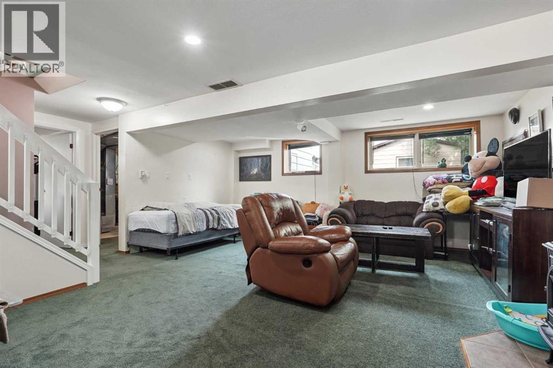
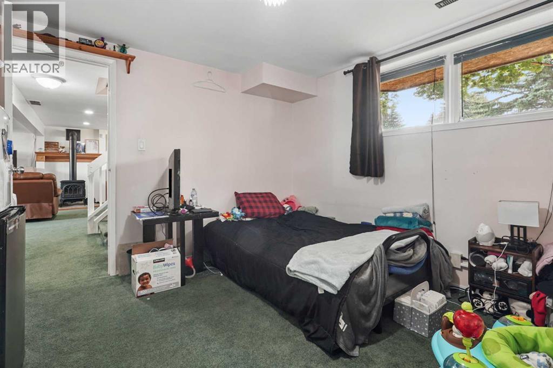
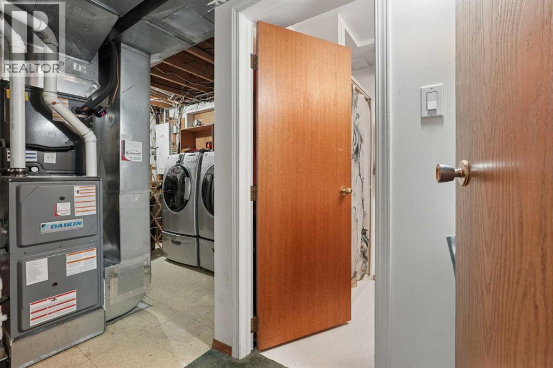
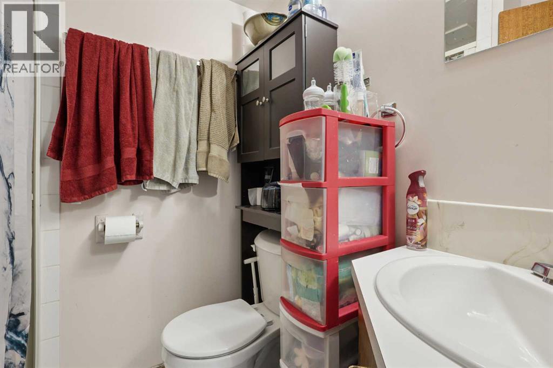
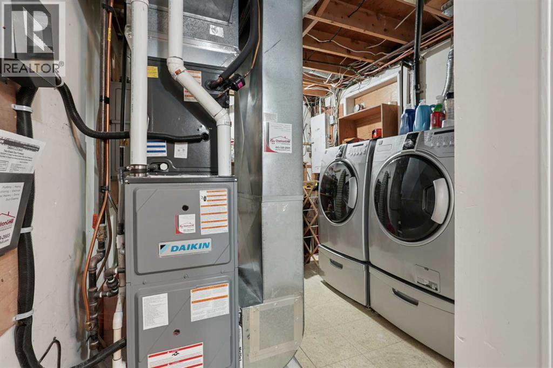
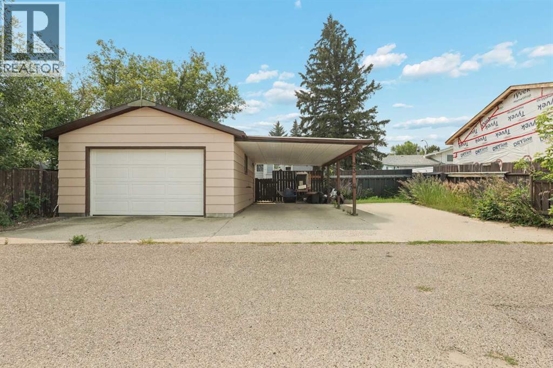
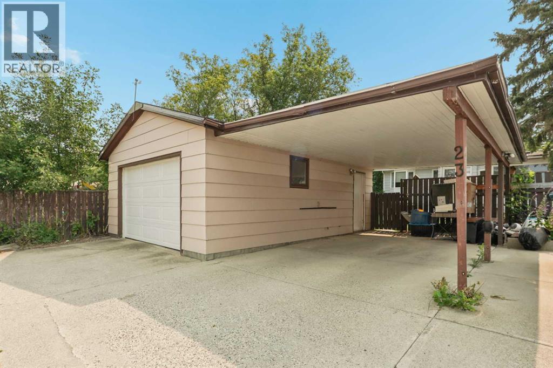
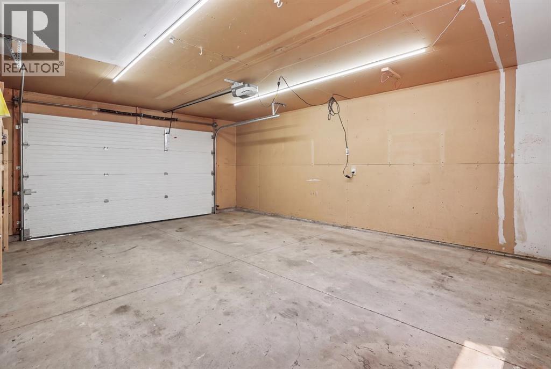
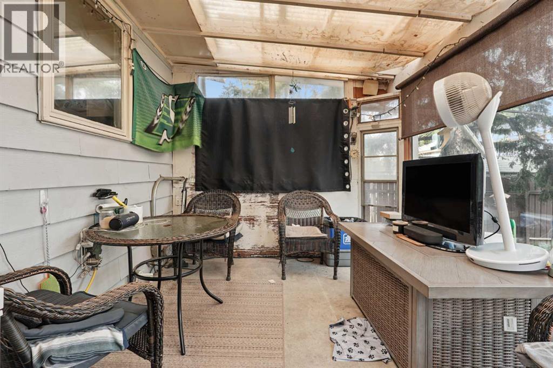
Welcome to 23 Nebraska Road W! Located in a mature West Lethbridge neighbourhood, this bi-level offers a functional layout, a spacious yard, and some great extras inside and out. The main level features 951 square feet of living space with a bright living room, kitchen and dining area, two good-sized bedrooms, and a 4-piece bathroom. Just off the kitchen is a mudroom leading into the sunroom, offering a great additional space to relax and enjoy the backyard views. Downstairs, you'll find a large rec room with a free-standing gas fireplace, a spacious third bedroom, 3-piece bathroom, laundry area and mechanical room. The home has also benefited from several important upgrades, including a newer furnace, air conditioning, hot water on demand, dishwasher, and garburator. A solar panel system helps offset electricity costs and adds another practical feature to the home. Outside, the large lot leaves plenty of room to enjoy the backyard while still offering plenty of parking and storage. The 17'5" x 23'5" detached garage is accompanied by a covered carport, with additional space alongside the garage that can comfortably accommodate two more vehicles. Conveniently located near Nicholas Sheran Park, schools, shopping, the University of Lethbridge, and with easy access to Whoop-Up Drive, this home offers plenty of space and potential in an established neighbourhood. Contact your favourite REALTOR® today to book your private showing! (id:13843)
Details
| MLS # | A2336144 |
|---|---|
| Listing Type | For Sale |
| Style | House |
| Status | Active |
| Year | 1976 |
| Days On Site | 13 |
| Listing Provided By | Onyx Realty Ltd. | Kayla Adamowicz |
Features
| Bed(s) | 3 |
|---|---|
| Bath(s) | 2 Total |
| SQ Feet | 951 |
| Garage | 4 |
| Basement | Y |
| Zoning | R-L |
| Acreage | 0.14 |
Interior
| Cooling | Central air conditioning |
|---|---|
| Heating | Forced air |
| Appliances | Washer, Refrigerator, Dishwasher, Dryer, Garburator |
| Fireplace Yes / No | Yes |
| Fireplaces Total | 1 |
Exterior
| Lot Features | Back lane |
|---|---|
| Foundation Details | Poured Concrete |
| Fencing | Fence |
Parking
| Parking Features | Detached Garage |
|---|---|
| Parking Total | 4 |
Taxes
| Tax Annual Amount | 3759.79 |
|---|---|
| Tax Block | 9 |
| Tax Lot | 9 |
| Tax Year | 2026 |
Area Information
| Province | AB |
|---|---|
| City | Lethbridge |
| Postal Code | T1K3Z6 |
| Community Name | Varsity Village |
| Listing VS Median (in Varsity Village) | |
Price: $375,000 low | high Med: $315,000 sqft: 951 low | high Med: 825 $ / sqft: $394 low | high Med: $382 On site: 13 low | high Med: 19 | |
Request a showing
Request a showing
Contact
Learn More About This Property

| Province | AB |
|---|---|
| City | Lethbridge |
| Postal Code | T1K3Z6 |
| Community Name | Varsity Village |
| Listing VS Median (in Varsity Village) | |
Price: $375,000 low | high Med: $315,000 sqft: 951 low | high Med: 825 $ / sqft: $394 low | high Med: $382 On site: 13 low | high Med: 19 | |


