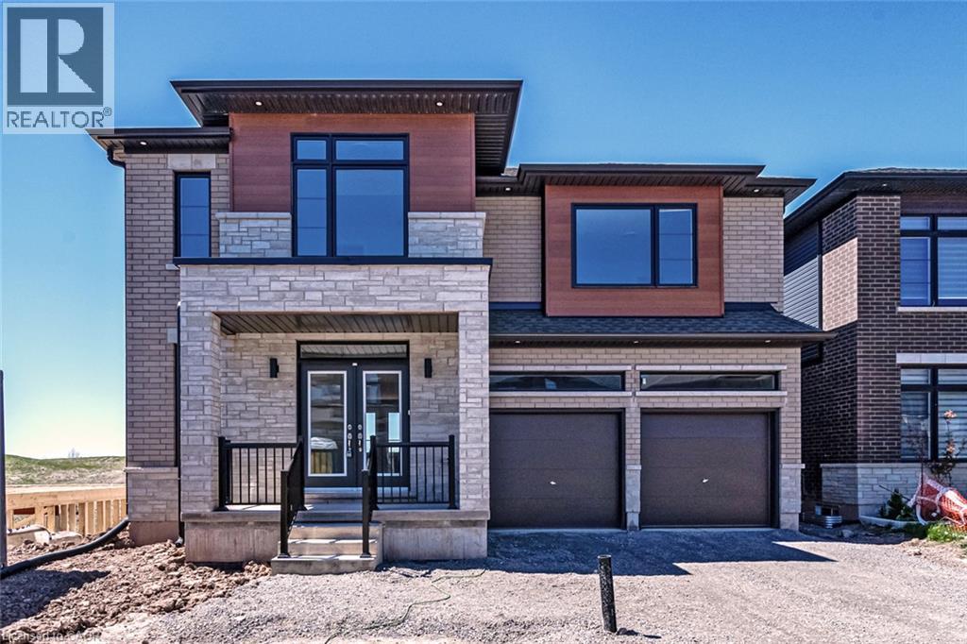
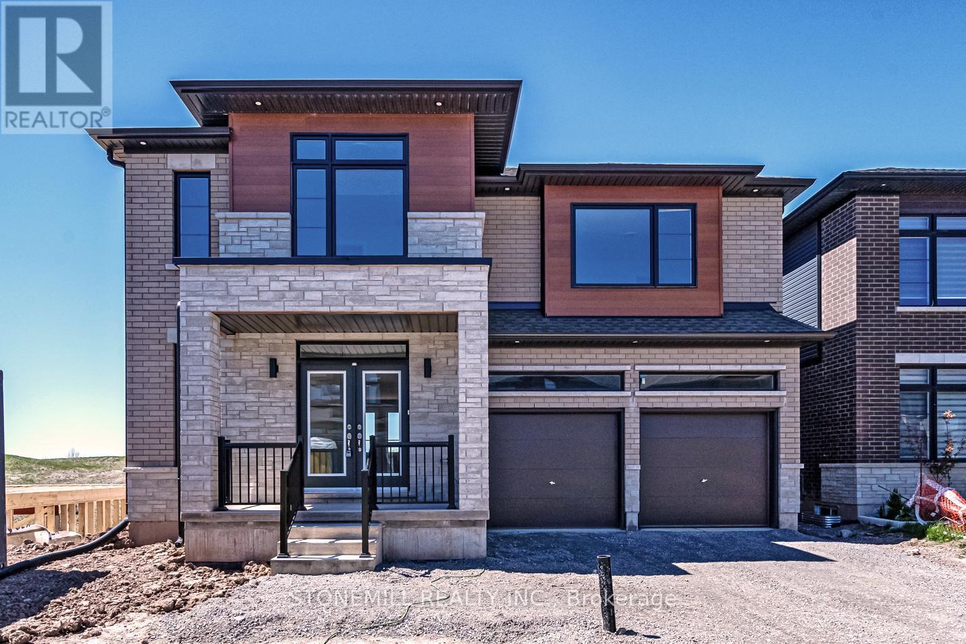
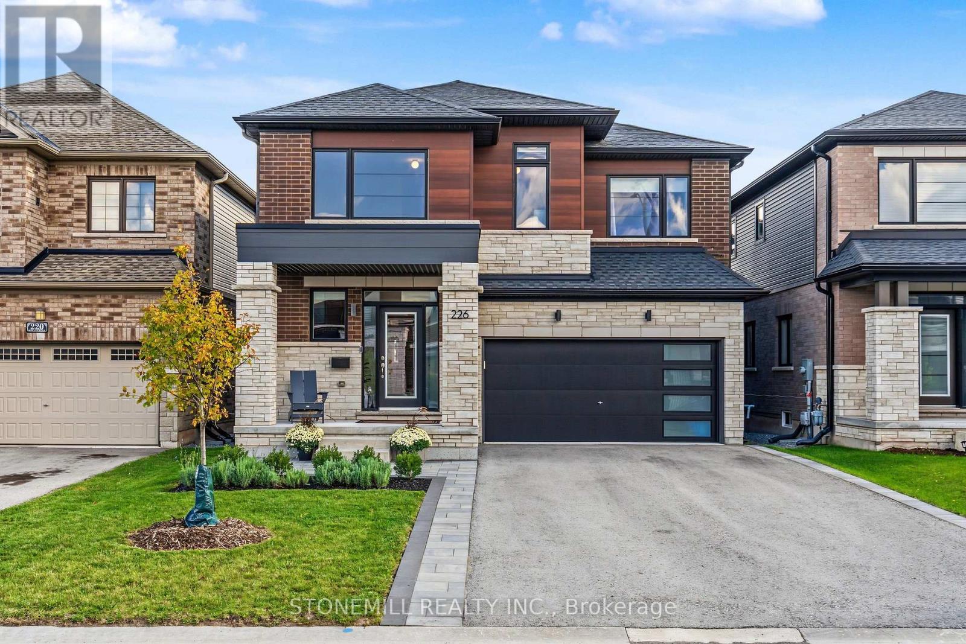
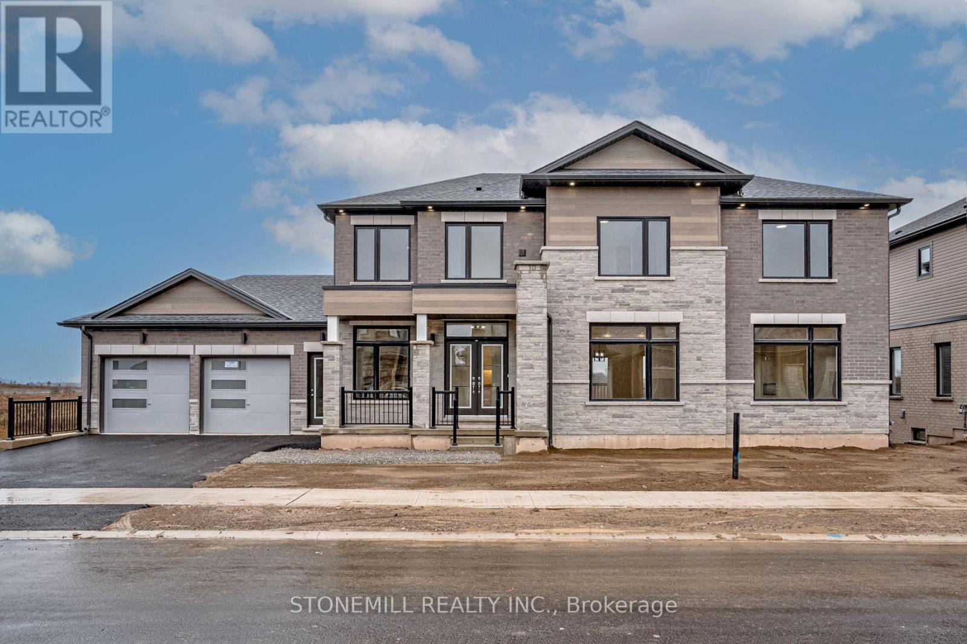
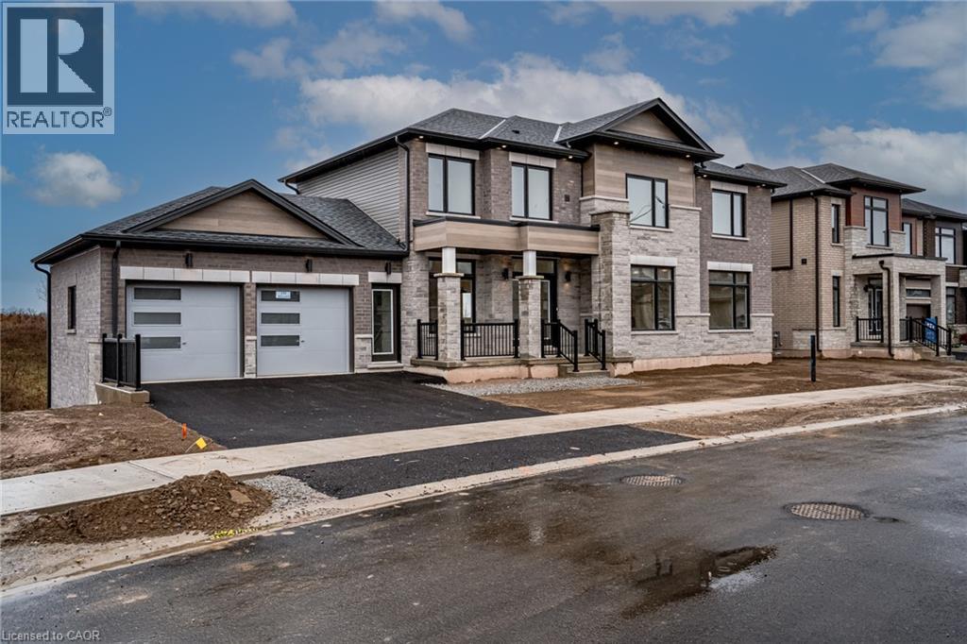
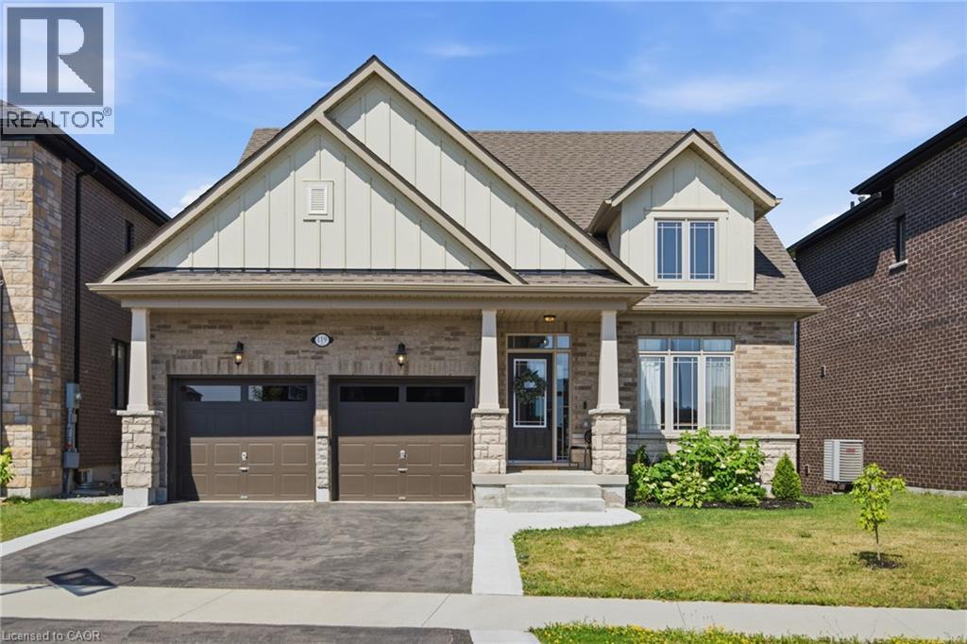
Contemporary exterior featuring a combination of brick and stone masonry, wood-finish siding accents, black metal railing, and a double-car garage
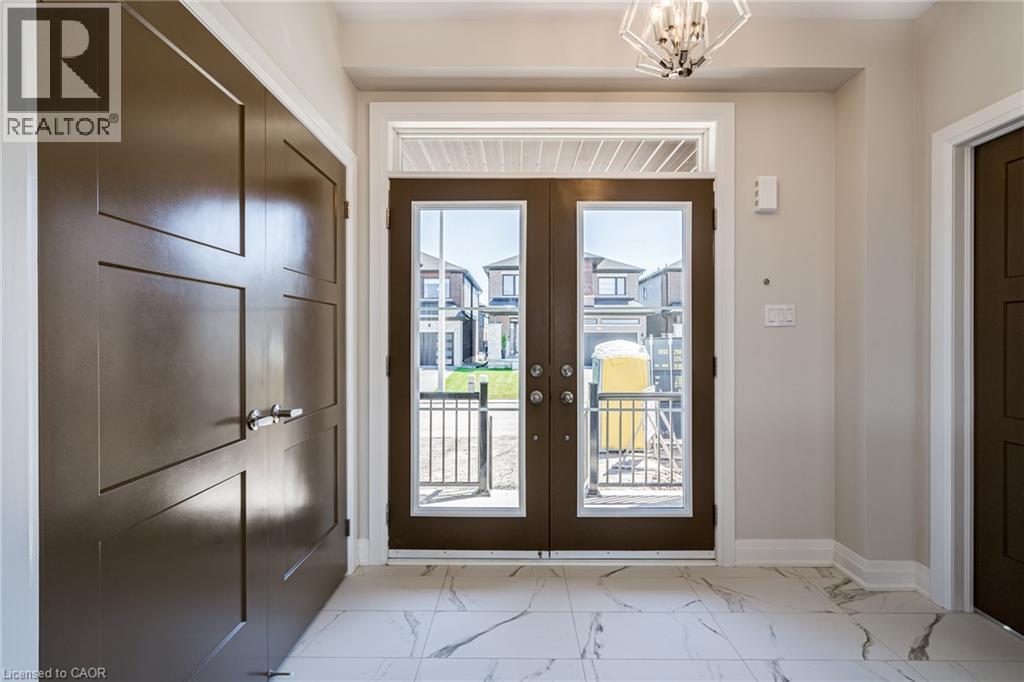
Entryway featuring double doors with glass inserts, a transom window, geometric metal pendant lighting, and light-toned tiled flooring with veining detail
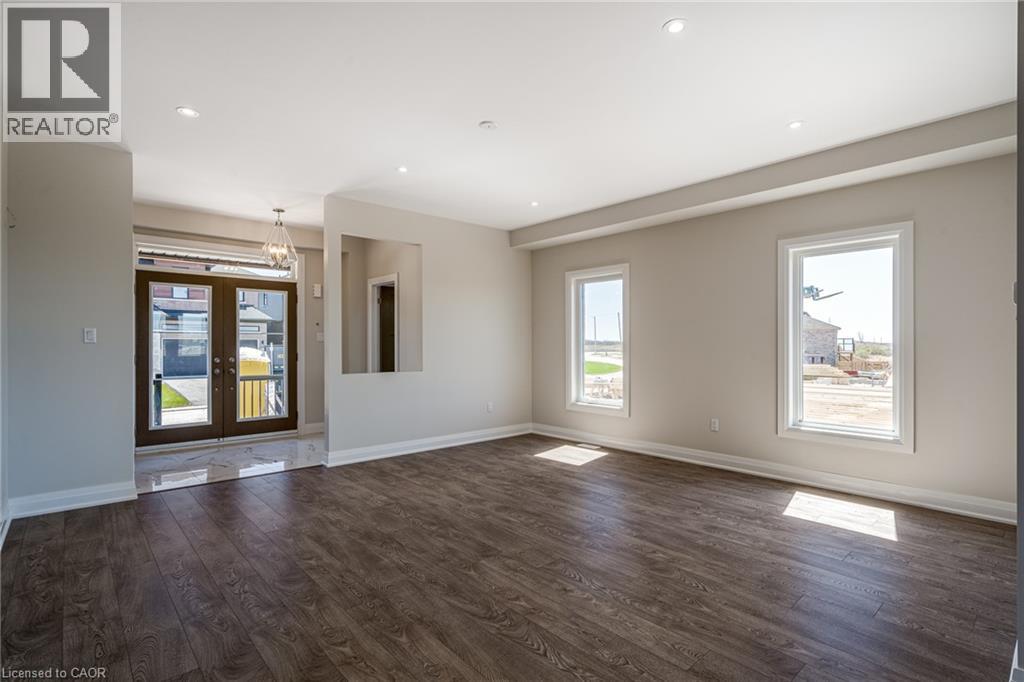
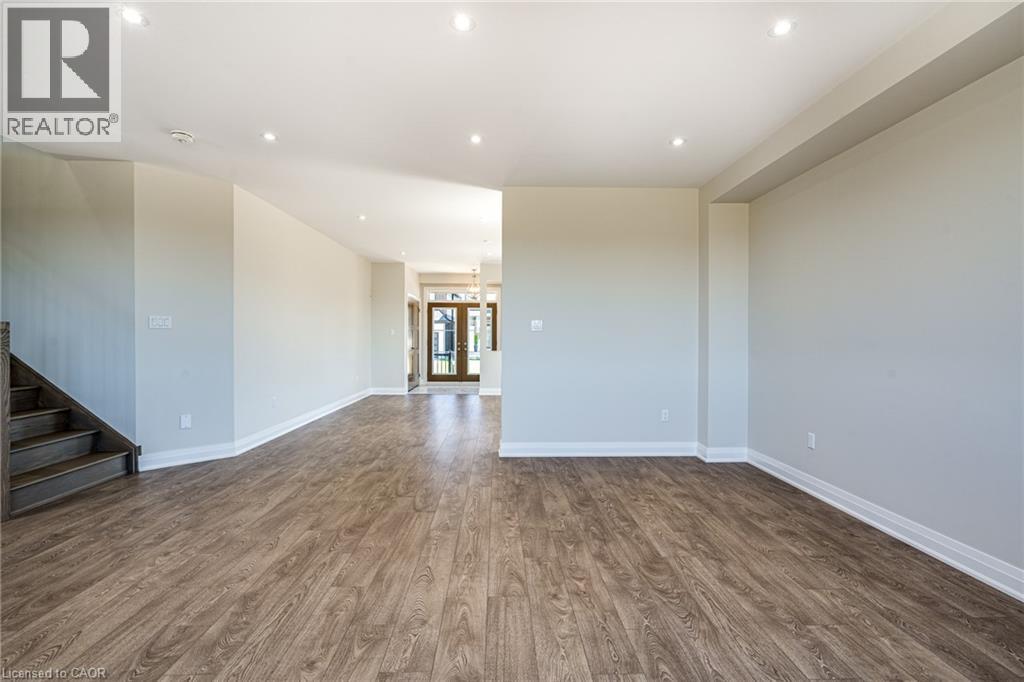
Open-concept interior featuring wood-finish flooring, recessed lighting, neutral wall tones, dual-pane windows, and a double-door entryway with a polished tile threshold
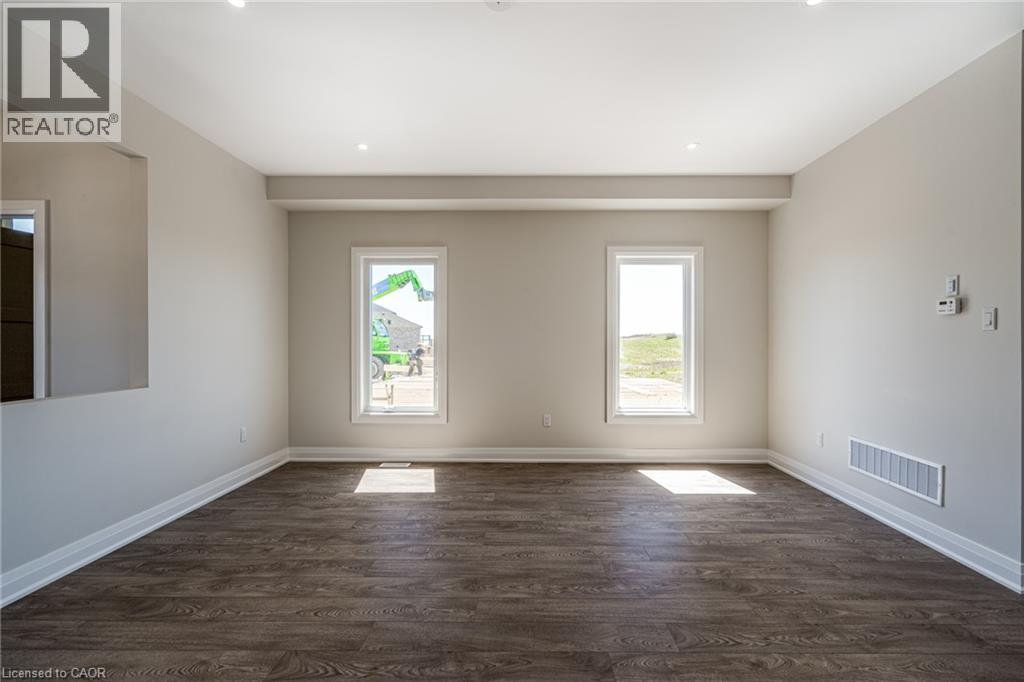
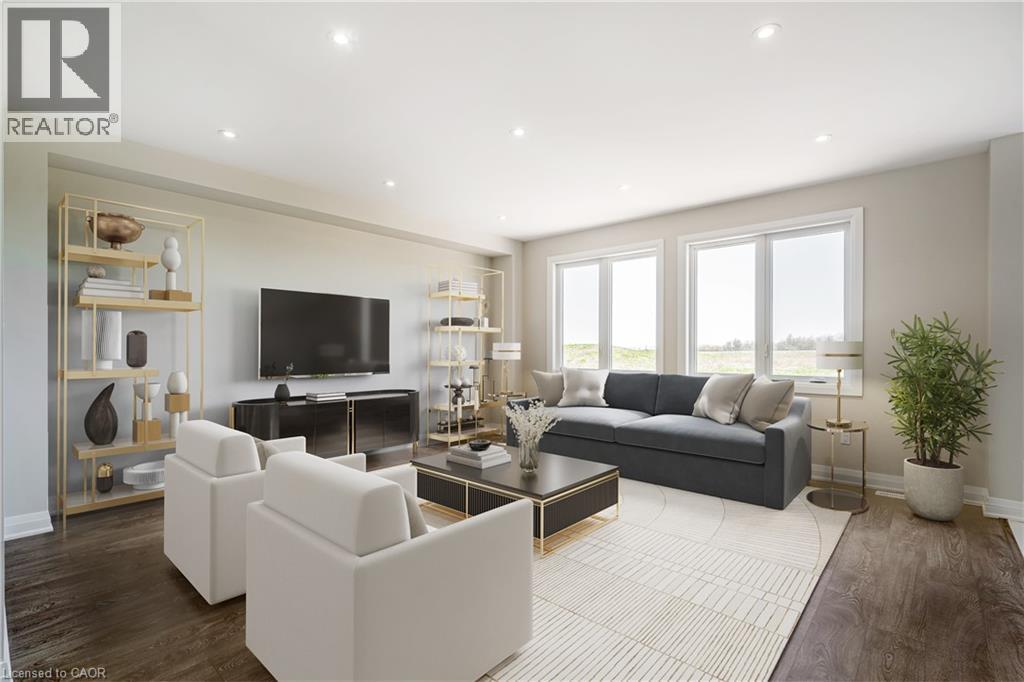
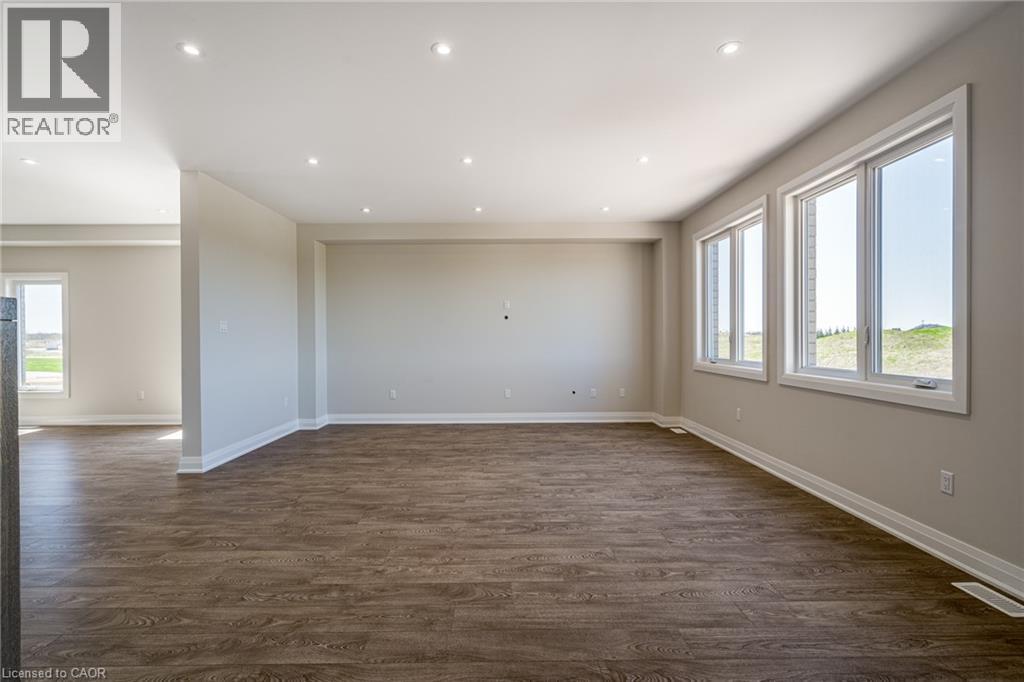
Neutral-toned interior featuring dark wood-finish flooring, recessed lighting, and two full-length windows
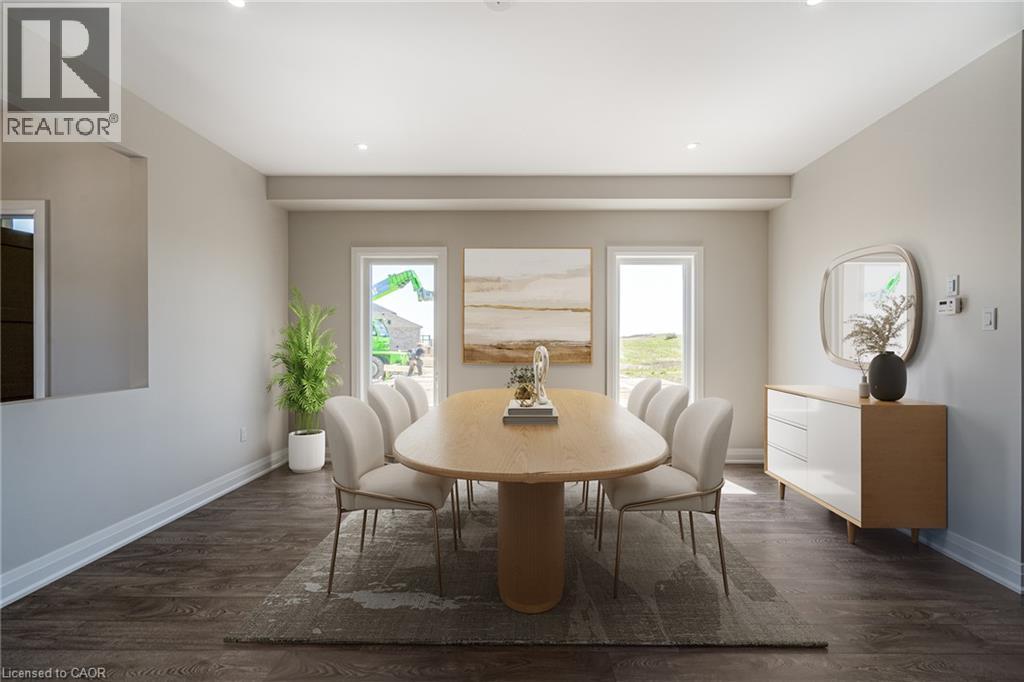
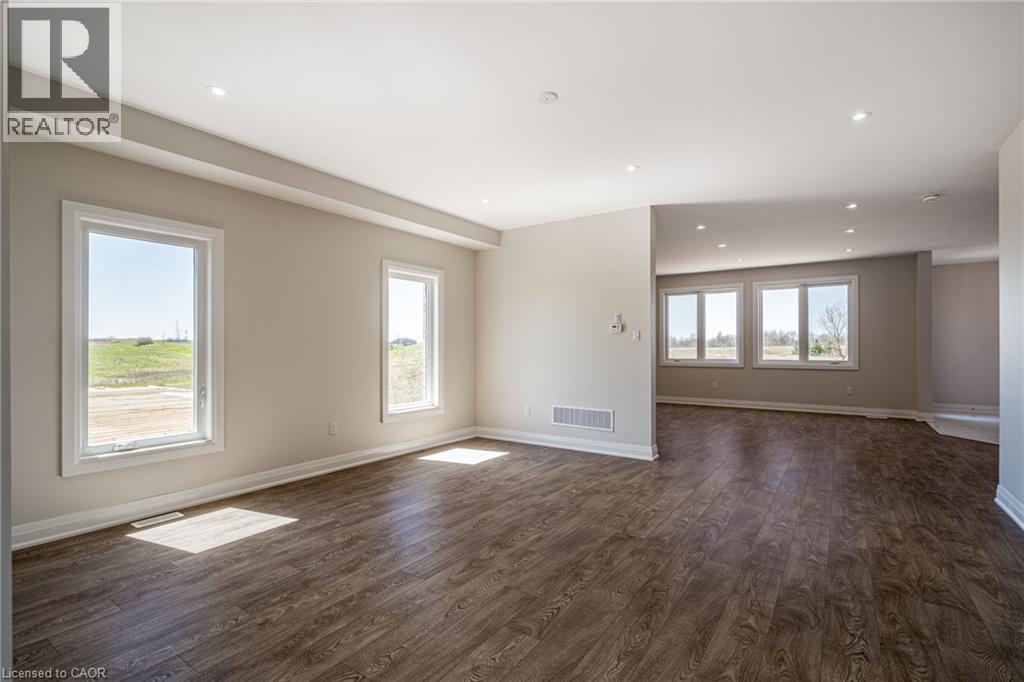
Interior space featuring wood-finish flooring, recessed lighting, and two windows
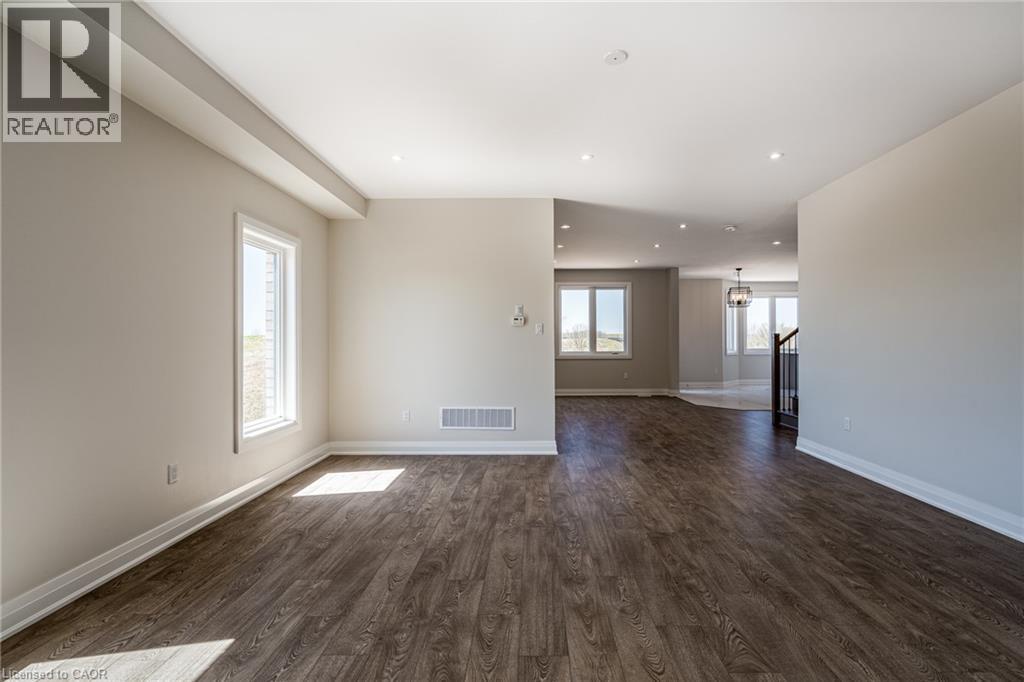
Open floor plan featuring wood-finish flooring, recessed lighting, and large windows throughout
Wood-finish flooring, recessed lighting, neutral wall paint, and double-pane windows
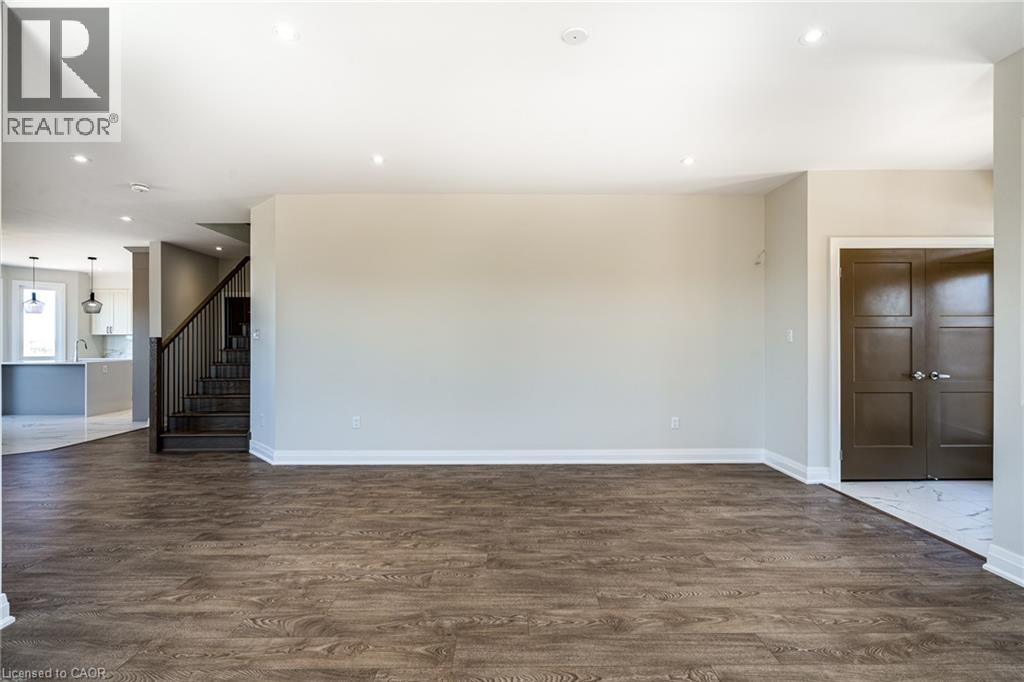
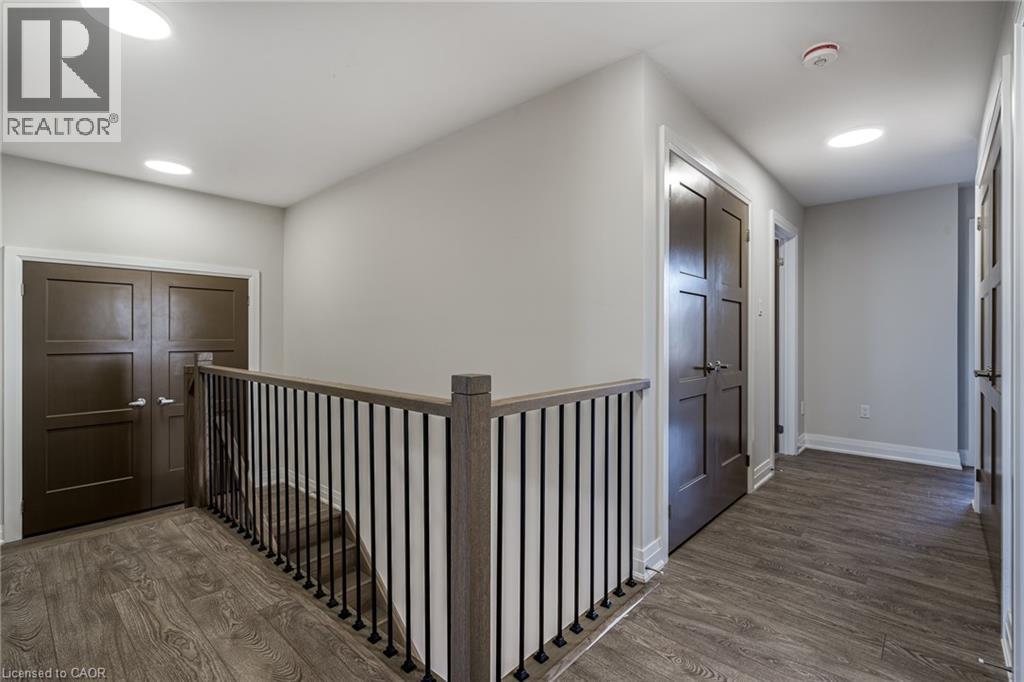
Open interior space featuring wood-finish flooring, recessed lighting, a staircase with dark wood handrails and vertical balusters, and double-panel solid doors
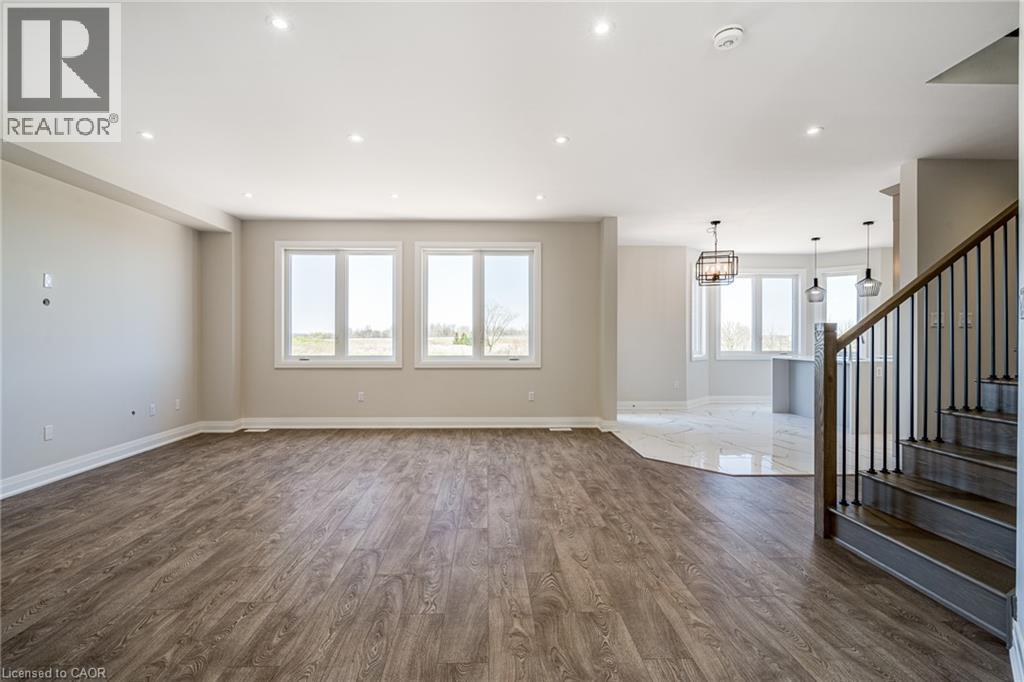
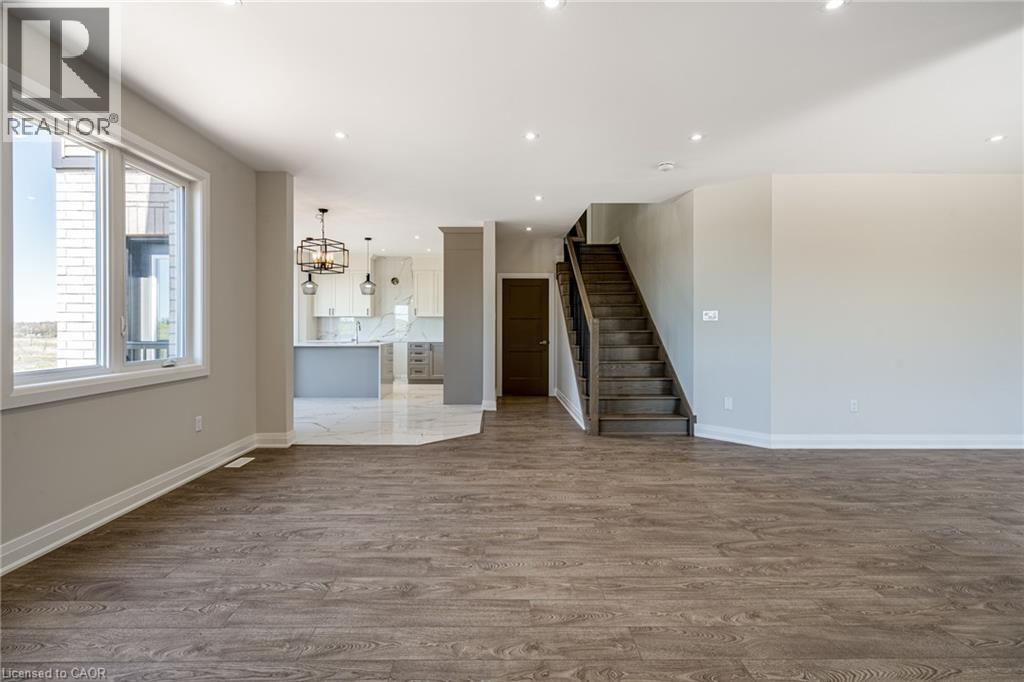
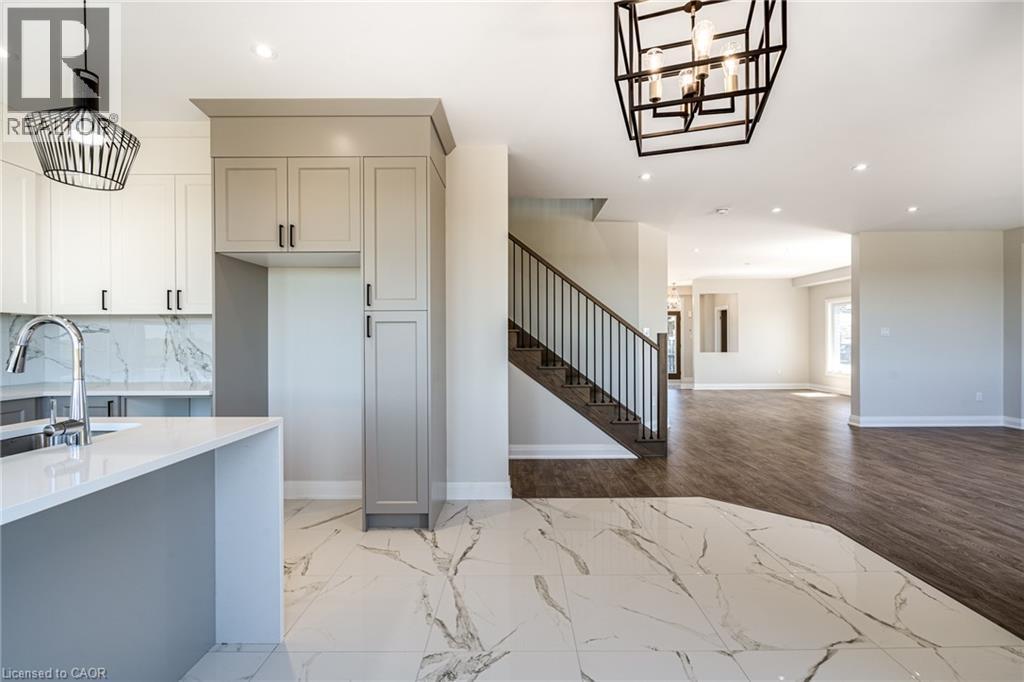
Open-concept interior featuring wood-finish flooring, recessed lighting, dual windows, stone-finish tile flooring, and a staircase with metal balusters
Recessed ceiling lighting, wood-finish flooring, and large windows with natural light exposure
Open-concept interior featuring wood-finish flooring, recessed lighting, and large windows with white trim
Open-concept interior featuring wood-finish flooring, recessed lighting, and a staircase with wooden treads
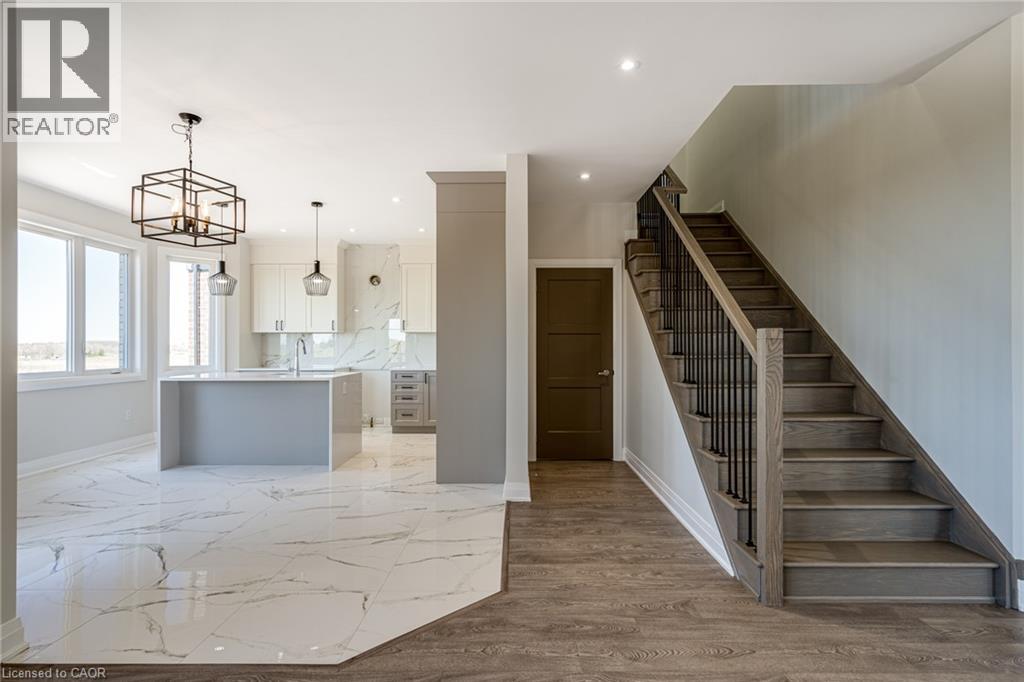
Open-concept interior featuring wood-finish flooring, recessed lighting, a staircase with dark-stained wooden treads, and polished stone-finish tile flooring
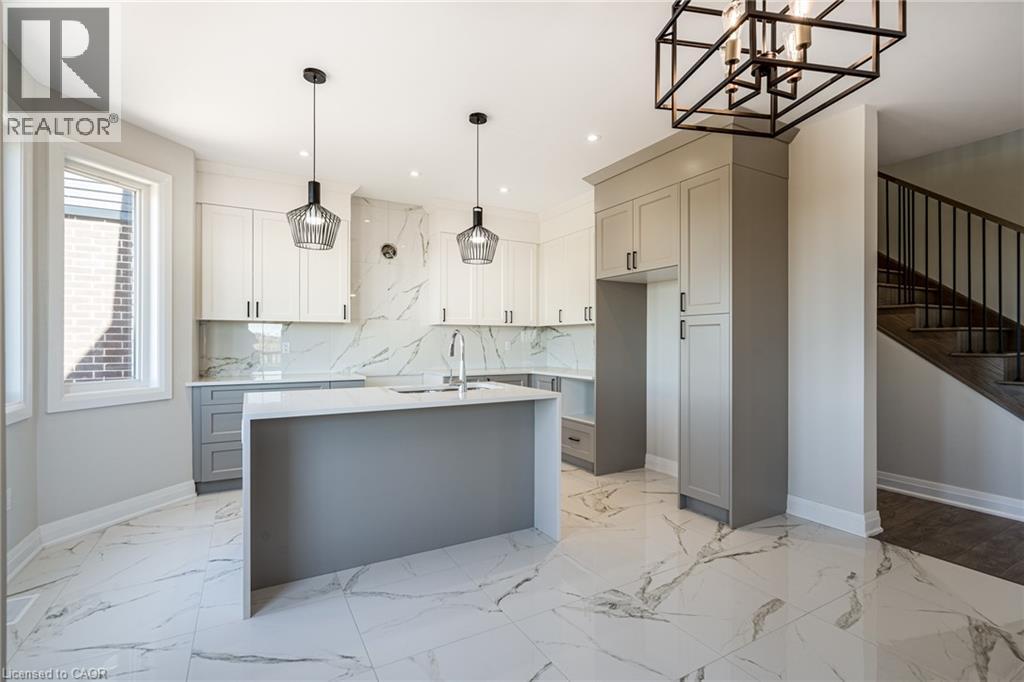
Large-format polished tile flooring, kitchen island with built-in cabinetry, geometric pendant lighting, wood-finish staircase with metal balusters, and recessed ceiling lighting
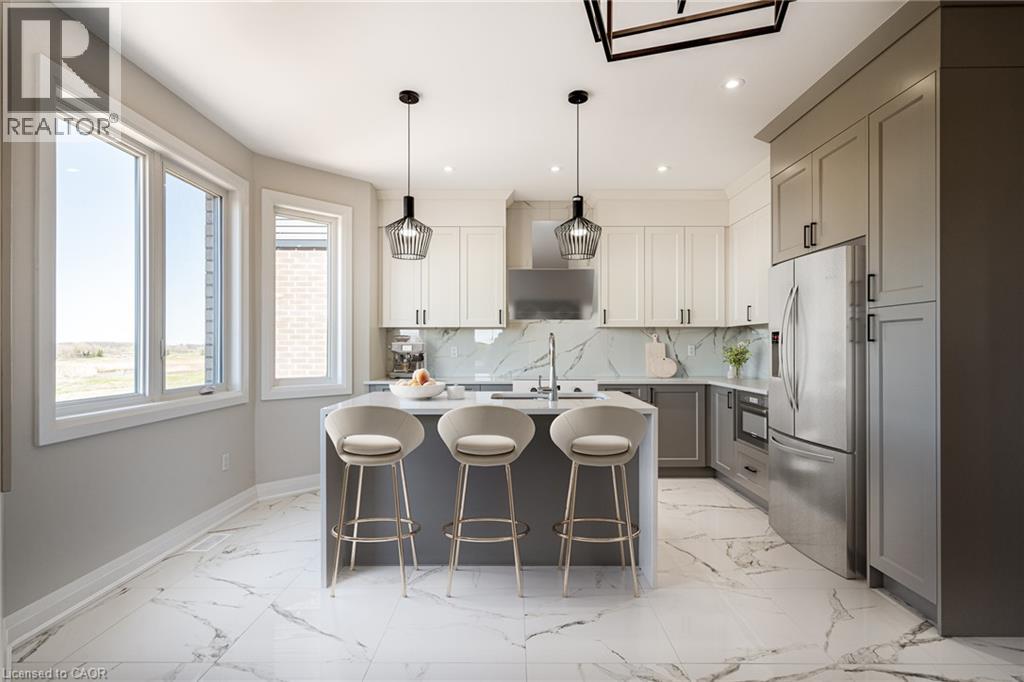
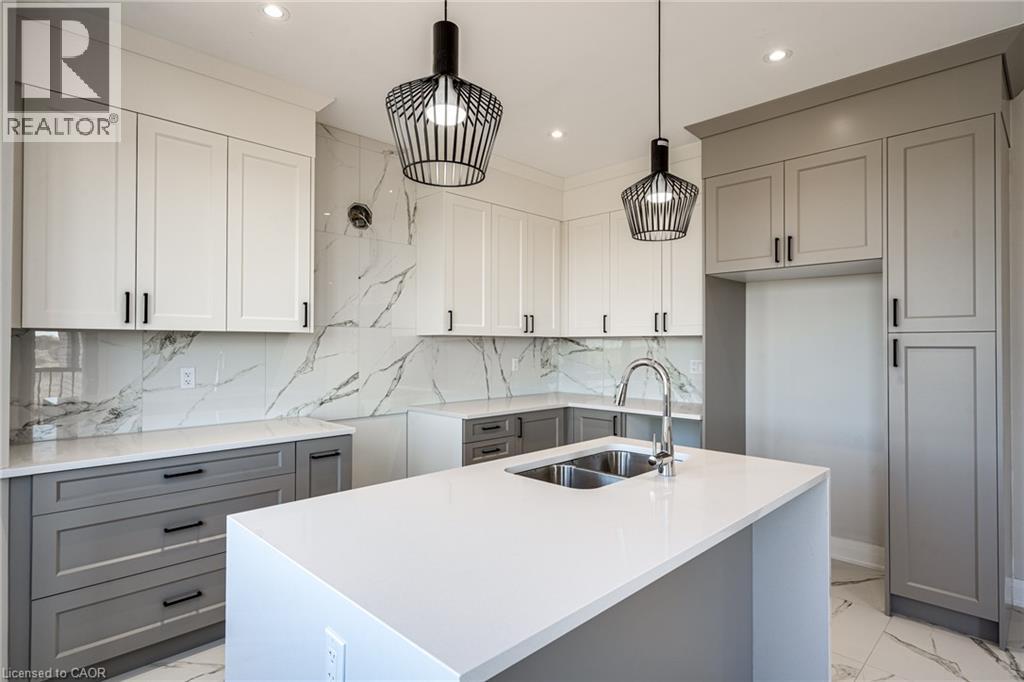
Kitchen featuring two-tone cabinetry, a central island with a waterfall-edge countertop, stone-patterned floor tiling, full-height stone-patterned backsplash, and stainless steel appliances
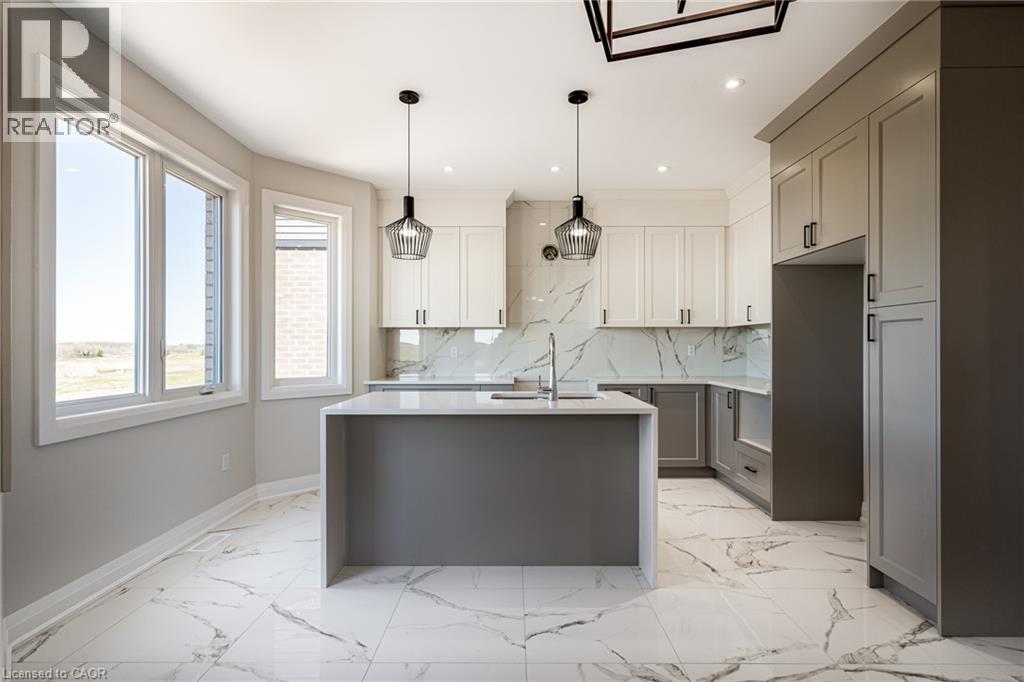
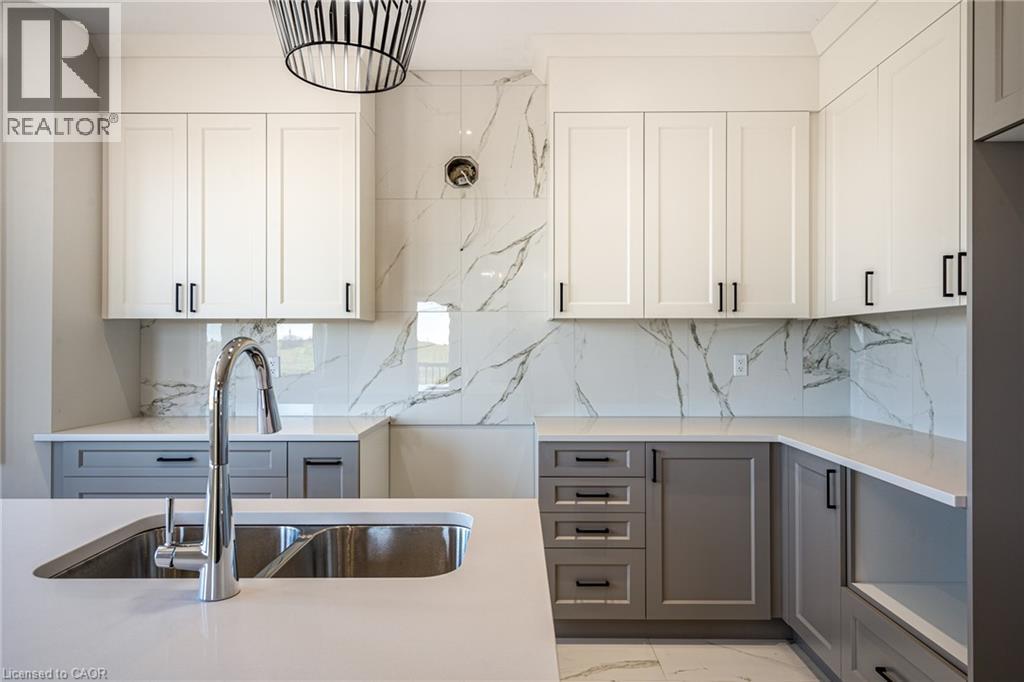
Kitchen featuring two-tone cabinetry, central island with a quartz countertop, full-height stone backsplash, large-format tile flooring, and dual hanging pendant lights
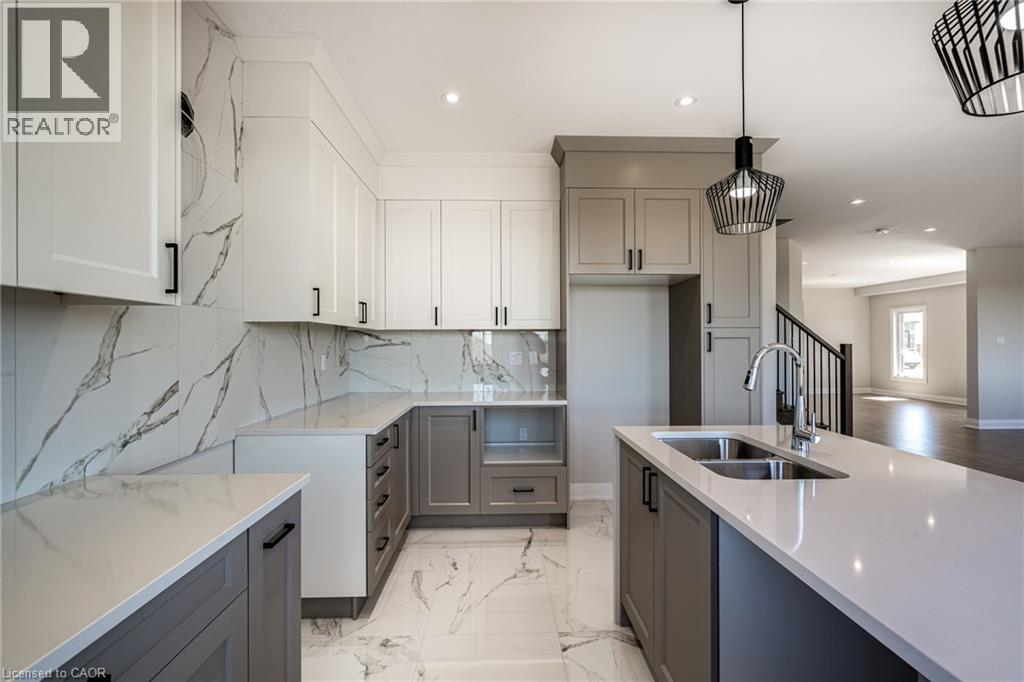
Kitchen featuring white and grey shaker-style cabinetry, an expansive center island with a stone-finish countertop, coordinating full-height stone-finish backsplash, geometric metal chandelier, and la
Kitchen featuring two-tone shaker-style cabinetry, quartz countertops, full-height stone-look tile backsplash, dual-basin stainless steel sink with high-arc pull-down faucet, and statement pendant lig
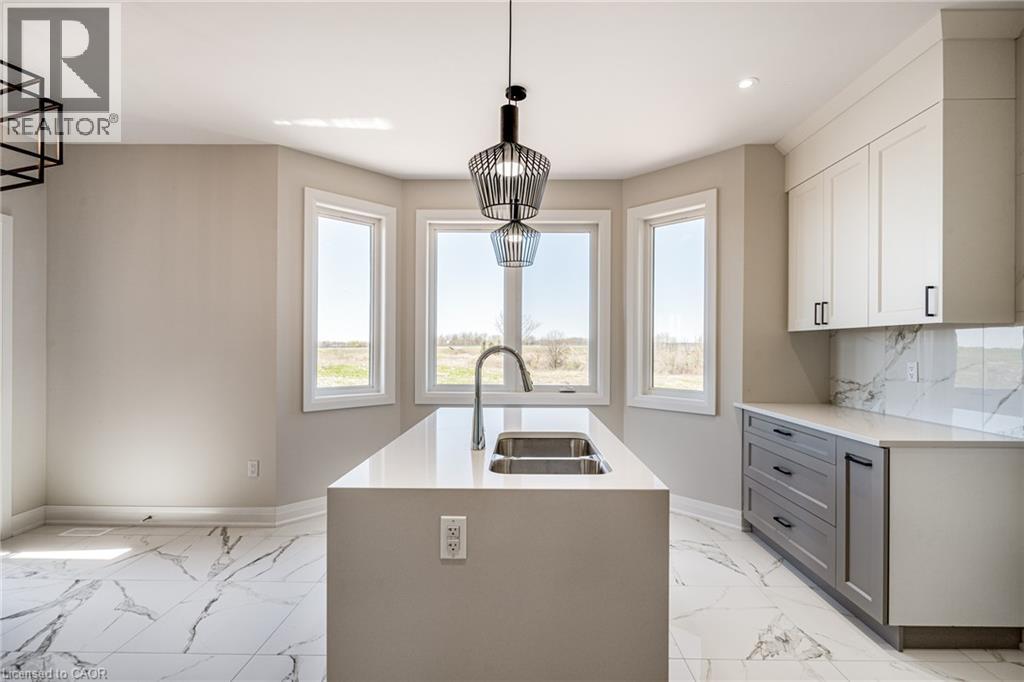
Kitchen featuring an island with a stone-finish countertop, dual-basin undermount sink, two-tone shaker cabinetry, stone-finish flooring with veining, and large bay windows
Kitchen featuring two-tone shaker cabinetry, quartz countertops, large-format tile backsplash with veining, center island with a stainless steel undermount sink, and black matte hardware
Kitchen featuring two-tone cabinetry, stone-finish backsplash, quartz countertop island with a dual-basin undermount sink, and industrial-style pendant lighting
Kitchen featuring white cabinetry, stone-finish countertops with matching backsplash, wood-finish flooring, staircase with metal balusters, and geometric pendant lighting
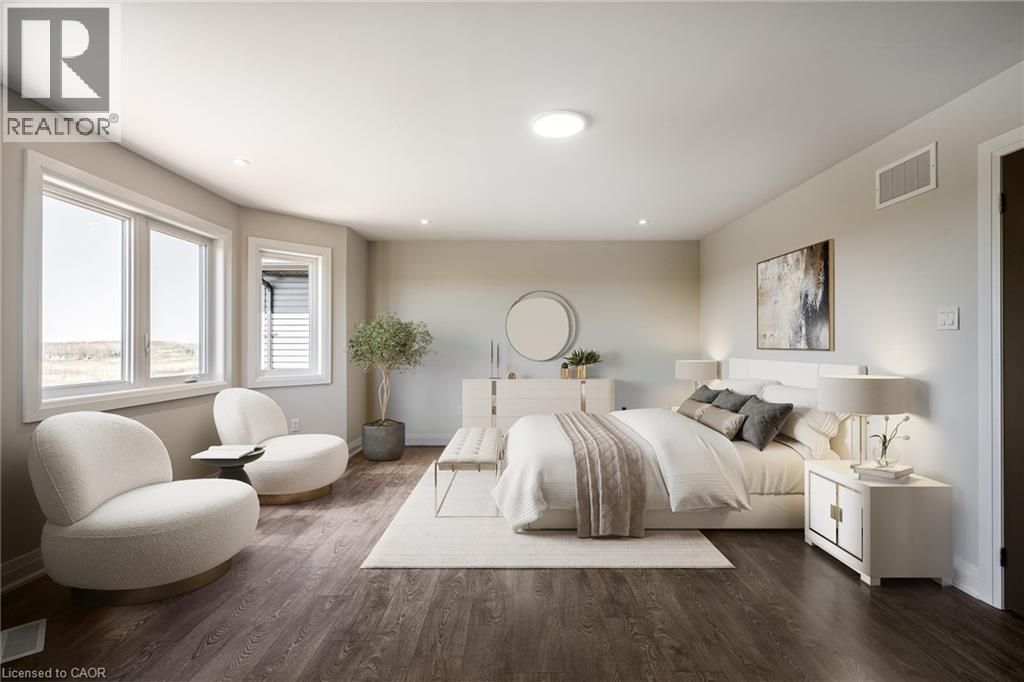
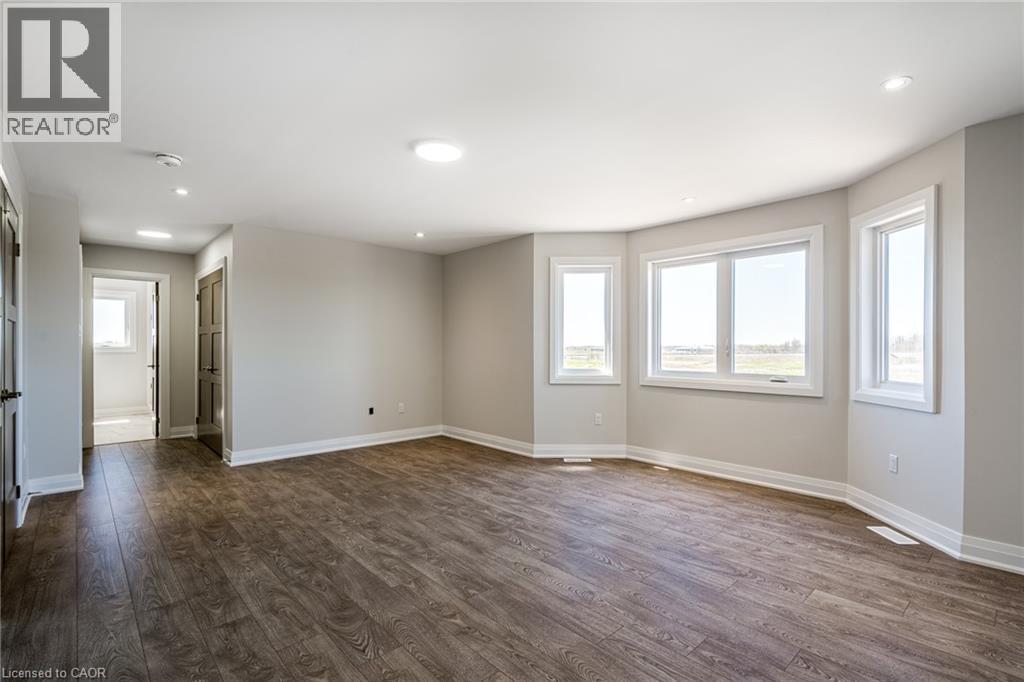
Wood-finish flooring, multi-pane windows in a bay configuration, recessed ceiling lighting, and smooth-finish walls
Spacious interior featuring wood-finish flooring, recessed lighting, and a bay window configuration with multi-pane windows
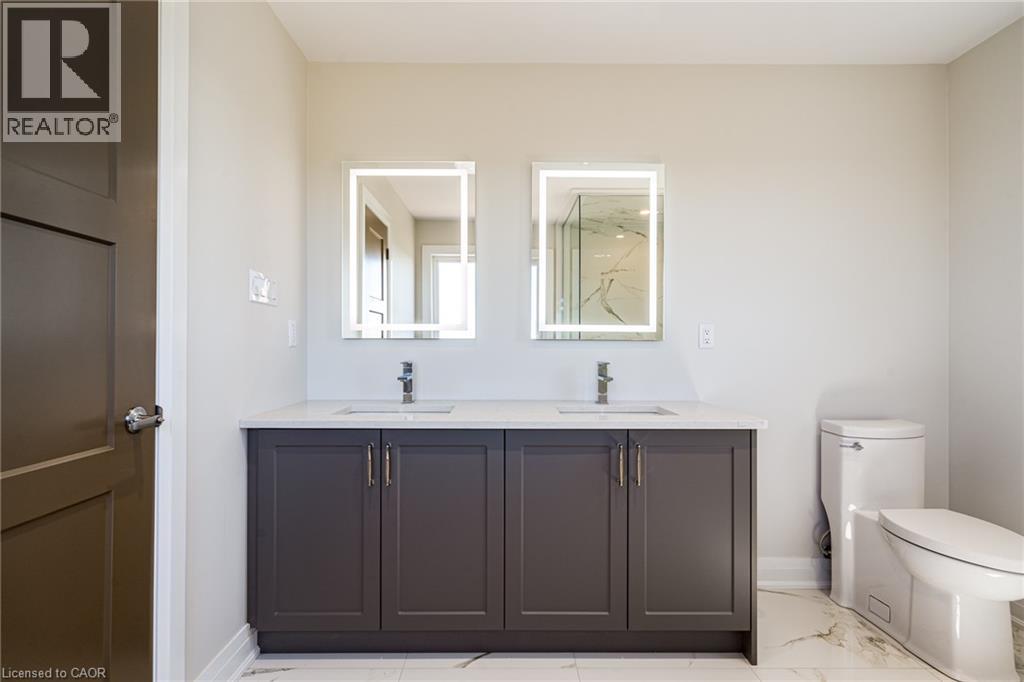
Dual-sink vanity with a solid-surface countertop, dark cabinetry, rectangular undermount sinks, and two LED-backlit rectangular mirrors
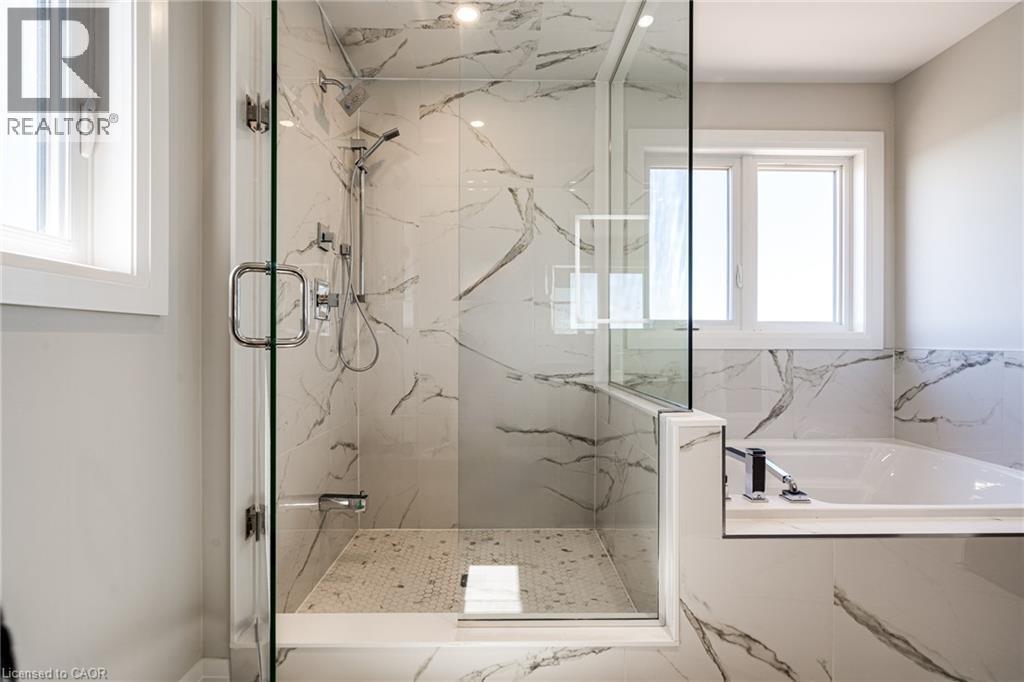
Walk-in shower featuring large-format stone-patterned wall tile, a frameless glass enclosure, a polished chrome handheld shower system, and a pebble-mosaic floor, accompanied by a drop-in soaking tub
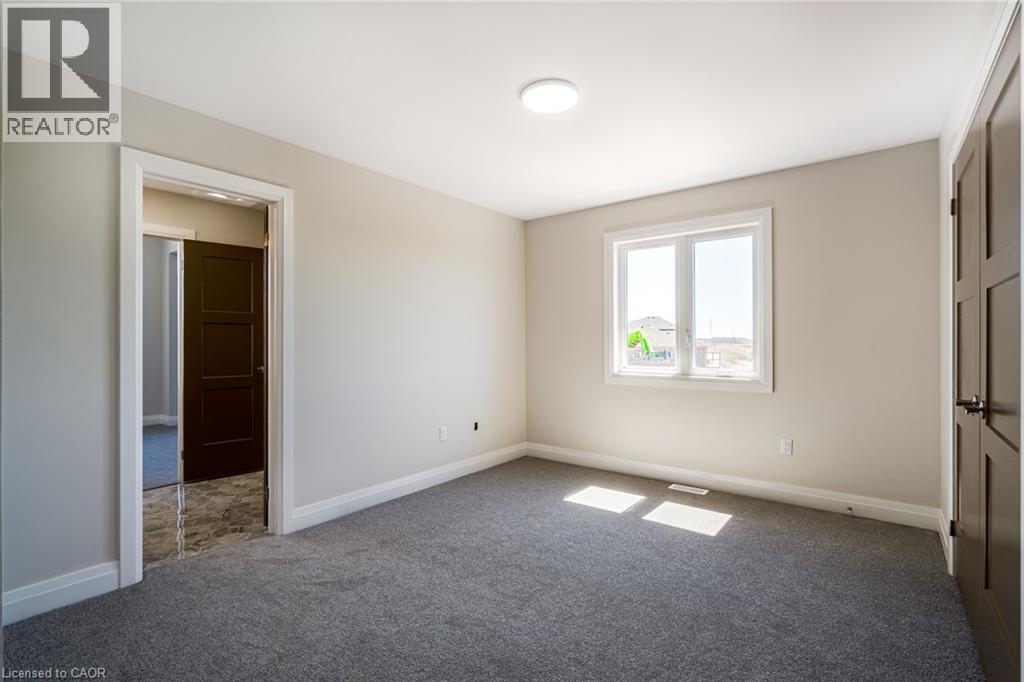
Interior room featuring neutral wall paint, gray carpeting, a large casement window, and dark wood-finish interior doors with metallic hardware
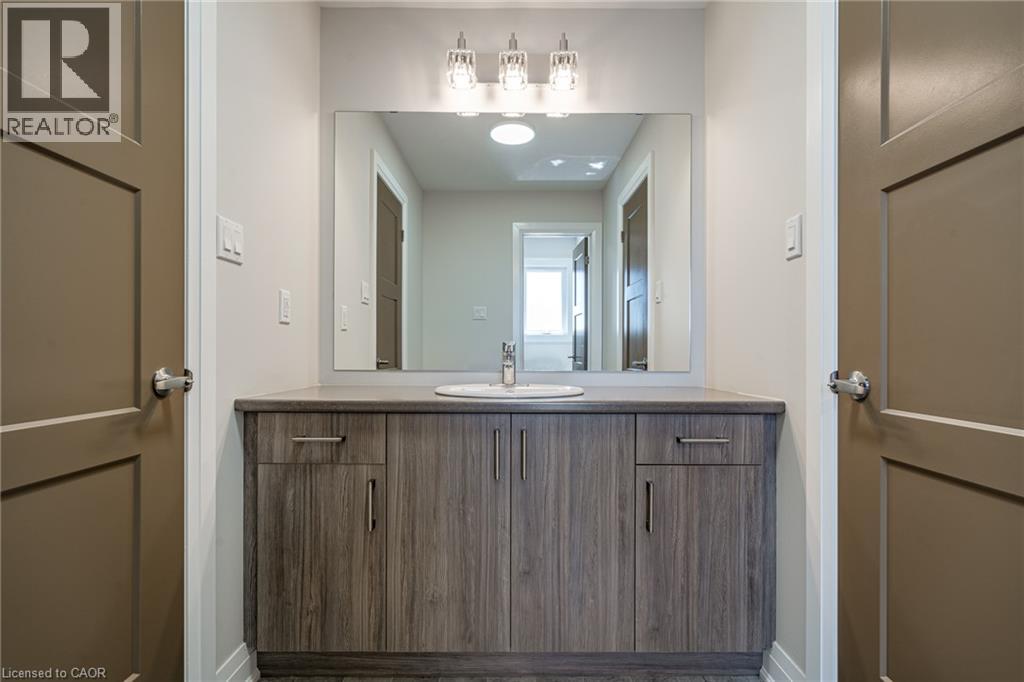
Vanity featuring wood-finish cabinetry, a solid-surface countertop, an integrated round sink, a full-width wall mirror, and a three-bulb vanity light fixture
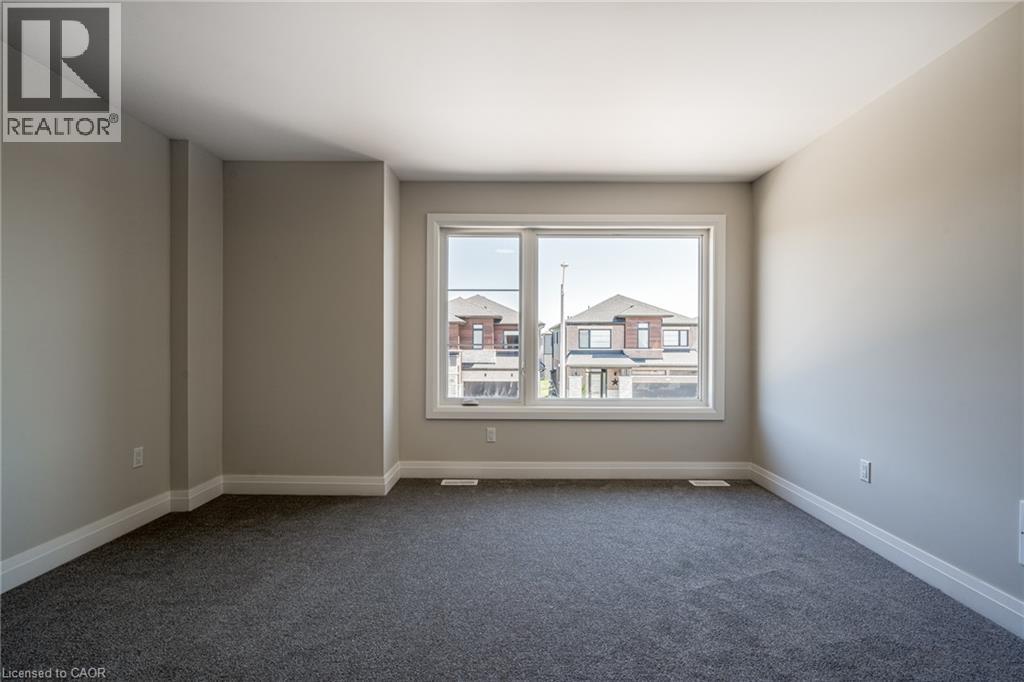
Neutral-toned interior space featuring neutral wall paint, dark wall-to-wall carpeting, and a large multi-pane window with white casing
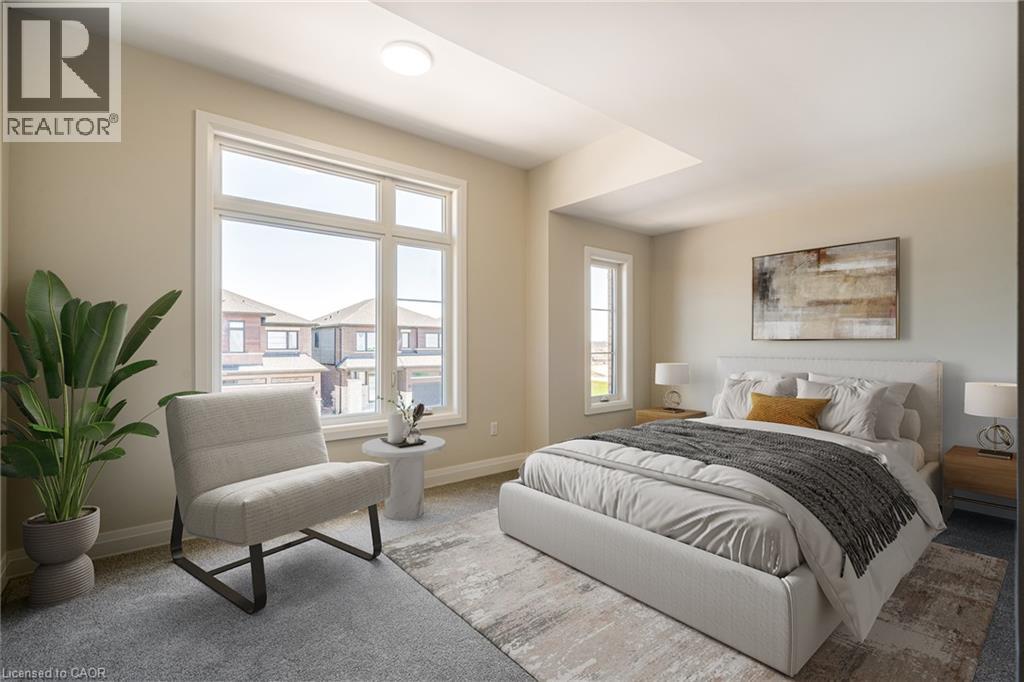
Spacious room featuring oversized windows with white trim, wall-to-wall carpeting, recessed ceiling lighting, and a soft neutral color palette
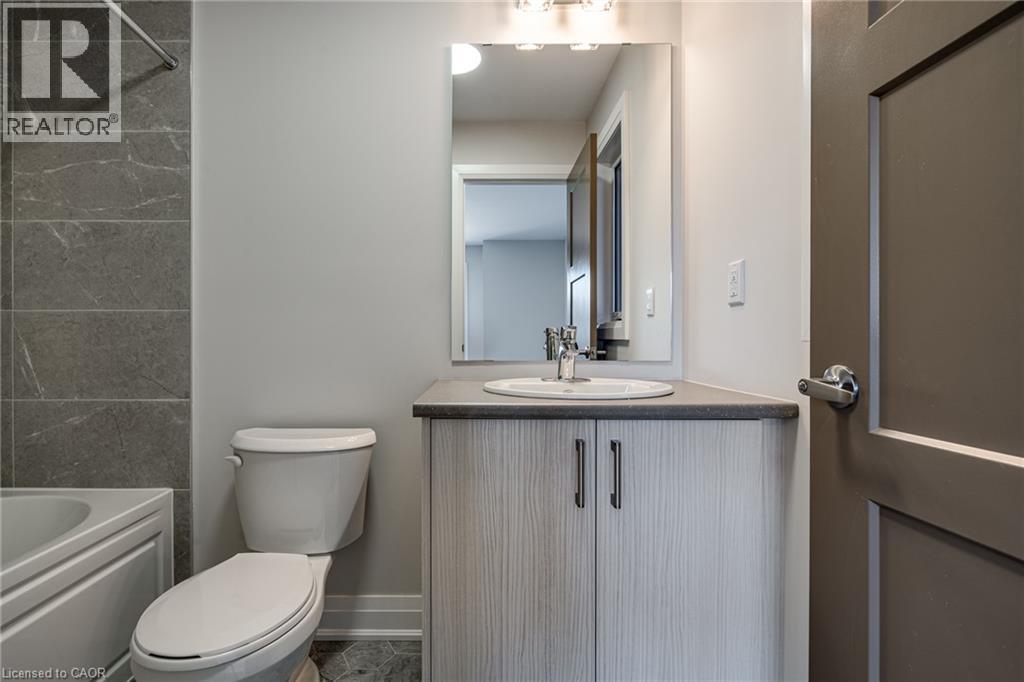
Bathroom featuring a vanity with light wood-finish cabinetry, a neutral solid-surface countertop, and an integrated basin
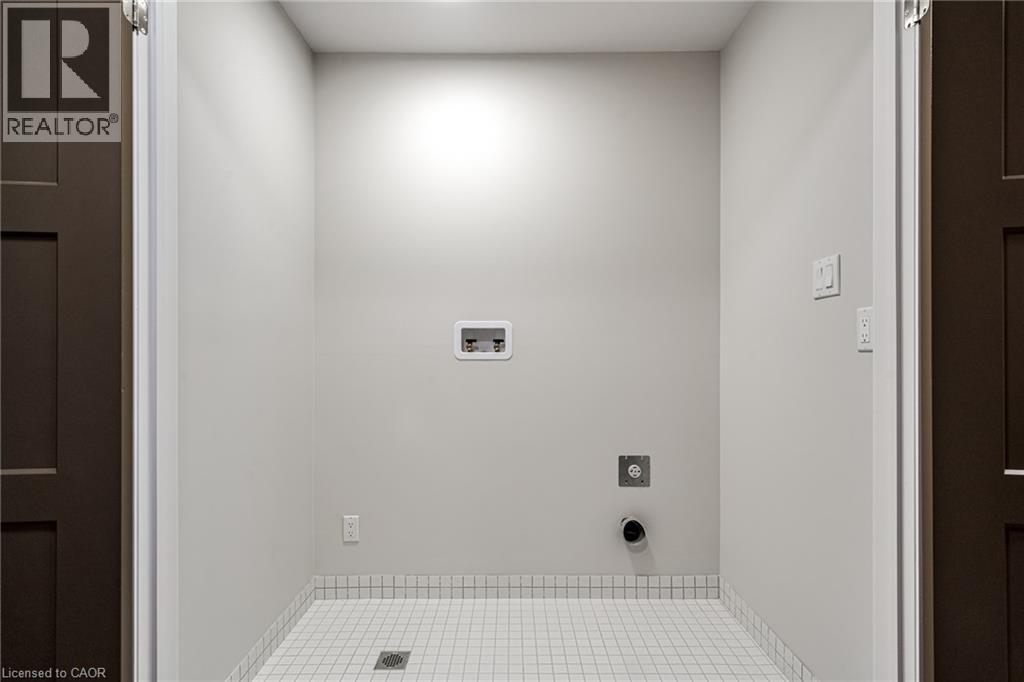
Dedicated utility area featuring white grid-pattern floor tiling, neutral wall paint, plumbing hookups, and two dark-finished paneled doors
Hallway featuring wood-finish flooring, dark-stained wood doors, and a railing with metal balusters
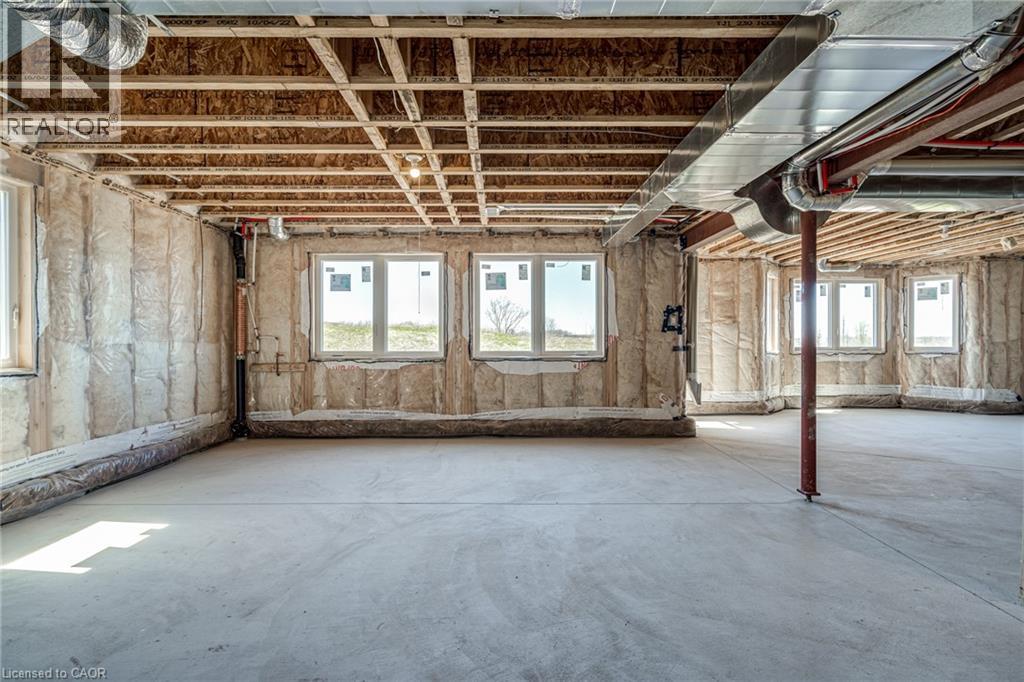
Unfinished interior space featuring exposed wood joist ceilings, concrete flooring, insulated walls, and multiple large windows
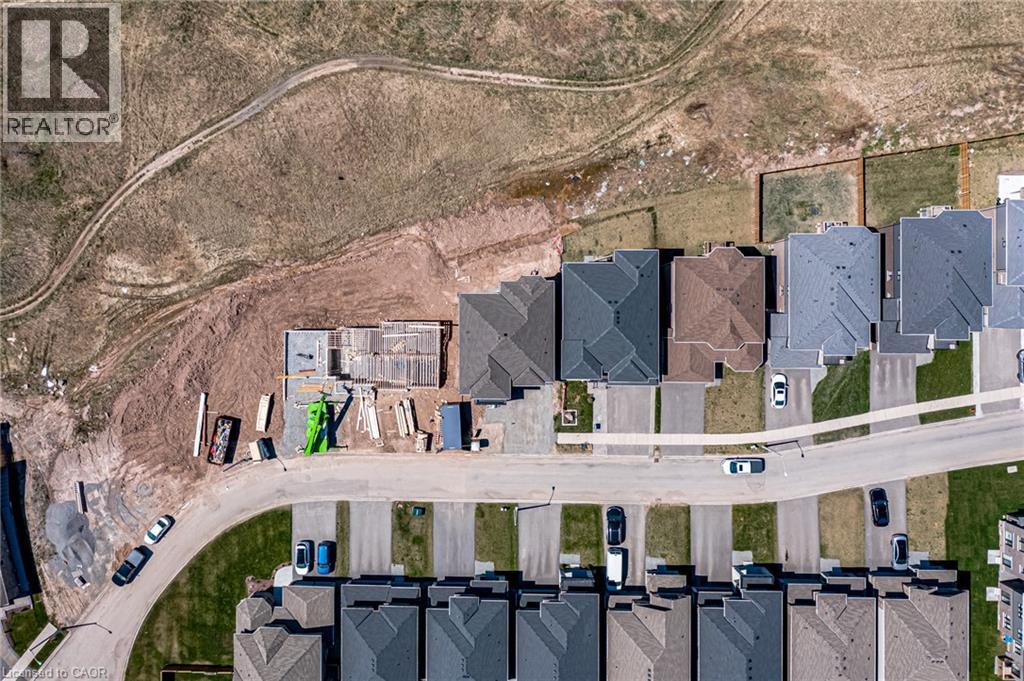
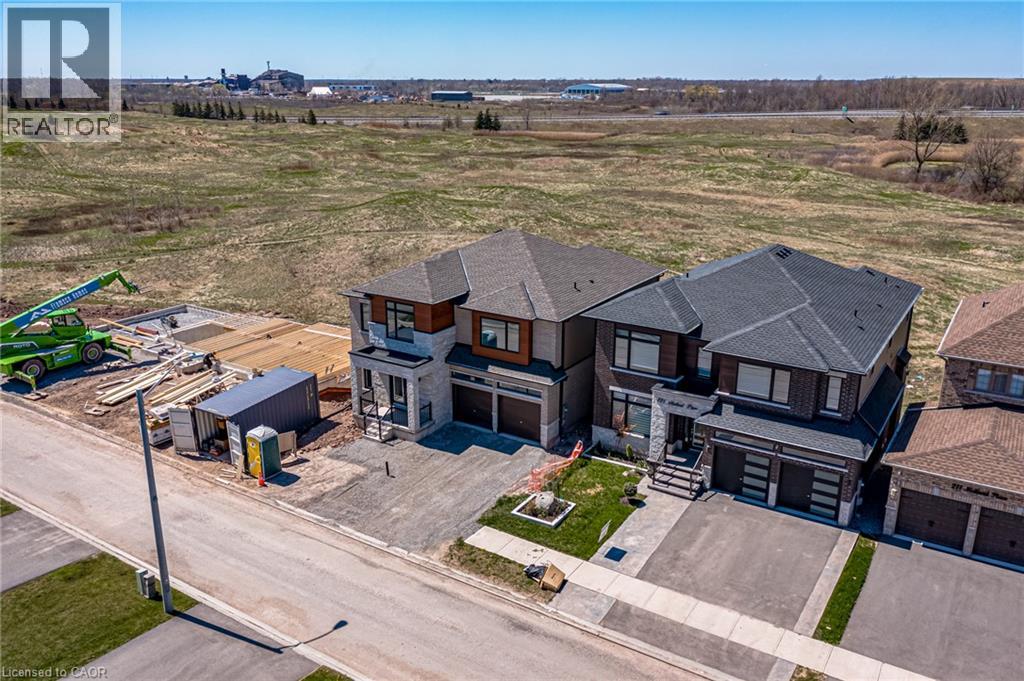
Aerial perspective of a residential development featuring single-family dwellings, asphalt street infrastructure, paved driveways, and expansive undeveloped perimeter terrain
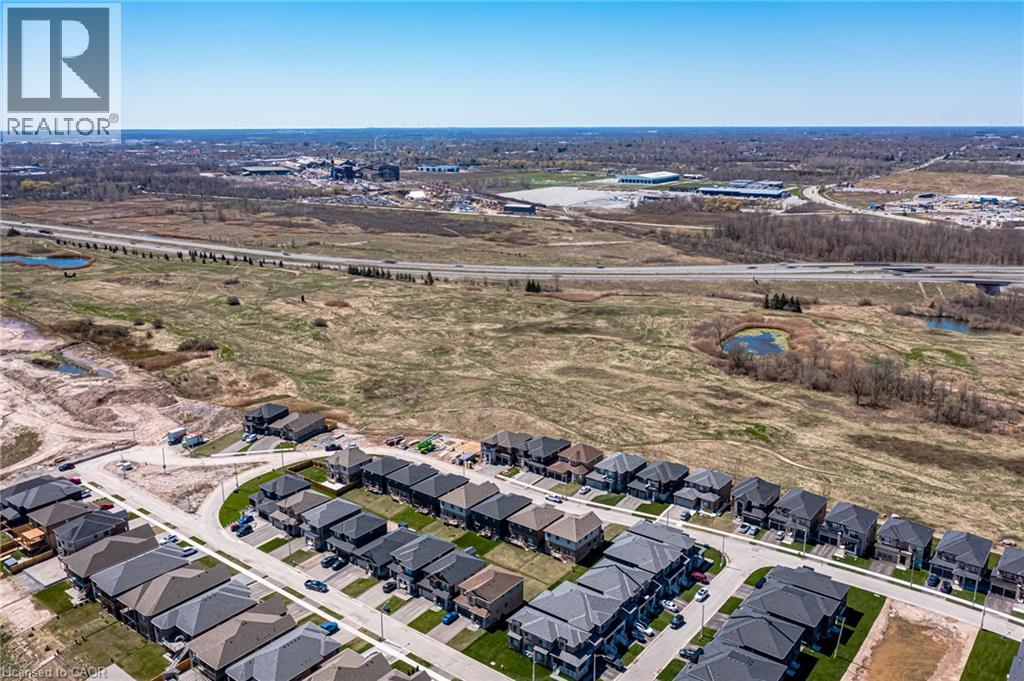
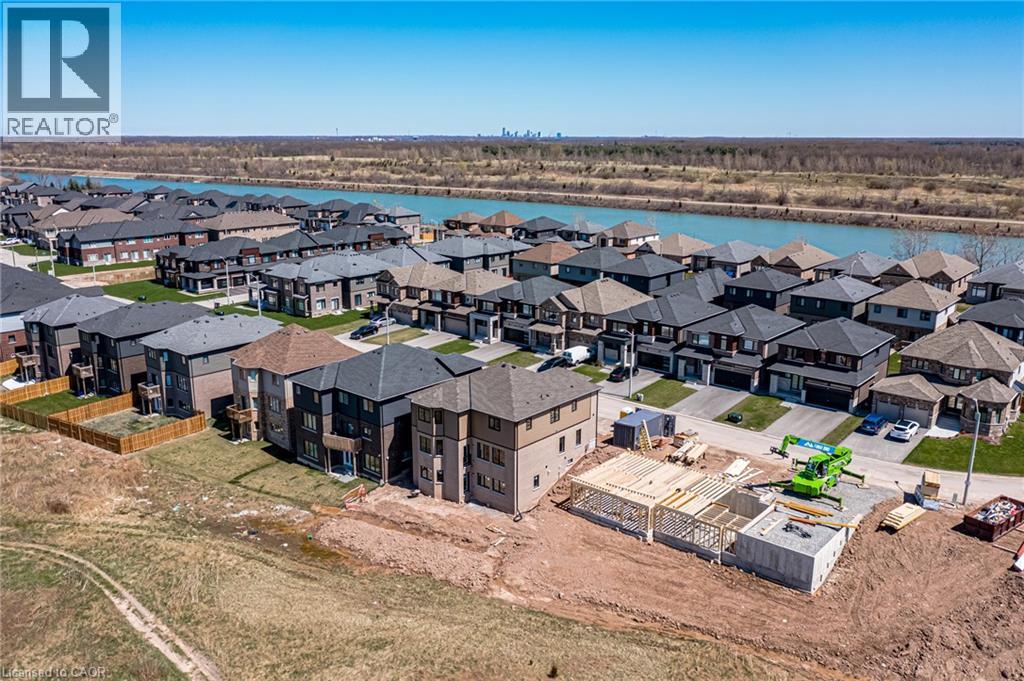
Aerial perspective of residential neighborhood featuring multi-level dwellings with pitched roofs, paved streets, and expansive surrounding open land
Two-story suburban residences featuring asphalt shingle roofs, multi-tone brick and stone facades, and attached multi-car garages
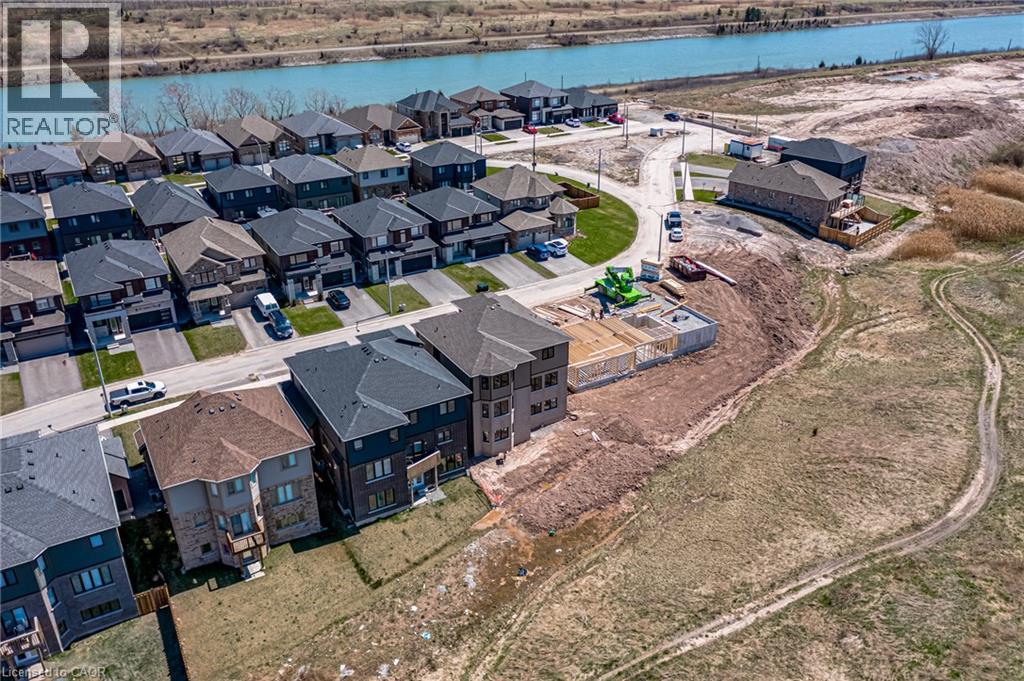
Aerial perspective of a multi-phase residential development featuring brick and stone masonry facades, asphalt shingle roofing, paved driveways, and expansive frontage bordering a canal
Aerial perspective of a residential development featuring multi-level dwellings with shingled roofing, brick and siding exteriors, paved driveways, and proximity to a waterway