

Description
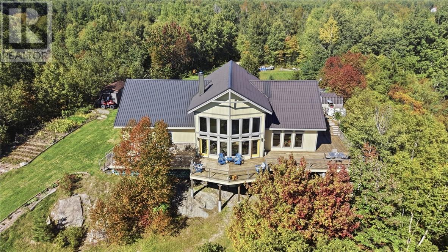
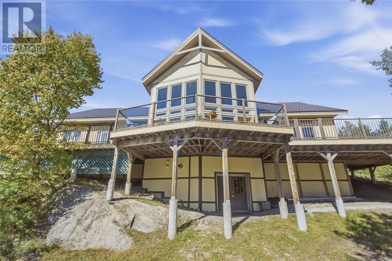
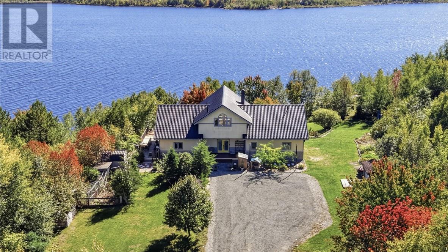
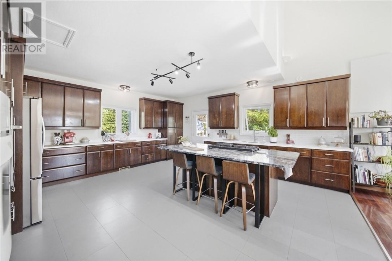
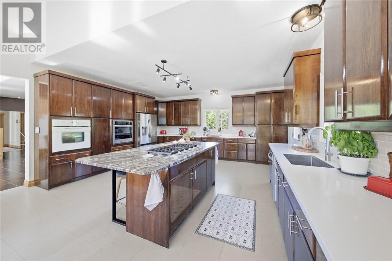
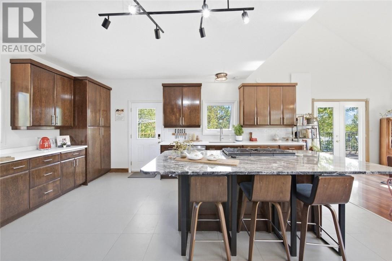
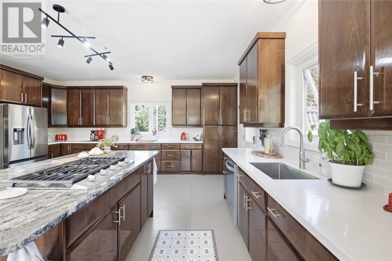
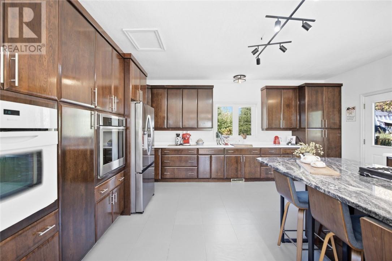
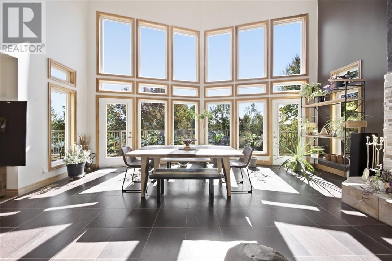
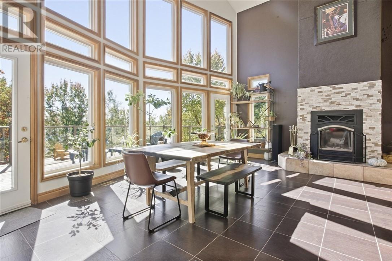
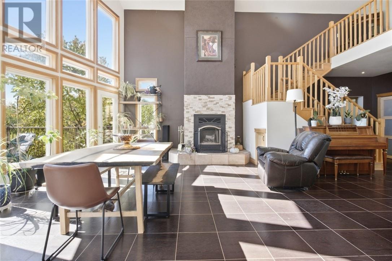
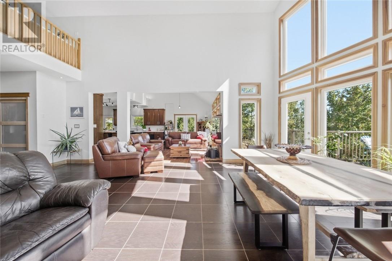
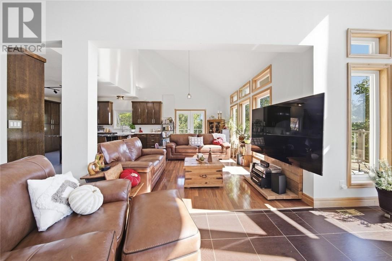
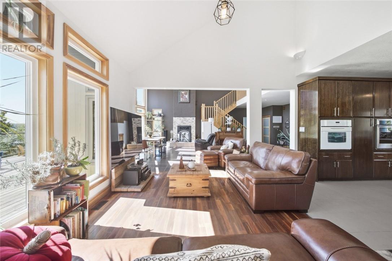
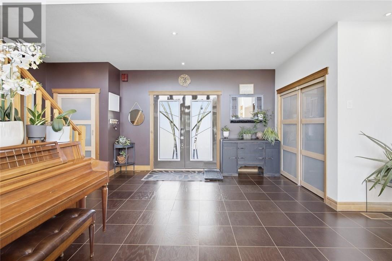
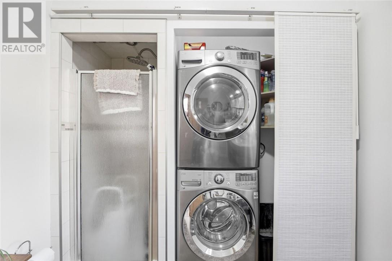
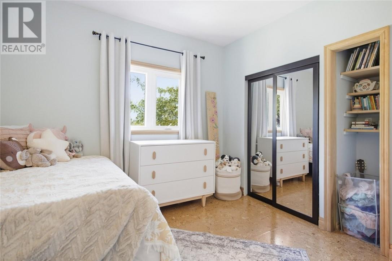
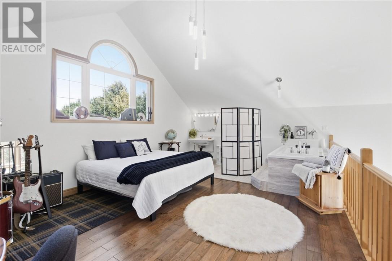
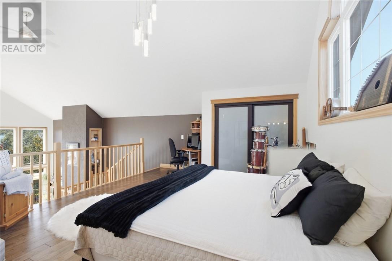
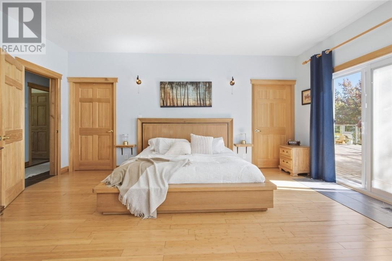
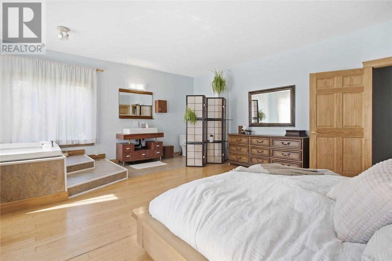
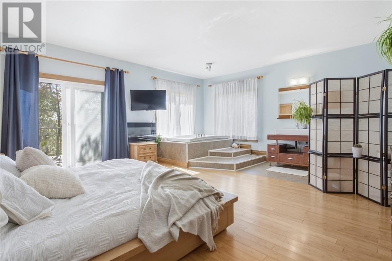
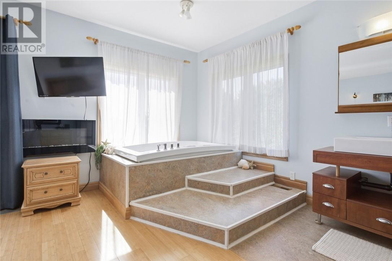
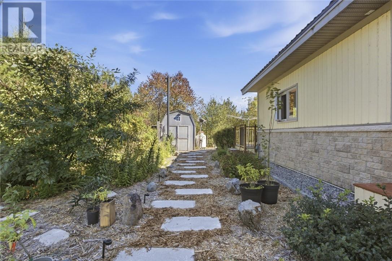
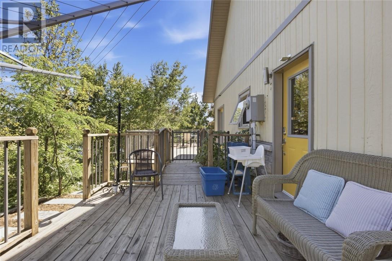
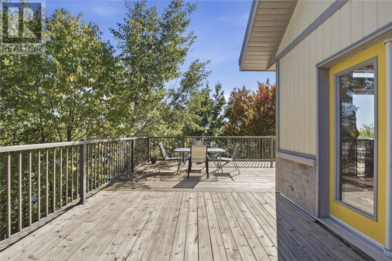
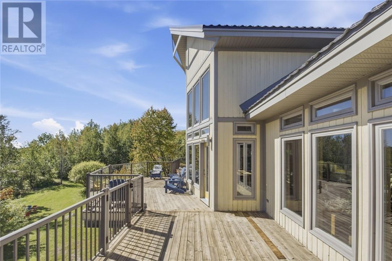
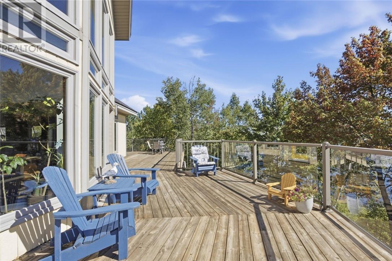
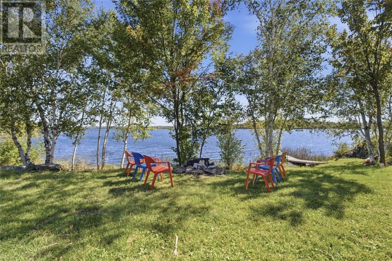
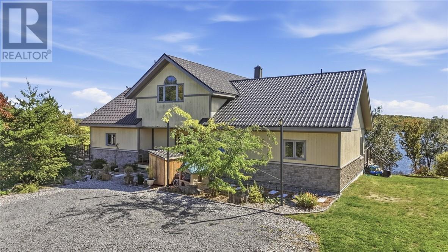
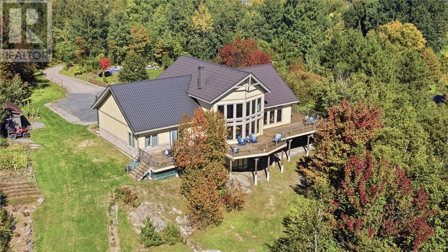
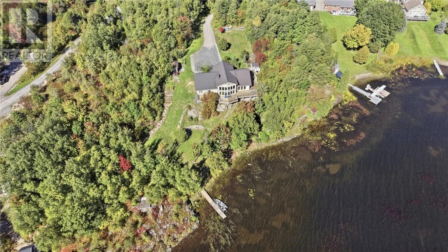
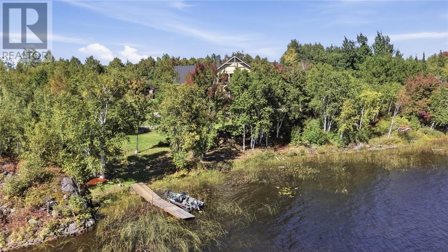
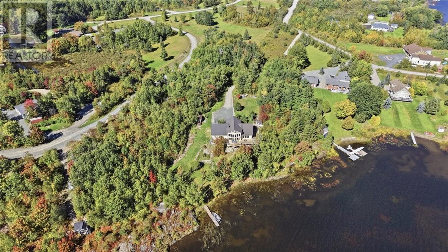
Welcome to this truly one-of-a-kind custom waterfront home showcasing breathtaking views of Whitewater Lake! Set on 3.1 private acres and just 15 minutes from downtown Sudbury, this exceptional property offers the perfect blend of peaceful country living and city convenience. From the moment you step inside, you'll be captivated by the soaring two-storey living space, dramatic floor-to-ceiling windows and incredible lake views that flood the home with natural light. Designed with entertaining in mind, the open-concept layout flows seamlessly to an impressive 2,100 sq. ft. wraparound deck, creating outstanding indoor-outdoor living. The spacious kitchen is ideal for anyone who loves to cook and entertain, featuring an abundance of cabinetry and counter space, two built-in ovens, a large centre island with Jenn-Air cooktop and plenty of room for the oversized dining table you've been dreaming of. Multiple walkouts provide easy access to the deck for barbecuing, entertaining or simply relaxing while taking in the surroundings. The primary suite continues to impress with beautiful lake views, a private walkout to the deck, relaxing soaker tub and an incredible 17' x 6' walk-in closet. Main-floor laundry adds everyday convenience, while the upper loft bedroom overlooks the main living area and showcases another spectacular perspective of the lake and home below. Outside is where this property truly shines. Enjoy exceptional privacy, approximately 231 feet of shoreline, mature trees, a small dock and an upper waterfront deck. Whether you're swimming and boating on warm summer days, enjoying the brilliant fall colours or embracing winter with ice fishing and snowmobiling, this is a property designed to be enjoyed in every season. A rare opportunity to own a private waterfront retreat with spectacular views, impressive living spaces and plenty of room to create unforgettable memories on Whitewater Lake. (id:13843)
Details
| MLS # | 2130562 |
|---|---|
| Listing Type | For Sale |
| Style | House |
| Status | Active |
| Days On Site | 41 |
| Listing Provided By | RE/MAX CROWN REALTY INC. (SUDBURY) | STEVE RICARD |
Features
| Bed(s) | 3 |
|---|---|
| Bath(s) | 3 Total |
| SQ Feet | 3,000 |
| Basement | Y |
| Zoning | RU |
| Water Front | Yes |
Interior
| Heating | Forced air |
|---|---|
| Fireplace Yes / No | Yes |
| Fireplace Features | Wood, Insert |
| Fireplaces Total | 1 |
Exterior
| Roof | Metal, Unknown |
|---|---|
| Foundation Details | Concrete, Poured Concrete |
Parking
| Parking Features | Gravel |
|---|
Utilities
| Sewer | Septic System |
|---|---|
| Water Source | Drilled Well |
Area Information
| Province | ON |
|---|---|
| City | Azilda |
| Postal Code | P0M1B0 |
| Listing VS Median (in P0M1B0) | |
Price: $874,800 low | high Med: $479,900 sqft: 3,000 low | high Med: 1,500 $ / sqft: $292 low | high Med: $320 On site: 41 low | high Med: 5 | |
Request a showing
Request a showing
Contact
Learn More About This Property

| Province | ON |
|---|---|
| City | Azilda |
| Postal Code | P0M1B0 |
| Listing VS Median (in P0M1B0) | |
Price: $874,800 low | high Med: $479,900 sqft: 3,000 low | high Med: 1,500 $ / sqft: $292 low | high Med: $320 On site: 41 low | high Med: 5 | |