In-Person: 10/24 11:00 AM - 2:00 PM
220 Springmere Place,Chestermere, AB T1X1J2
Chestermere, AB T1X1J2

Description
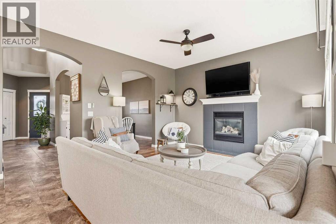
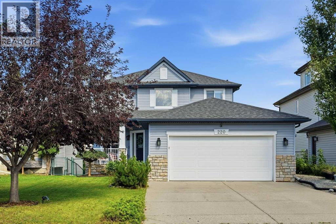
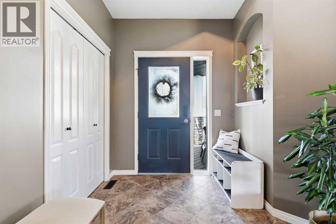
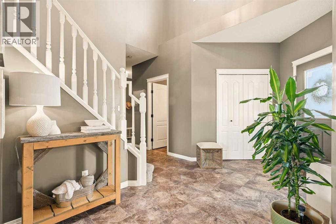
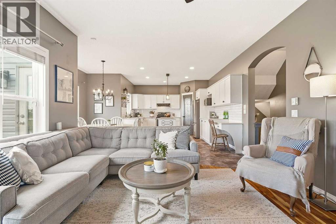
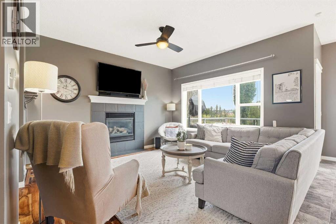
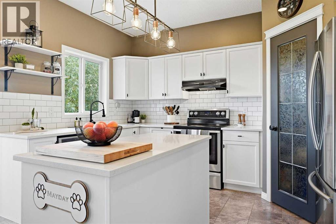
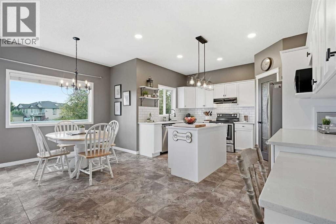
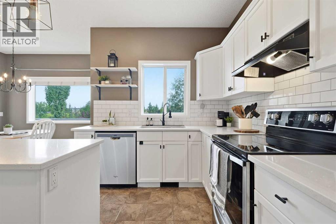
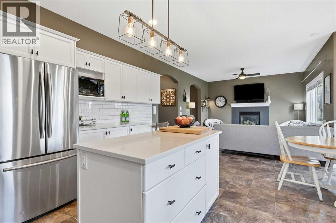
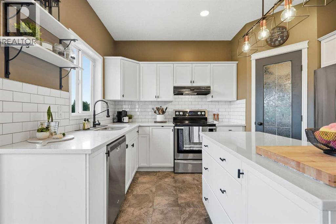
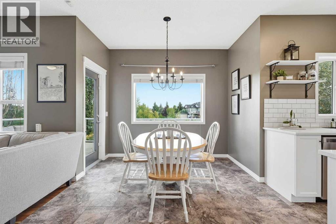
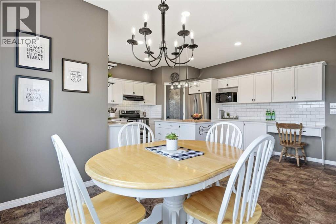
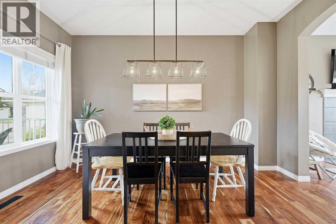
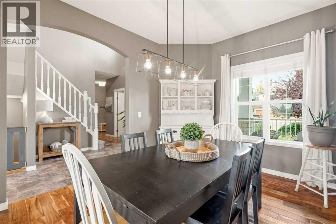
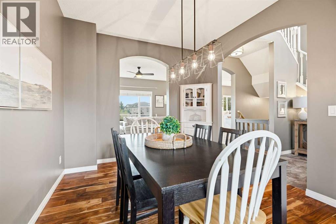
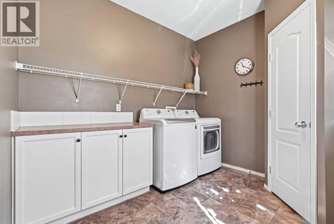
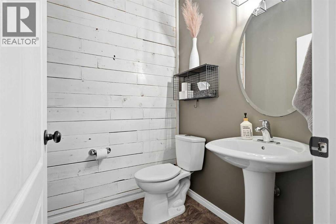
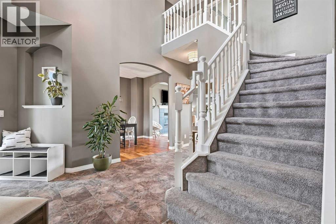
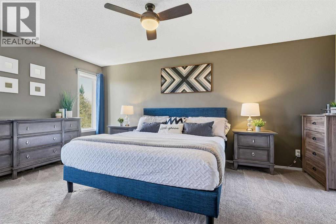
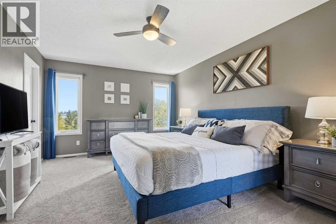
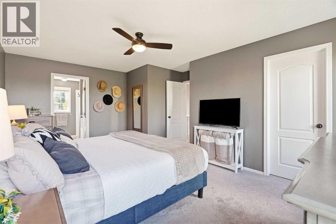
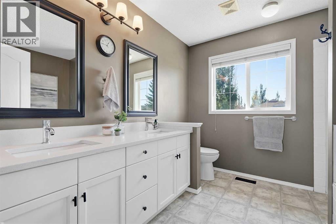
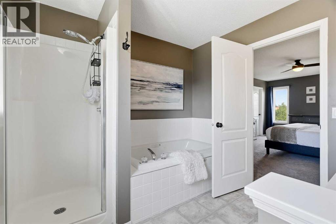
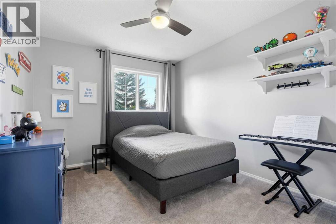
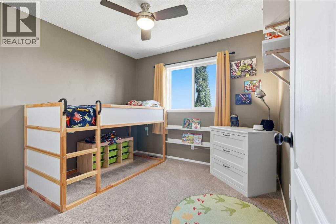
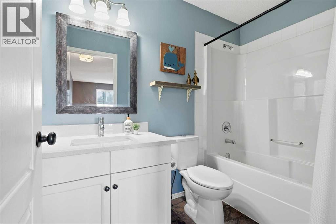
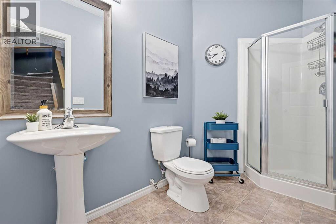
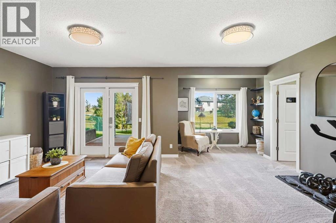
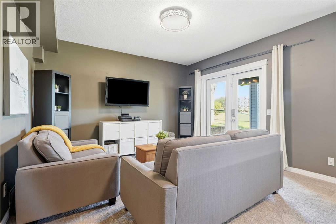
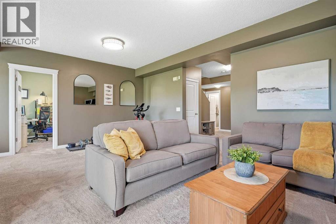
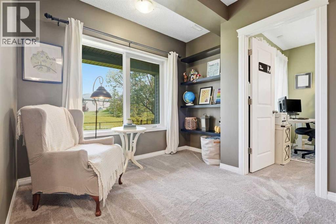
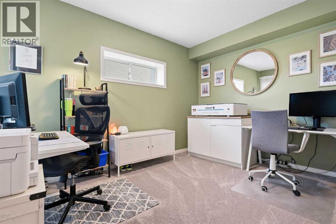
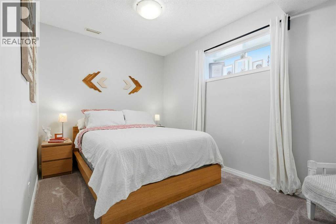
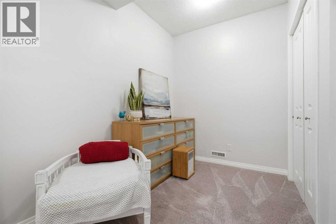
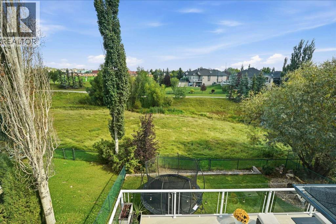
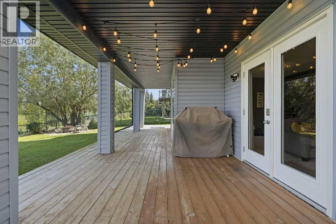
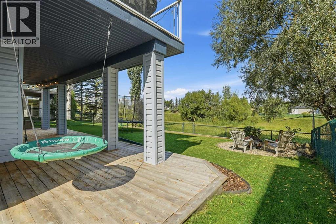
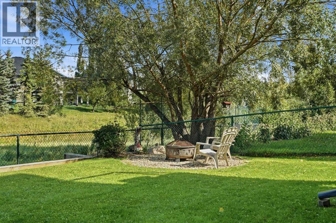
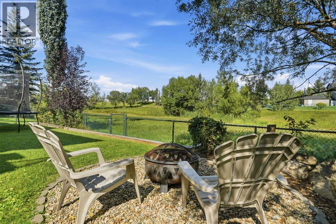
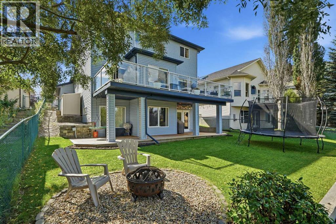
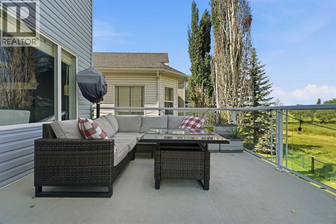
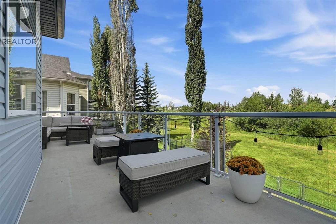
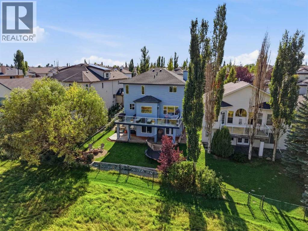
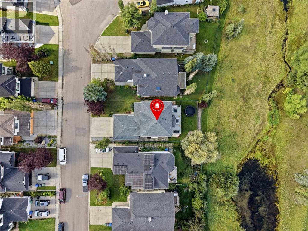
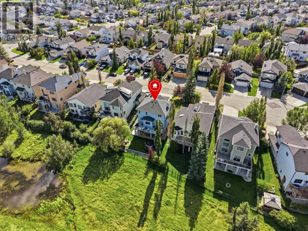
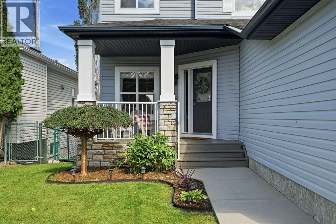
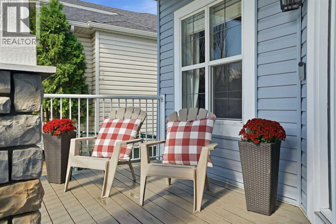
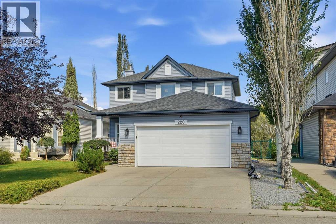
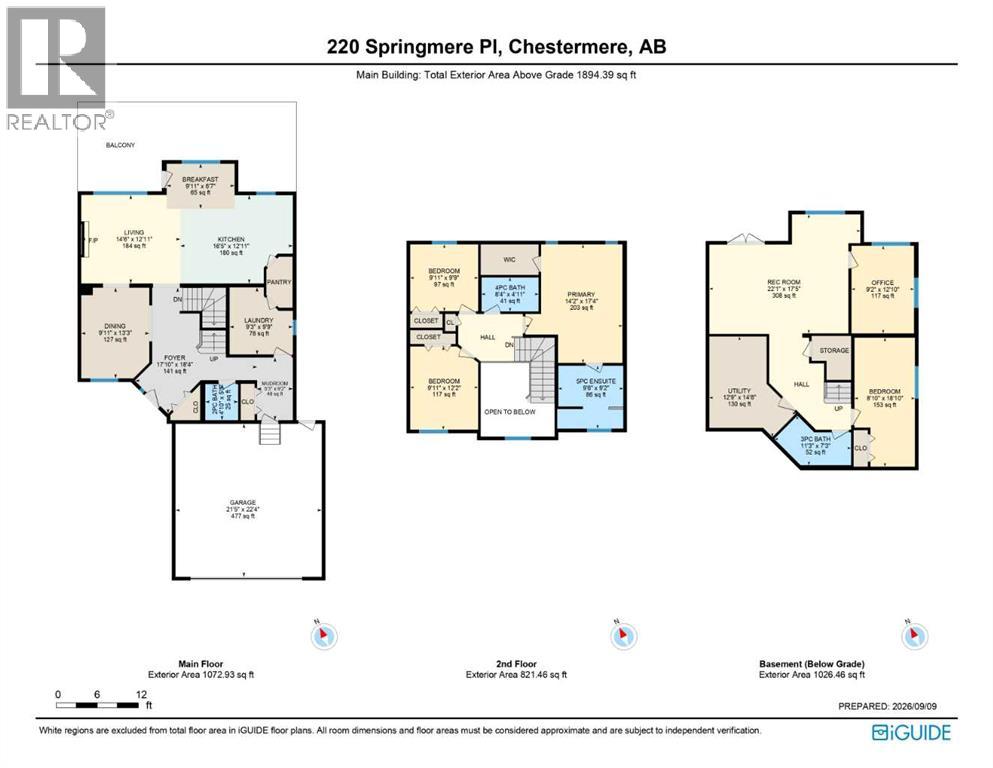
**OPEN HOUSE ** Saturday, October 24, 11:00am - 2:00pm** Tucked into a quiet cul-de-sac in Chestermere, this upgraded, fully finished walk-out home backs onto a green space and offers nearly 2,900 sq.ft. of living space across three levels. The cathedral entrance opens up to the main floor with 9' ceilings, a bright kitchen, walk-through pantry and breakfast nook, a living room with a gas fireplace, separate dining room, and main floor laundry. Upstairs are three bedrooms, including a spacious primary with a walk-in closet and 5-piece ensuite, along with the main 4-piece bathroom and linen storage. The fully finished walk-out basement adds even more flexibility with a large rec room, fourth bedroom, full bathroom and dedicated office. Step outside from the lower level into the fenced backyard and green space beyond or enjoy the view from the upper deck with a built-in gas line for your BBQ. The backyard also includes electrical for a future hot tub, while central A/C added in 2025 keeps the home comfortable through the summer. An oversized 22'x23' double attached garage adds valuable space for vehicles, bikes and storage. Chestermere Lake, beaches, parks, pathways, schools, recreation, shopping and restaurants are all close to home! With quick access to Calgary, it's a location that gives your family more space while keeping the city within easy reach. Book a showing with your favourite REALTOR® today! (id:13843)
Details
| MLS # | A2343333 |
|---|---|
| Listing Type | For Sale |
| Style | House |
| Status | Active |
| Year | 2002 |
| Days On Site | 40 |
| Listing Provided By | Century 21 Bamber Realty LTD. | Sarah Paranych |
Features
| Bed(s) | 4 |
|---|---|
| Bath(s) | 4 Total |
| SQ Feet | 1,894 |
| Garage | 4 |
| Basement | Y |
| Story(s) | 2 |
| Zoning | R-1 |
| Acreage | 0.12 |
| Golf Course | Yes |
Interior
| Cooling | Central air conditioning |
|---|---|
| Heating | Forced air, Natural gas |
| Appliances | Washer, Refrigerator, Dishwasher, Stove, Dryer, Microwave, Hood Fan, Window Coverings |
| Fireplace Yes / No | Yes |
| Fireplaces Total | 1 |
Exterior
| Lot Features | Cul-de-sac, No neighbours behind, Gas BBQ Hookup |
|---|---|
| Construction Materials | Wood frame |
| Foundation Details | Poured Concrete |
| Fencing | Fence |
Parking
| Parking Features | Attached Garage, Oversize |
|---|---|
| Parking Total | 4 |
Taxes
| Tax Annual Amount | 4834.08 |
|---|---|
| Tax Block | 2 |
| Tax Lot | 19 |
| Tax Year | 2026 |
Area Information
| Province | AB |
|---|---|
| City | Chestermere |
| Postal Code | T1X1J2 |
| Community Name | Westmere |
| Listing VS Median (in Westmere) | |
Price: $650,000 low | high Med: $699,900 sqft: 1,894 low | high Med: 2,418 $ / sqft: $343 low | high Med: $289 On site: 40 low | high Med: 2 | |
Request a showing
Request a showing
Contact
Learn More About This Property

| Open House |
|---|
| In-Person 10/24 11:00 AM - 2:00 PM |
| In-Person 10/24 11:00 AM - 2:00 PM |
| In-Person 10/24 11:00 AM - 2:00 PM |
| In-Person 10/24 11:00 AM - 2:00 PM |
| Province | AB |
|---|---|
| City | Chestermere |
| Postal Code | T1X1J2 |
| Community Name | Westmere |
| Listing VS Median (in Westmere) | |
Price: $650,000 low | high Med: $699,900 sqft: 1,894 low | high Med: 2,418 $ / sqft: $343 low | high Med: $289 On site: 40 low | high Med: 2 | |