
2137 Lupin Court,Kamloops, BC V2E0E2
Kamloops, BC V2E0E2

Description
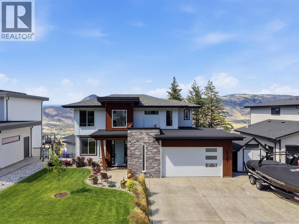
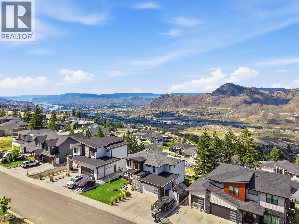
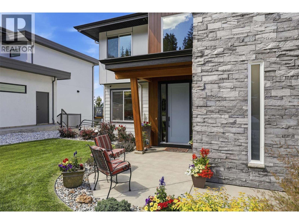
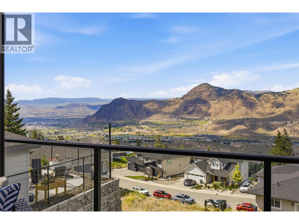
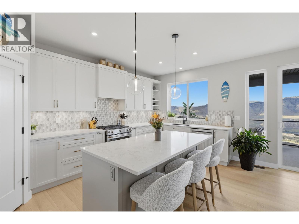
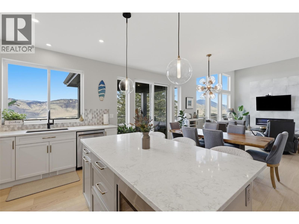
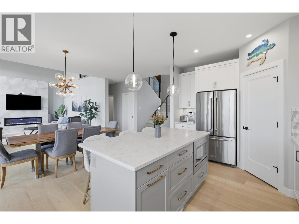
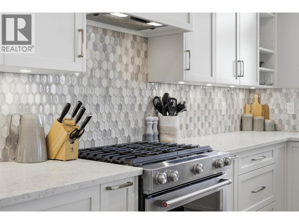
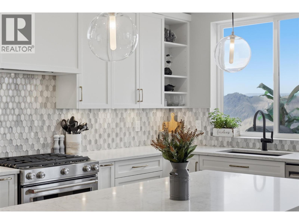
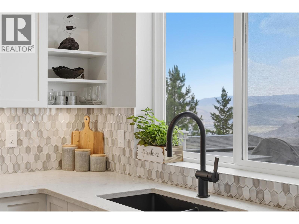
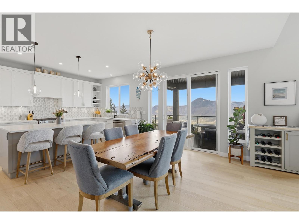
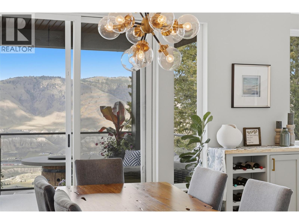
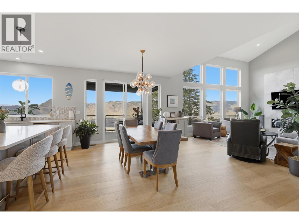
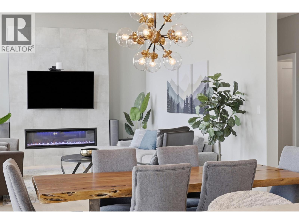
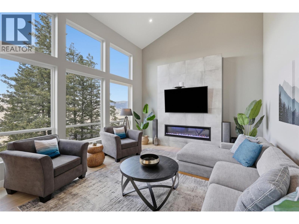
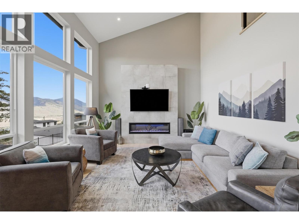
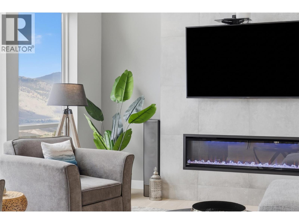
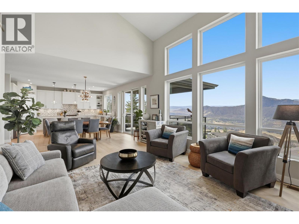
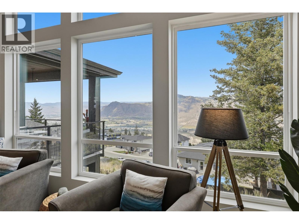
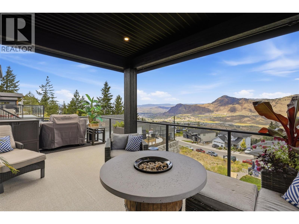
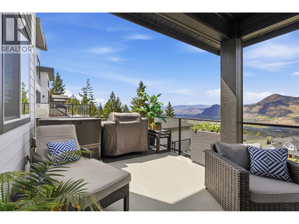
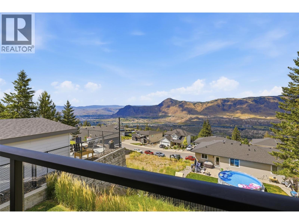
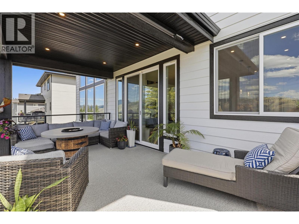
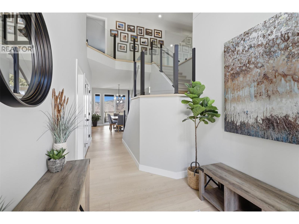
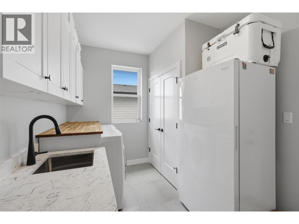
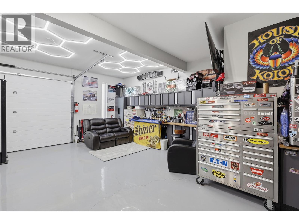
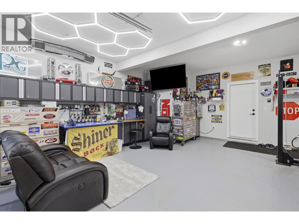
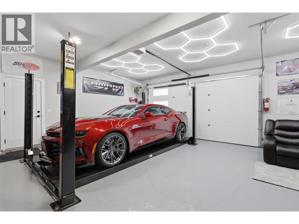
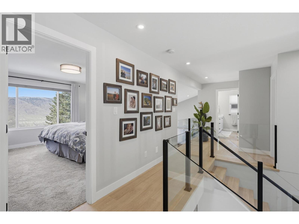
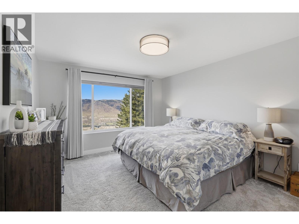
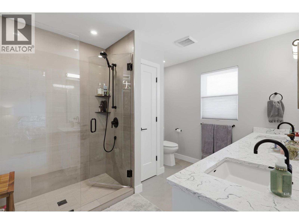
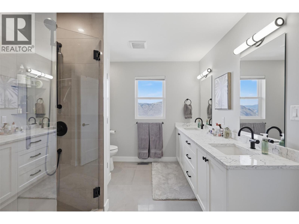
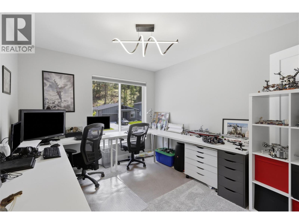
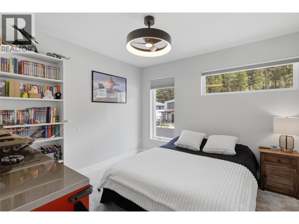
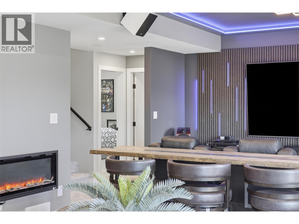
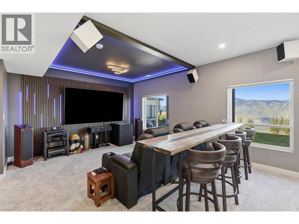
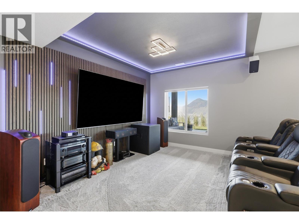
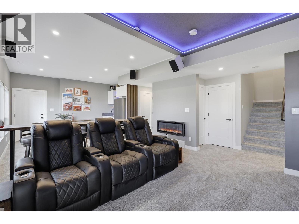
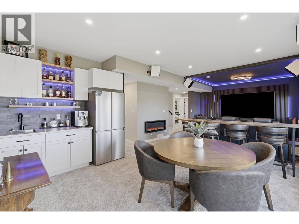
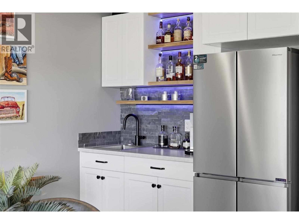
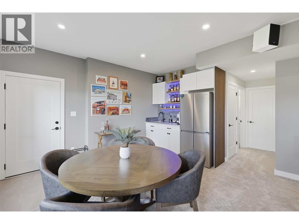
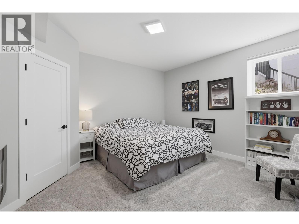
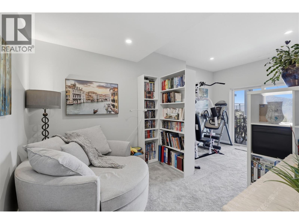
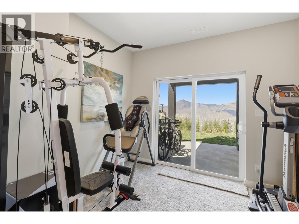
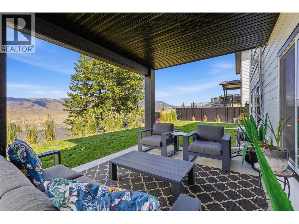
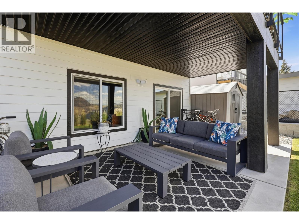
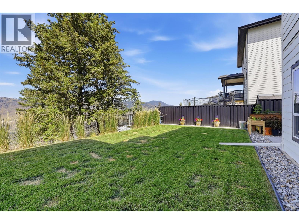
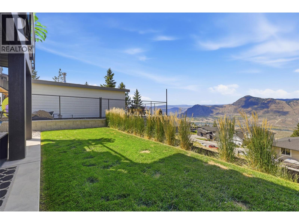
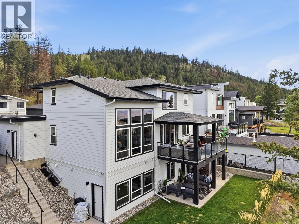
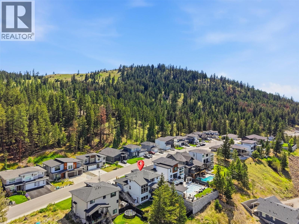
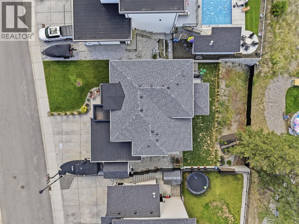
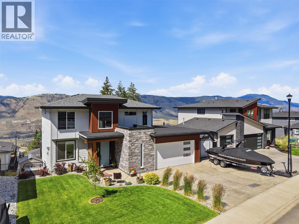
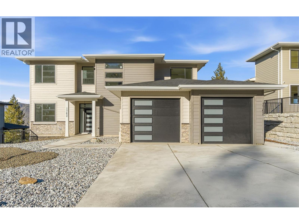
4 year old Executive two storey home in an exclusive Juniper neighbourhood with incredible views. Set on a quiet dead-end street in Juniper, this 6-bedroom, 4-bathroom two-storey offers expansive river and mountain views, a stylish legal suite-ready basement, and the kind of layout that genuinely works for a growing family. The main floor is built around a large great room with engineered hardwood flooring, a chef-ready kitchen with quartz countertops, and direct access to a 22x11 covered deck where the views take centre stage. A den off the entry, 2-piece bathroom, and a laundry room connecting to the oversized double garage round out the main level. RV parking adds the practical touch that buyers in this area appreciate. Upstairs, three bedrooms include a large primary with a stunning 4-piece ensuite, plus a 5-piece main bathroom. The daylight walkout basement is where this home separates itself. Remodeled with a stylish theatre room featuring LED lighting and a wet bar, two additional bedrooms, a full bathroom, and rough-ins for laundry, it functions beautifully as a rec and entertainment space or converts naturally into a 2 bedroom, self-contained in-law suite. Outside, a patio off the basement, a useable yard with expansion potential, and a street that dead-ends into greenery make this a rare find for families who want space to breathe and kids to play freely. garage has been finished with epoxy flooring &LED lighting. Central AC and kitchen appliances are included. (id:13843)
Details
| MLS # | 10404015 |
|---|---|
| Listing Type | For Sale |
| Style | House |
| Status | Active |
| Year | 2022 |
| Days On Site | 15 |
| Listing Provided By | Royal LePage Westwin Realty | Scott Mcdowell |
Features
| Bed(s) | 6 |
|---|---|
| Bath(s) | 4 Total |
| SQ Feet | 3,230 |
| Garage | 2 |
| Basement | Y |
| Story(s) | 3 |
| Acreage | 0.18 |
| Property View | Mountain view, River view, Valley |
Interior
| Cooling | Central air conditioning |
|---|---|
| Heating | Forced air |
| Appliances | Refrigerator, Dishwasher, Range |
| Fireplace Yes / No | Yes |
| Fireplace Features | Electric, Unknown |
| Fireplaces Total | 2 |
Exterior
| Roof | Asphalt shingle, Unknown |
|---|---|
| Lot Features | Cul-de-sac, Level lot, Private setting |
Parking
| Parking Features | Attached Garage, RV, Street, Additional Parking |
|---|---|
| Parking Total | 2 |
Utilities
| Sewer | Municipal sewage system |
|---|---|
| Water Source | Municipal water |
Taxes
| Tax Annual Amount | 7237 |
|---|
Area Information
| Province | BC |
|---|---|
| City | Kamloops |
| Postal Code | V2E0E2 |
| Listing VS Median (in V2E0E2) | |
Price: $1,299,900 low | high Med: $1,349,350 sqft: 3,230 low | high Med: 3,466 $ / sqft: $402 low | high Med: $390 On site: 15 low | high Med: 35.5 | |
Request a showing
Request a showing
Contact
Learn More About This Property

| Province | BC |
|---|---|
| City | Kamloops |
| Postal Code | V2E0E2 |
| Listing VS Median (in V2E0E2) | |
Price: $1,299,900 low | high Med: $1,349,350 sqft: 3,230 low | high Med: 3,466 $ / sqft: $402 low | high Med: $390 On site: 15 low | high Med: 35.5 | |
 | $1,398,8002179 Lupin CourtKamloops, BC V2E0E2 |
 | $1,299,0001762 Balsam PlaceKamloops, BC V2E0E2 |