211 Edgemont Gr NW,Edmonton, AB T6M3J6
Edmonton, AB T6M3J6

Description
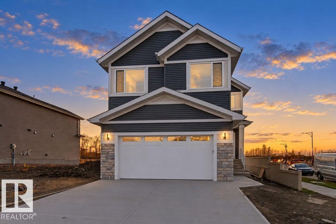
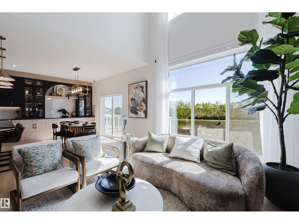
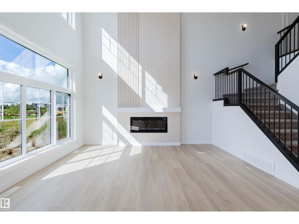
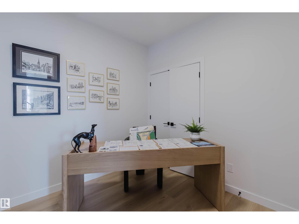
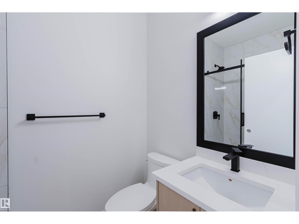
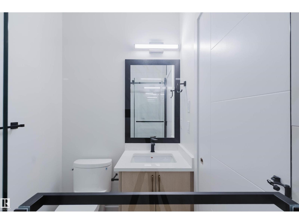
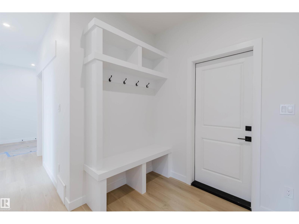
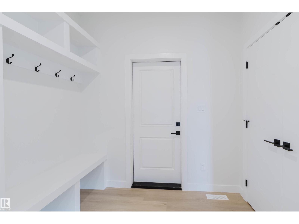
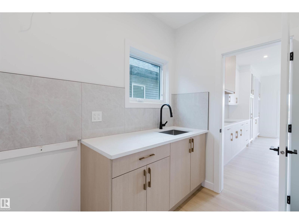
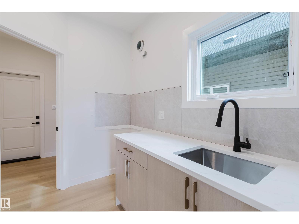
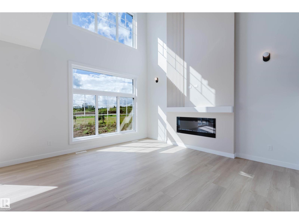
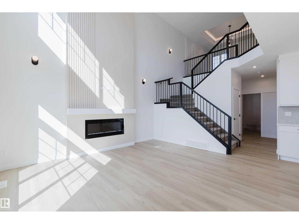
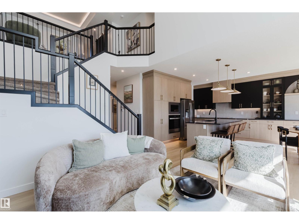
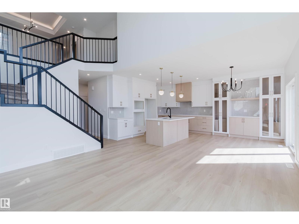
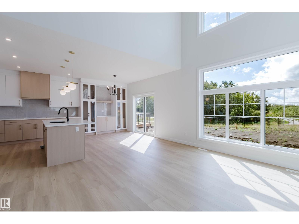
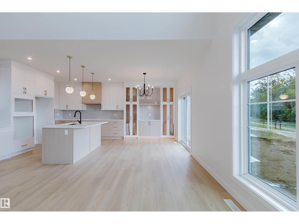
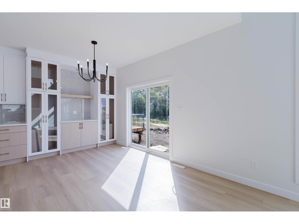
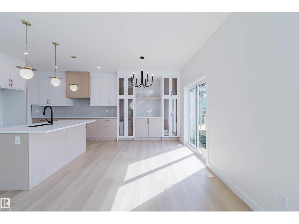
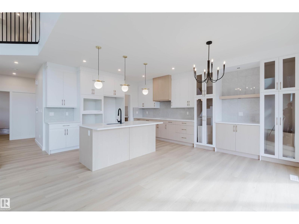
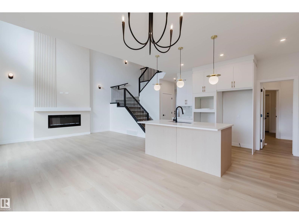
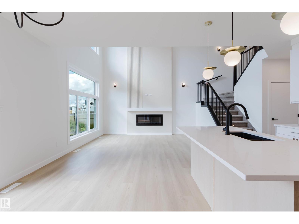
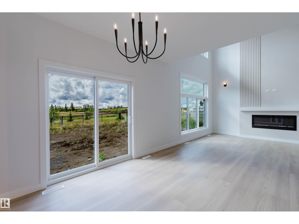
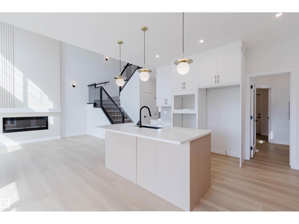
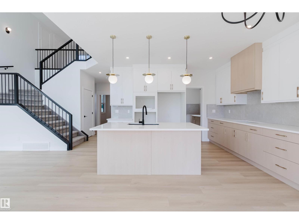
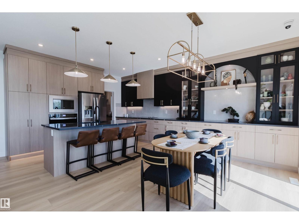
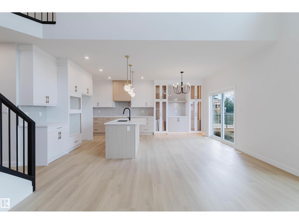
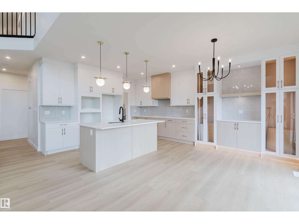
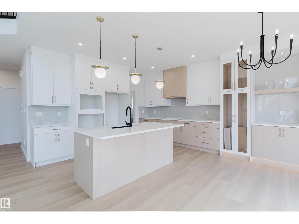
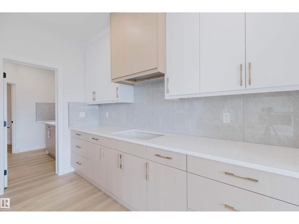
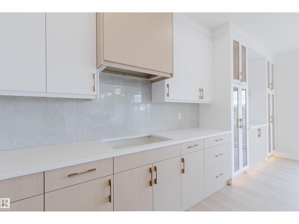
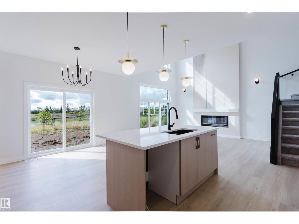
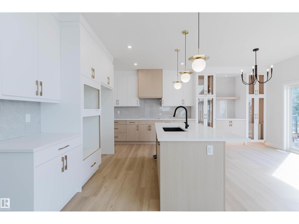
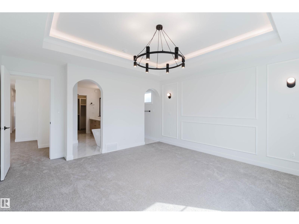
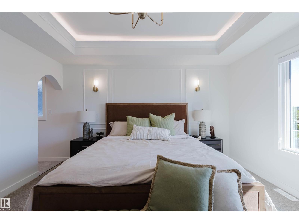
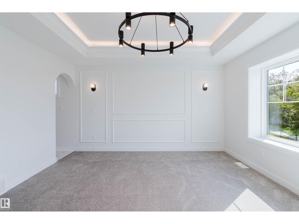
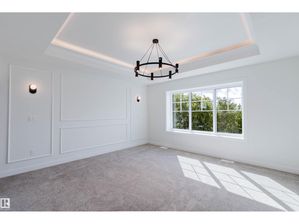
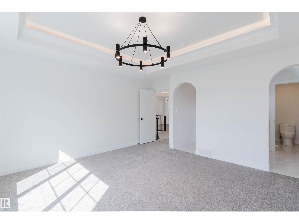
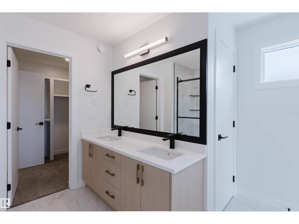
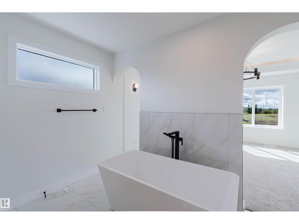
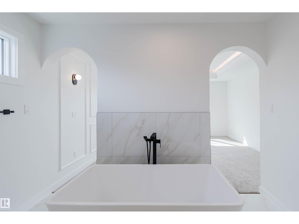
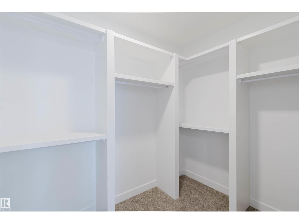
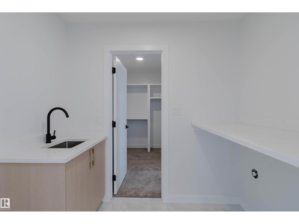
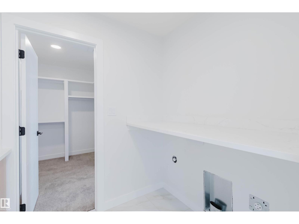
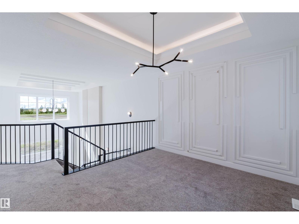
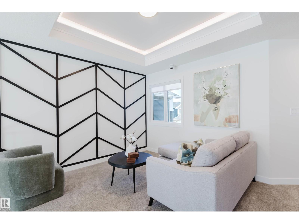
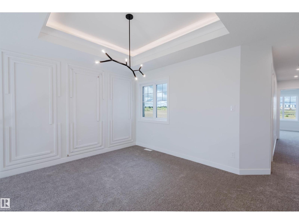
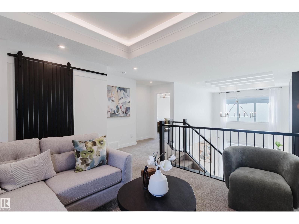
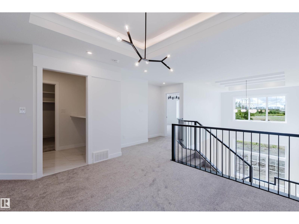
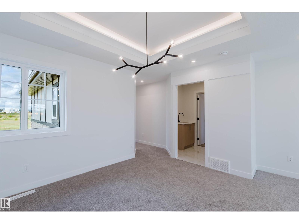
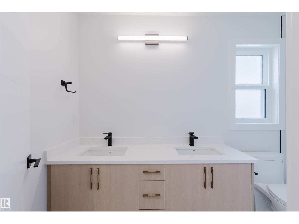
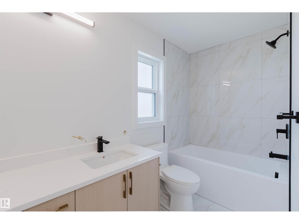
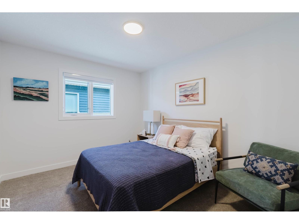
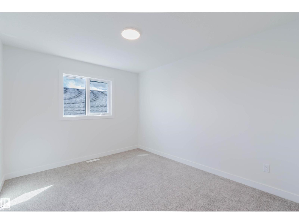
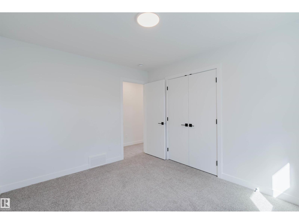
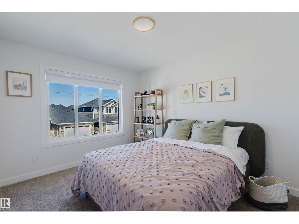
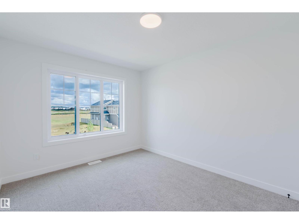
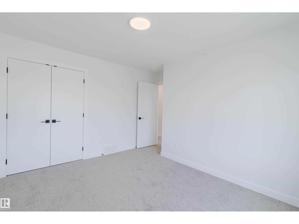
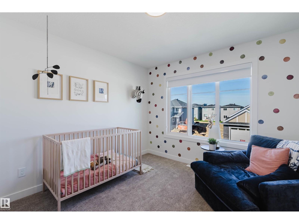
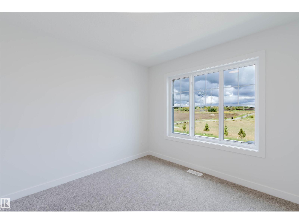
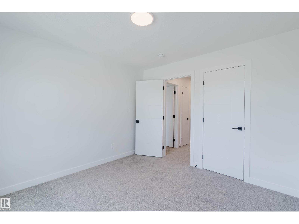
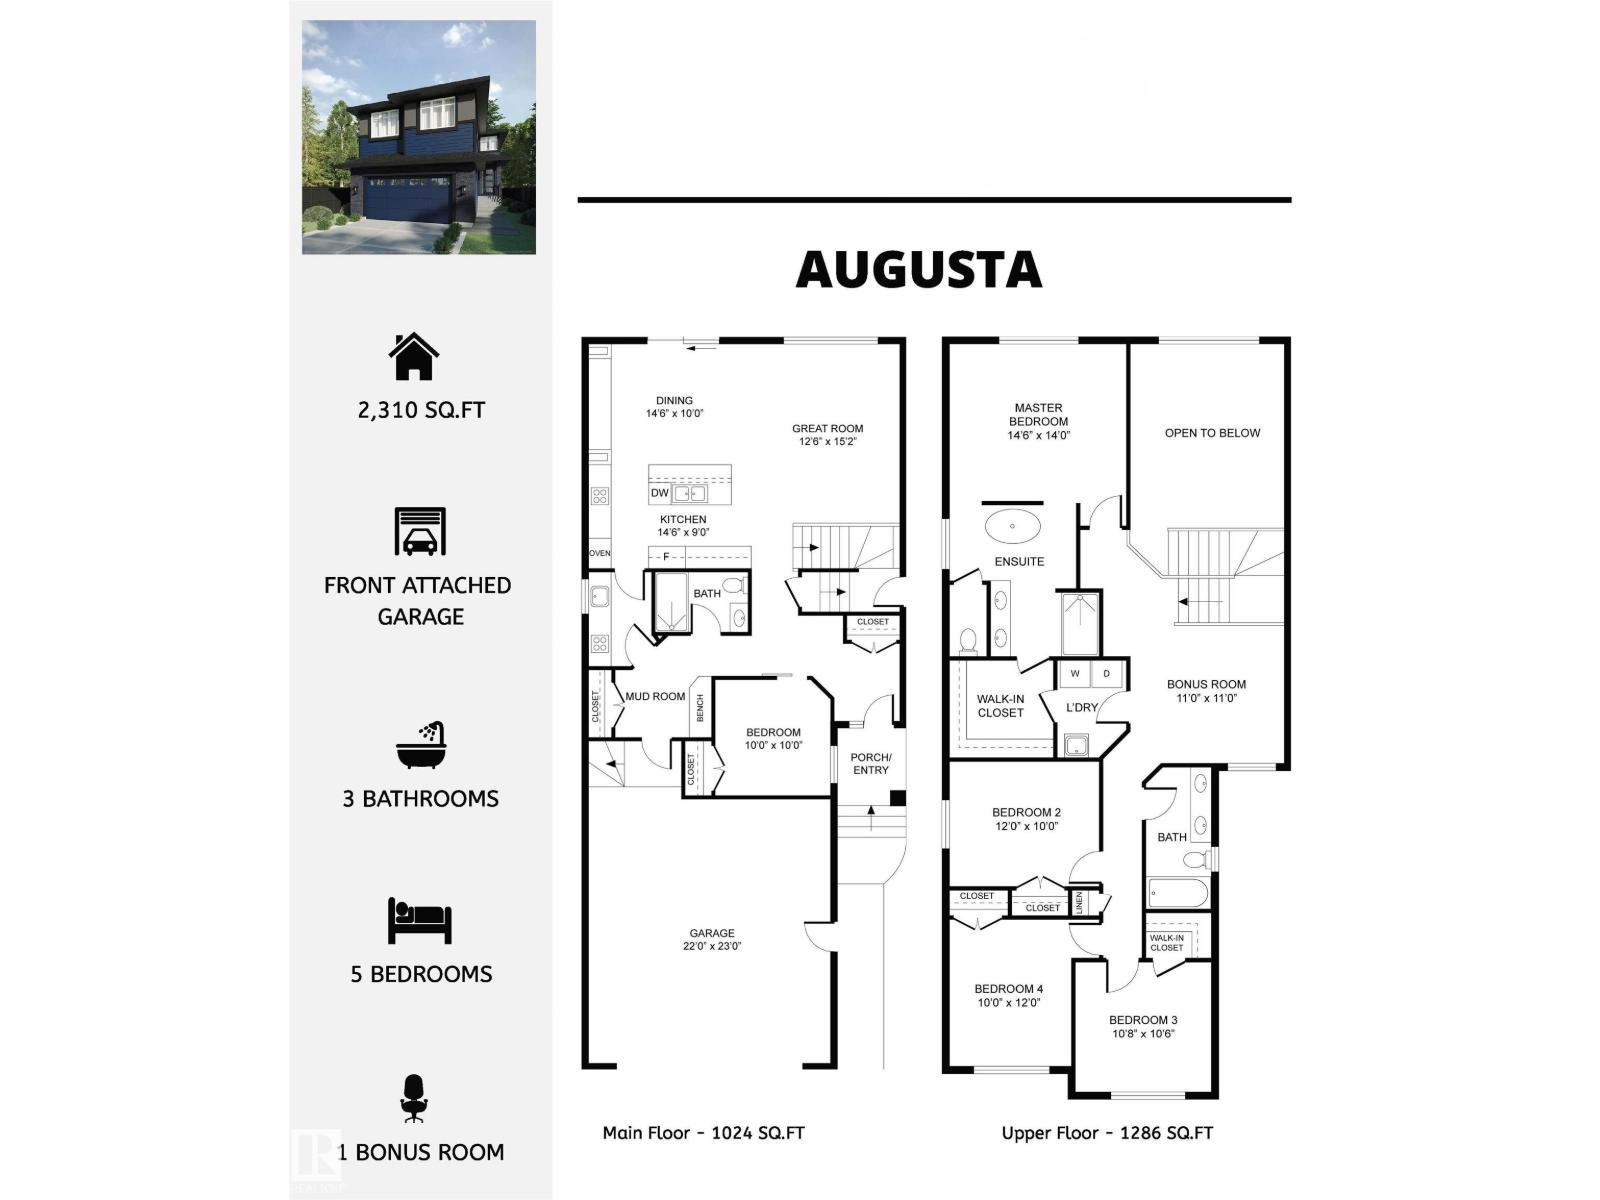
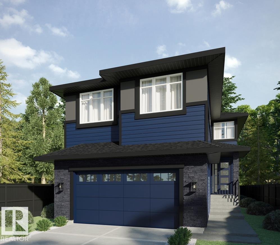
BACKING ONTO GREENS/RAVINE. Introducing THE AUGUSTA, AN OPEN TO BELOW, 4 BED PLUS DEN, 3 FULL BATH CUSTOM HOME! The open concept design features a gourmet Kitchen that dazzles with premium finishes, including a Spice kitchen, quartz countertops and modern open shelves in the dining area. The Custom feature fireplace wall truly highlights the grand scale of the open to below the living room. Climb upstairs to discover the large bonus room connecting the upper floor. The family oriented design flaunts 3 more bedrooms, and an additional 5 pc bathroom. The large primary bedroom displays a stunning tray ceiling, large walk-in closet and a spa retreat in the modern 5 pc ensuite. Every detail is carefully planned and designed to be functional and elevated, from integrated built-ins, to the tile backsplashes, soft close cabinetry and more. QUICK POSSESSION! Photos example of floorplan and finishes. Staged images from similar build for scale. (id:13843)
Details
| MLS # | E4507259 |
|---|---|
| Listing Type | For Sale |
| Style | House |
| Status | Active |
| Year | 2026 |
| Days On Site | 65 |
| Listing Provided By | Mozaic Realty Group | George M. Fahmy |
Features
| Bed(s) | 4 |
|---|---|
| Bath(s) | 3 Total |
| SQ Feet | 2,414 |
| Basement | Y |
| Story(s) | 2 |
| Property View | Ravine view |
Interior
| Heating | Forced air |
|---|---|
| Appliances | See remarks, Garage door opener, Garage door opener remote(s) |
| Fireplace Yes / No | Yes |
| Fireplace Features | Electric, Unknown |
| Fireplaces Total | 1 |
Exterior
| Lot Features | See remarks, Ravine, No Animal Home, No Smoking Home |
|---|
Parking
| Parking Features | Attached Garage |
|---|
Area Information
| Province | AB |
|---|---|
| City | Edmonton |
| Postal Code | T6M3J6 |
| Listing VS Median (in T6M3J6) | |
Price: $749,800 low | high Med: $749,800 sqft: 2,414 low | high Med: 2,089 $ / sqft: $311 low | high Med: $369 On site: 65 low | high Med: 19 | |
Request a showing
Request a showing
Contact
Learn More About This Property

| Province | AB |
|---|---|
| City | Edmonton |
| Postal Code | T6M3J6 |
| Listing VS Median (in T6M3J6) | |
Price: $749,800 low | high Med: $749,800 sqft: 2,414 low | high Med: 2,089 $ / sqft: $311 low | high Med: $369 On site: 65 low | high Med: 19 | |