
 In-Person: 11/01 11:00 AM - 1:00 PM

Description
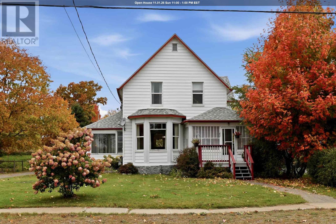
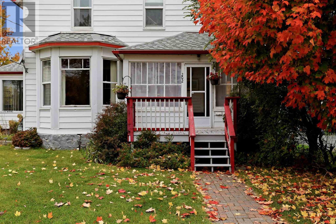
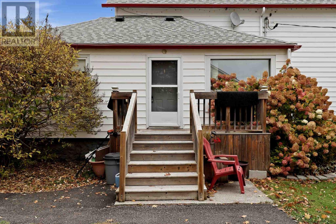
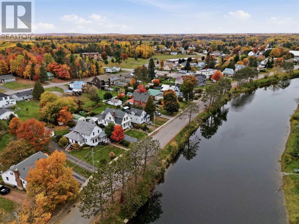
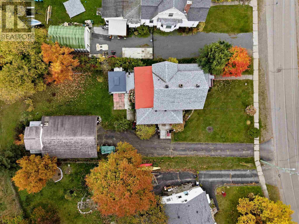
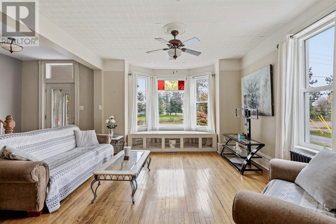
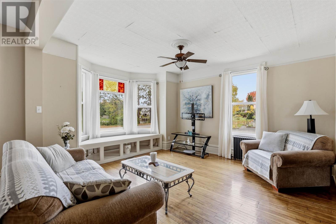
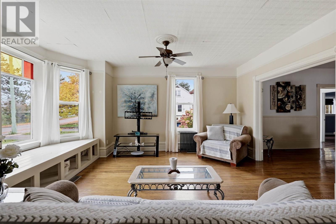
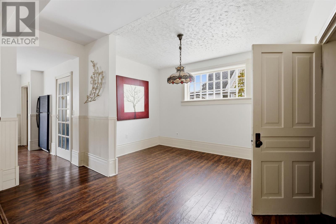
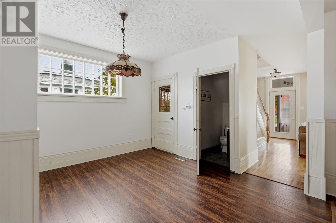
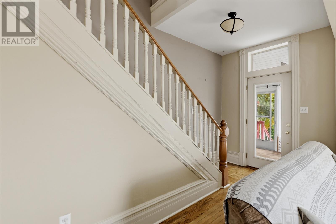
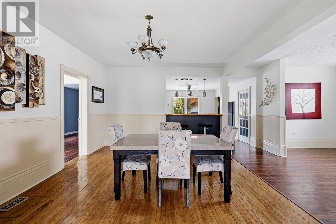
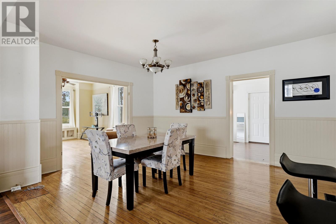
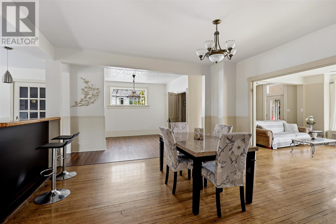
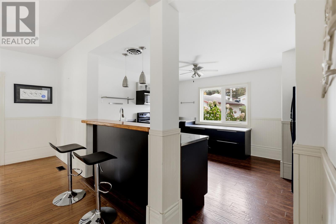
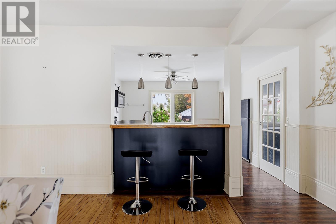
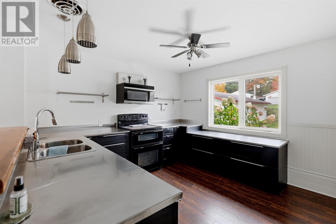
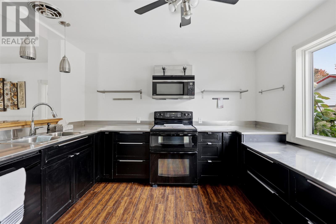
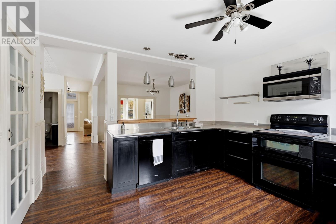
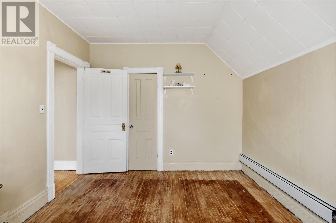
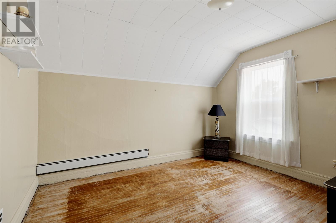
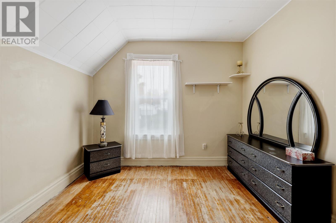
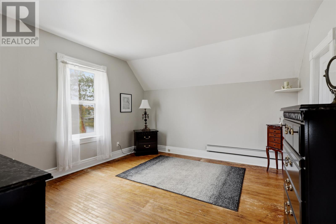
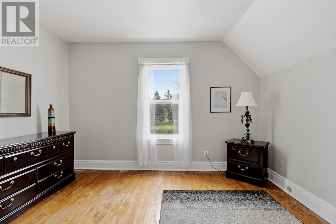
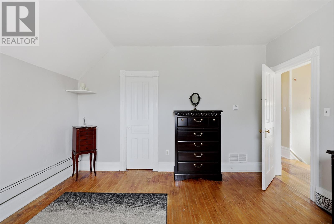
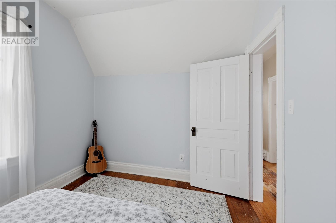
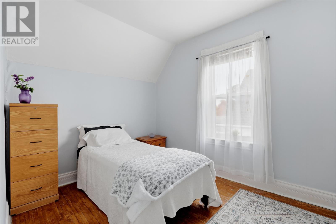
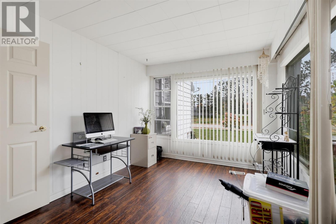
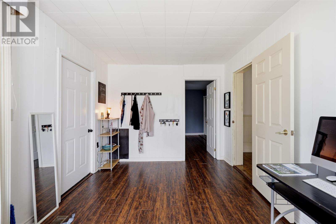
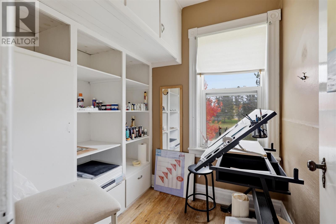
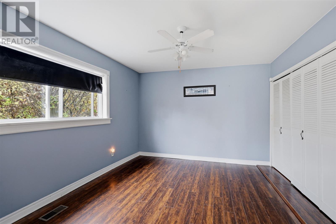
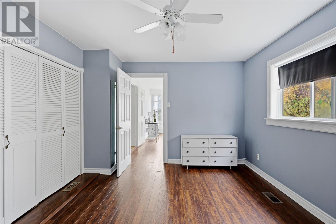
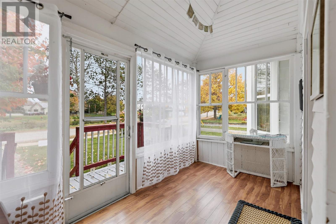
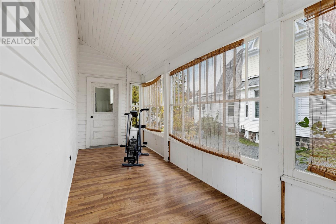
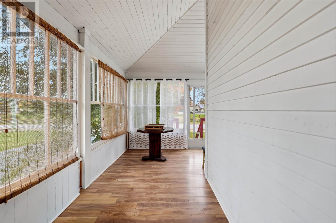
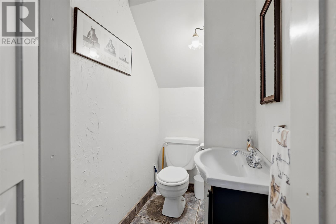
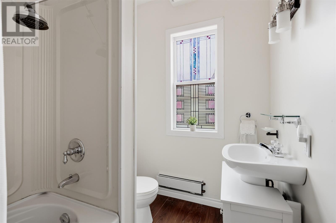
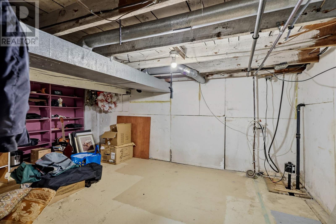
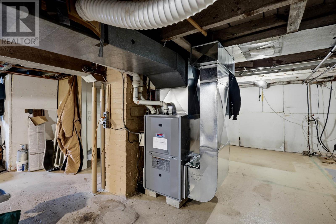
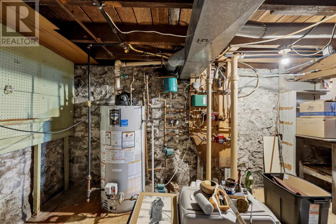
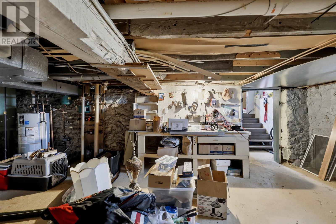
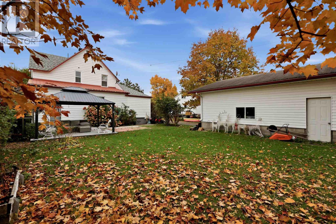
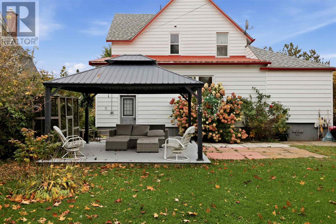
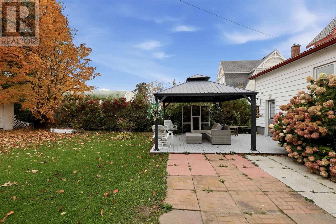
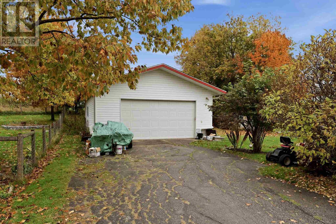
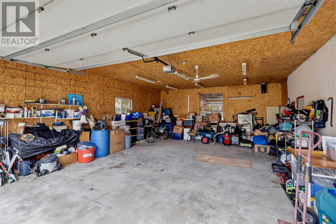
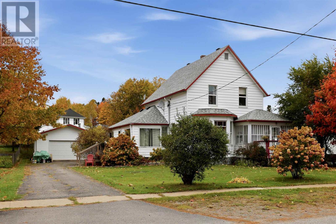
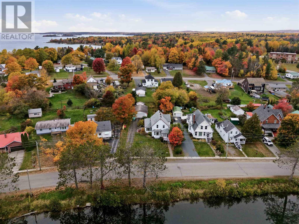
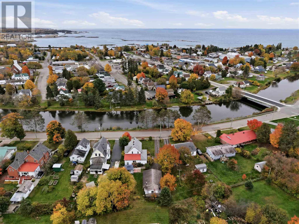
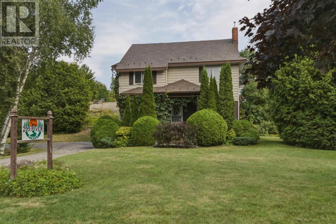
Timeless character meets modern comfort with beautiful Thessalon River views! Nestled in the waterfront community of Thessalon, this charming century home offers 4 bedrooms, 1.5 bathrooms, original hardwood floors and inviting spaces for everyday living and entertaining. The beautifully updated kitchen features stainless steel countertops, a double oven and a separate walk-in pantry. Enjoy river views and open sightlines through the dining and living areas, keeping everyone connected. A versatile space beside the dining room makes an ideal games area, playroom or hobby nook. A generously sized main-floor bedroom adds convenience, while three additional bedrooms upstairs provide room for family and guests. A quaint upper-level studio or reading retreat offers gorgeous views and a quiet escape for morning coffee, creative pursuits or a good book. The spacious side-entry room provides flexibility as a mudroom, home office or everyday entrance. Outdoor living is just as inviting! Unwind on the backyard deck beneath the metal gazebo, or enjoy the bright, enclosed wraparound porch-a beautiful space to relax, entertain and watch the seasons change. Established perennial gardens bring colour and charm to the front yard. The detached 1.5-car garage is a rare find, featuring in-floor heating and hydro for a comfortable year-round workspace. Whether you need room for projects, hobbies or storage, this exceptionally well-maintained garage delivers. A roof replaced in 2019 adds further appeal. Enjoy small-town living approximately a 5-minute walk from downtown shops and amenities, and a 10-minute walk from Lake Huron's sandy shores or the local marina. River views, generous living spaces and thoughtful updates make this a special place to call home! (id:13843)
Details
| MLS # | SM262940 |
|---|---|
| Listing Type | For Sale |
| Style | House |
| Status | Active |
| Year | 1900 |
| Days On Site | 12 |
| Listing Provided By | Exit Realty True North | Tyler Burzese |
Features
| Bed(s) | 4 |
|---|---|
| Bath(s) | 2 Total |
| SQ Feet | 2,000 |
| Basement | Y |
| Story(s) | 2 |
| Property View | View |
Interior
| Heating | Boiler, Natural gas |
|---|---|
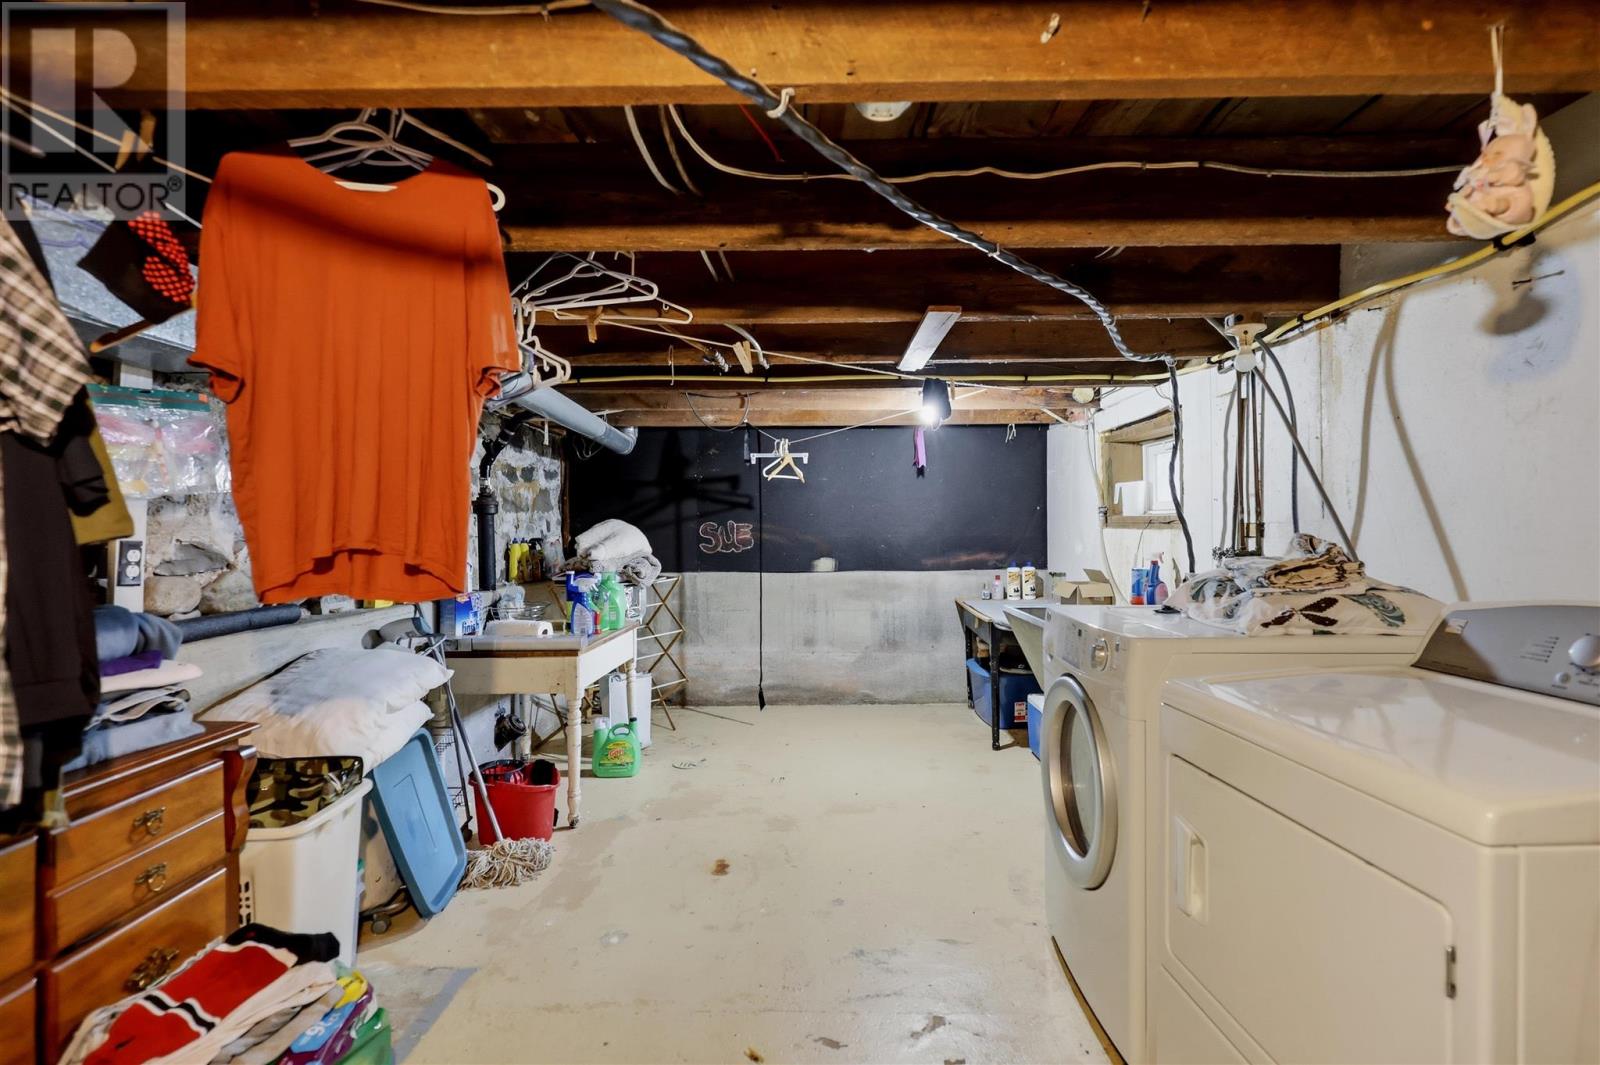
| Appliances | Washer, Refrigerator, Dishwasher, Stove, Dryer, Microwave |
| Fireplace Yes / No | No |
Exterior
| Lot Features | Paved driveway |
|---|---|
| Foundation Details | Stone |
Parking
| Parking Features | Garage |
|---|
Utilities
| Utilities | Natural Gas, Electricity, Cable, Telephone |
|---|---|
| Sewer | Sanitary sewer |
| Water Source | Municipal water |
Taxes
| Tax Annual Amount | 2259 |
|---|
Area Information
| Province | ON |
|---|---|
| City | Thessalon |
| Postal Code | P0R1L0 |
| Listing VS Median (in P0R1L0) | |
Price: $449,900 low | high Med: $599,900 sqft: 2,000 low | high Med: 1,954 $ / sqft: $225 low | high Med: $307 On site: 12 low | high Med: 122 | |
Request a showing
Request a showing
Contact
Learn More About This Property

| Open House |
|---|
| In-Person 11/01 11:00 AM - 1:00 PM |
| Province | ON |
|---|---|
| City | Thessalon |
| Postal Code | P0R1L0 |
| Listing VS Median (in P0R1L0) | |
Price: $449,900 low | high Med: $599,900 sqft: 2,000 low | high Med: 1,954 $ / sqft: $225 low | high Med: $307 On site: 12 low | high Med: 122 | |
 | $479,900299 River StThessalon, ON P0R1L0 |