
2 Currie Drive,Puslinch (Morriston), ON N0B2C0
Puslinch (Morriston), ON N0B2C0

Description
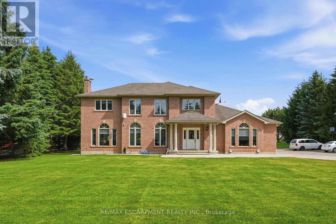
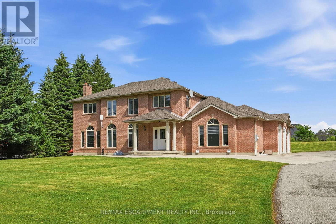
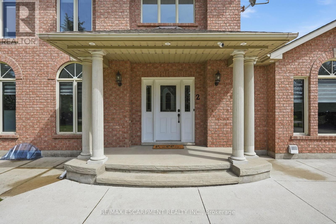
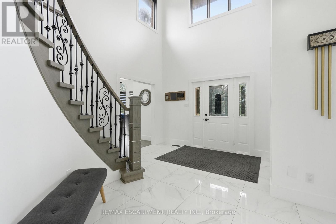
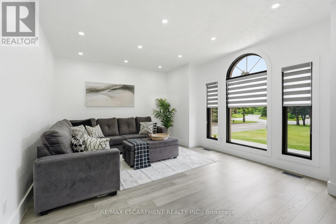
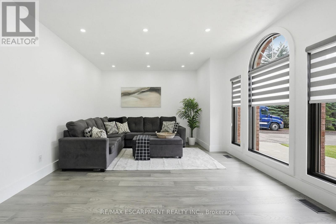
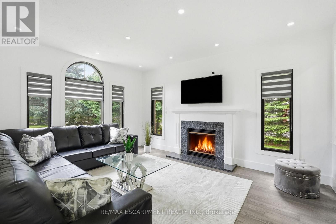
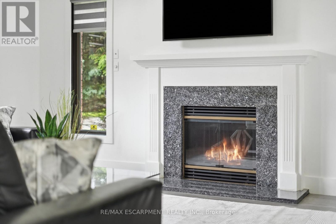
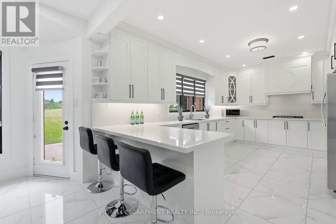
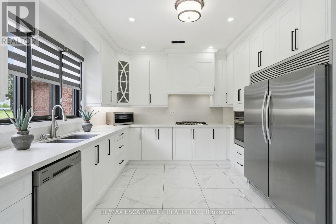
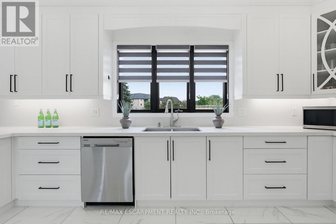
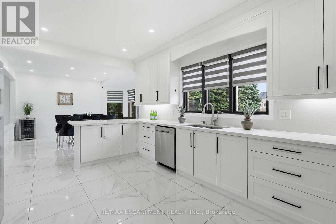
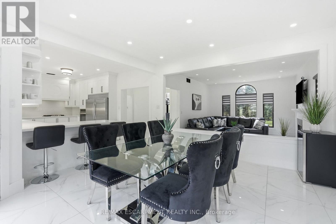
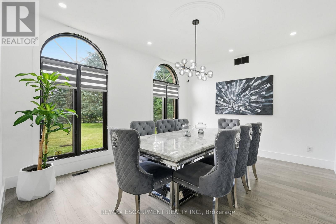
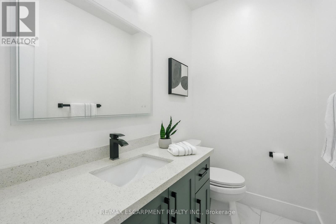
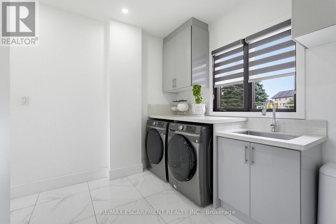
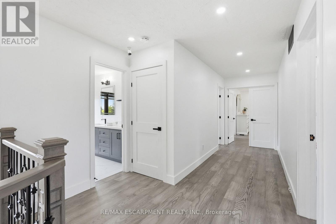
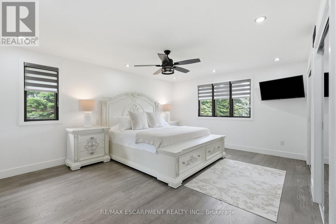
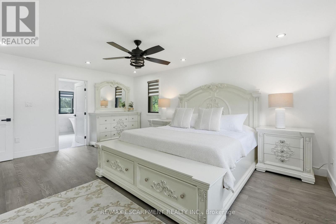
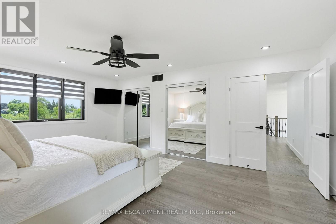
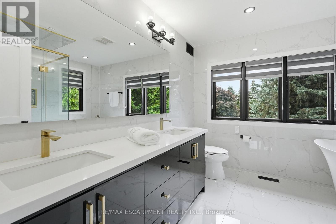
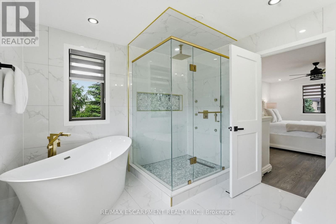
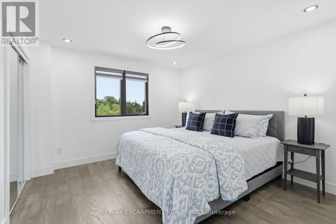
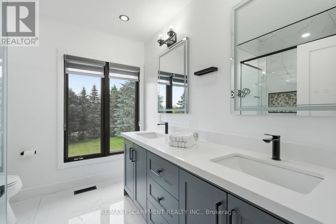
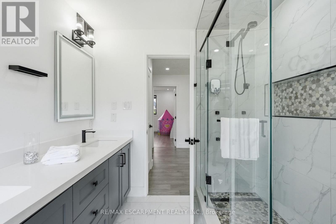
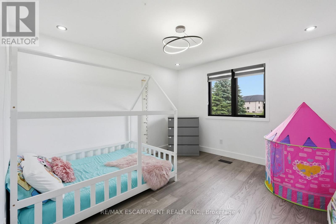
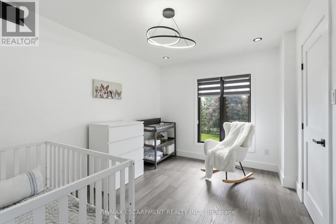
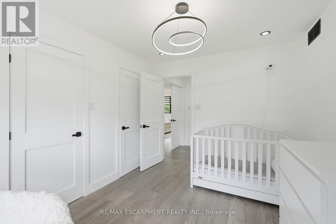
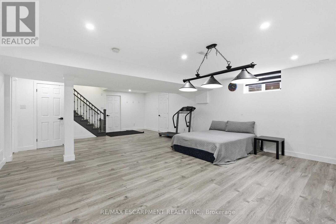
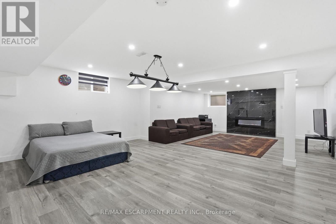
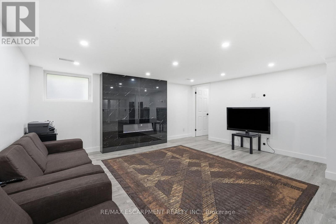
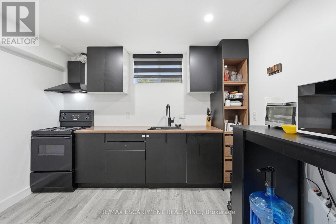
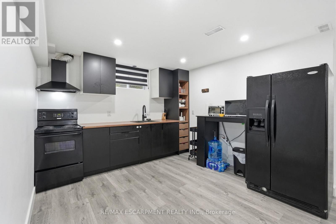
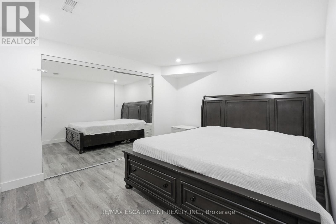
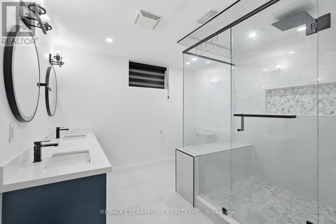
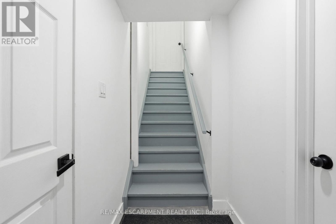
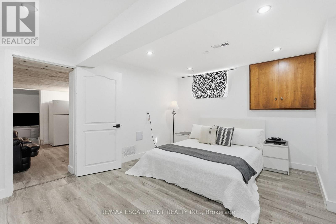
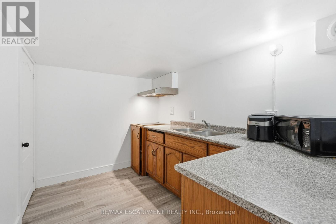
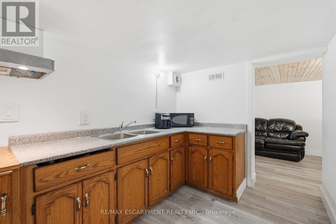
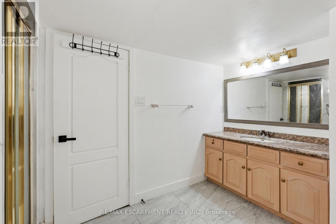
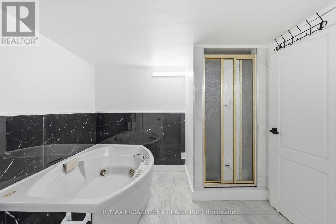
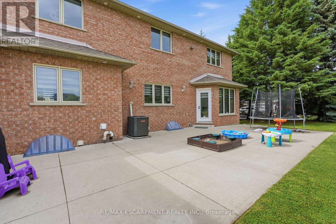
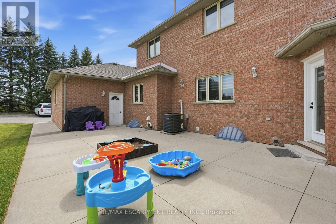
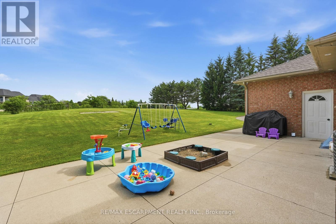
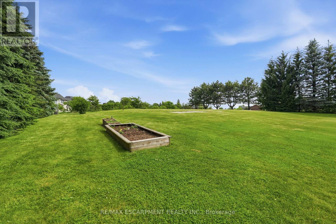
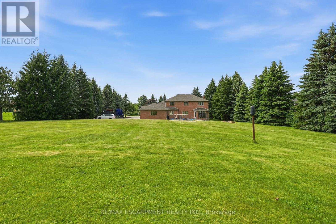
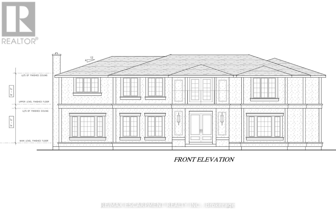
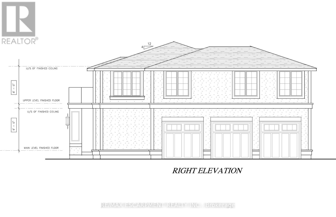
Calling all multi-generational families and those craving space, privacy and luxury! Welcome to 2 Currie Drive, a beautifully updated home, set on a private 1.322-acre estate lot in desirable Morriston, Puslinch. This two-storey home offers 3,079 square feet of above grade living space plus a separate entrance to a fully finished basement with two separate in-law suites, giving you incredible flexibility for extended family living or guests. The open back yard is ideal for entertaining family and friends. Luxury finishes are found throughout. This home is completely carpet free, boasting 24-inch tile and engineered hardwood flooring. The main floor features a chef-inspired designer kitchen, complete with a stainlesss teel side-by-side fridge and freezer, gas range and built-in oven. The luxury continues with the bright family room with a cozy gas fireplace, formal living room, a breakfast room and formal dining room and a dedicated laundry room. Upstairs, you'll find four spacious bedrooms including a primary retreat with a spa-inspired five-piece ensuite, boasting a soaker tub, double sinks and a glass shower. Already dreaming bigger? Professional architectural and engineering drawings for an addition above the garage are available, giving you a head start if you'd like to expand or build out further. Car enthusiasts, hobbyists and large families will appreciate the attached three-car garage and country driveway with parking for 15 vehicles, or more. Set on a private lot with its own well and septic system, you'll enjoy true country privacy with tons of room for entertaining. Located beside the community park and baseball diamond, and a short stroll to the shops and charming restaurants of Morriston. Highway 401 is minutes away, with a quick commute to Milton, Hamilton, Cambridge and Kitchener-Waterloo. With this home, the question is not is there is enough room for all of your family, it is: how will you get them to leave? RSA. (id:13843)
Details
| MLS # | X13804524 |
|---|---|
| Listing Type | For Sale |
| Style | House |
| Status | Active |
| Days On Site | 43 |
| Listing Provided By | RE/MAX ESCARPMENT REALTY INC. | DREW WOOLCOTT |
Features
| Bed(s) | 6 |
|---|---|
| Bath(s) | 5 Total |
| SQ Feet | 3,000 |
| Garage | 18 |
| Basement | Y |
| Story(s) | 2 |
| Zoning | HR-2 |
Interior
| Cooling | Central air conditioning |
|---|---|
| Heating | Forced air, Natural gas |
| Appliances | Washer, Refrigerator, Central Vacuum, Dishwasher, Stove, Dryer, Freezer, Hood Fan, Window Coverings, Garage door opener, Garage door opener remote(s) |
| Fireplace Yes / No | Yes |
| Fireplaces Total | 2 |
Exterior
| Security Features | Smoke Detectors |
|---|---|
| Lot Features | Irregular lot size, Lighting, Sump Pump, In-Law Suite |
| Foundation Details | Concrete |
Parking
| Parking Features | Attached Garage, Garage, RV, Inside Entry |
|---|---|
| Parking Total | 18 |
Utilities
| Sewer | Septic System |
|---|
Taxes
| Tax Annual Amount | 8720 |
|---|
Area Information
| Province | ON |
|---|---|
| City | Puslinch (Morriston) |
| Postal Code | N0B2C0 |
| Listing VS Median (in N0B2C0) | |
Price: $1,973,000 low | high Med: $1,699,900 sqft: 3,000 low | high Med: 3,562 $ / sqft: $658 low | high Med: $524 On site: 43 low | high Med: 99 | |
Request a showing
Request a showing
Contact
Learn More About This Property

| Province | ON |
|---|---|
| City | Puslinch (Morriston) |
| Postal Code | N0B2C0 |
| Listing VS Median (in N0B2C0) | |
Price: $1,973,000 low | high Med: $1,699,900 sqft: 3,000 low | high Med: 3,562 $ / sqft: $658 low | high Med: $524 On site: 43 low | high Med: 99 | |
