
196 Benninger Drive,Kitchener, ON N2E0C9
Kitchener, ON N2E0C9

Description
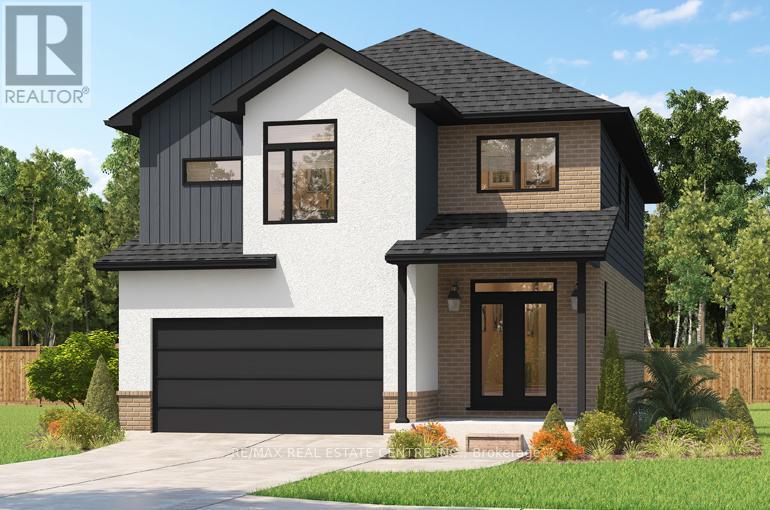
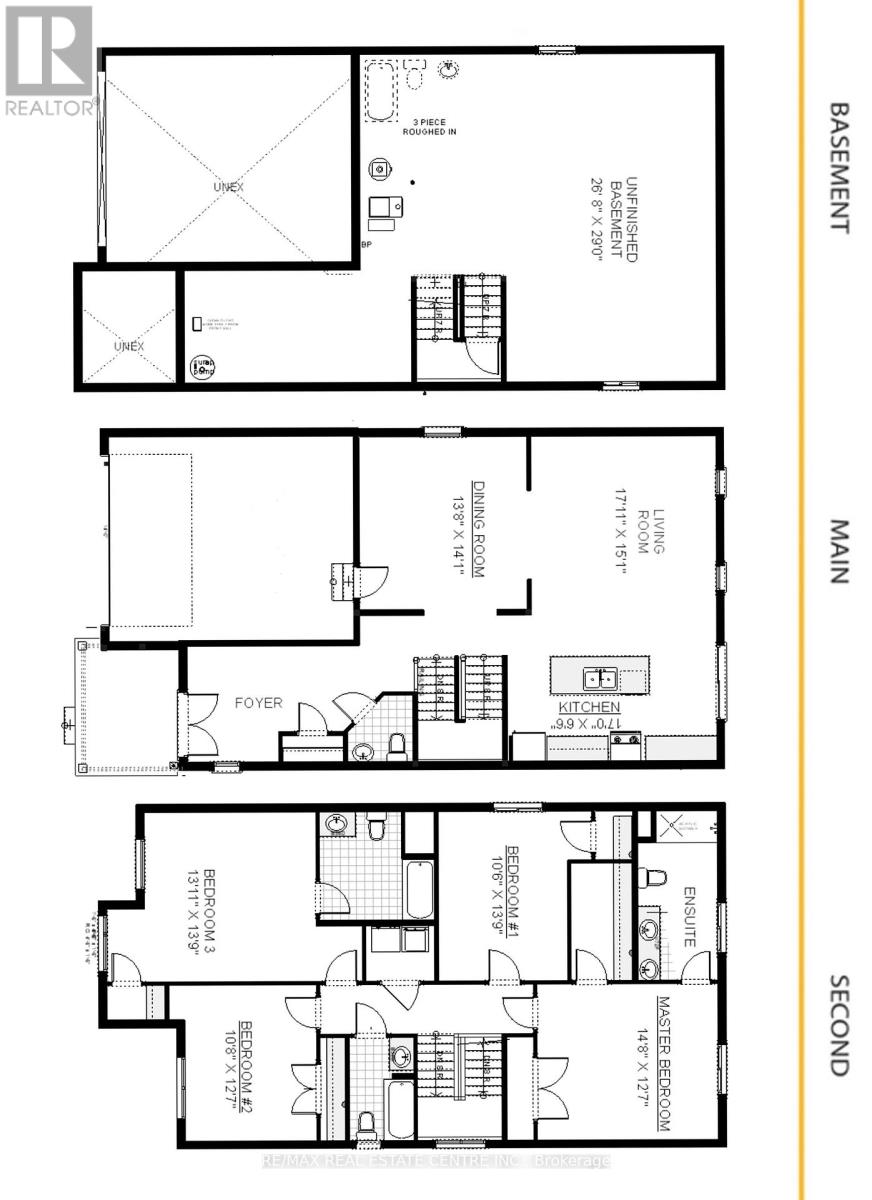
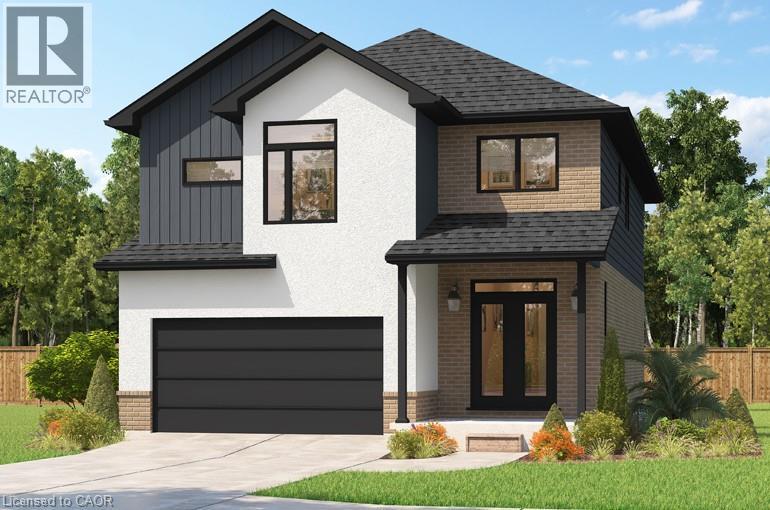
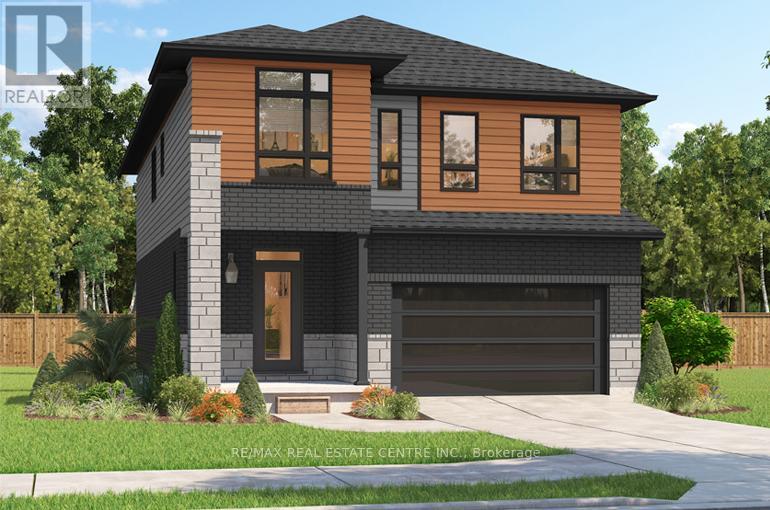
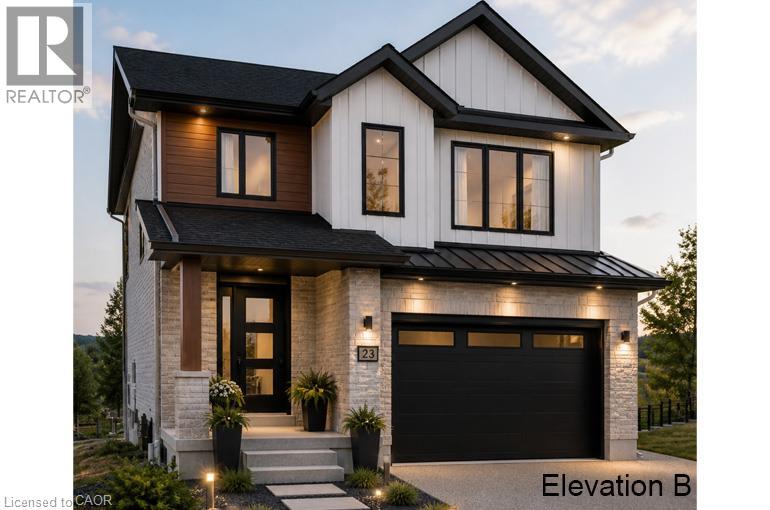
***FINISHED BASEMENT INCLUDED**** Fraser Model Generational Living at Its Finest. Step into the Fraser Model, a 2,280 sq. ft. masterpiece tailored for multi-generational families. Designed with high-end finishes, the Fraser features 9 ceilings and 8 doors on the main floor, engineered hardwood flooring, and a stunning quartz kitchen with an extended breakfast bar. Enjoy four spacious bedrooms, including two primary suites with private ensuites and a Jack and Jill bathroom for unmatched convenience. An extended 8' garage door and central air conditioning are included for modern living comfort. The open-concept layout flows beautifully into a gourmet kitchen with soft-close cabinetry and extended uppers. Set on a premium walkout lot and HRV system, the Fraser offers endless customization potential. 5 Appliances Included. (id:13843)
Details
| MLS # | X13827160 |
|---|---|
| Listing Type | For Sale |
| Style | House |
| Status | Active |
| Days On Site | 30 |
| Listing Provided By | RE/MAX REAL ESTATE CENTRE INC. | ROBERT WOLLZIEFER |
Features
| Bed(s) | 5 |
|---|---|
| Bath(s) | 5 Total |
| SQ Feet | 2,000 |
| Garage | 4 |
| Basement | Y |
| Story(s) | 2 |
Interior
| Cooling | Central air conditioning |
|---|---|
| Heating | Forced air, Natural gas |
| Appliances | Water Heater |
| Fireplace Yes / No | No |
Exterior
| Foundation Details | Poured Concrete |
|---|
Parking
| Parking Features | Attached Garage, Garage |
|---|---|
| Parking Total | 4 |
Utilities
| Sewer | Sanitary sewer |
|---|---|
| Water Source | Municipal water |
Taxes
| Tax Annual Amount | 2404 |
|---|
Area Information
| Province | ON |
|---|---|
| City | Kitchener |
| Postal Code | N2E0C9 |
| Listing VS Median (in N2E0C9) | |
Price: $1,033,600 low | high Med: $1,033,300 sqft: 2,000 low | high Med: 2,000 $ / sqft: $517 low | high Med: $517 On site: 30 low | high Med: 30 | |
Request a showing
Request a showing
Contact
Learn More About This Property

| Province | ON |
|---|---|
| City | Kitchener |
| Postal Code | N2E0C9 |
| Listing VS Median (in N2E0C9) | |
Price: $1,033,600 low | high Med: $1,033,300 sqft: 2,000 low | high Med: 2,000 $ / sqft: $517 low | high Med: $517 On site: 30 low | high Med: 30 | |
 | $1,077,800192 Benninger DriveKitchener, ON N2E0C9 |
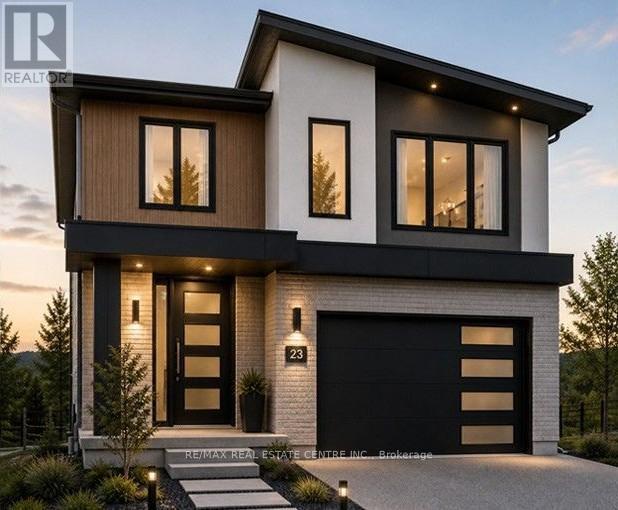 | $1,011,000200 Benninger DriveKitchener, ON N2E0C9 |
 | $1,033,600196 Benninger DriveKitchener, ON N2E0E9 |
 | $1,033,000204 Benninger DriveKitchener, ON N2E0C9 |
 | $1,011,000200 Benninger DriveKitchener, ON N2E0E9 |