
 New Listing
19 Leeds Drive,Fredericton, NB E3B4S7
Fredericton, NB E3B4S7

Description
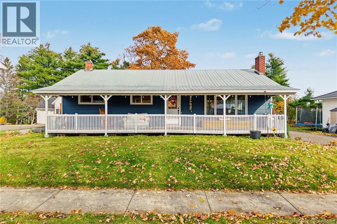
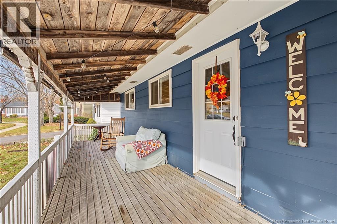
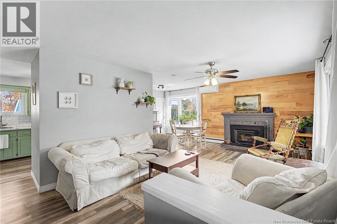
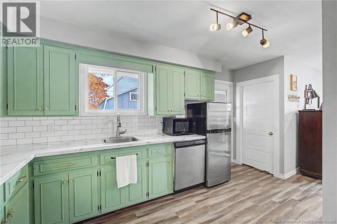
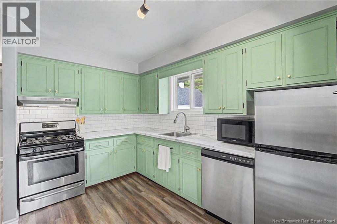
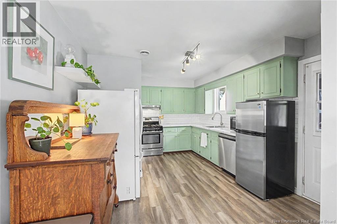
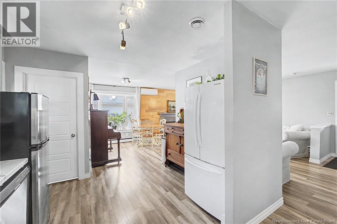
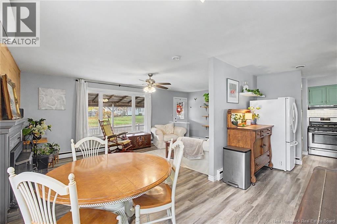
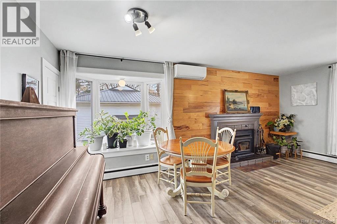
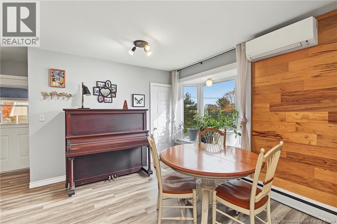
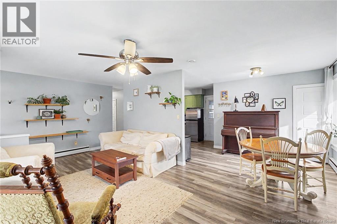
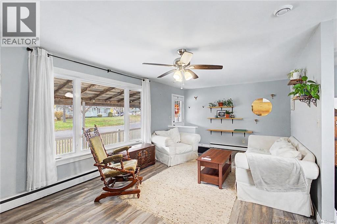
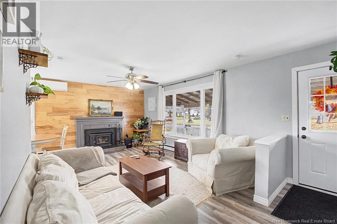
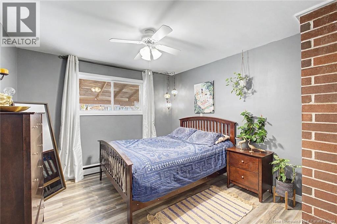
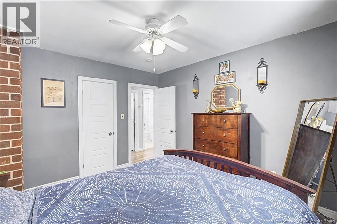
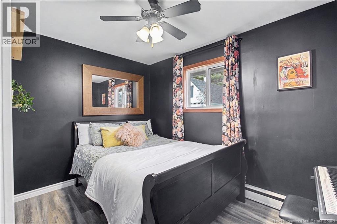
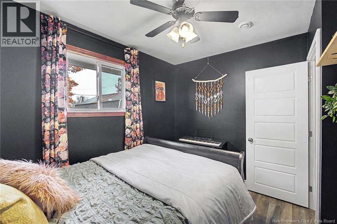
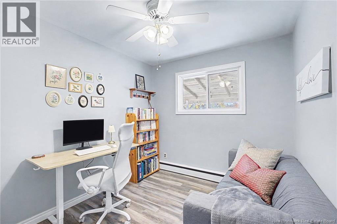
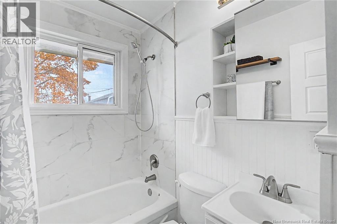
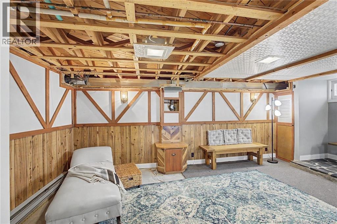
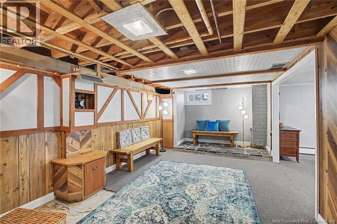
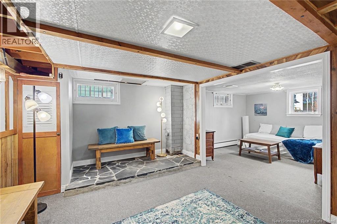
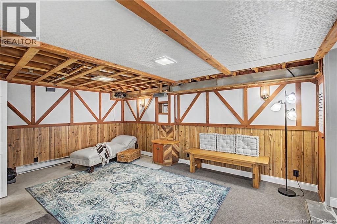
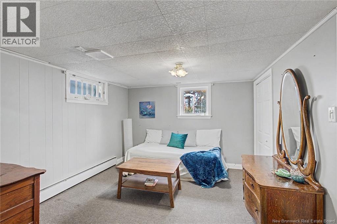
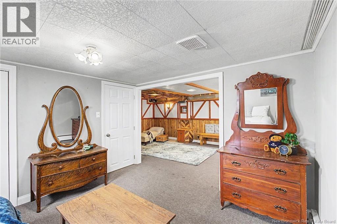
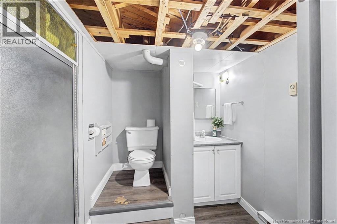
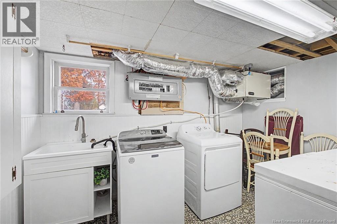
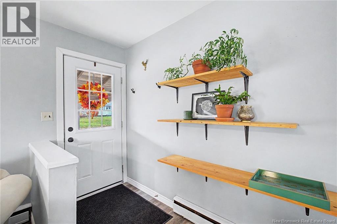
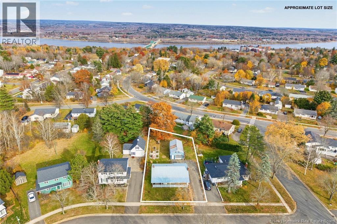
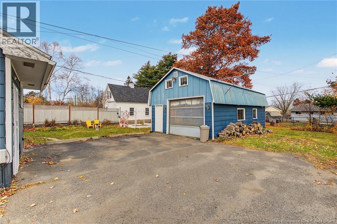
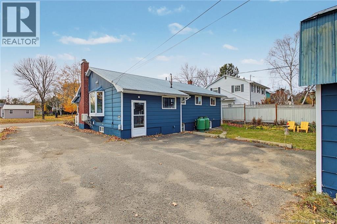
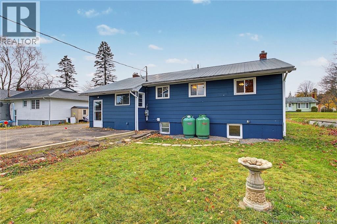
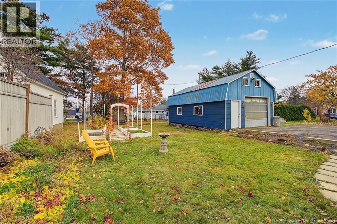
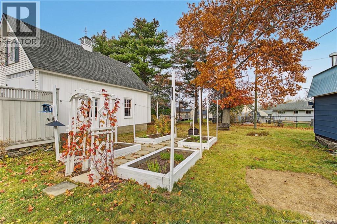
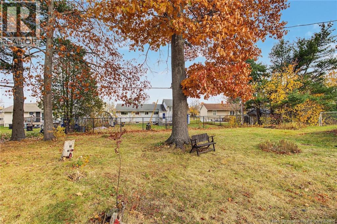
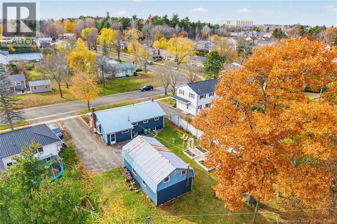
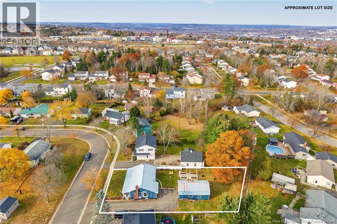
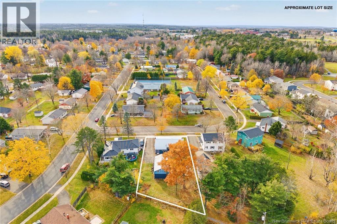
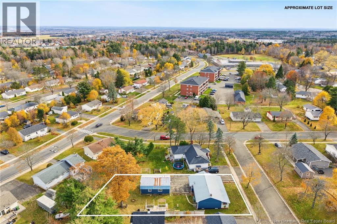
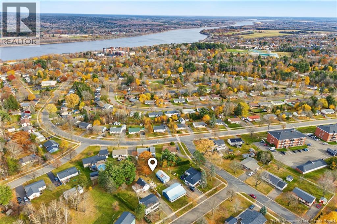
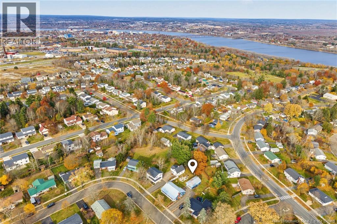
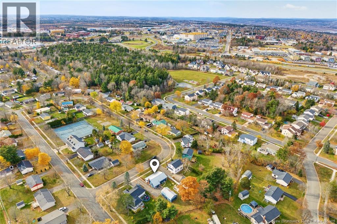
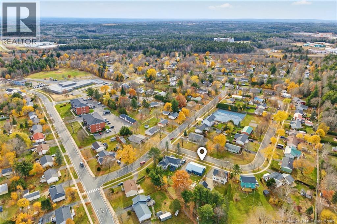
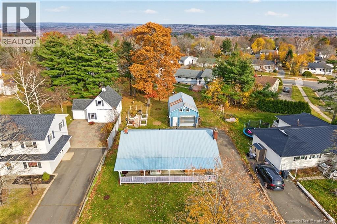
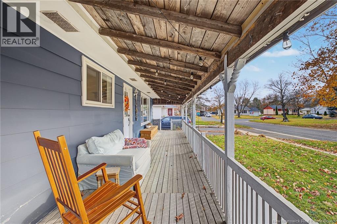
This bright, renovated bungalow in coveted Skyline Acres is walking distance to Liverpool Elementary & Bliss Carman Middle schools, and steps to the neighbourhood playground and tennis courts. With its huge barn-style garage, wide front porch, raised garden beds, metal roof, exposed brick in the primary BR and wood-burning fireplace this house is a little touch of country right in the centre of the city. But don't let the down-home charm fool you. This home is also full of efficiency features like propane-fired on-demand hot water, gas stove, and newer mini split, HRV and 200 amp panel, along with some new windows. Standout features in the living area include a statement wood fireplace wall, high-efficiency wood-burning insert & lighted DR bay window. The kitchen is complete with stunning light green cupboards, a view to the backyard and a full suite of stainless steel appliances. Out back youll find the wired barn-style garage just waiting for your home-based business (or who's kidding who, your hoarder tendencies), large level partially-fenced lot and berry bushes. If instead, you are in the market for a 2-unit investment rental, this one has all the key ingredients: extra parking spaces w a driveway turnaround, separate back entrance that can easily be partitioned off, a downstairs BR complete w new egress window and a downstairs bathroom already in place. Additional unfinished space makes a 3BR basement apartment a real possibility. (id:13843)
Details
| MLS # | NB150487 |
|---|---|
| Listing Type | For Sale |
| Style | House |
| Status | Active |
| Year | 1964 |
| Days On Site | 3 |
| Listing Provided By | Keller Williams Capital Realty | Alissa Lee |
Features
| Bed(s) | 4 |
|---|---|
| Bath(s) | 2 Total |
| SQ Feet | 1,954 |
| Acreage | 0.24 |
| Golf Course | Yes |
Interior
| Cooling | Heat Pump, Air Conditioned |
|---|---|
| Heating | Heat Pump, Stove, Propane, Wood, Hot Water |
| Fireplace Yes / No | Yes |
| Fireplace Features | Wood, Conventional |
| Fireplaces Total | 1 |
Exterior
| Lot Features | Level lot, Golf course/parkland, Balcony/Deck/Patio |
|---|---|
| Foundation Details | Concrete |
Parking
| Parking Features | Detached Garage, Garage |
|---|
Utilities
| Sewer | Municipal sewage system |
|---|---|
| Water Source | Municipal water |
Taxes
| Tax Annual Amount | 3176.57 |
|---|
Area Information
| Province | NB |
|---|---|
| City | Fredericton |
| Postal Code | E3B4S7 |
| Listing VS Median (in E3B4S7) | |
Price: $389,900 low | high Med: $389,900 sqft: 1,954 low | high Med: 1,954 $ / sqft: $200 low | high Med: $200 On site: 3 low | high Med: 3 | |
Request a showing
Request a showing
Contact
Learn More About This Property

| Province | NB |
|---|---|
| City | Fredericton |
| Postal Code | E3B4S7 |
| Listing VS Median (in E3B4S7) | |
Price: $389,900 low | high Med: $389,900 sqft: 1,954 low | high Med: 1,954 $ / sqft: $200 low | high Med: $200 On site: 3 low | high Med: 3 | |