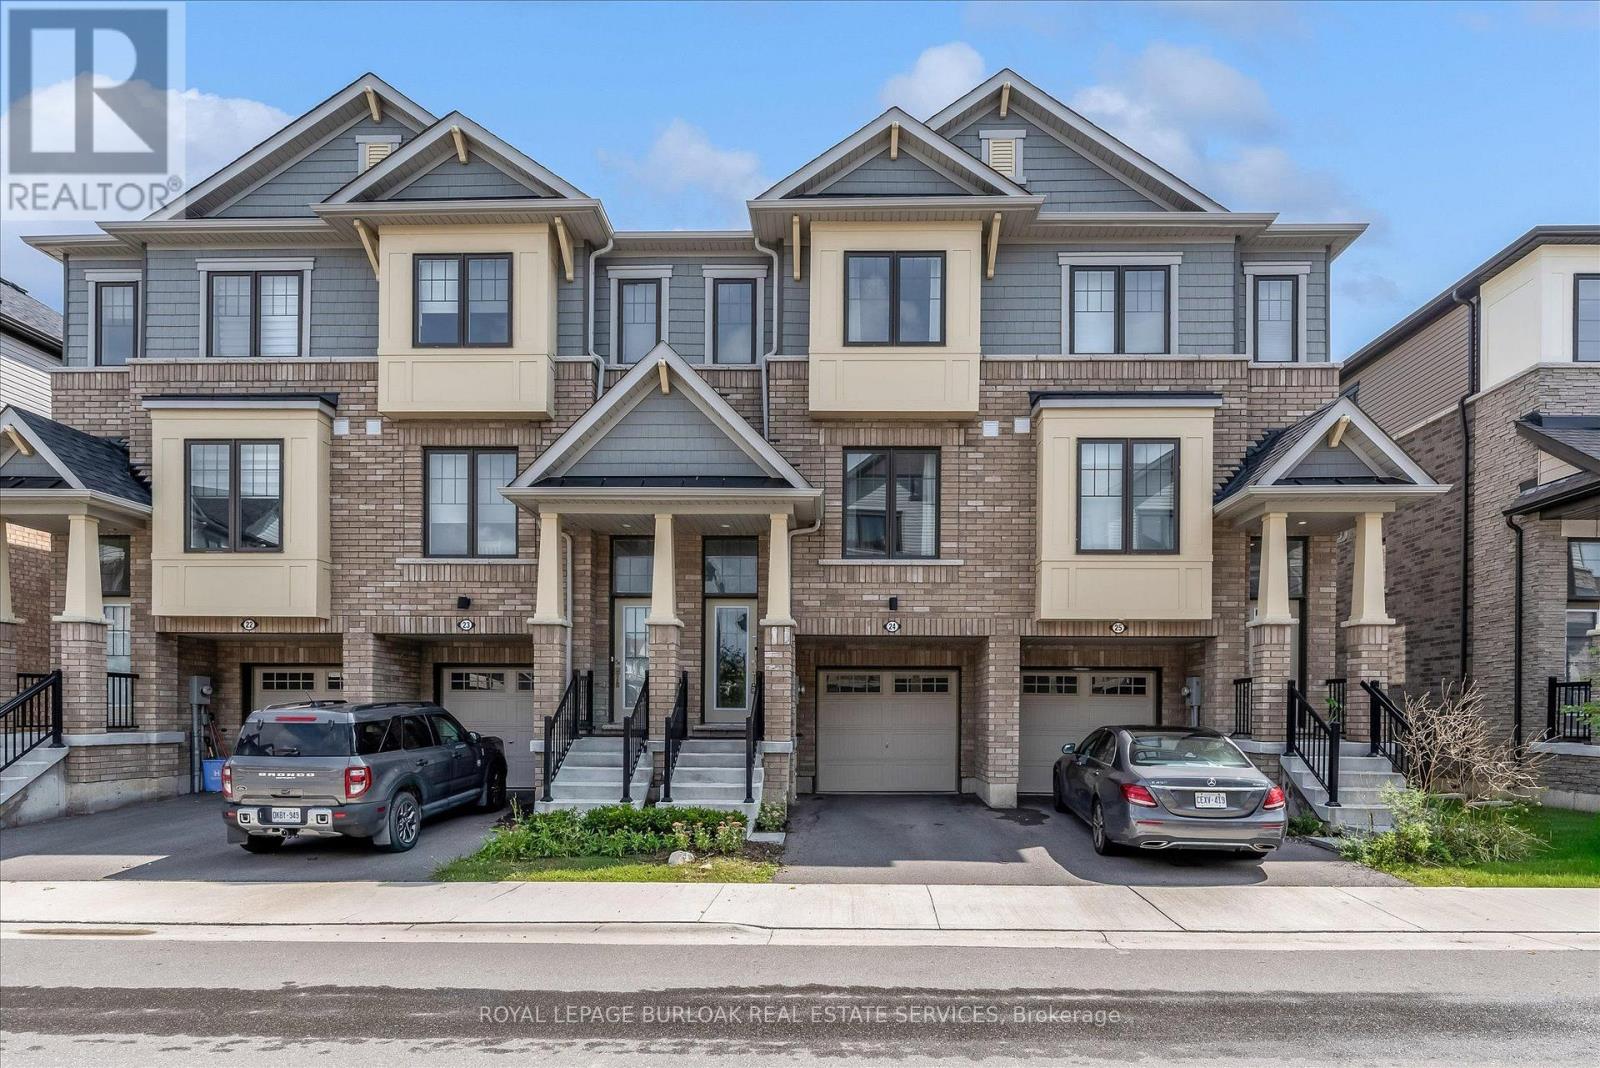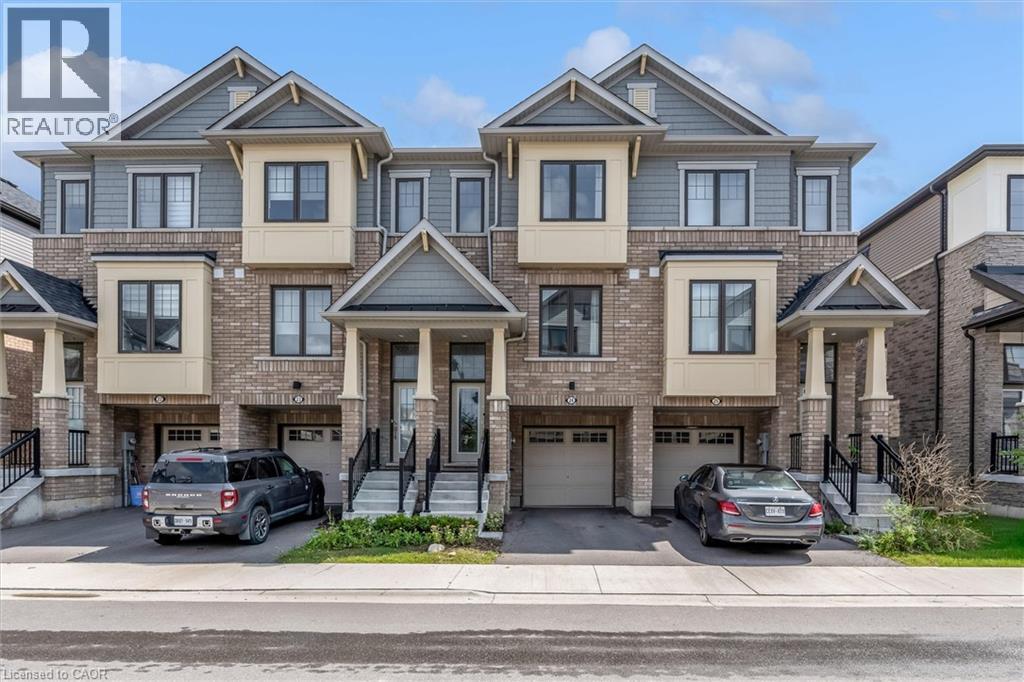
185 Bedrock Drive Unit# 24,Stoney Creek, ON L8J0M5
Stoney Creek, ON L8J0M5

Description
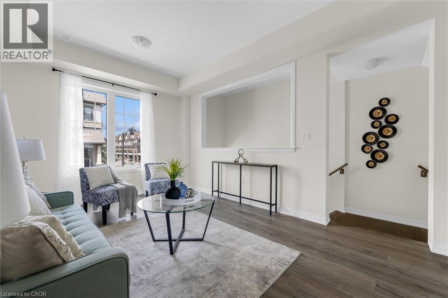
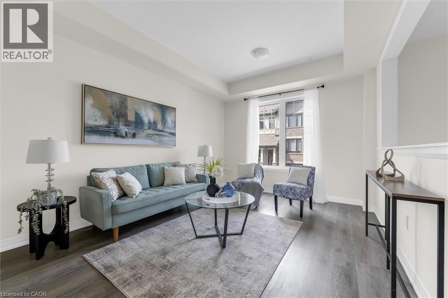
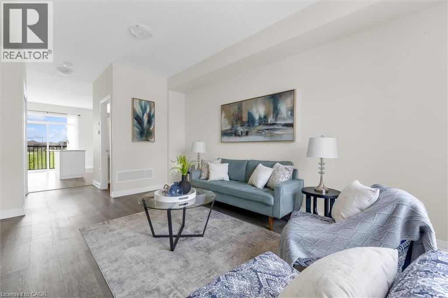
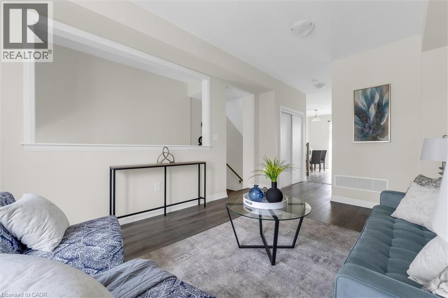
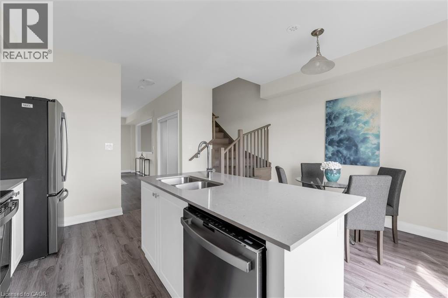
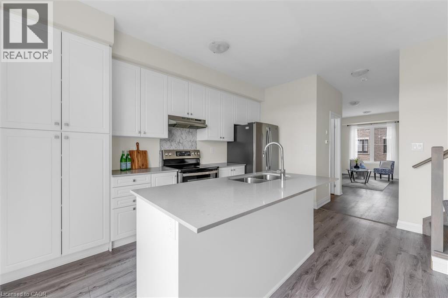
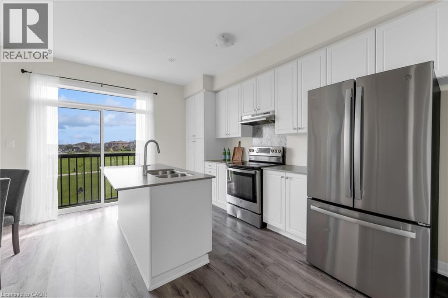
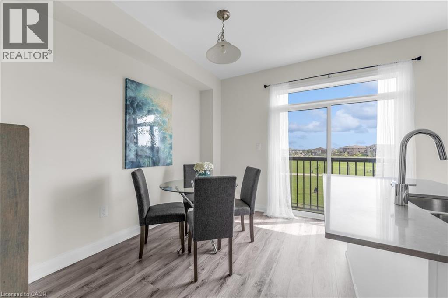
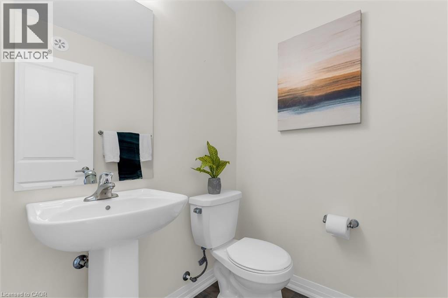
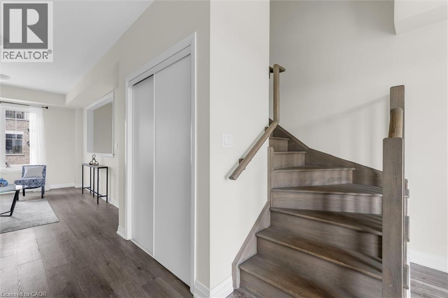
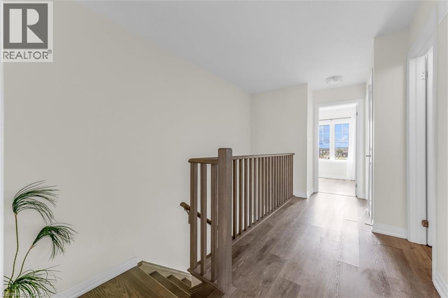
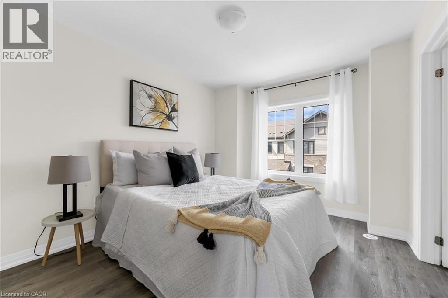
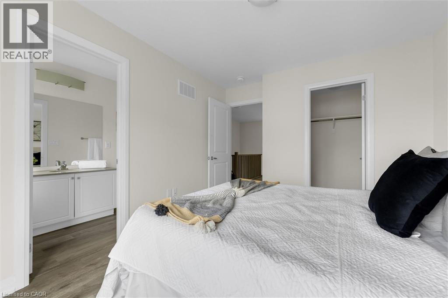
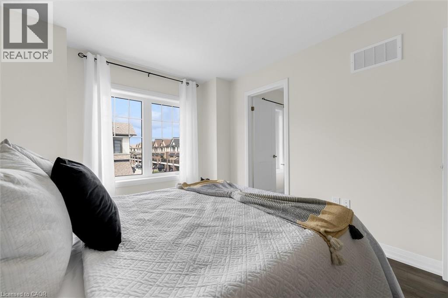
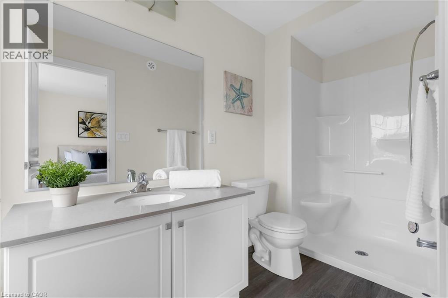
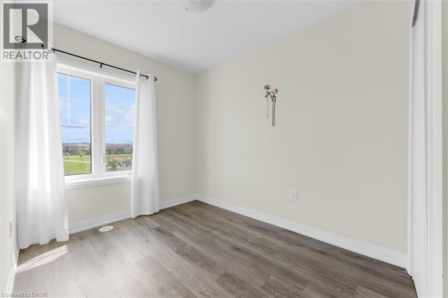
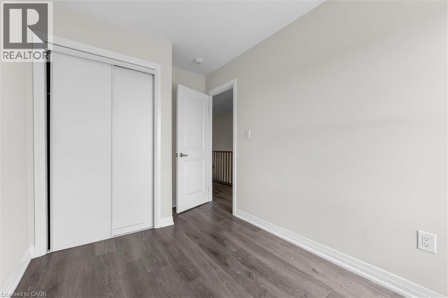
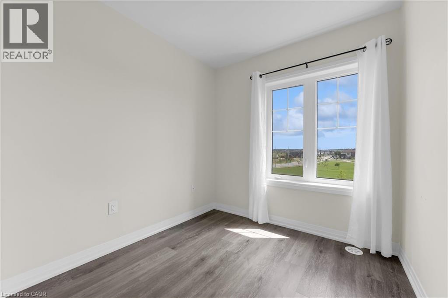
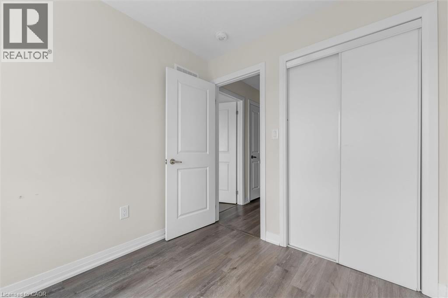
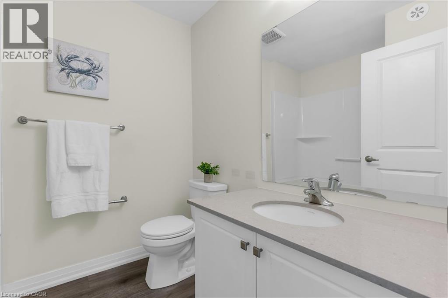
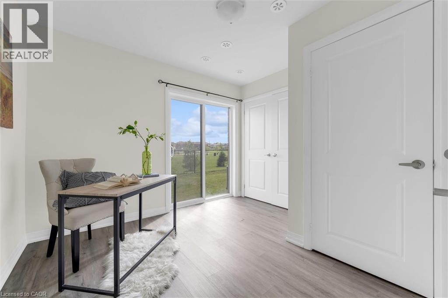
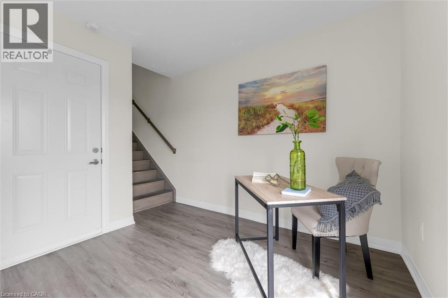
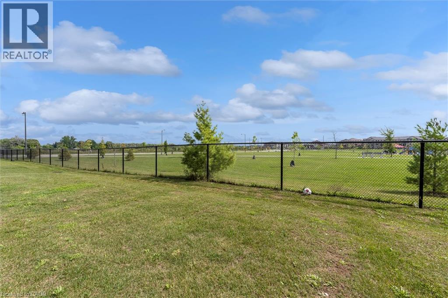
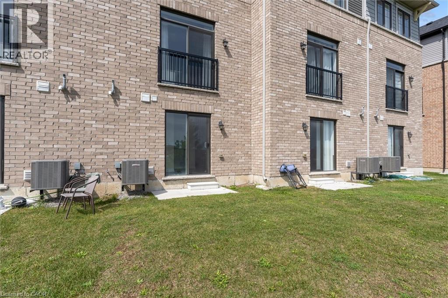
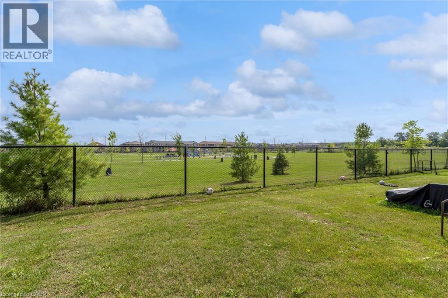
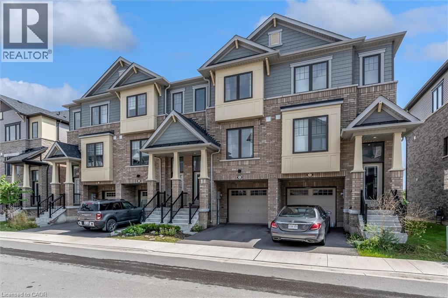
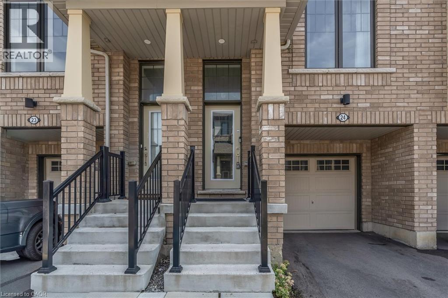
There's a lot to love about life at 24-185 Bedrock Drive. With 3 bedrooms, an ensuite plus 2 additional bathrooms, there's space for everyone, while the bright office/den is perfect for working from home, homework, hobbies or a quiet place to relax. The eat-in kitchen is made for everyday life, from morning coffee and quick breakfasts to catching up over dinner. An attached garage adds convenience year-round, especially on those cold or rainy days. One of the best features is what's just outside your door. Backing onto green space with a playground nearby, there's room for kids to play and space to simply get outside and enjoy some fresh air. Dog owners will appreciate having a dog park nearby too. Felker's Falls, escarpment trails and Heritage Green Sports Park are also close by when you want to venture a little farther. Shopping, groceries, restaurants, fitness facilities and everyday essentials are just minutes away, with easy access to Upper Centennial Parkway, the LINC and Red Hill Valley Parkway. Whether you're buying your first home, need a little more room to grow or are simply looking for an easier lifestyle, this is a home where you can settle in, get comfortable and enjoy the neighbourhood around you. This is a home that delivers what so many buyers are searching for, space, flexibility, convenience and room to enjoy life both inside and out. (id:13843)
Details
| MLS # | 40859363 |
|---|---|
| Listing Type | For Sale |
| Style | House |
| Status | Active |
| Year | 2022 |
| Days On Site | 60 |
| Listing Provided By | Royal LePage Burloak Real Estate Services | Marion Benson |
Features
| Bed(s) | 3 |
|---|---|
| Bath(s) | 3 Total |
| SQ Feet | 1,506 |
| Garage | 2 |
| Story(s) | 3 |
| Zoning | RM2-54 |
Interior
| Cooling | Central air conditioning |
|---|---|
| Heating | Forced air, Natural gas |
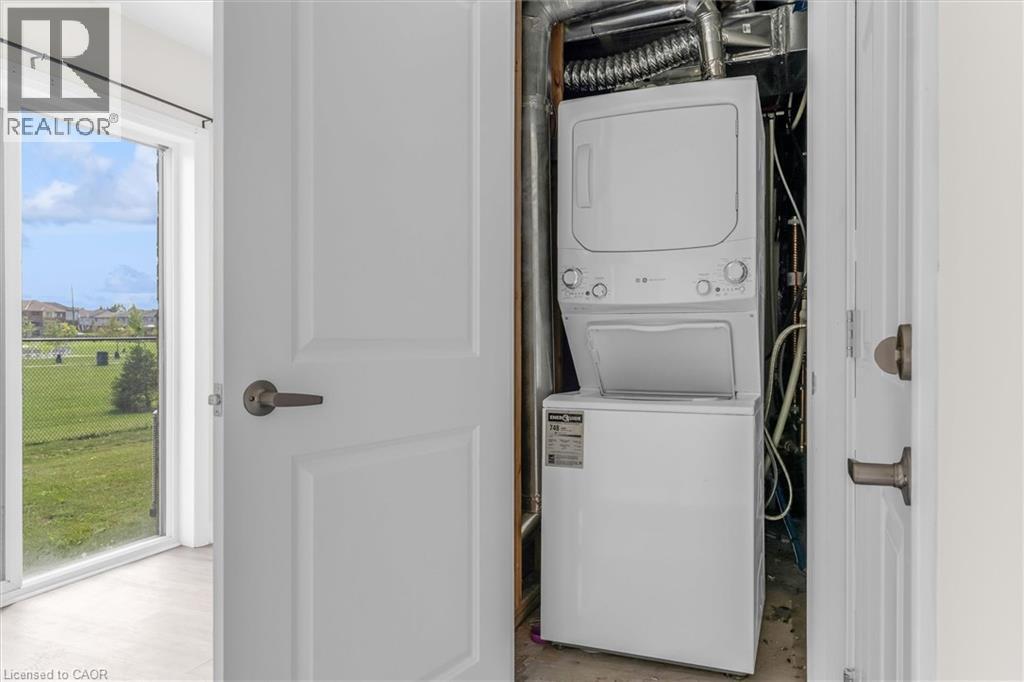
| Appliances | Washer, Refrigerator, Dishwasher, Stove, Dryer, Hood Fan |
| Fireplace Yes / No | No |
Exterior
| Security Features | Smoke Detectors |
|---|---|
| Lot Features | Conservation/green belt |
Parking
| Parking Features | Attached Garage |
|---|---|
| Parking Total | 2 |
Utilities
| Utilities | Natural Gas |
|---|---|
| Sewer | Municipal sewage system |
| Water Source | Municipal water |
Taxes
| Tax Annual Amount | 4444.99 |
|---|
Area Information
| Province | ON |
|---|---|
| City | Stoney Creek |
| Postal Code | L8J0M5 |
| Community Name | 500 Heritage Green |
| Listing VS Median (in 500 Heritage Green) | |
Price: $650,000 low | high Med: $775,000 sqft: 1,506 low | high Med: 1,650 $ / sqft: $432 low | high Med: $470 On site: 60 low | high Med: 45 | |
Request a showing
Request a showing
Contact
Learn More About This Property

| Province | ON |
|---|---|
| City | Stoney Creek |
| Postal Code | L8J0M5 |
| Community Name | 500 Heritage Green |
| Listing VS Median (in 500 Heritage Green) | |
Price: $650,000 low | high Med: $775,000 sqft: 1,506 low | high Med: 1,650 $ / sqft: $432 low | high Med: $470 On site: 60 low | high Med: 45 | |