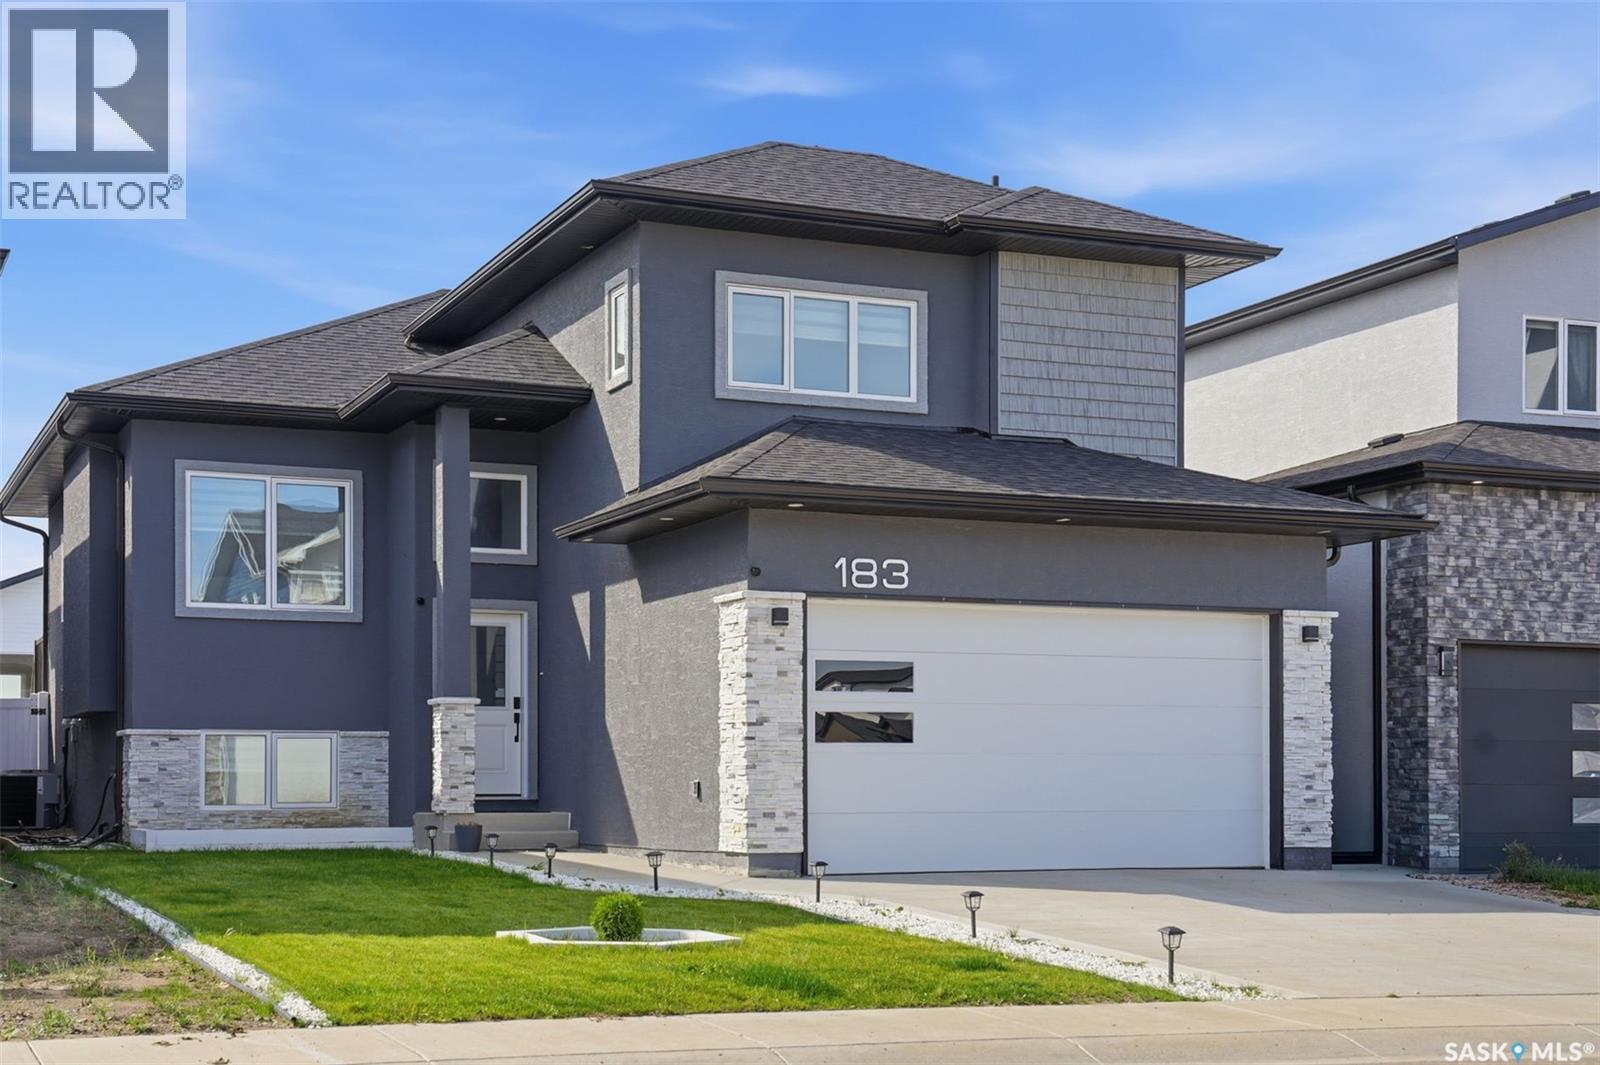
183 Mazurek Crescent,Saskatoon, SK S7V1S2
Saskatoon, SK S7V1S2
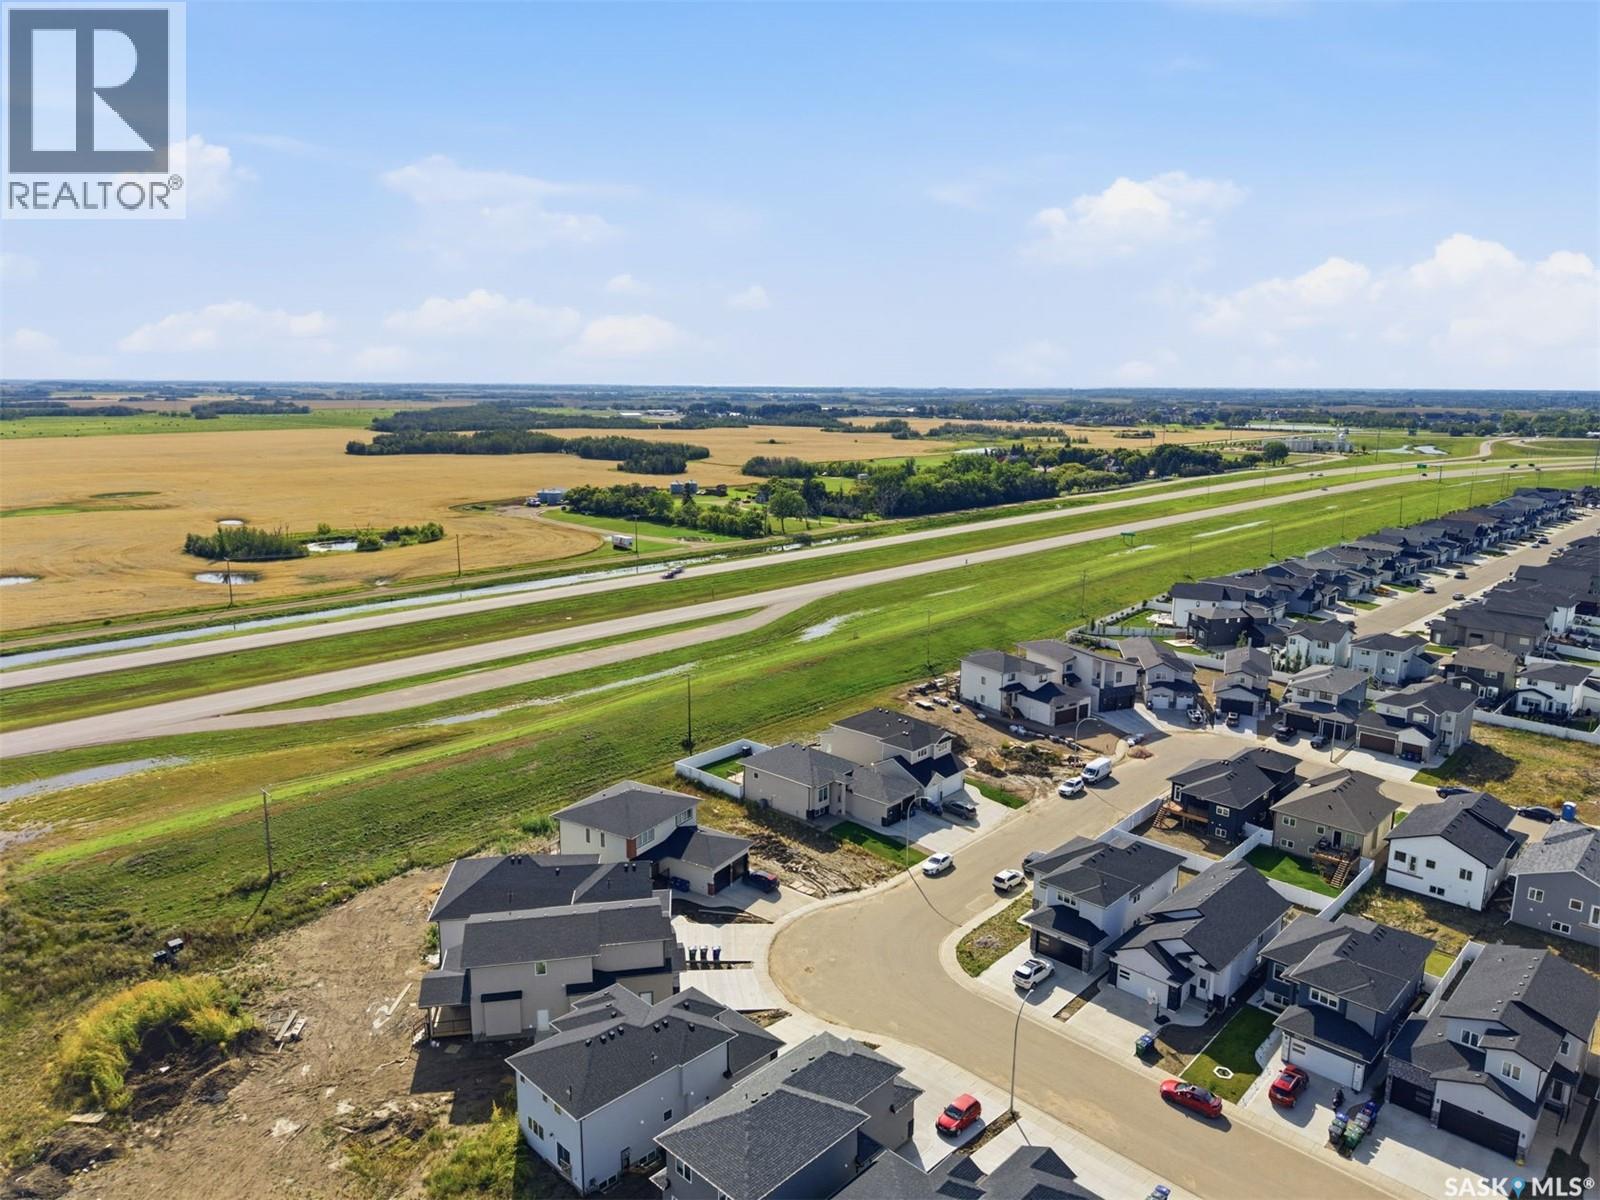

Description
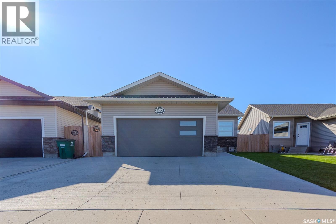
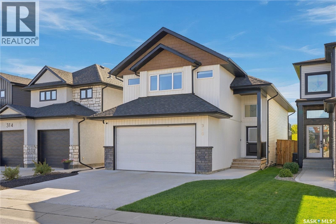
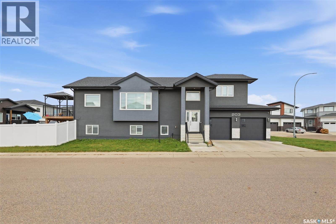
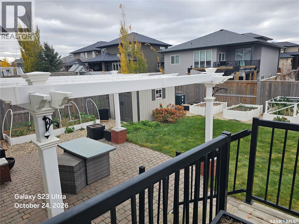
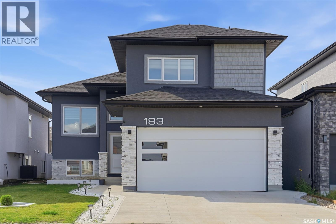
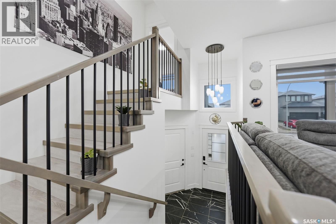
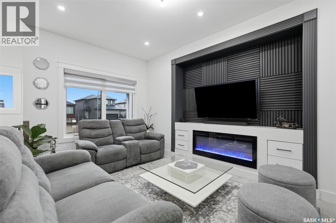
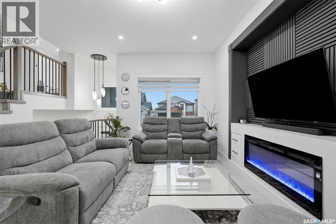
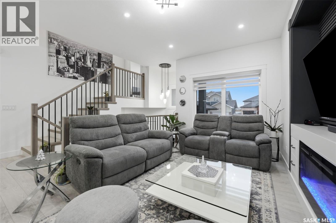
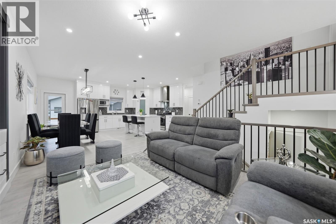
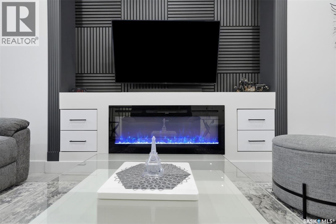
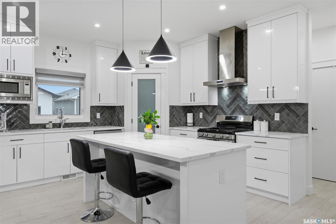
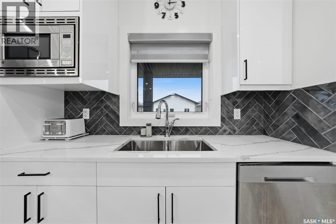
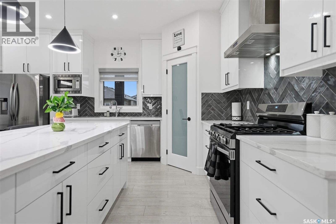
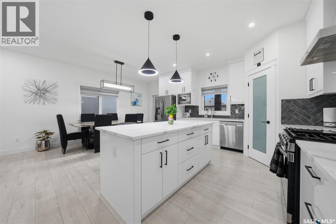
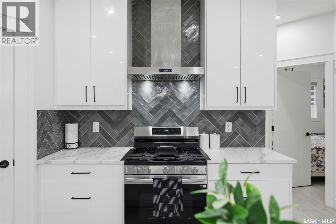
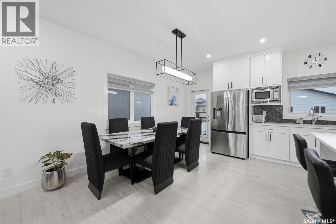
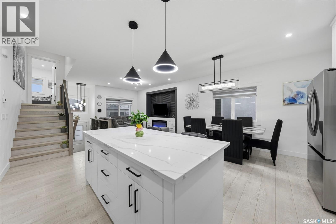
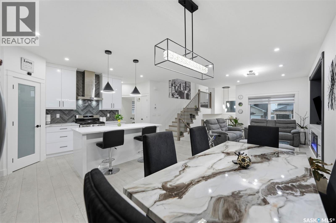
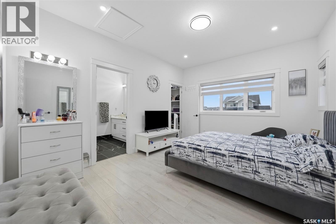
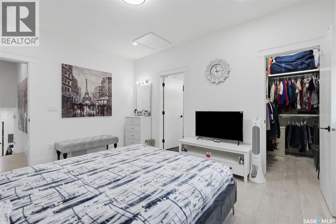
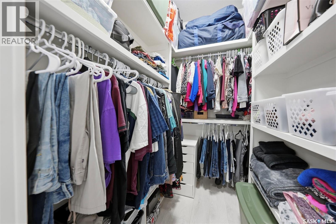
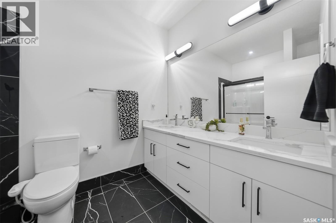
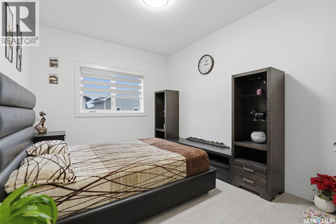
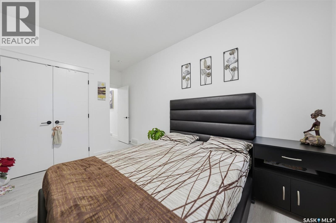
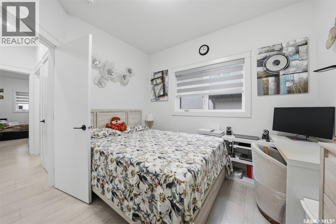
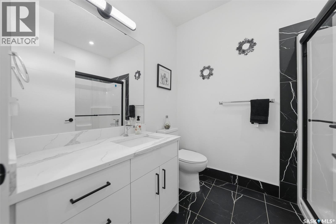
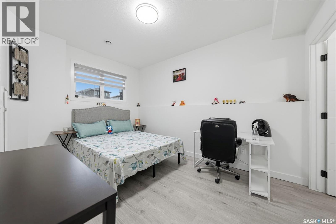
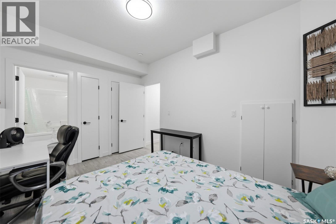
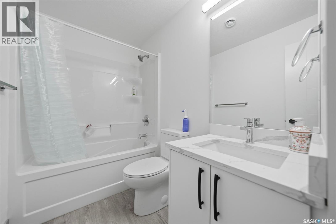
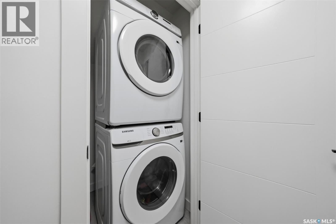
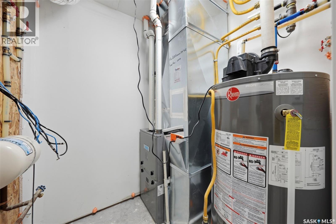
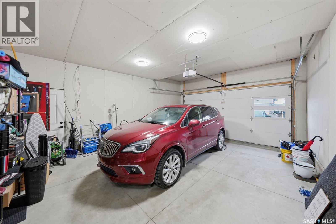
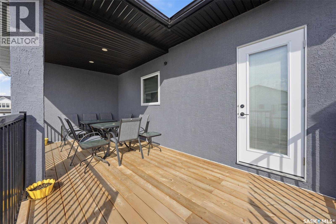
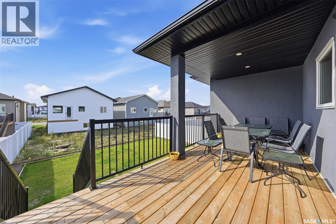
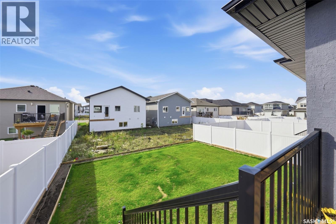
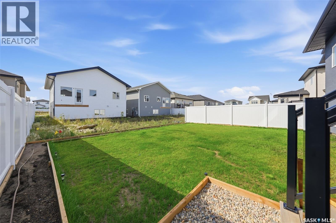
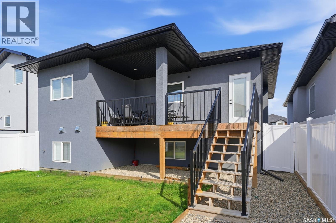
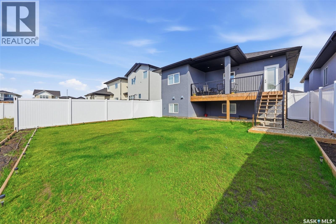
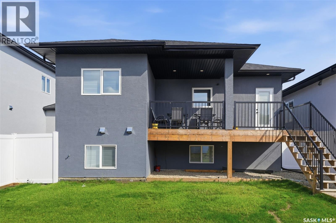
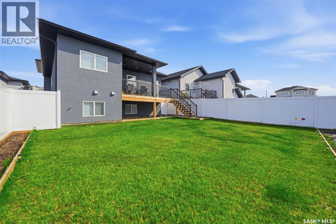
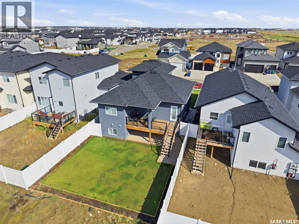
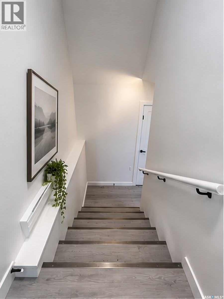
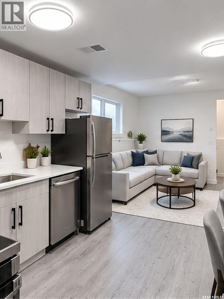
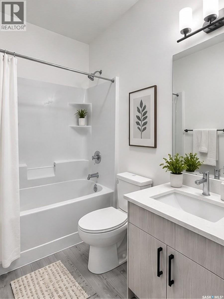
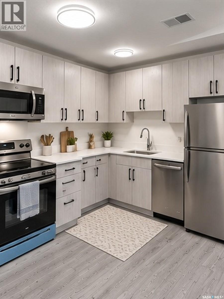
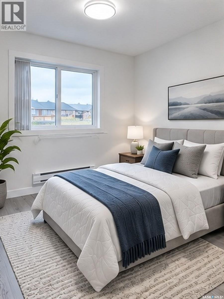
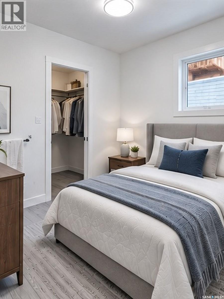
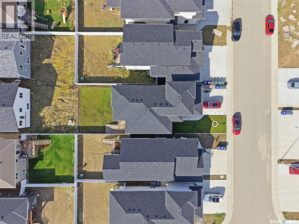
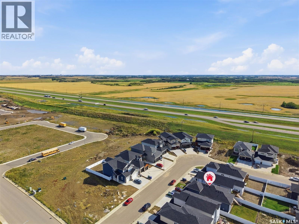
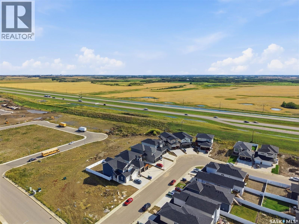
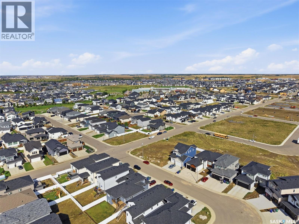
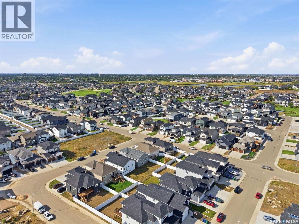
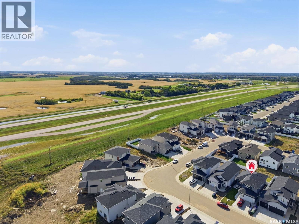
Welcome to 183 Mazurek Crescent, a beautifully upgraded east-facing home offering modern design, thoughtful functionality, and exceptional attention to detail. The owner's side features 4 bedrooms and 3 full bathrooms, with two generously sized bedrooms and a full bathroom conveniently located on the main floor, along with an open-concept kitchen, dining, and living area. The living room showcases a customized contemporary feature wall with a modern electric fireplace. The kitchen is designed for both style and functionality, featuring a 5-burner gas cooking range, customized backsplash, high-gloss ceiling-height cabinetry, and quartz countertops throughout the kitchen, island, and all bathrooms. The home offers 9-foot ceilings throughout both the main floor and basement, creating a bright and spacious feel. Additional upgrades include a customized foyer and bathroom area with stylish black tile, tile baseboards, skirted toilets, modern blinds throughout, and no carpet anywhere in the home, including the legal basement suite. A high-quality digital lock provides added convenience and security at the main entrance. Enjoy outdoor living on the full-size semi-covered deck, perfect for relaxing or entertaining. The front and backyard landscaping was completed in June 2026, complemented by Wi-Fi-controlled sprinklers and dedicated vegetable and flower beds with their own drip irrigation lines. The property also features a double attached garage. The home and basement are completely pet-free and smoke-free. Conveniently located approximately 100 mts from a transit bus stop, this move-in-ready property combines modern upgrades, comfortable living spaces, and practical amenities in a desirable location. (id:13843)
Details
| MLS # | SK049338 |
|---|---|
| Listing Type | For Sale |
| Style | House |
| Status | Active |
| Year | 2025 |
| Days On Site | 37 |
| Listing Provided By | RE/MAX Saskatoon | Shalini Shukla |
Features
| Bed(s) | 6 |
|---|---|
| Bath(s) | 4 Total |
| SQ Feet | 1,355 |
| Basement | Y |
| Acreage | 0.11 |
Interior
| Cooling | Central air conditioning |
|---|---|
| Heating | Forced air, Natural gas |
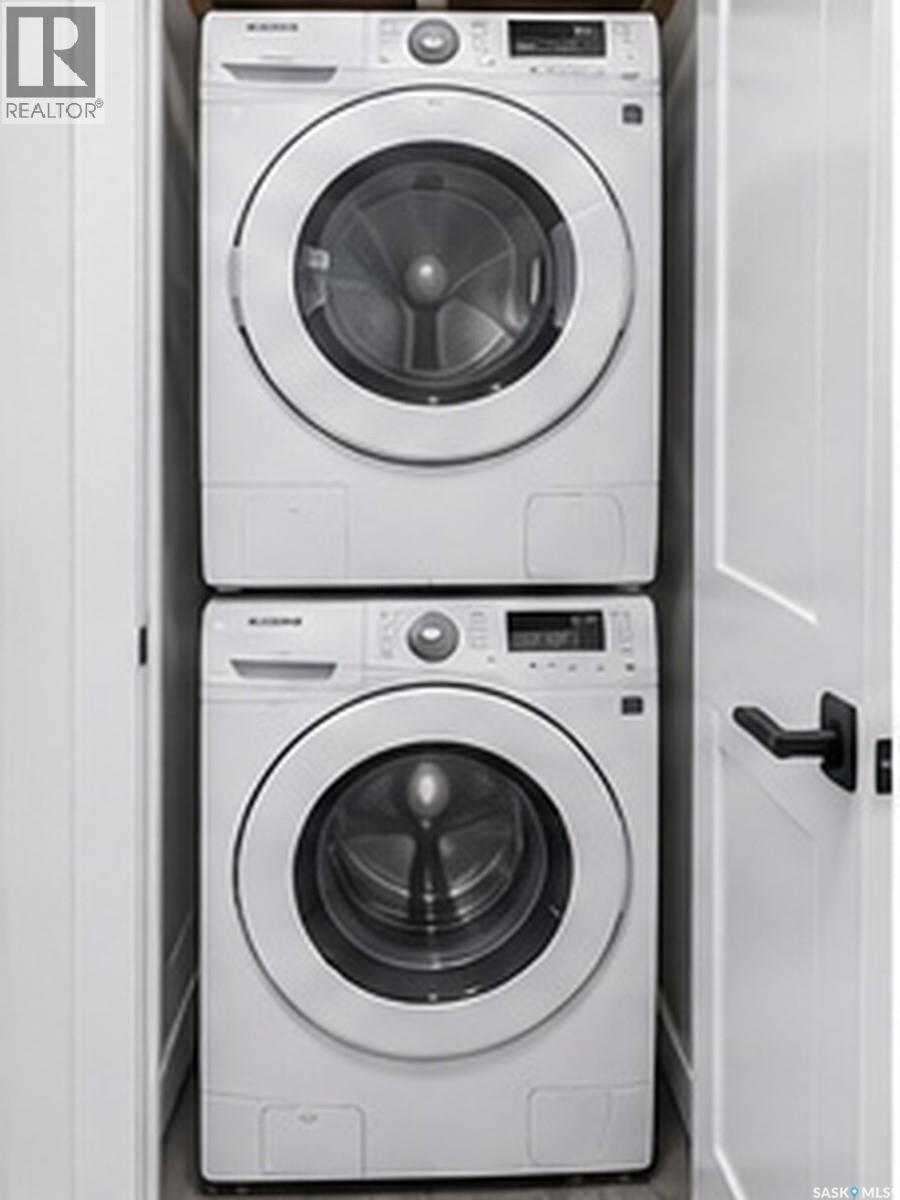
| Appliances | Washer, Refrigerator, Dishwasher, Stove, Dryer, Microwave, Hood Fan, Window Coverings, Garage door opener remote(s) |
| Fireplace Yes / No | Yes |
| Fireplace Features | Electric, Conventional |
| Fireplaces Total | 1 |
Exterior
| Lot Features | Treed, Rectangular, Sump Pump |
|---|---|
| Fencing | Partially fenced |
Parking
| Parking Features | Attached Garage, Parking Space(s) |
|---|
Taxes
| Tax Annual Amount | 5661 |
|---|---|
| Tax Year | 2026 |
Area Information
| Province | SK |
|---|---|
| City | Saskatoon |
| Postal Code | S7V1S2 |
| Listing VS Median (in S7V1S2) | |
Price: $759,000 low | high Med: $759,000 sqft: 1,355 low | high Med: 1,355 $ / sqft: $560 low | high Med: $560 On site: 37 low | high Med: 37 | |
Request a showing
Request a showing
Contact
Learn More About This Property

| Province | SK |
|---|---|
| City | Saskatoon |
| Postal Code | S7V1S2 |
| Listing VS Median (in S7V1S2) | |
Price: $759,000 low | high Med: $759,000 sqft: 1,355 low | high Med: 1,355 $ / sqft: $560 low | high Med: $560 On site: 37 low | high Med: 37 | |