

Description
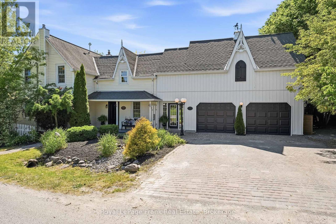
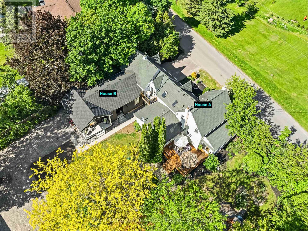
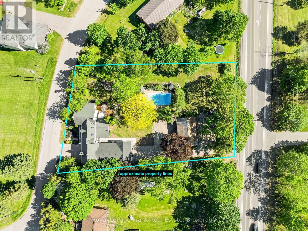
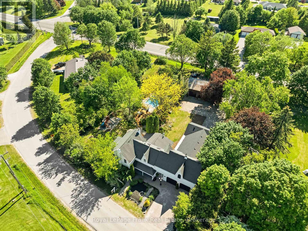
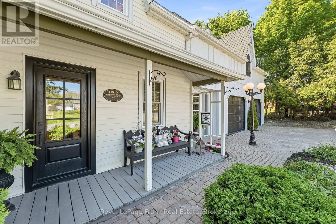
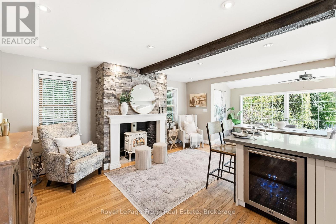
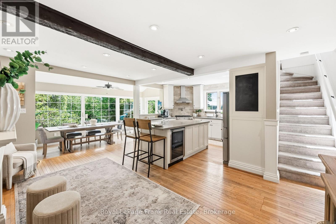
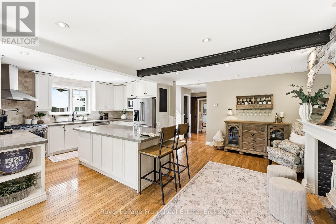
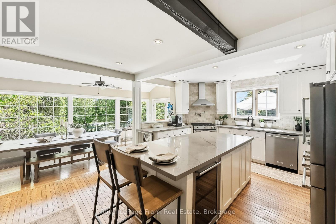
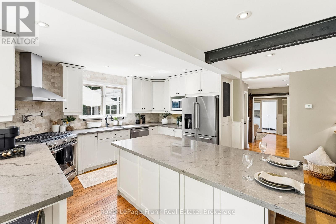
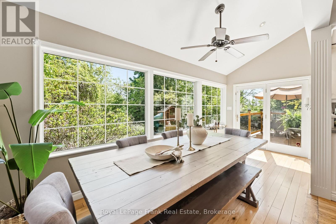
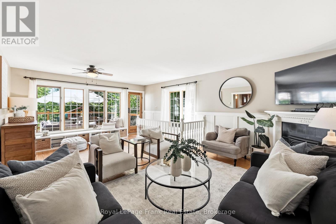
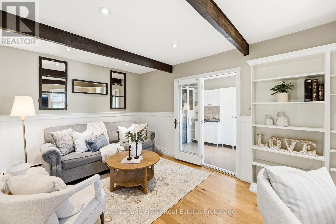
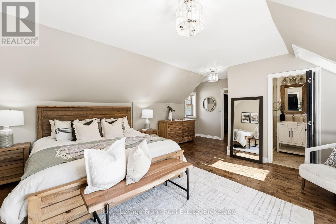
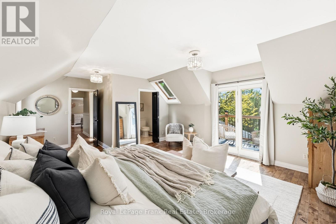
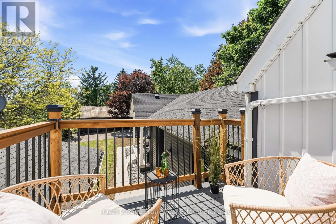
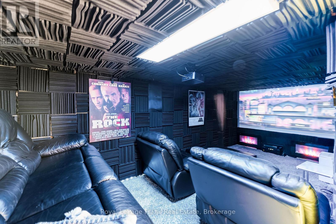
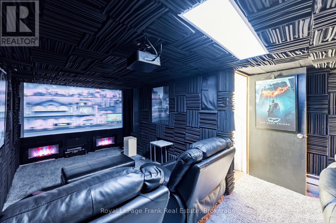
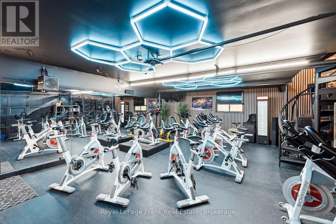
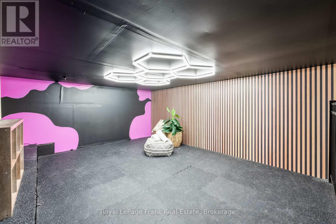
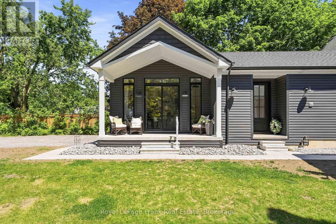
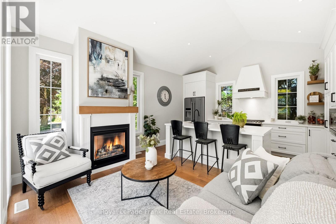
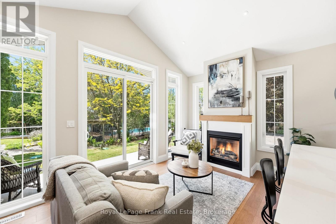
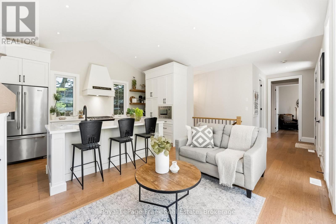
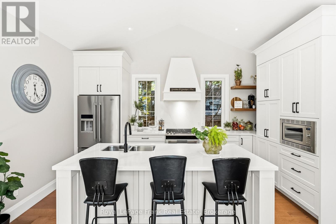
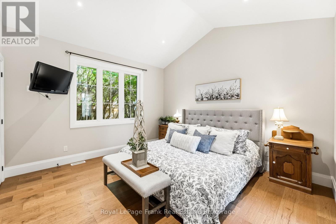
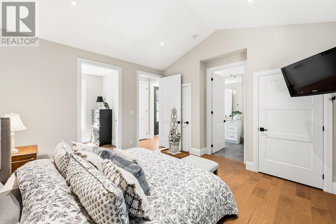
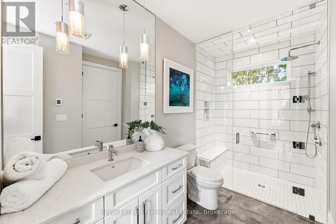
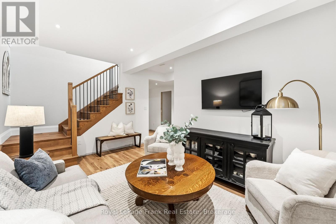
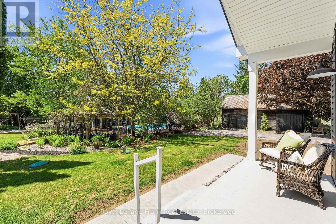
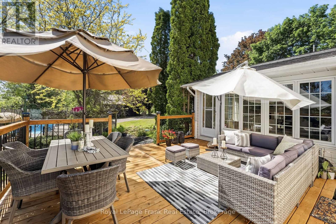
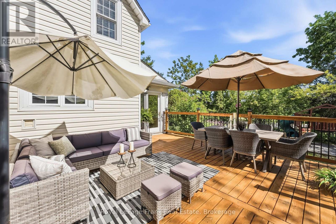
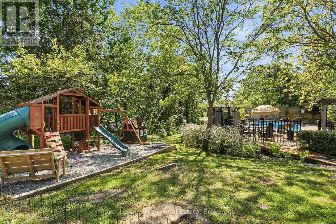
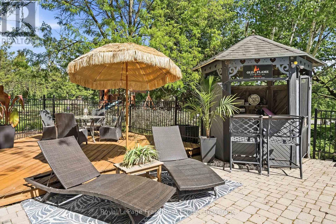
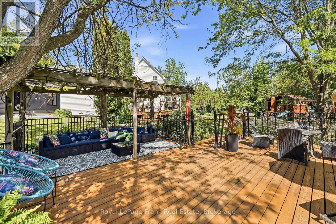
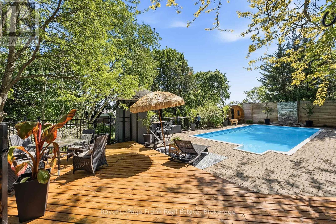
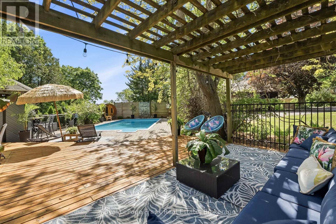
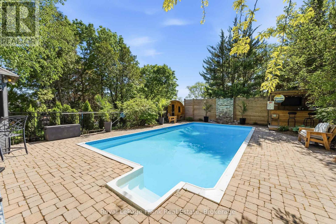
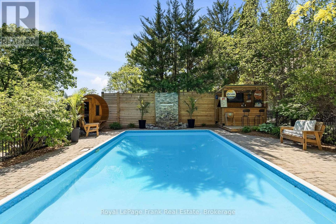
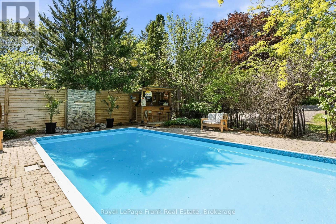
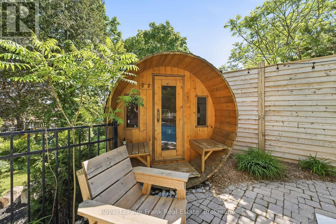
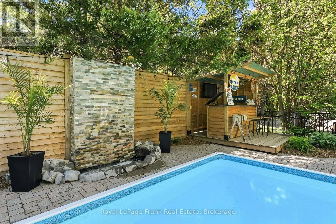
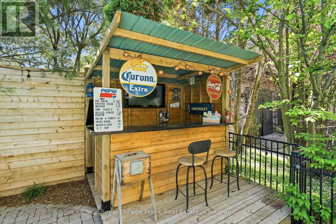
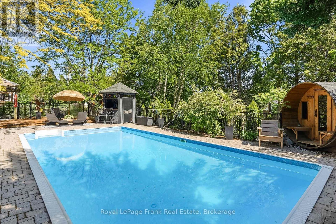
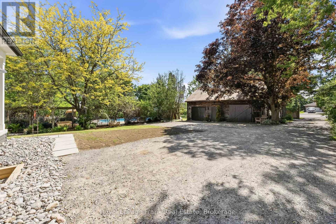
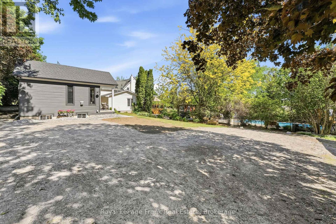
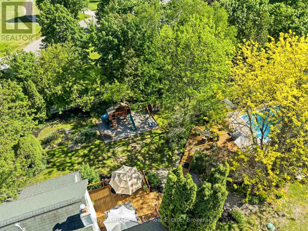
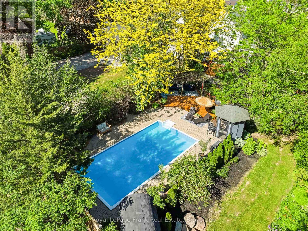
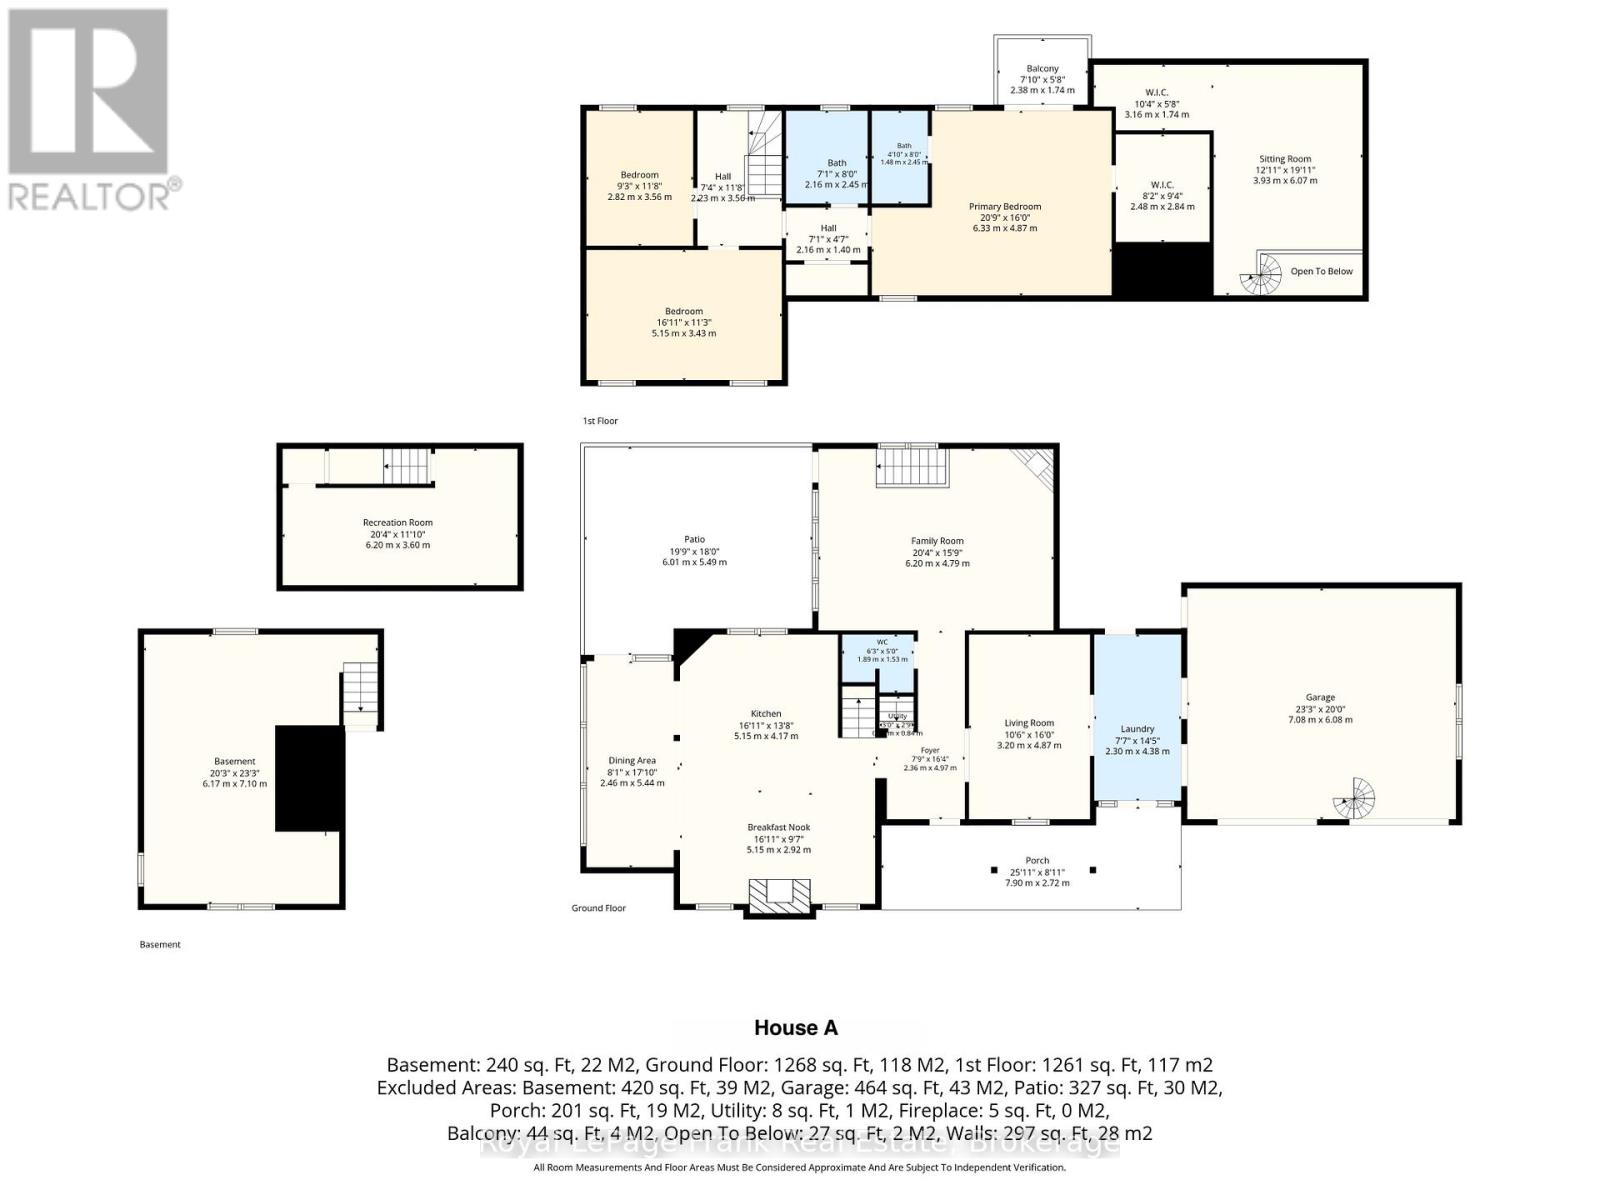
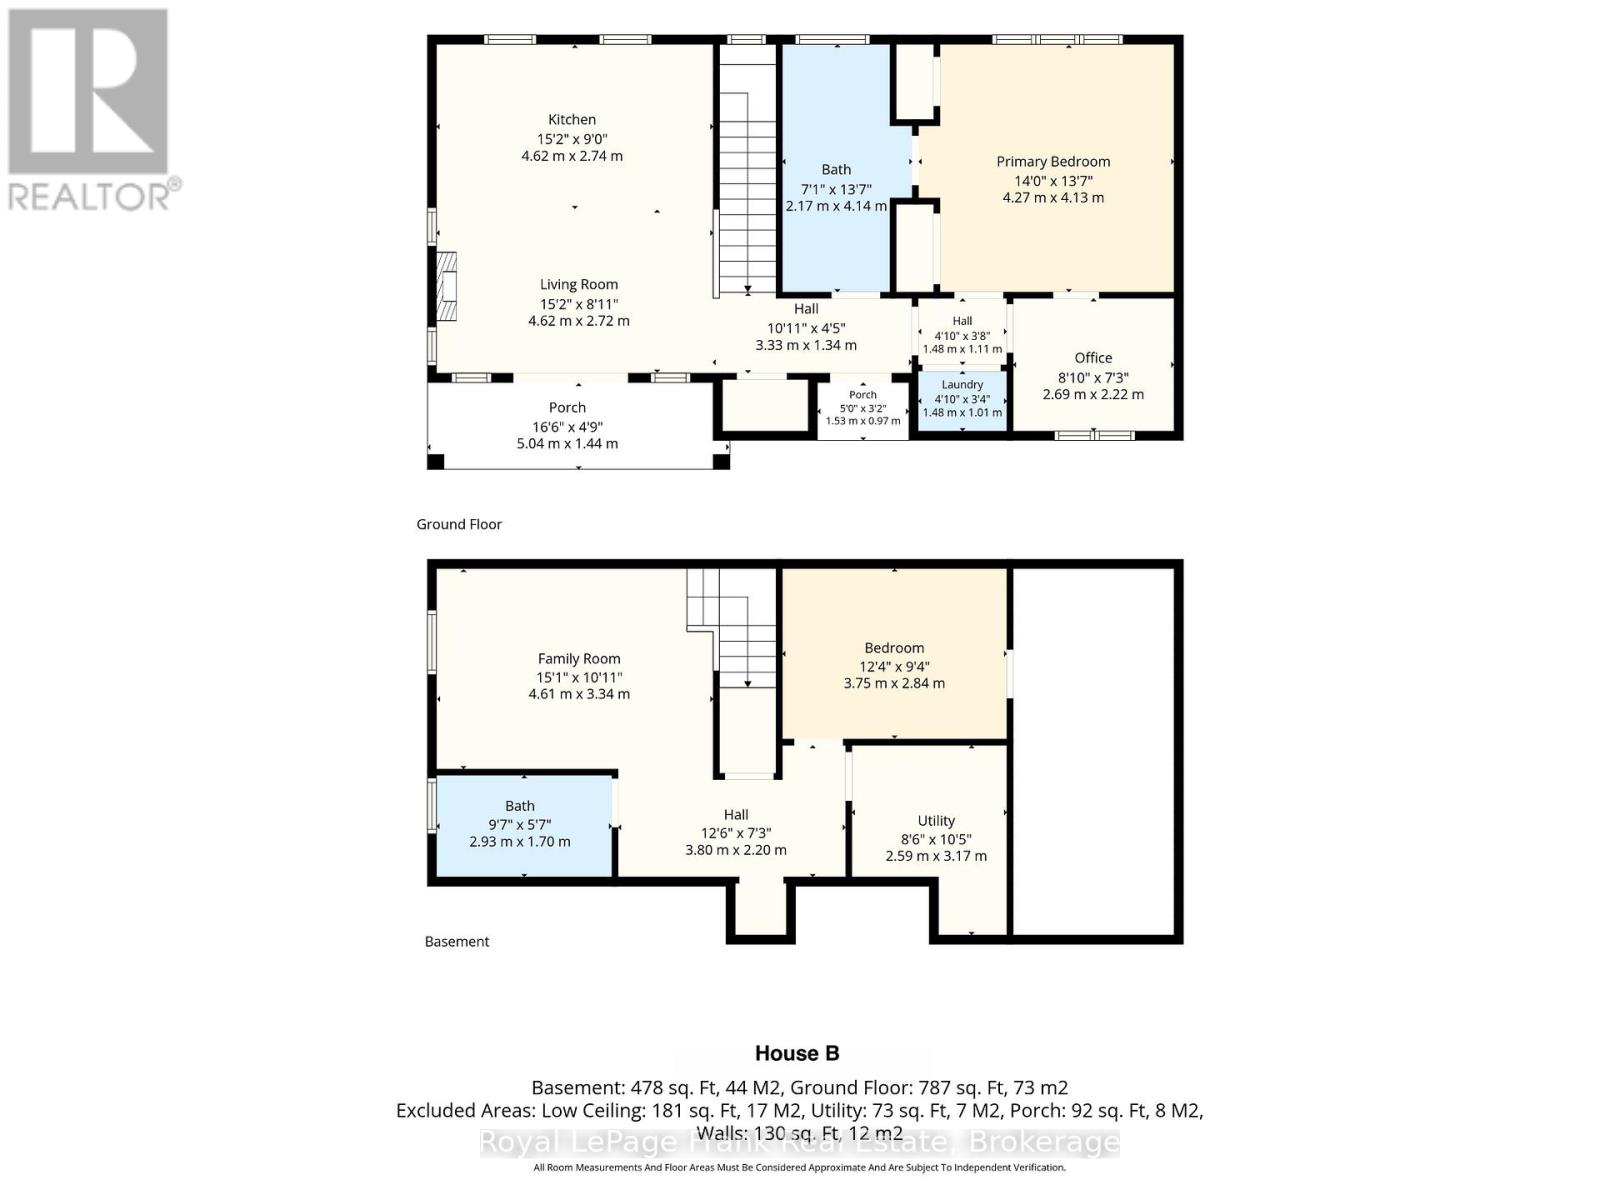
A truly rare opportunity to own a legal duplex offering two separate above-grade homes on one stunning 0.64-acre property. Perfectly suited for multi-generational families, those seeking space for extended family, or anyone searching for the flexibility of two homes on one parcel, this one-of-a-kind property combines historical charm, modern luxury, and resort-style outdoor living. The original 1866 century home is rich in character while offering tasteful updates throughout. Featuring 3 bedrooms and 3 bathrooms, hardwood flooring, multiple fireplaces, spacious principal rooms, and a beautifully updated kitchen with quartz counters, large island, dining area, and walkout to the deck. The primary suite boasts a walk-in closet, heated-floor ensuite, and private balcony overlooking the property. Additional highlights include a basement theatre room and an attached double garage currently configured as a fitness studio with useable loft space above. The second residence, built in 2023 by Jeffery Homes, showcases luxury modern farmhouse finishes throughout. This bungalow offers 1 bedroom,1 bathroom, hardwood floors, pot lights, an open-concept layout, gas fireplace, stylish kitchen with island, dedicated den/office, and a partially finished basement with additional living space and bathroom potential. Outside, the huge 0.64 acre property is equally impressive. Beautiful mature gardens, towering trees, multiple decks, a barn for additional storage or parking, and parking for 18+ vehicles create endless possibilities. The private backyard retreat features a heated in-ground pool, waterfall, pool house, pool bar, sauna, and playground, providing the ultimate setting for entertaining and family enjoyment. With frontage and access from both River Street and Simcoe Street and located under 10 minutes from downtown Port Perry, this exceptional property offers a lifestyle opportunity that rarely becomes available. (id:13843)
Details
| MLS # | E13755342 |
|---|---|
| Listing Type | For Sale |
| Status | Active |
| Days On Site | 62 |
| Listing Provided By | Royal LePage Frank Real Estate | Brad D'Ornellas |
Features
| Bed(s) | 4 |
|---|---|
| Bath(s) | 4 Total |
| SQ Feet | 3,000 |
| Garage | 18 |
| Basement | Y |
| Pool | Yes |
| Story(s) | 2 |
Interior
| Cooling | Central air conditioning, Window air conditioner |
|---|---|
| Heating | Forced air, Natural gas |
| Appliances | Washer, Refrigerator, Water softener, Dishwasher, Stove, Dryer, Window Coverings, Water Heater |
| Fireplace Yes / No | Yes |
| Fireplaces Total | 3 |
Exterior
| Security Features | Alarm system |
|---|---|
| Lot Features | Wooded area, Guest Suite, Sump Pump |
Parking
| Parking Features | Attached Garage, Garage |
|---|---|
| Parking Total | 18 |
Utilities
| Utilities | Electricity, Cable |
|---|---|
| Sewer | Septic System |
Taxes
| Tax Annual Amount | 8391.51 |
|---|
Area Information
| Province | ON |
|---|---|
| City | Scugog |
| Postal Code | L0C1G0 |
| Listing VS Median (in L0C1G0) | |
Price: $1,299,000 low | high Med: $999,900 sqft: 3,000 low | high Med: 1,500 $ / sqft: $433 low | high Med: $667 On site: 62 low | high Med: 22 | |
Request a showing
Request a showing
Contact
Learn More About This Property

| Province | ON |
|---|---|
| City | Scugog |
| Postal Code | L0C1G0 |
| Listing VS Median (in L0C1G0) | |
Price: $1,299,000 low | high Med: $999,900 sqft: 3,000 low | high Med: 1,500 $ / sqft: $433 low | high Med: $667 On site: 62 low | high Med: 22 | |
 | $1,399,0002 Limosano StreetScugog, ON L0C1G0 |
 | $1,199,90010 Limosano StreetScugog, ON L0C1G0 |