In-Person: 11/14 12:00 PM - 2:00 PM
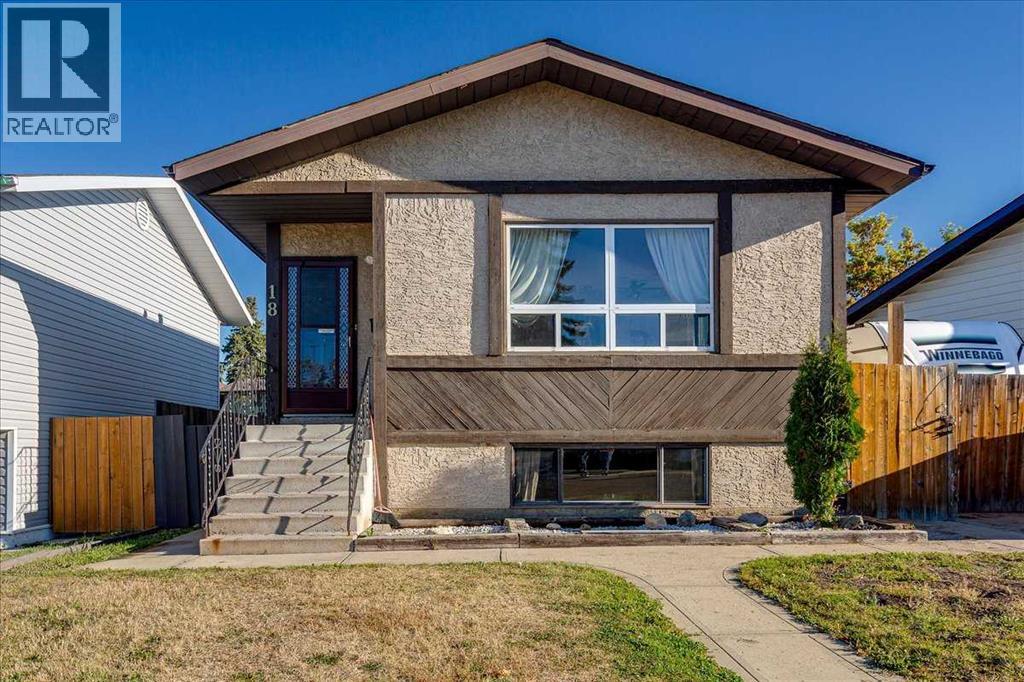
18 Greenham Drive,Red Deer, AB T4P2X4
Red Deer, AB T4P2X4

Description
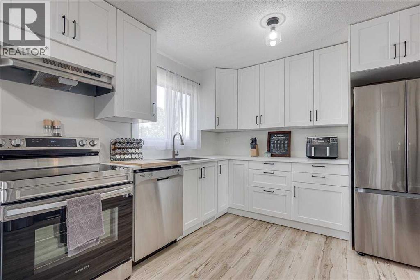
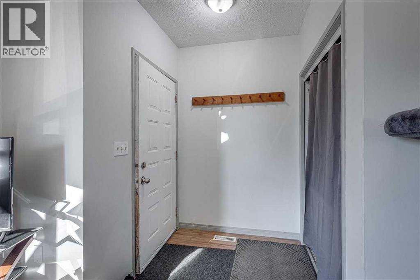
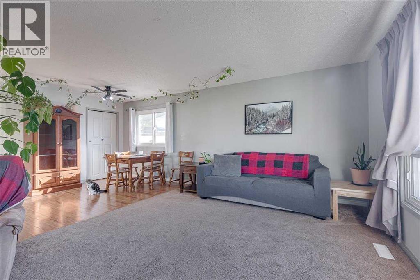
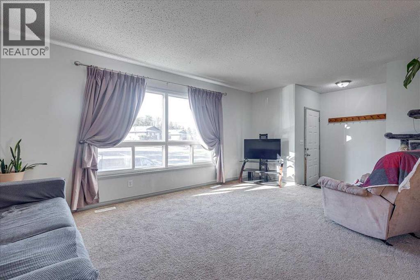
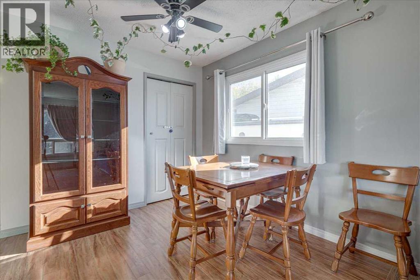
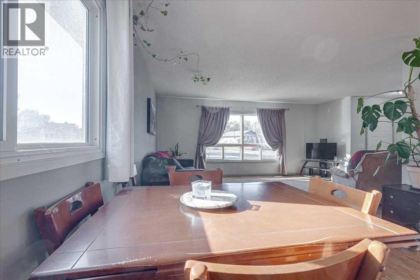
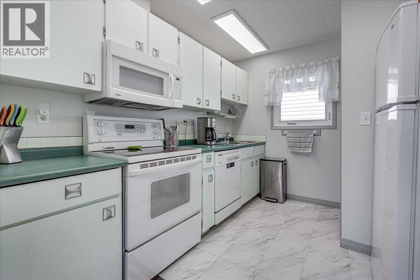
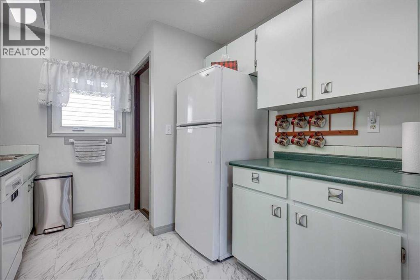
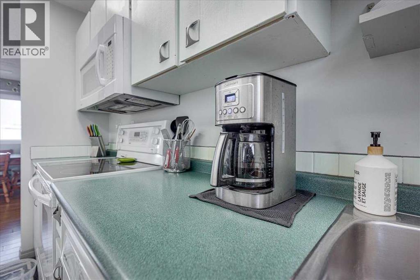
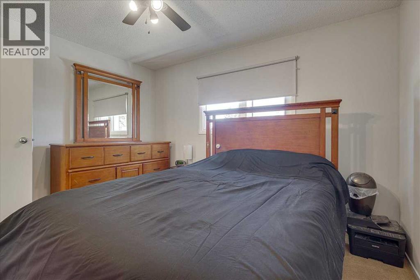
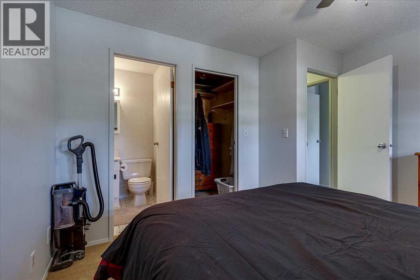
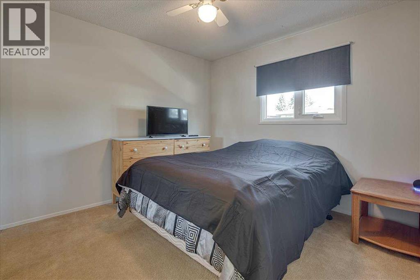
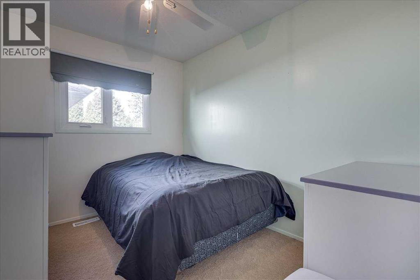
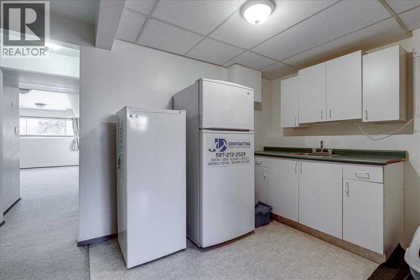
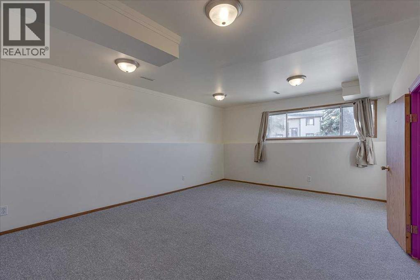
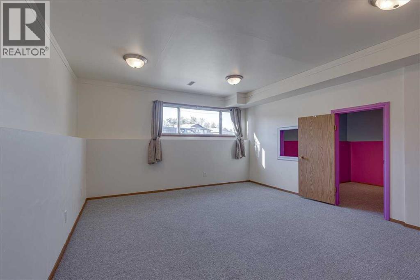
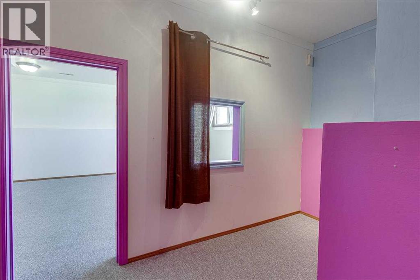
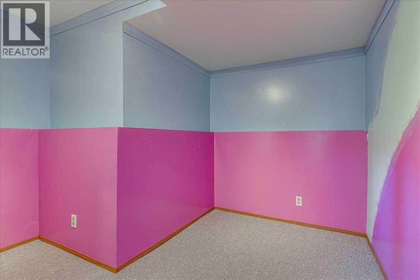
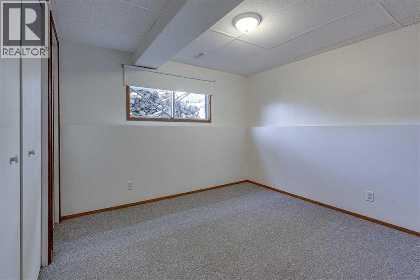
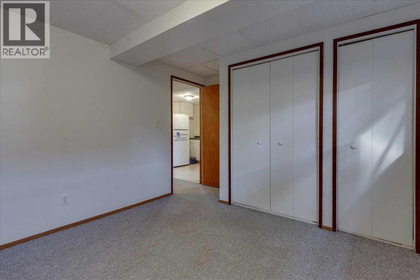
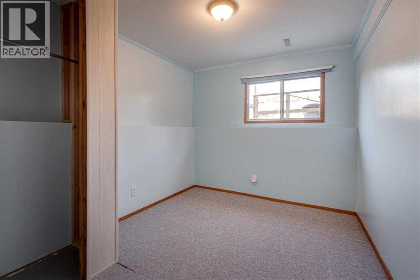
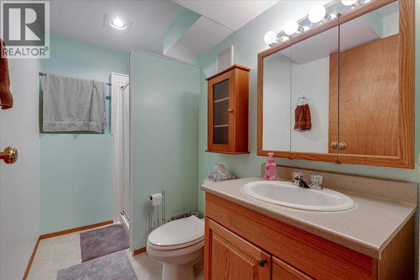
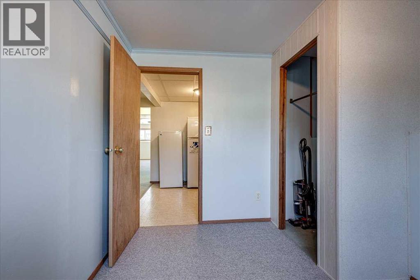
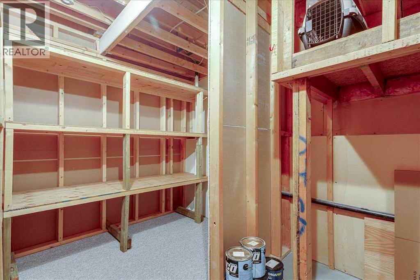
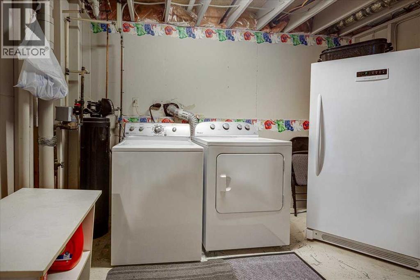
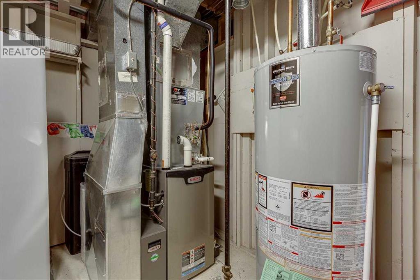
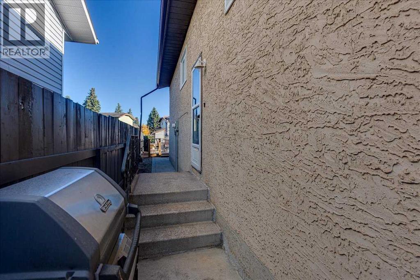
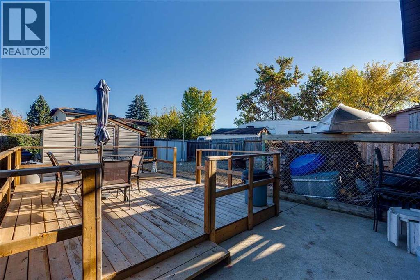
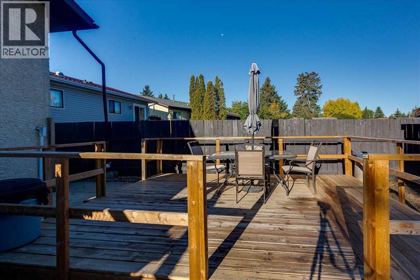
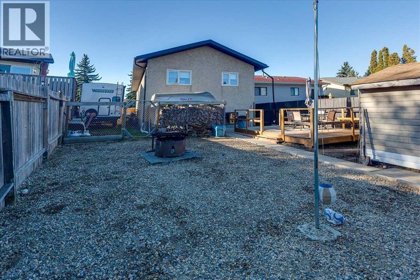
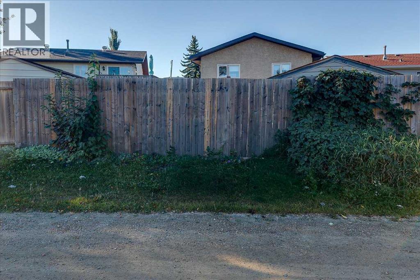
The main floor welcomes you with an abundance of natural light and a comfortable, functional layout. The galley-style kitchen offers plenty of cupboard space and opens easily to the dining area and adjoining living room, creating a natural flow for everyday living and entertaining. Three bedrooms are located on this level, including the primary bedroom with its own ensuite. A four-piece bathroom completes the main floor.Downstairs, large windows bring plenty of natural light into the family room, creating a comfortable space for relaxing, movie nights, and time together. A convenient kitchenette is perfectly suited for preparing evening snacks without having to head upstairs. Two good-sized bedrooms and a three-piece bathroom provide flexibility for family members, guests, or a home office. One of the home's most charming features is the dedicated playroom, giving kids a space to enjoy their toys and activities while keeping the main living areas tidy. A window into the playroom makes it easy to keep an eye on the action without interrupting playtime and could even become a little stage for puppet shows. Full-height storage areas provide plenty of room for keeping seasonal items and household belongings organized.Step outside to a fully fenced, low-maintenance backyard designed for easy enjoyment. A new deck creates a wonderful spot for morning coffee, outdoor meals, or gathering with family and friends. Off-street parking and gated rear access provide convenient RV parking, while the large storage shed offers additional space for tools, yard equipment, and seasonal items. The updated roof and hot water tank add further peace of mind. The home is also conveniently located just down the street from a new community centre currently being built, adding an exciting new amenity to the surrounding neighbourhood. (id:374)
Details
| MLS # | A2349548 |
|---|---|
| Listing Type | For Sale |
| Style | House |
| Status | Active |
| Year | 1982 |
| Days On Site | 38 |
| Listing Provided By | Realty Executives Alberta Elite | Shanna Painter |
Features
| Bed(s) | 5 |
|---|---|
| Bath(s) | 3 Total |
| SQ Feet | 1,046 |
| Basement | Y |
| Story(s) | 1 |
| Zoning | R-L |
| Acreage | 0.10 |
Interior
| Cooling | Central air conditioning |
|---|---|
| Heating | Forced air, Natural gas |
| Appliances | Refrigerator, Stove, Microwave, Washer & Dryer |
| Fireplace Yes / No | No |
Exterior
| Lot Features | See remarks, Other |
|---|---|
| Foundation Details | Poured Concrete |
| Fencing | Fence |
Parking
| Parking Features | Parking Pad, RV |
|---|---|
| Parking Total | 2 |
Taxes
| Tax Annual Amount | 2935 |
|---|---|
| Tax Block | 14 |
| Tax Lot | 25 |
| Tax Year | 2026 |
Area Information
| Province | AB |
|---|---|
| City | Red Deer |
| Postal Code | T4P2X4 |
| Community Name | Glendale Park Estates |
| Listing VS Median (in Glendale Park Estates) | |
Price: $339,900 low | high Med: $352,750 sqft: 1,046 low | high Med: 1,439 $ / sqft: $325 low | high Med: $245 On site: 38 low | high Med: 22 | |
Request a showing
Request a showing
Contact
Learn More About This Property

| Open House |
|---|
| In-Person 11/14 12:00 PM - 2:00 PM |
| Province | AB |
|---|---|
| City | Red Deer |
| Postal Code | T4P2X4 |
| Community Name | Glendale Park Estates |
| Listing VS Median (in Glendale Park Estates) | |
Price: $339,900 low | high Med: $352,750 sqft: 1,046 low | high Med: 1,439 $ / sqft: $325 low | high Med: $245 On site: 38 low | high Med: 22 | |