

Description
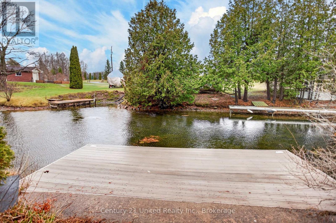
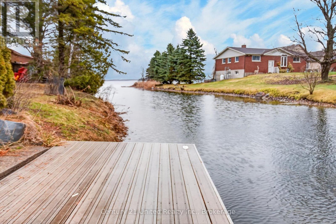
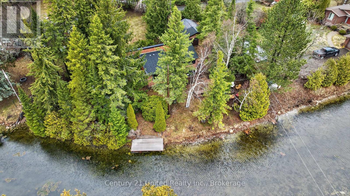
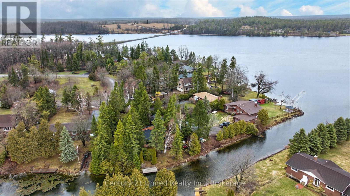
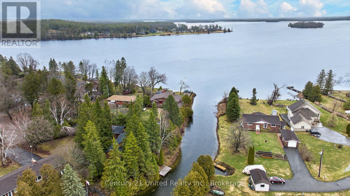
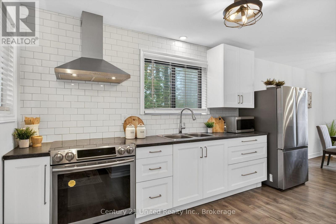
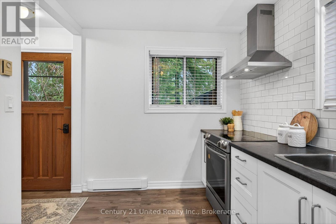
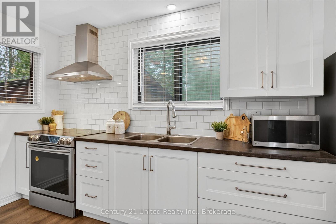
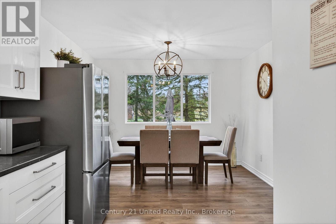
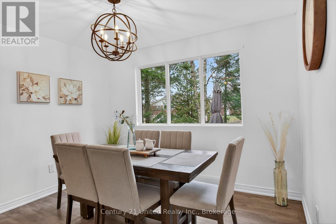
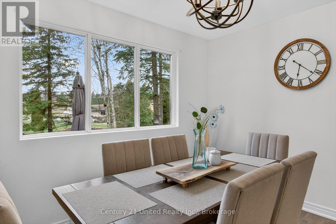
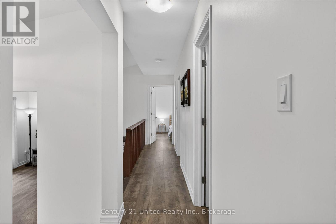
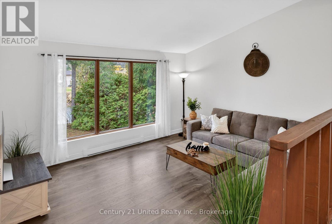
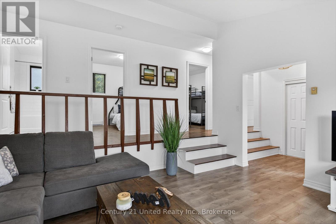
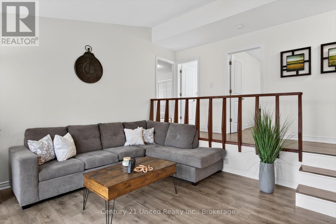
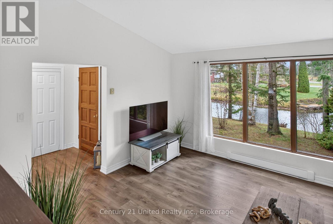
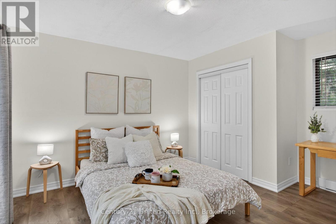
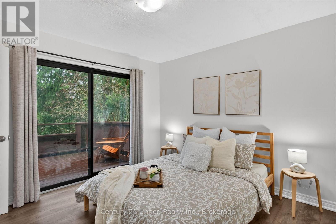
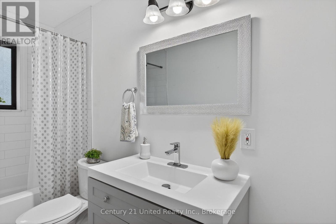
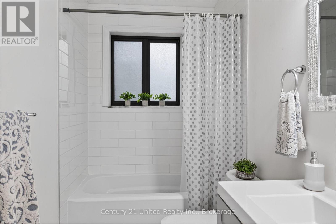
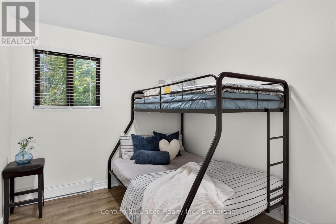
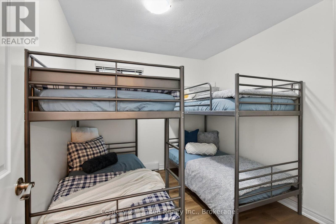
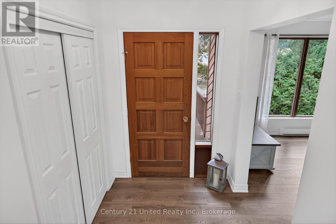
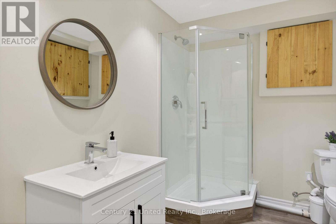
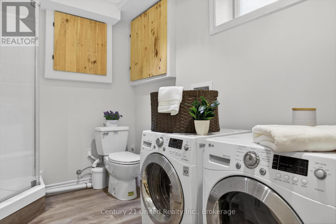
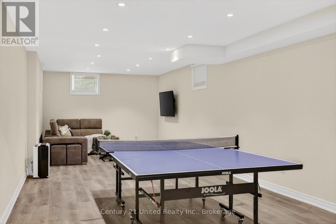
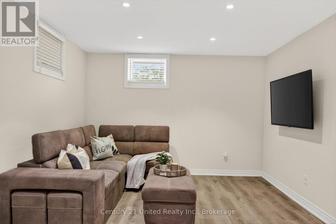
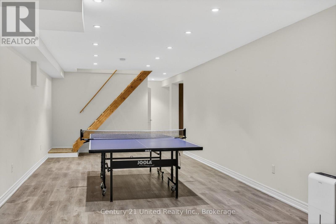
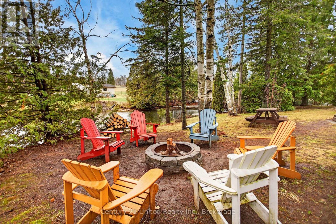
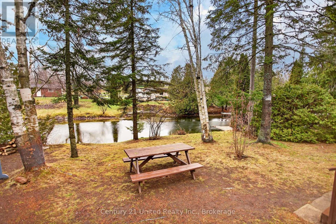
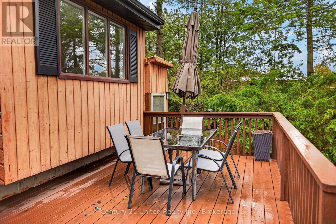
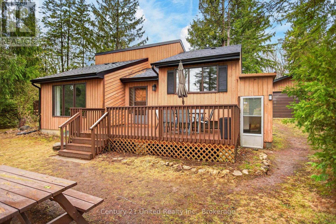
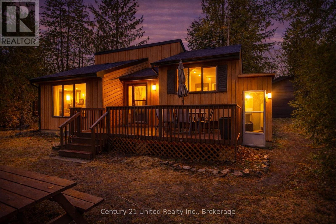
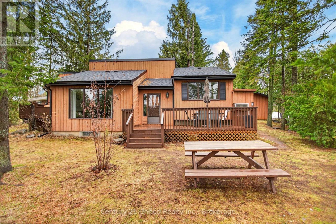
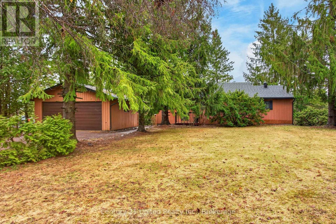
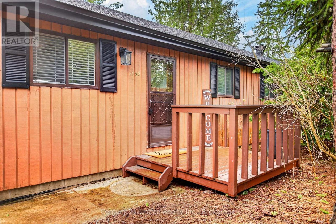
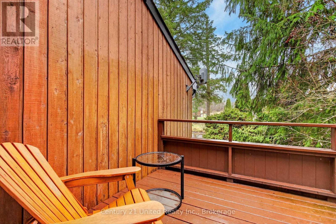
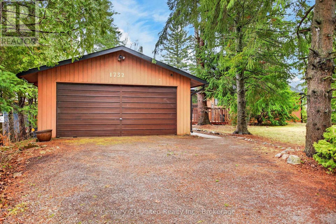
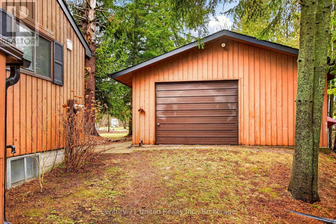
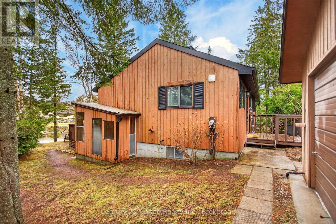
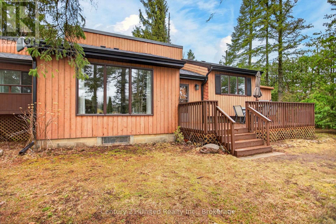
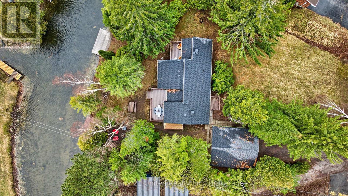
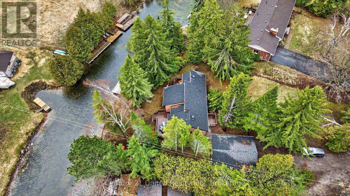
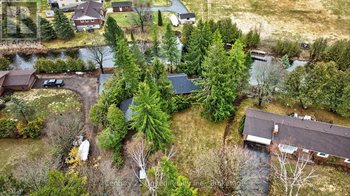
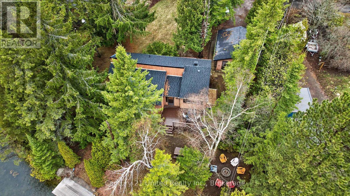
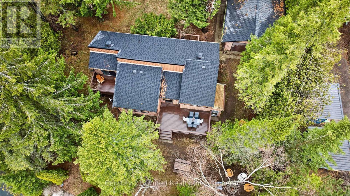
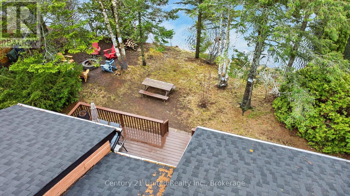
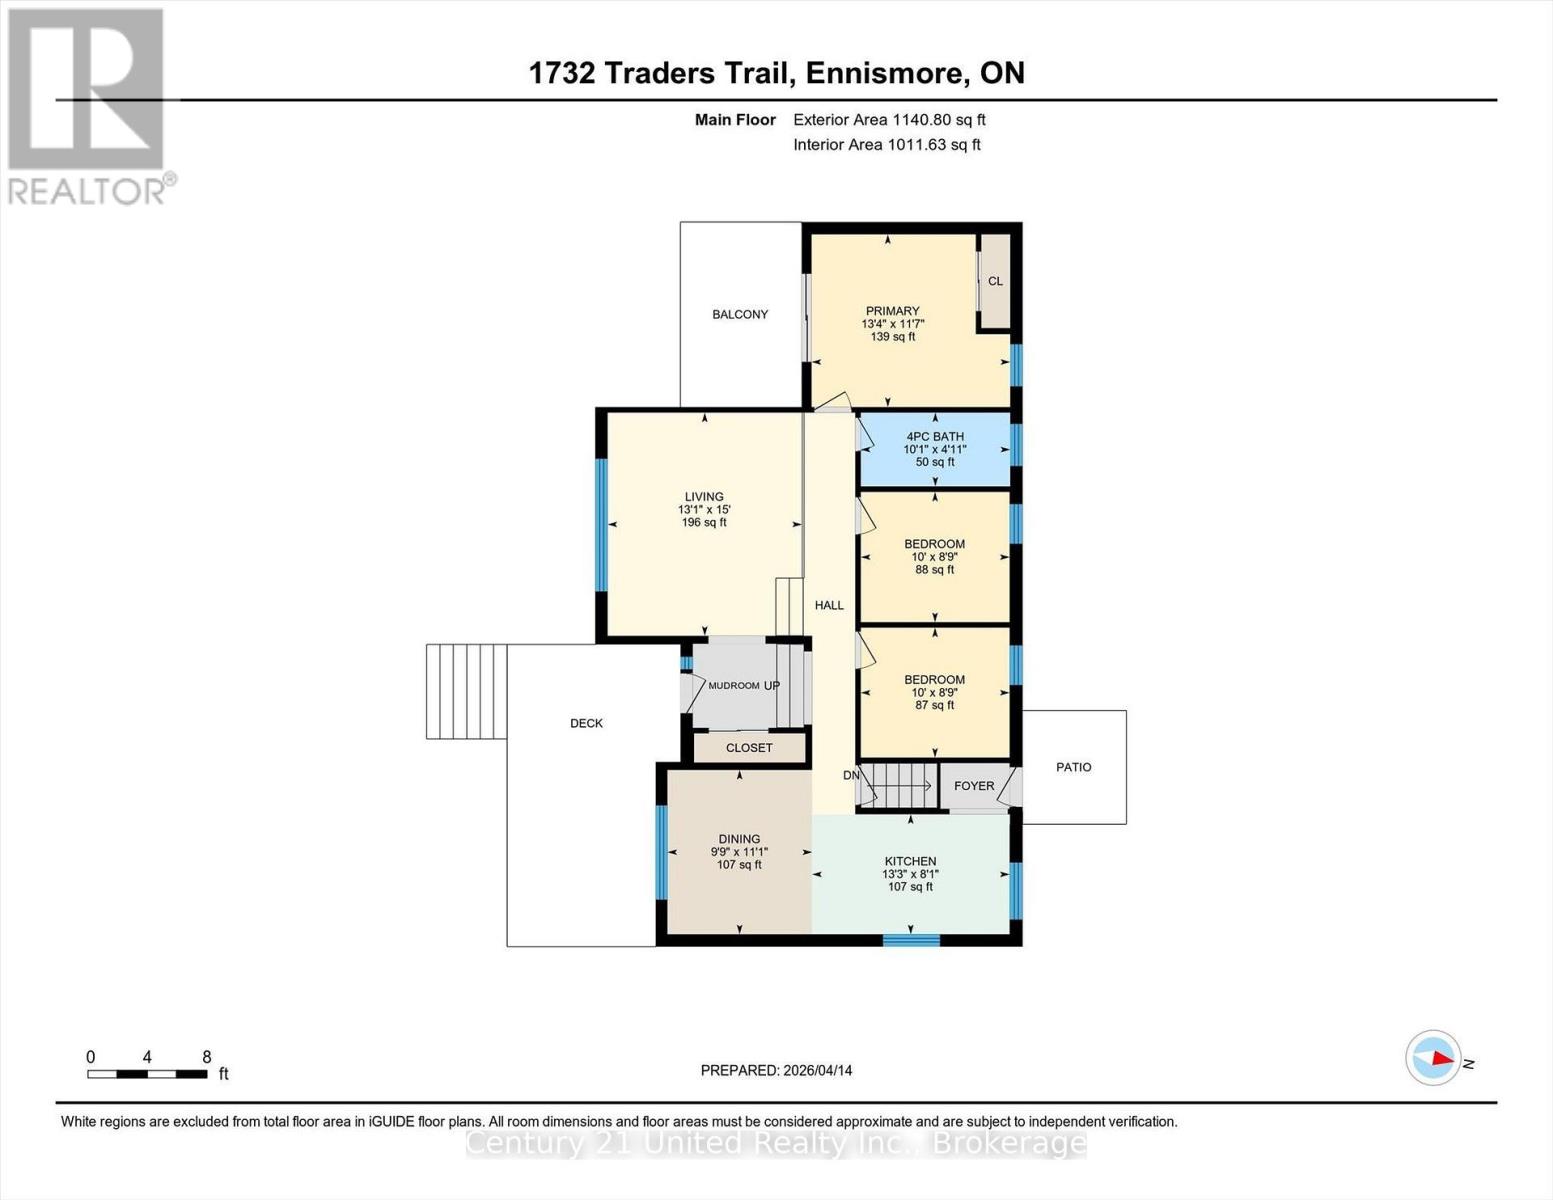
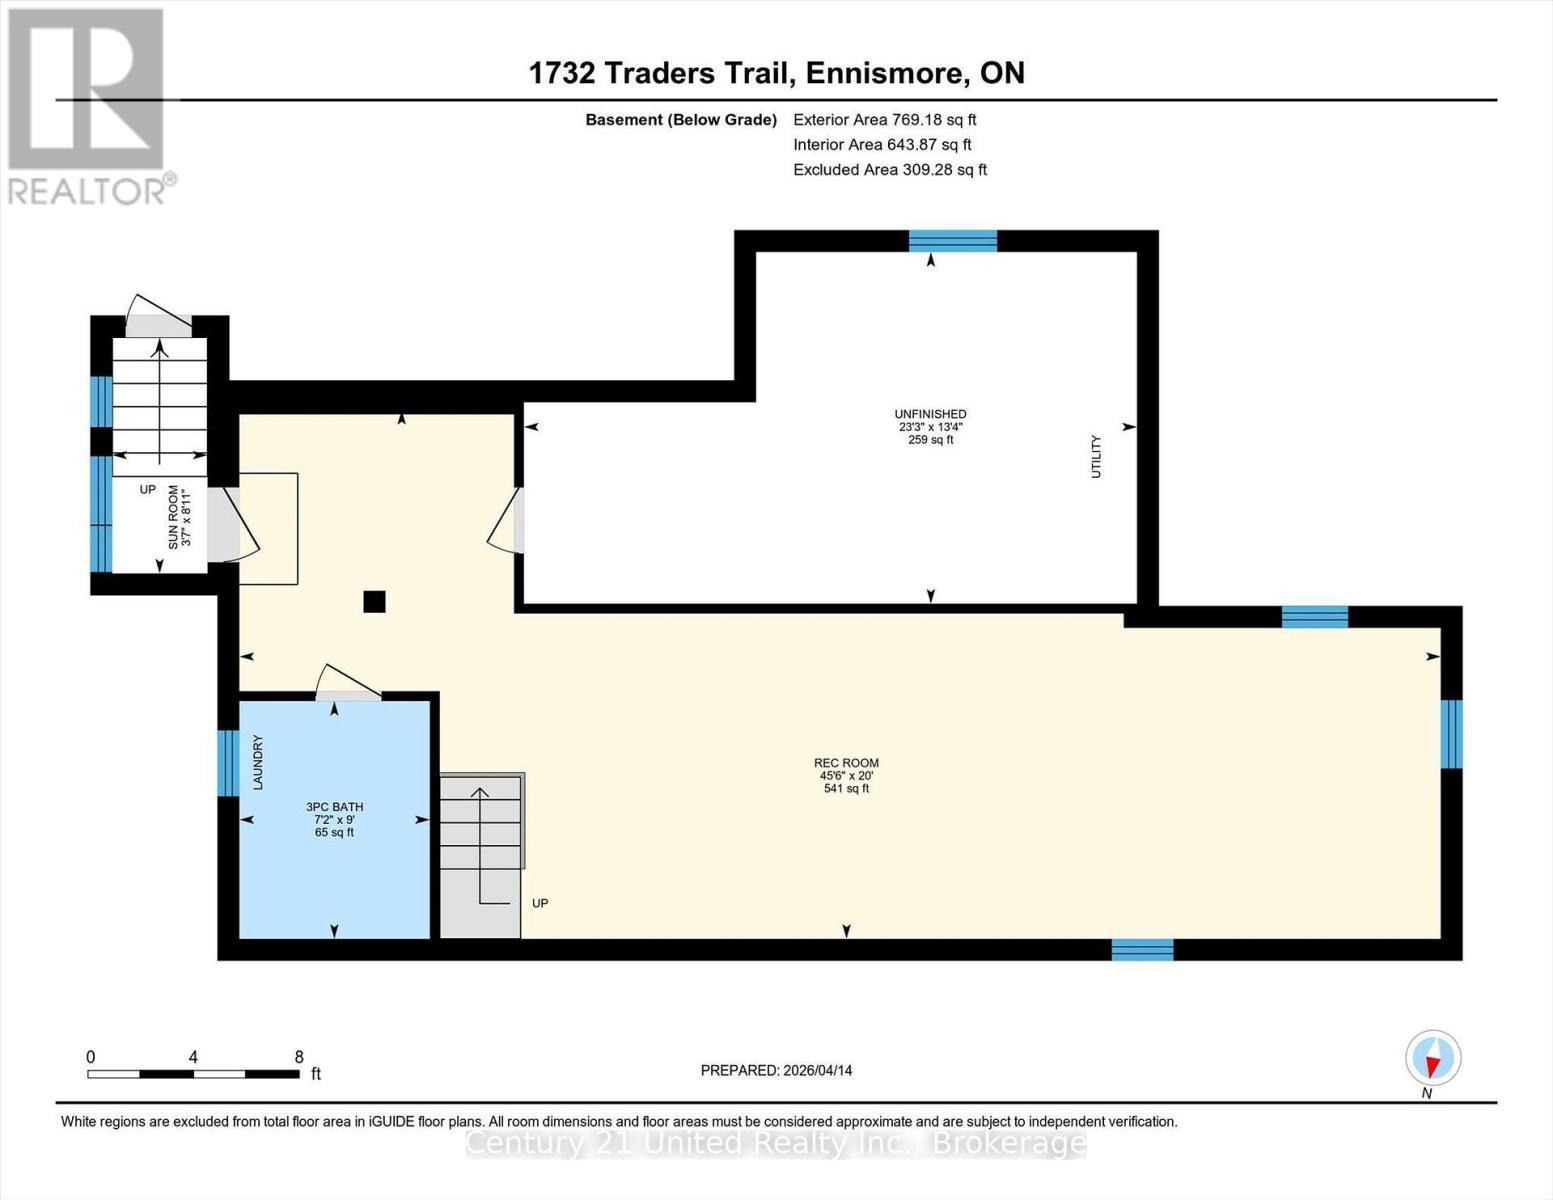
Welcome to your own slice of waterfront paradise at 1732 Traders Trail, where relaxed living meets serene lakefront views.This move in ready, fully furnished, four season cottage or full time home was extensively updated in 2022, offering a bright and cohesive interior throughout. Cathedral ceilings enhance the main living space with natural light and openness, while the upper level features three inviting bedrooms, including a dreamy primary suite with a private balcony overlooking the calm waters. Imagine slow mornings here, coffee in hand, taking in the peaceful views. The expansive waterside deck sets the stage for sunset dinners, quiet moments, and memorable summer nights by the lake.The lower level adds flexibility with a 3 piece bathroom, laundry, and walk up access to the outdoors, with potential for a fourth bedroom, guest space, or additional living area.Set on approximately 126 feet of shoreline along a protected inner channel of Upper Buckhorn Lake, the property offers calm waters ideal for boating, kayaking, and paddle boarding, with access to the Trent Severn Waterway.Additional highlights include a detached double car garage with drive through access and a Generlink system for added peace of mind. Located on a municipally maintained road just 20 minutes from Peterborough, this home balances quiet waterfront living with everyday convenience.Whether you are searching for a full time residence, weekend escape, or investment opportunity, this property offers an exceptional lifestyle on the water. Book your private showing today and start enjoying life on the water. (id:13843)
Details
| MLS # | X13780040 |
|---|---|
| Listing Type | For Sale |
| Style | House |
| Status | Active |
| Days On Site | 50 |
| Listing Provided By | Century 21 United Realty Inc. | Stacey Pauze |
Features
| Bed(s) | 3 |
|---|---|
| Bath(s) | 2 Total |
| SQ Feet | 700 |
| Garage | 7 |
| Basement | Y |
| Story(s) | 1 |
| Zoning | R1 |
| Water Front | Yes |
| Property View | Direct Water View |
Interior
| Cooling | None |
|---|---|
| Heating | Baseboard heaters, Electric |
| Appliances | Washer, Refrigerator, Water purifier, Water softener, Stove, Dryer, Microwave, Water Treatment, Blinds, Furniture, Garage door opener remote(s) |
| Fireplace Yes / No | No |
Exterior
| Lot Features | Cul-de-sac, Flat site, Carpet Free |
|---|---|
| Foundation Details | Block |
Parking
| Parking Features | Detached Garage, Garage |
|---|---|
| Parking Total | 7 |
Utilities
| Utilities | Electricity, Cable, Telephone, Electricity Connected |
|---|---|
| Sewer | Septic System |
| Water Source | Dug Well |
Taxes
| Tax Annual Amount | 2517 |
|---|
Area Information
| Province | ON |
|---|---|
| City | Selwyn |
| Postal Code | K0L1T0 |
| Listing VS Median (in K0L1T0) | |
Price: $799,900 low | high Med: $749,450 sqft: 700 low | high Med: 2,000 $ / sqft: $1,143 low | high Med: $406 On site: 50 low | high Med: 17 | |
Request a showing
Request a showing
Contact
Learn More About This Property

| Province | ON |
|---|---|
| City | Selwyn |
| Postal Code | K0L1T0 |
| Listing VS Median (in K0L1T0) | |
Price: $799,900 low | high Med: $749,450 sqft: 700 low | high Med: 2,000 $ / sqft: $1,143 low | high Med: $406 On site: 50 low | high Med: 17 | |