1730 5a Street Southwest,Calgary, AB T2S2E9
Calgary, AB T2S2E9

Description
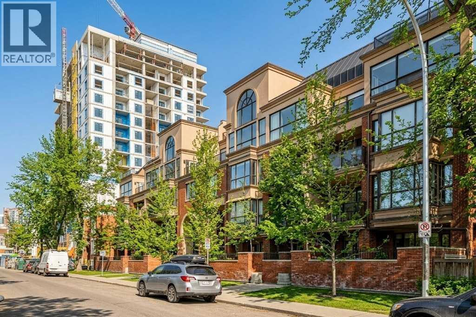
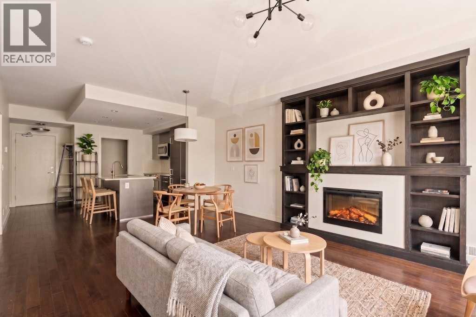
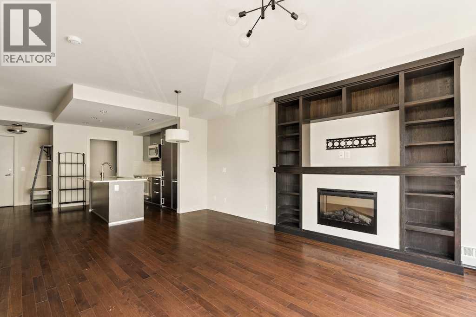
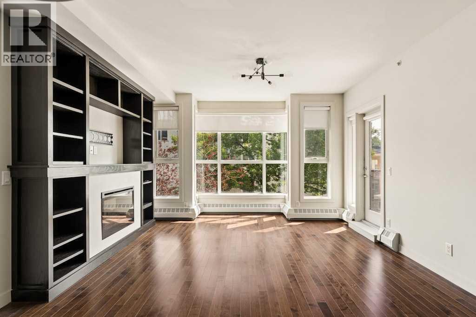
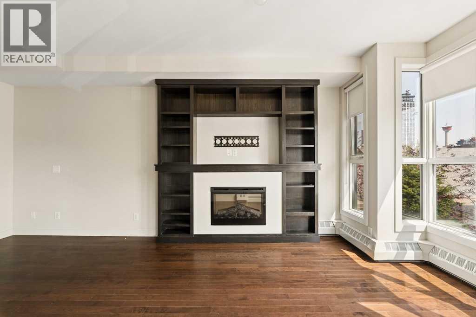
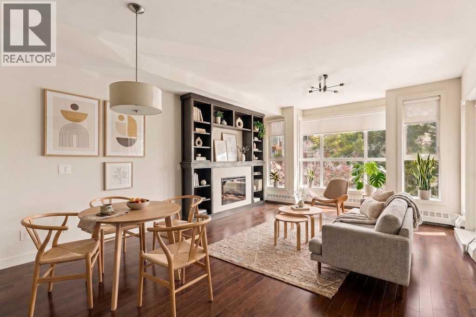
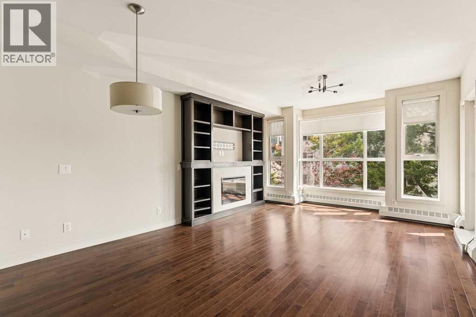
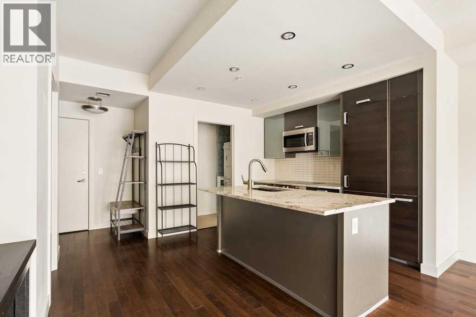
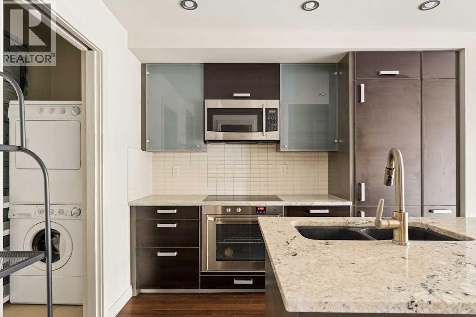
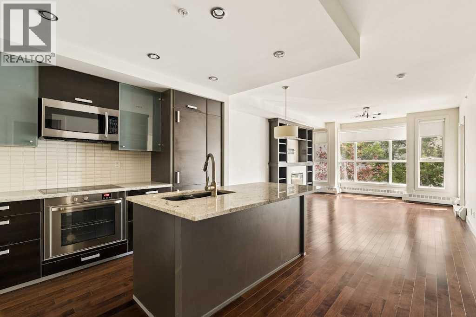
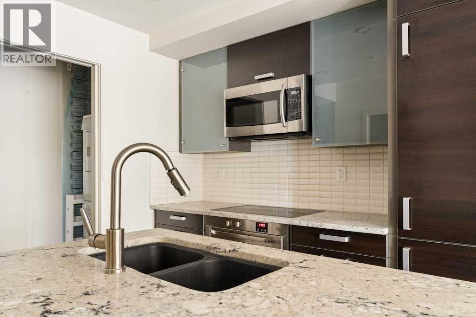
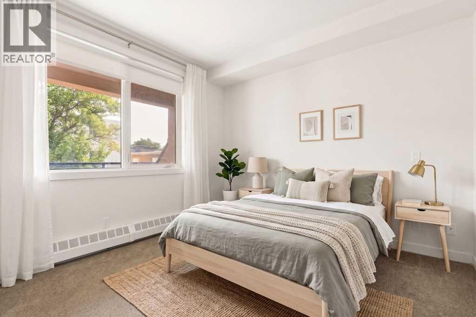
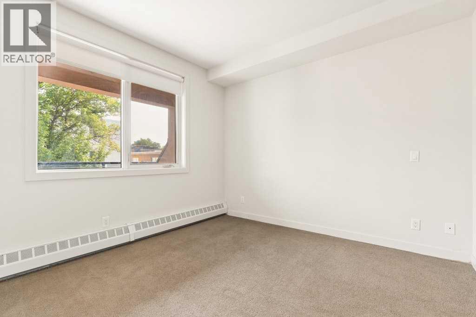
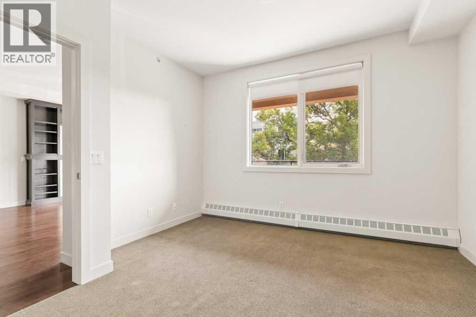
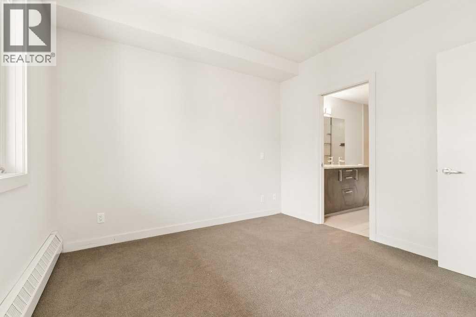
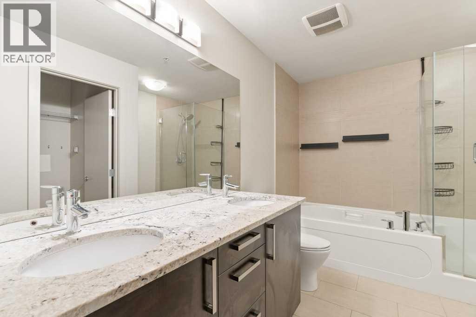
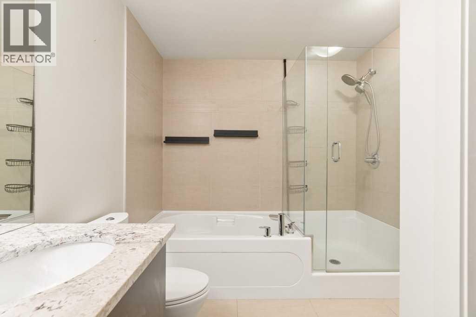
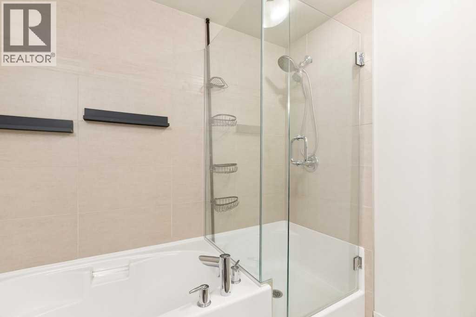
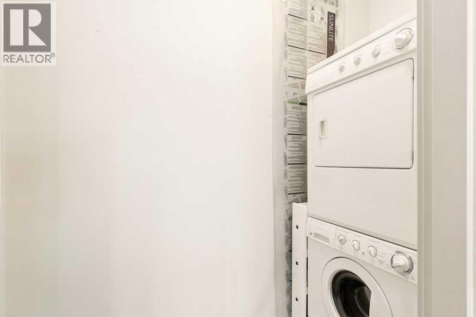
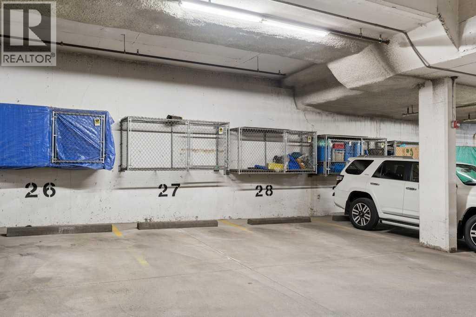
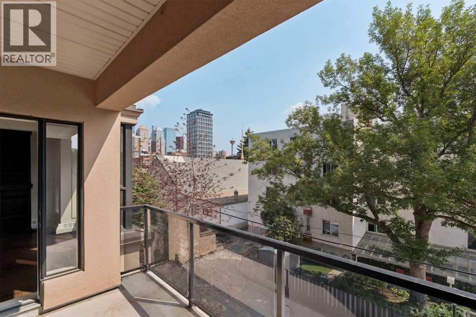
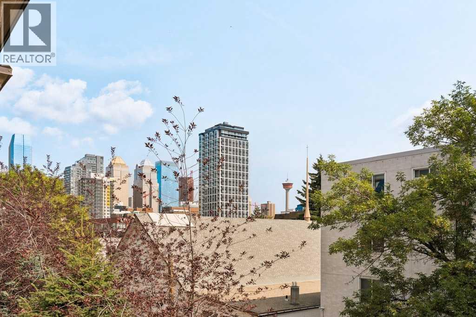
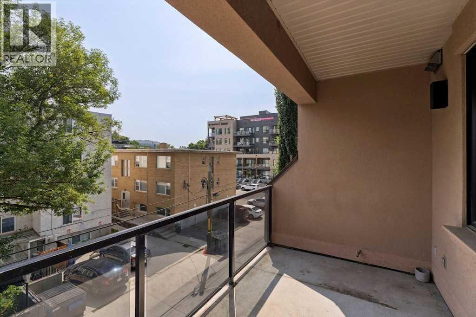
Welcome to this beautifully appointed executive condo in prestigious Tweed, in the heart of Cliff Bungalow, where contemporary design, premium finishes, and an unbeatable inner-city location come together as one. Thoughtfully designed with an open-concept layout and nearly 745 square feet of living space, this sophisticated one-bedroom home offers the perfect balance of style and function. Step inside to a spacious foyer with a convenient two-piece powder room before entering the bright, open living spaces. Rich hardwood floors flow throughout, leading to a sleek contemporary kitchen featuring granite countertops, stainless steel appliances, extensive cabinetry, a built-in pantry, and a large island with seating. The adjoining dining area connects seamlessly to the spacious living room, where a striking custom built-in entertainment centre and elegant gas fireplace create an inviting focal point. Expansive windows fill the home with natural light while overlooking mature trees, adding both privacy and warmth. Privately tucked away, the generous primary suite offers a walk-in closet and a beautifully finished five-piece ensuite complete with dual vanities, a soaker tub, and a separate glass shower. A dedicated laundry room and underground parking adds everyday convenience, while the private balcony provides the perfect place to enjoy your morning coffee or unwind at the end of the day. A rare concrete low rise building, The Tweed offers a quiet escape from the bustle of Cliff Bungalow. Located just steps from the boutiques, restaurants, cafés, and vibrant atmosphere of 17th Avenue, as well as the Elbow River pathways and downtown core, this exceptional home offers a refined urban lifestyle in one of Calgary's most desirable neighbourhoods. (id:13843)
Details
| MLS # | A2335611 |
|---|---|
| Listing Type | For Sale |
| Style | Condominium |
| Strata Fees | $772 |
| Status | Active |
| Year | 2009 |
| Days On Site | 96 |
| Listing Provided By | Century 21 Bamber Realty LTD. | Christina Giuffre |
Features
| Bed(s) | 1 |
|---|---|
| Bath(s) | 2 Total |
| SQ Feet | 745 |
| Story(s) | 4 |
| Zoning | M-C2 |
Interior
| Cooling | None |
|---|---|
| Heating | Baseboard heaters, Natural gas, Hot Water |
| Appliances | Refrigerator, Cooktop - Electric, Microwave Range Hood Combo, Oven - Built-In, Window Coverings, Washer/Dryer Stack-Up |
| Fireplace Yes / No | Yes |
| Fireplaces Total | 1 |
Exterior
| Lot Features | Closet Organizers, Parking |
|---|---|
| Construction Materials | Poured concrete |
Parking
| Parking Features | Underground |
|---|---|
| Parking Total | 1 |
Taxes
| Tax Annual Amount | 2380 |
|---|---|
| Tax Year | 2026 |
Area Information
| Province | AB |
|---|---|
| City | Calgary |
| Postal Code | T2S2E9 |
| Community Name | Cliff Bungalow |
| Listing VS Median (in Cliff Bungalow) | |
Price: $324,900 low | high Med: $319,900 sqft: 745 low | high Med: 829 $ / sqft: $436 low | high Med: $391 On site: 96 low | high Med: 67.5 | |
Request a showing
Request a showing
Contact
Learn More About This Property

| Province | AB |
|---|---|
| City | Calgary |
| Postal Code | T2S2E9 |
| Community Name | Cliff Bungalow |
| Listing VS Median (in Cliff Bungalow) | |
Price: $324,900 low | high Med: $319,900 sqft: 745 low | high Med: 829 $ / sqft: $436 low | high Med: $391 On site: 96 low | high Med: 67.5 | |